 EN
EN
Speed-to-Operation: Rapid Construction and Scalable Expansion
Prefabricated Precision Cuts Build Time by 40–60% vs. Concrete
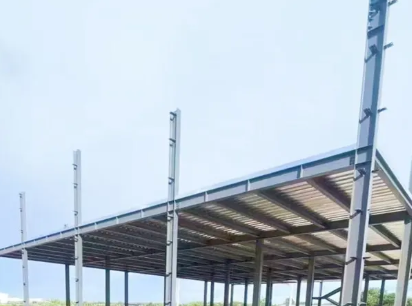
Industrial metal buildings leverage off-site fabrication to compress project schedules dramatically. Unlike conventional concrete tilt-up construction—which depends on sequential, weather-sensitive site work—steel components are cut, welded, and pre-assembled in controlled factory environments. This precision eliminates field-cutting errors and delays, enabling erection crews to bolt together a weather-tight shell in weeks rather than months (Metal Construction Association, 2023). The result is a 40–60% reduction in total construction time, with fewer on-site labor hours, less waste, and minimal rework—accelerating occupancy, equipment installation, and revenue generation for fast-track manufacturing expansions.
Modular Design Enables Phased Growth Without Production Interruption
Clear-span framing and standardized bay systems make industrial metal buildings inherently modular. Owners can start with only the square footage required today and expand later by unbolted end-walls and extending the frame—without halting ongoing production. Unlike traditional concrete structures, which often demand costly demolition or structural reinforcement for expansion, metal buildings are engineered from day one to accept future add-ons. Roof panels, column connections, and foundation details are designed for scalability, allowing a 50,000-sq-ft facility to grow seamlessly to 100,000 sq ft with minimal downtime. This adaptability aligns capital investment directly with operational growth—turning real estate into a responsive, revenue-aligned asset.
Case Study: A Major Automaker’s Texas Gigafactory — 1.2 M sq ft Industrial Metal Building Completed in <11 Months
A leading electric-vehicle manufacturer completed its Texas gigafactory—a 1.2-million-square-foot Class A manufacturing and assembly hub—in under 11 months from groundbreaking to full enclosure. Achieved through a fully pre-engineered steel system, every major component—including primary frames, roof purlins, and wall girts—arrived on-site pre-cut, pre-punched, and ready for bolted assembly. Large clear-span bays supported automated guided vehicles and robotic lines, while the modular design enabled concurrent utility installation. The project demonstrated that even supersized industrial facilities can meet hyper-aggressive timelines when steel’s speed, precision, and scalability are leveraged from the outset.
Total Cost Advantage: Lower Upfront Investment and Lifecycle Savings
25% Lower Initial Cost per Square Foot in High-Demand Manufacturing Zones
In high-value logistics corridors where land costs soar, industrial metal buildings deliver a compelling upfront advantage: construction costs average 25% lower per square foot than conventional concrete or tilt-up alternatives (2023 Industrial Construction Cost Report). This stems from streamlined supply chains, reduced foundation requirements (due to lighter steel frames), and elimination of crane-dependent wet trades and weather delays. Standardized off-site fabrication cuts labor hours significantly, while rapid on-site assembly accelerates delivery of Class A floor space—allowing developers to cap initial capital outlay and redirect savings toward location premiums or tenant improvement allowances. In markets where vacancy erodes returns week by week, that speed translates directly into financial resilience.
Steel Envelopes Reduce 20-Year TCO by Up to 35% Through Minimal Maintenance
The long-term value of industrial metal buildings extends well beyond first-cost savings. Lifecycle analysis shows they can reduce 20-year total cost of ownership (TCO) by up to 35% versus multi-material alternatives (2023 Lifecycle Costing Benchmark). Galvanized steel resists corrosion without repainting cycles; standing-seam roofs eliminate repeated membrane replacements; and the non-porous, non-combustible structure prevents mold, insect infestation, and fire-related degradation. These attributes also support lower insurance premiums. By avoiding the recurring renovations and unplanned repairs common in tilt-up or precast facilities, owners secure predictable operating budgets—and extend the economic life of the asset. That makes the modest premium sometimes associated with premium steel systems a strategic hedge against long-term margin erosion.
Code-Compliant Resilience: Structural Integrity Meets Modern Industrial Standards
92% of New Class A Facilities Use IBC- and ASCE-7–Compliant Industrial Metal Buildings
Modern industrial development increasingly prioritizes code compliance as a baseline—not an afterthought. According to a 2024 industry benchmarking report, 92% of newly constructed Class A facilities now use industrial metal buildings engineered to meet both the International Building Code (IBC) and ASCE-7 standards from initial design. These codes govern structural performance under wind, snow, and seismic loads—ensuring consistency and predictability that conventional builds often lack. Pre-engineered steel frames are fabricated under strict quality control, delivering verified yield strengths that align precisely with load calculations. The result? Faster permitting (often by weeks), stronger insurer confidence, and built-in resilience against evolving safety regulations—without retrofitting or operational disruption.
Advanced Fire Protection: Sprinkler-Integrated Roof Systems Resolve Rating Trade-Offs
Historically, fire safety in industrial metal buildings involved trade-offs: wide-open spans compromised fire ratings—or achieving those ratings meant sacrificing clear height and flexibility. Today, sprinkler-integrated roof systems resolve that tension. By embedding sprinkler heads directly into the structural roof deck, steel buildings achieve up to two-hour fire resistance without added weight, dropped ceilings, or sprayed-on coatings. This approach satisfies both IBC fire-protection requirements and insurers’ emphasis on active suppression—while preserving unobstructed floor space for high-bay storage and agile production layouts. The outcome is uncompromised safety, operational efficiency, and code certainty—all in a single, integrated solution.
FAQs
What is the main benefit of prefabrication in industrial metal buildings?
Prefabrication dramatically reduces construction time by 40–60% compared to conventional concrete methods, ensures precision, and minimizes waste.
How do industrial metal buildings enable scalability?
These buildings use modular designs with clear-span framing and standardized bay systems, allowing seamless expansions without production interruptions.
Are industrial metal buildings cost-effective?
Yes, they offer 25% lower upfront construction costs in prime zones and up to 35% lower total cost of ownership over 20 years.
How do these buildings meet fire protection standards?
Sprinkler-integrated roof systems provide up to two-hour fire resistance without compromising design flexibility or safety standards.