 EN
EN
Clear-Span Structural Flexibility for Adaptive Interiors
How column-free interiors enable rapid reconfiguration of space
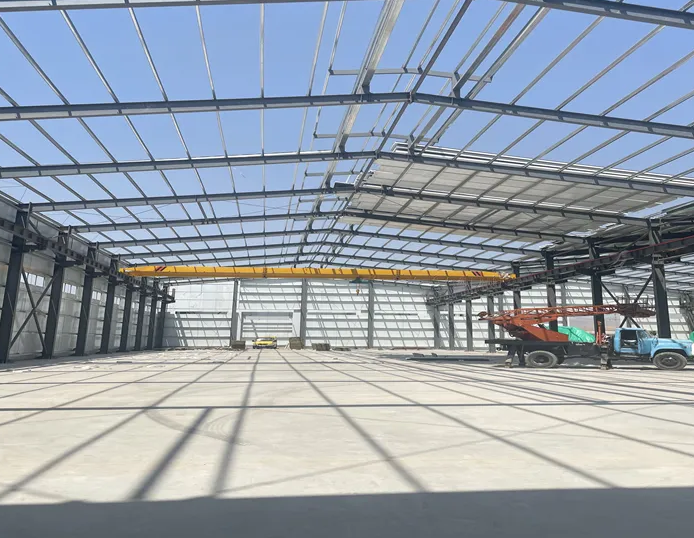
Clear-span steel framing eliminates interior columns, delivering uninterrupted floor plates that can be quickly reshaped to meet evolving operational needs. Without fixed vertical supports, partitioning walls, production lines, and material handling systems can be repositioned in days rather than weeks—minimizing downtime and preserving revenue continuity. This structural openness is inherent to industrial steel buildings, where long-span roof trusses and rigid frames transfer loads to the perimeter, freeing the interior for high-density storage, automated guided vehicles, or overhead crane coverage. The result is a single, adaptive volume: a logistics hub can be converted to light manufacturing with simple re-layout of demountable walls and utility drops—often without modifying the primary structure. Industry benchmarks confirm that column-free warehouses achieve up to 20% higher usable square footage than column-grid designs of the same footprint, directly supporting faster reconfiguration and future scalability.
Contrast with load-bearing masonry and precast concrete limitations
Load-bearing masonry and precast concrete systems impose rigid interior grids that severely constrain adaptive reuse. In masonry structures, interior walls often double as primary supports; removing or relocating them requires costly shoring and structural reinforcement. Precast concrete, while offering moderate spans, typically relies on a regular grid of columns and shear walls that lock in the initial layout. Modifying any partition that serves as a lateral brace can trigger extensive re-engineering—adding 40–60% to retrofit costs compared to steel-framed alternatives (RSMeans 2023). These materials also limit integration of suspended ceilings and mezzanines, as additional point loads demand careful analysis of existing bearing capacity. By contrast, the elastic behavior of steel and its bolted connections allow for iterative changes with minimal structural intervention—making it the superior choice for facilities where interior function must evolve over time.
Modular Steel Framing and Non-Load-Bearing Partition Integration
Seamless compatibility with demountable walls, mezzanines, and suspended ceilings
Modular steel framing inherently supports non-load-bearing interior elements, allowing industrial steel buildings to adapt swiftly without structural compromise. Because the primary load is borne by the steel frame, partition walls—whether demountable glass panels or insulated metal panels—can be freely positioned, relocated, or removed as operational needs evolve. Mezzanines bolt directly to the steel columns, adding usable floor area without overloading the foundation, while suspended ceilings for lighting, HVAC, and acoustic control clip onto the same framework. This plug-and-play compatibility eliminates the need for costly structural modifications and reduces downtime when reconfiguring zones for storage, assembly, or office use. Standardized modules further ensure that future expansions or rearrangements remain simple—preserving the building’s utility across decades. The result is a truly agile interior where every square foot can be reshaped to match changing workflows, all while leaving the building’s shell intact.
Real-world validation: Dallas logistics hub conversion to light assembly (2023)
In 2023, a major logistics provider in Dallas transformed a 120,000-square-foot steel-framed warehouse into a light assembly facility. The original open-plan distribution center—featuring clear-span steel framing—was easily partitioned into dedicated production cells, QA labs, and supervisory offices using demountable walls suspended from pre-existing beams. A mezzanine for component storage was added within two weeks by bolting secondary steel members to the primary columns, with zero impact on the base structure. The entire interior reconfiguration was completed in under six weeks—roughly half the time projected for a comparable concrete building—while avoiding any disruption to the exterior envelope. This conversion validated the inherent flexibility of modular steel framing, proving that a single industrial steel building can support entirely different business models without major capital investment.
Accelerated Retrofit Timelines and Lifecycle Cost Efficiency
30–50% faster interior modifications vs. conventional structures (AISC 2022)
Industrial steel buildings enable significantly faster interior modifications, with AISC 2022 data confirming timelines that are 30–50% shorter than those of conventional structures. This speed advantage stems from the bolt-together nature of steel assemblies, which allows crews to remove and reposition framing members without extensive demolition or curing delays. In contrast, cast-in-place concrete or load-bearing masonry require weeks of curing, shoring, and dust management before new layouts can take shape. The ability to work on multiple zones simultaneously accelerates the schedule further—and fewer wasted days translate directly into labor savings and reduced operational downtime.
The financial impact is clear: a 40% reduction in modification time typically cuts labor costs by a comparable margin and allows owners to restore revenue-generating activity sooner. In competitive markets, months of idle time can mean lost contracts and eroded customer trust. Beyond labor, faster retrofits lower soft costs such as design fees, permits, and site supervision. These savings recur over the building’s life cycle, as each reconfiguration avoids the drawn-out processes tied to traditional materials. When combined with the long service life of industrial steel buildings, the cumulative cost advantage becomes a decisive factor in selecting a structural system built for ongoing adaptation.
Design for Disassembly: Future-Proofing Industrial Steel Buildings
Industrial steel buildings are increasingly designed for deconstruction, enabling component reuse and reducing whole-life environmental impact. By planning for selective dismantling at the outset, owners gain the ability to reconfigure, relocate, or recover materials long after the initial build.
Bolted connections over welding—enabling component-level upgrades without structural compromise
Bolted connections are central to design-for-disassembly because they allow beams, columns, and bracing to be removed and replaced without cutting or damaging the primary structure. Unlike welded joints—which require torch-cutting and often render members unusable—bolted assemblies can be swiftly unfastened, inspected, and reused. This approach supports progressive interior modifications, such as inserting a new mezzanine or relocating a partition wall, while preserving the integrity of the steel frame. When combined with modular floor systems and demountable shear studs, bolted steelwork creates a kit-of-parts that can be partially upgraded rather than demolished. Notably, design-for-disassembly strategies can cut greenhouse gas emissions by 10–50% compared to conventional construction (Keena et al. 2022), making bolted connections both a practical and climate-smart choice.
Balancing higher initial material investment with long-term ROI on flexibility
Adopting bolted frames and deconstructable details may raise upfront material costs by 5–15% due to the need for precision-fabricated connections and additional protective coatings. However, these expenses are quickly offset when a facility undergoes its first interior reconfiguration. Tenants can repurpose the same steel members, avoiding the cost and lead time of new structural steel. Over a 30-year building life, a single repurposing event can recover the premium—and multiple reconfigurations generate a net saving. For industrial steel buildings that must adapt to shifting production lines or tenant requirements, this flexibility translates into a lower total cost of occupancy and a higher residual asset value—a compelling long-term return on the initial investment.
FAQ Section
What is clear-span steel framing?
Clear-span steel framing refers to a structural design that eliminates interior columns, creating uninterrupted floor plates. This flexibility allows for rapid reconfiguration of interior spaces to meet operational needs.
How do industrial steel buildings facilitate faster retrofits?
Industrial steel buildings utilize bolt-together assemblies, eliminating the need for extensive demolition or curing delays, allowing crews to modify interior layouts 30–50% faster than conventional structures.
Why are steel-framed buildings better suited for adaptive interiors compared to masonry or concrete structures?
Steel-framed structures avoid the rigid grids imposed by masonry and concrete systems, enabling seamless changes without structural intervention. This supports flexibility and minimizes reconfiguration costs.
What are bolted connections, and why are they important?
Bolted connections allow structural components to be easily dismantled and reused, enabling iterative interior modifications while preserving the steel frame’s integrity.
What is the financial impact of faster reconfiguration in steel-framed buildings?
Faster reconfiguration directly lowers labor and operational downtime costs while reducing soft expenses like design permits and site supervision, delivering substantial lifecycle savings.
Table of Contents
- Clear-Span Structural Flexibility for Adaptive Interiors
- Modular Steel Framing and Non-Load-Bearing Partition Integration
- Accelerated Retrofit Timelines and Lifecycle Cost Efficiency
- Design for Disassembly: Future-Proofing Industrial Steel Buildings
-
FAQ Section
- What is clear-span steel framing?
- How do industrial steel buildings facilitate faster retrofits?
- Why are steel-framed buildings better suited for adaptive interiors compared to masonry or concrete structures?
- What are bolted connections, and why are they important?
- What is the financial impact of faster reconfiguration in steel-framed buildings?