
 EN
EN
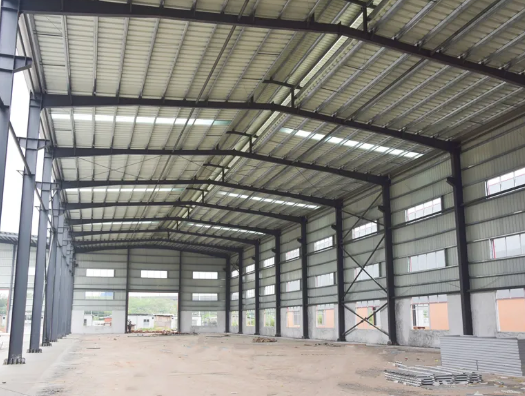
Optimized Operational Efficiency Through Steel Warehouse Design
Column-free clear-span interiors for seamless forklift movement and AS/RS integration
A steel warehouse with column-free clear-span interiors eliminates the most common bottleneck in logistics: fixed vertical obstructions. Forklifts and automated guided vehicles move on uninterrupted paths, reducing cycle times and collision risks. The open floor plan is essential for integrating Automated Storage and Retrieval Systems (AS/RS), which demand precise, repeatable aisles and high-density rack configurations. Without columns, warehouse managers can orient racks in continuous rows, maximizing cube utilization. Industry data shows clear-span designs can increase usable floor space by up to 20% (MHI 2023). This flexibility also simplifies future reconfigurations—when operational needs shift, the layout can be adapted without structural demolition. The absence of columns improves lighting distribution and ventilation, further enhancing workplace safety. For e-commerce and distribution centers, where throughput velocity is critical, a steel warehouse designed around clear-span principles directly translates into higher pick rates and lower operational costs.
Vertical storage optimization via high ceiling heights and superior load-bearing capacity
Steel warehouse structures support ceiling heights of 40 ft or more—far exceeding the 20–24 ft typical of concrete tilt-up buildings. This vertical headroom doubles or triples storage density when combined with narrow-aisle racking or mezzanine levels. The inherent strength of steel frames supports the weight of loaded pallet racks, heavy-duty shelving, and suspended mezzanines without intermediate columns. A 2022 analysis by the National Institute of Building Sciences (NIBS) found that increasing ceiling height from 20 ft to 40 ft can boost storage capacity by 60% in the same footprint. The superior load-bearing capacity of steel also permits overhead cranes or monorails for moving heavy inventory—a capability rarely feasible in traditional warehouses. By designing for vertical expansion, logistics operators can defer or avoid costly horizontal expansions, preserving capital while maintaining high throughput. This vertical optimization is a defining advantage of a steel warehouse, making it the structural choice for high-density, high-turnover supply chains.
Flexible, customizable dock layouts and loading zones for high-frequency logistics workflows
High-frequency logistics workflows demand a loading dock configuration that matches the inbound-outbound rhythm. A steel warehouse enables fully customizable dock layouts—positioning drive-in doors, dock levelers, and staging areas exactly where traffic patterns dictate. Cross-docking operations benefit from the ability to place opposing dock doors without structural interference. The building’s frame can be designed with additional openings for future dock expansion, and the column-free interior ensures unobstructed staging zones. A 2023 survey by the Council of Supply Chain Management Professionals (CSCMP) found that optimized dock design can reduce truck turnaround time by 15%. Steel also supports the integration of dock seals, shelters, and automated loading systems that require precise alignment. By tailoring the dock layout to the specific flow of goods, a steel warehouse transforms the loading area into a competitive asset—directly reducing dwell time and increasing daily throughput.
Accelerated Deployment with Prefabricated Steel Warehouse Solutions
40–60% faster construction vs. conventional methods through precision prefabrication and modular assembly
The speed of deployment is a critical competitive factor in logistics, and a steel warehouse delivers a decisive advantage. While traditional concrete construction follows a linear, weather-dependent sequence of on-site activities, the prefabricated steel approach operates on a parallel track. Structural components are precision-engineered in a controlled factory environment while site work and foundations are being completed simultaneously. This concurrent workflow, combined with rapid on-site assembly using high-strength bolted connections, compresses the overall project timeline by 40–60% (2023 industry analysis). The factory-controlled fabrication process also ensures tighter quality control and dimensional accuracy, eliminating delays associated with on-site rework. For logistics enterprises, this accelerated schedule means less disruption to existing operations and a faster path to operational readiness.
Time-to-revenue advantage: Real-world case — e-commerce fulfillment hub operational in under 3 months
The speed of a prefabricated steel warehouse translates directly into a measurable financial advantage—the acceleration of the time-to-revenue cycle. A leading e-commerce provider faced a critical seasonal capacity shortage and turned to a pre-engineered steel warehouse solution for its 50,000-square-foot regional fulfillment hub. From initial design approval to first parcel scanned, the fully operational facility was delivered in just 11 weeks. This rapid deployment allowed the company to capture peak-season revenue that a traditional 8–10 month build would have completely missed. The project demonstrates how a steel warehouse functions not merely as infrastructure but as a strategic instrument for capitalizing on immediate market demand and achieving a faster return on investment.
Long-Term Cost Leadership: Energy Efficiency and Lifecycle Value of Steel Warehouse
30% lower maintenance costs over 25 years compared to concrete (per NIBS lifecycle analysis)
Steel warehouse structures demonstrate notable maintenance advantages over traditional concrete alternatives. According to lifecycle analysis by the National Institute of Building Sciences (NIBS), total maintenance expenditures for a steel warehouse are approximately 30% lower over a 25-year period. This stems from predictable, low-frequency upkeep cycles. Steel’s resistance to cracking and its ability to withstand environmental stress reduce the need for costly repairs that plague concrete facilities—such as crack remediation and surface degradation. A properly coated steel frame requires only periodic inspections and minor corrosion protection, yielding a stable, low-investment maintenance profile. This long-term cost predictability directly supports operational budgeting and enhances the overall return on investment.
Energy-efficient envelope options: insulated wall/roof systems and natural daylighting integration
Beyond structural savings, a steel warehouse offers significant energy efficiency through advanced envelope design. Insulated wall and roof systems minimize thermal bridging, maintaining stable interior temperatures with less HVAC energy consumption. High-performance insulation materials—such as rigid foam or mineral wool panels—integrate seamlessly into steel framing, achieving R-values that rival or exceed those of conventional construction. Moreover, natural daylighting—via strategically placed skylights or translucent panels—reduces reliance on artificial lighting during daytime hours. This dual approach of insulation and daylighting can cut energy costs substantially, supporting both sustainability goals and a lower total cost of ownership. For logistics operations running 24/7, these features translate into measurable reductions in kilowatt-hour consumption and peak demand charges.
Proven Structural Resilience for Demanding Logistics Environments
A steel warehouse delivers exceptional durability in logistics operations that face constant wear, temperature extremes, and severe weather. Engineered for high seismic resistance, its flexible frame absorbs vibrations during earthquakes, while strong roofing systems prevent deformation under heavy snow loads. Galvanized coatings and fire-resistant materials provide robust corrosion and fire protection, ensuring reliable performance in high-humidity, dusty, or chemically aggressive environments. These built-in characteristics translate into decades of uninterrupted service with minimal maintenance—a steel warehouse can remain fully operational for 30 years or more without major structural repairs. By combining impact-resistant enclosures, weather-tight joints, and fatigue-resistant connections, the design safeguards valuable inventory and automated equipment, making it the resilient backbone of any modern logistics hub.
FAQ Section
What is a column-free clear-span interior, and why is it beneficial?
A column-free clear-span interior eliminates vertical obstructions, allowing forklifts and automated systems to move without interruption. It enhances floor space utilization and flexibility while reducing cycle times and collision risks.
How do ceiling heights in steel warehouses improve storage density?
Steel warehouses can have ceiling heights of 40 ft or more, doubling or tripling storage density when paired with narrow-aisle racking or mezzanine levels. This vertical optimization maximizes space and defers horizontal expansion.
What advantage does prefabrication provide in steel warehouse construction?
Prefabricated steel components are precision-engineered off-site, enabling simultaneous foundation work and structural fabrication. This parallel workflow compresses timelines by 40–60% compared to traditional methods.
How does a steel warehouse reduce maintenance costs compared to concrete?
Steel requires less maintenance due to its resistance to cracking and environmental stress. When protected with coatings, it demands periodic inspections and minor upkeep rather than frequent, costly repairs.
Are steel warehouses energy efficient?
Yes, steel warehouses integrate insulated wall/roof systems and natural daylighting to lower HVAC consumption and reduce reliance on artificial lighting, resulting in significant energy savings.
Table of Contents
- Optimized Operational Efficiency Through Steel Warehouse Design
- Accelerated Deployment with Prefabricated Steel Warehouse Solutions
- Long-Term Cost Leadership: Energy Efficiency and Lifecycle Value of Steel Warehouse
- Proven Structural Resilience for Demanding Logistics Environments
-
FAQ Section
- What is a column-free clear-span interior, and why is it beneficial?
- How do ceiling heights in steel warehouses improve storage density?
- What advantage does prefabrication provide in steel warehouse construction?
- How does a steel warehouse reduce maintenance costs compared to concrete?
- Are steel warehouses energy efficient?