
 EN
EN
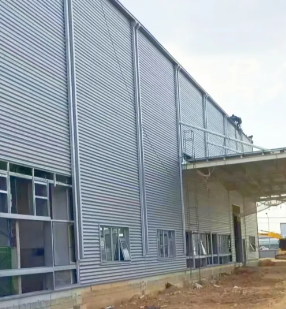
Cost-Effectiveness Across the Lifecycle of Commercial Steel Buildings
Reduced upfront costs through prefabrication, labor efficiency, and economies of scale
For commercial steel buildings, the initial capital outlay is significantly lower than conventional construction due to off-site prefabrication. Manufacturing components in a controlled factory environment slashes material waste to less than 2% of total tonnage—compared with 10–15% for traditional methods—reducing raw material costs and streamlining procurement. Bolt-together assembly minimizes on-site labor requirements, cutting field labor expenses by 20–40%, as fewer specialized trades are needed for extended periods. Bulk procurement of standardized steel sections unlocks economies of scale, enabling developers to negotiate favorable pricing. The compressed construction schedule—typically 30–50% shorter than concrete builds—lowers financing costs, accelerates occupancy, and brings forward rent commencement. Lighter steel frames also reduce foundation engineering demands and site preparation expenses. Repetition of proven designs further shortens pre-construction timelines by simplifying engineering and permitting. Collectively, these advantages position the total project budget distinctly below that of equivalent conventional structures.
Superior long-term ROI from minimal maintenance, corrosion resistance, and 50+ year service life
Beyond initial savings, commercial steel buildings deliver exceptional returns over decades. Engineered with protective coatings such as galvanizing or weathering steel, they resist corrosion, rot, and pest damage—virtually eliminating the frequent repairs common in wood or masonry structures. Annual maintenance costs typically remain below 1% of the initial investment, supporting predictable operational budgets. With a design life routinely exceeding 50 years—and many structures remaining in service well beyond that—owners benefit from a prolonged income-generating period without major structural rebuilds. Steel’s high strength-to-weight ratio enables flexible interior reconfigurations as business needs evolve, avoiding costly renovations. At end-of-life, steel retains high scrap value and is 100% recyclable, reducing demolition and disposal costs. These factors combine to yield a lifecycle cost that is often 30–40% lower than concrete alternatives, reinforcing strong long-term ROI.
Accelerated Project Delivery with Prefabricated Commercial Steel Buildings
The compressed timelines of prefabricated steel construction stem from a fundamental shift: building components are no longer fabricated on-site in a linear sequence, but manufactured in parallel with site preparation.
Off-site fabrication and bolt-together assembly cutting construction time by 30–50%
Off-site fabrication transforms delivery by allowing foundation work and structural manufacturing to occur simultaneously. While precise steel components—columns, beams, and panels—are cut, welded, and coated in a controlled factory, crews pour footings and grade the site. Once the kit arrives, bolt-together assembly eliminates time-consuming welding and cutting in the field, compressing the erection phase dramatically. This parallel workflow consistently reduces total construction duration by 30% to 50% compared to traditional methods. Pre-engineered, ready-to-connect components slash on-site labor hours and eliminate misaligned field welds. Multiple crews can work concurrently on different sections, further shrinking the schedule. The result is a weather-tight envelope in weeks—not months—enabling faster interior fit-out and earlier revenue generation.
Weather-independent scheduling and reduced on-site disruption for occupied or urban sites
Because the majority of fabrication occurs indoors, weather delays—rain, extreme temperatures, or winter conditions—do not halt production, preserving schedule momentum even when site conditions deteriorate. Once delivered, the steel package can be assembled quickly, often within short weather windows, minimizing downtime. This reliability is especially valuable for occupied or urban sites where prolonged disruption is unacceptable. On-site earthwork and assembly generate minimal noise, dust, and waste, keeping neighboring businesses operational and tenants safe. The reduced on-site footprint also lessens the need for large staging areas and material stockpiles—a critical advantage in dense cities.
Unmatched Structural Performance and Regulatory Compliance for Commercial Steel Buildings
Inherent fire resistance, seismic resilience, and full compliance with IBC, OSHA, and local codes
Commercial steel buildings deliver exceptional safety performance through material properties and engineered design. Steel is non-combustible and does not contribute to fire spread or smoke development—supporting compliance with International Building Code (IBC) fire-resistance ratings. When protected with intumescent coatings or fire-rated assemblies, steel maintains load-bearing integrity during fire events, enabling safe occupant evacuation. In seismic zones, steel’s ductility allows energy dissipation without fracture, meeting ASCE 7 seismic design requirements. During both erection and occupancy, steel construction supports Occupational Safety and Health Administration (OSHA) compliance: precision factory fabrication reduces on-site cutting and welding hazards, while the predictability of bolt-together systems streamlines safety inspections. The 2024 IBC introduced updated provisions for steel frame stability, and AISC 360-22 refined seismic detailing requirements—underscoring the importance of integrated engineering analysis, material traceability, and third-party verification to ensure life safety and operational resilience.
High strength-to-weight ratio enabling column-free, large-span interiors ideal for retail, warehousing, and offices
Steel’s high strength-to-weight ratio transforms interior space planning for commercial applications. Its typical 50 ksi yield strength (A992) enables spans of 60 to 80 feet without intermediate columns—far exceeding the 30-foot practical limit of conventional concrete framing. This column-free environment maximizes usable floor area in retail spaces, where unobstructed sightlines improve customer flow and display flexibility. For warehousing and distribution centers, wide-span framing removes vertical obstructions that would otherwise constrain racking configurations and forklift circulation. Office environments gain adaptable floor plates that support open-plan layouts, collaborative zones, and private offices without structural interference. The efficiency ratio—the proportion of rentable to gross building area—improves by 5% to 8% in steel-framed commercial buildings compared to concrete alternatives, directly enhancing property income potential. Structural depth is also reduced: a typical steel girder for a 40-foot bay requires only 24 inches of depth, preserving ceiling height and accommodating mechanical systems within the structural zone. Lower dead loads further streamline foundation design—particularly advantageous on brownfield or constrained urban sites.
Design Agility and Sustainable Value of Commercial Steel Buildings
Modular expansion, interior reconfiguration, and tenant-fit adaptability without structural compromise
Commercial steel buildings offer inherent design flexibility unmatched by conventional construction. Clear-span frames eliminate load-bearing interior walls, enabling businesses to reconfigure floor plans, relocate equipment, or repurpose spaces without structural reinforcement. Adding new bays or extending the footprint is a bolt-on process—often completed in days rather than weeks—minimizing operational disruption. A 2022 Dodge Construction Network survey found that 68% of commercial steel building owners made interior layout changes within five years, citing ease of post-installation modification. This adaptability delivers tangible lifecycle value: a retail chain expanding from 10,000 to 15,000 ft² can reuse existing framing, reducing material waste and downtime by roughly 40% compared to traditional masonry add-ons. Tenant-fit upgrades—such as installing a mezzanine or relocating restrooms—are handled with simple bolted connections, preserving structural integrity. For fast-evolving industries, this “future-proof” quality ensures the building remains a productive asset long after initial occupancy.
100% recyclable steel, compatibility with high-performance envelopes, and LEED credit optimization
Sustainability is embedded in commercial steel buildings from sourcing through end-of-life. Steel is 100% recyclable without degradation, and the global recycling rate stands at 85%, according to the World Steel Association. This closed-loop system means most commercial steel frames contain significant post-consumer content, lowering demand for virgin materials. When paired with high-performance envelopes—such as insulated metal panels achieving R-values above 30—steel structures can reduce energy consumption by up to 30%, per the Metal Construction Association (2021). Cool roof coatings and daylighting systems further enhance efficiency. These attributes align with green building certification: using recycled steel contributes up to 2 points toward LEED v4.1’s Building Life-Cycle Impact Reduction credit, while optimized envelope performance supports Energy and Atmosphere credits. A 2023 analysis by the Steel Recycling Institute found that a typical 50,000 ft² commercial steel building incorporates approximately 200 tons of recycled material—demonstrating its role in reducing landfill waste and embodied carbon.
Frequently Asked Questions
Why are upfront costs lower in commercial steel building construction?
Upfront costs are reduced due to off-site prefabrication, economies of scale in bulk steel procurement, and minimized on-site labor requirements.
How do commercial steel buildings achieve long-term ROI?
They are designed for minimal maintenance, corrosion resistance, and extendable service lives exceeding 50 years, along with high recyclability and cost-effective dismantling.
How does off-site fabrication reduce construction timelines?
Off-site manufacturing enables parallel workflows by allowing site preparation and component production simultaneously, while bolt-together assembly speeds up field erection.
Are commercial steel buildings compliant with safety codes?
Yes, steel buildings comply with IBC fire-resistance ratings, ASCE 7 seismic requirements, and OSHA construction safety standards.
How is steel environmentally sustainable?
Steel is 100% recyclable and often incorporates post-consumer content, lowering embodied carbon and waste while contributing to LEED certification points.
Table of Contents
- Cost-Effectiveness Across the Lifecycle of Commercial Steel Buildings
- Accelerated Project Delivery with Prefabricated Commercial Steel Buildings
- Unmatched Structural Performance and Regulatory Compliance for Commercial Steel Buildings
- Design Agility and Sustainable Value of Commercial Steel Buildings
- Frequently Asked Questions