
 EN
EN
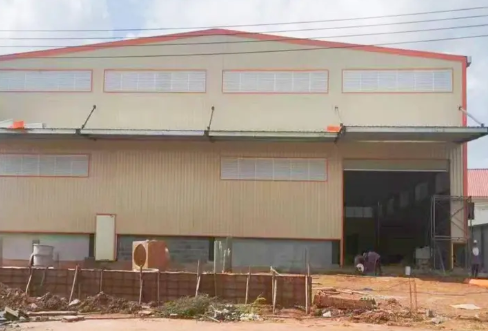
Cost Efficiency and Predictable Budgeting with Pre Engineered Steel Buildings
Lower Upfront Investment vs. Traditional Structural Steel or Concrete Construction
Pre-engineered steel buildings typically cost 20–30% less upfront than custom structural steel or poured concrete construction for logistics facilities, according to 2024 industry benchmarks. Factory fabrication produces all components cut and drilled to exact specifications—eliminating up to 15% in material waste common with on-site concrete formwork or field-cut steel. Without the need for custom molds, rebar cages, or on-site milling, capital expenditures stay lower and far more predictable—critical for logistics operators planning expansions or greenfield facilities.
Reduced Labor, Insurance, and Financing Costs Across the Project Lifecycle
Pre-engineered components arrive fully fabricated and ready for bolted assembly, reducing on-site labor hours by up to 60% compared to traditional methods. Shorter schedules compress financing periods, cutting interest and carrying costs—and enabling revenue generation weeks or months earlier. Steel’s inherent fire resistance and structural resilience often qualify facilities for up to 30% lower annual insurance premiums. Unlike wood or untreated concrete, pre-engineered steel resists rot, warping, pests, and corrosion when properly coated—slashing long-term maintenance spend and eliminating surprise repair budgets over the building’s lifecycle.
Accelerated Delivery: Faster Construction and Time-to-Operation for Logistics Needs
Prefabrication and precision engineering enable pre-engineered steel buildings to achieve erection timelines 30–50% shorter than conventional construction. Components manufactured off-site under strict quality control arrive ready for rapid, weather-resilient assembly—reducing dependency on skilled labor availability and minimizing schedule slippage. For logistics operators, this speed translates directly into earlier facility utilization, faster ROI, and responsiveness to market shifts.
30–50% Shorter Erection Timelines Enabled by Prefabrication and Precision Engineering
Standardized, factory-produced structural elements require minimal field adjustments. Bolted connections replace time-intensive welding, and crane sequencing is optimized during design—not after delivery. These integrated efficiencies consistently outperform traditional builds in schedule adherence and labor productivity, while also lowering interim financing and insurance costs.
Rapid Deployment for E-Commerce Fulfillment Centers and 3PL Expansion Projects
E-commerce peaks and new client contracts demand capacity—fast. Pre-engineered solutions deliver operational readiness within compressed windows: a typical 100,000-sq-ft fulfillment center can be erected and commissioned in under 12 weeks. This agility supports scalable market entry, seasonal scalability, and contract-driven growth—where traditional construction would risk missed deadlines and lost opportunities.
Optimized Operational Layouts Through Clear-Span Pre Engineered Steel Building Design
Unobstructed Interiors Supporting High-Density Racking, Automated Conveyors, and Multi-Level Forklift Traffic
Clear-span design is a defining advantage of pre-engineered steel for logistics—delivering column-free interiors up to 300 feet wide (with no practical length limit). Removing interior supports maximizes usable floor space, enables denser racking configurations, allows uninterrupted conveyor routing, and improves forklift maneuverability across multiple levels. Per CalBizJournal (2024), clear-span layouts increase effective storage capacity by 15–20% versus same-footprint traditionally built facilities.
Adaptable Dock Configurations, Custom Ceiling Heights, and Automation-Ready Structural Integration
Logistics workflows vary widely—by volume, equipment size, and automation maturity—and pre-engineered steel adapts without compromise. Ceiling heights can be customized up to 50+ feet to accommodate tall racking or overhead cranes, avoiding costly post-build height modifications. Loading docks can be positioned anywhere along the perimeter, unbound by internal load paths. And because structural reinforcement, conduit chases, and mounting points for robotic systems are engineered in from day one, integration with WMS, AMRs, and conveyors happens seamlessly—not as an afterthought.
Long-Term Reliability, Scalability, and Low-Maintenance Uptime
Pre-engineered steel buildings deliver consistent, high-availability performance essential for mission-critical logistics operations. Engineered with corrosion-resistant coatings and non-organic materials, they resist termites, mold, rot, and thermal distortion—issues that drive recurring repairs in wood or moisture-prone concrete structures. A 2022 survey of industrial facility managers found steel buildings require 55% less annual maintenance spending than comparable concrete or wood-framed facilities—averaging $0.18/sq ft in annual savings. Their modular framing also supports phased expansion: adding dock bays, extending wings, or reconfiguring interior layouts requires no structural demolition—preserving uptime and protecting long-term capital value.
Future-Proof Customization and Smart Technology Integration
Pre-engineered steel buildings are inherently adaptable—designed not just for today’s workflow but for tomorrow’s automation, energy standards, and operational evolution. This forward-looking flexibility extends asset life, defers obsolescence, and minimizes disruptive retrofits.
Energy-Efficient Insulation, Climate Control, and Loading Solutions Tailored to Logistics Workflows
High-performance insulation systems—including insulated metal panels (IMPs) with R-values up to R-40—minimize thermal bridging and reduce HVAC loads for temperature-sensitive inventory. Integrated dock seals, shelters, and vestibules prevent conditioned air loss during loading, improving energy efficiency by up to 25% in high-traffic facilities. Zoned HVAC design aligns precisely with functional areas—chill zones, staging docks, office spaces—optimizing both comfort and operating cost.
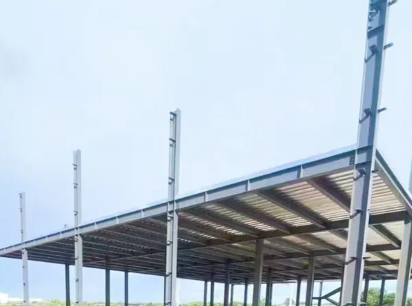
Seamless Coordination with WMS, Robotics, and Conveyor Systems via Integrated Structural Planning
The open, clear-span framework provides unobstructed ceiling pathways for overhead conveyors and robotic gantries, while pre-engineered anchor points and reinforced roof decks support heavy automation infrastructure. Conduit chases, power busways, and data raceways are embedded during fabrication—not added later—ensuring plug-and-play readiness for WMS integration, sensor networks, and future robotic upgrades. This structural foresight eliminates costly downtime and retrofitting, keeping logistics operations agile and technology-ready.
FAQ
1. What are the cost benefits of pre-engineered steel buildings?
Pre-engineered steel buildings typically cost 20–30% less upfront compared to traditional structures due to reduced material waste, lower labor requirements, and predictable expenses.
2. How does the construction timeline compare with conventional methods?
Pre-engineered steel buildings can be erected 30–50% faster due to prefabrication and streamlined assembly, supporting quicker utilization and ROI.
3. Are pre-engineered steel buildings adaptable to logistics workflows?
Yes, they provide clear-span designs, custom ceiling heights, and structural integration points to accommodate racking, conveyors, and automation systems seamlessly.
4. What types of facilities benefit most from pre-engineered steel buildings?
E-commerce fulfillment centers, 3PL expansion projects, and other logistics facilities benefit due to their scalability, adaptability, and efficiency.
5. How do these buildings align with future technologies?
Their design supports integration with robotics, advanced insulation, WMS coordination, and other smart technologies, making them future-proof.
Table of Contents
- Cost Efficiency and Predictable Budgeting with Pre Engineered Steel Buildings
- Accelerated Delivery: Faster Construction and Time-to-Operation for Logistics Needs
- Optimized Operational Layouts Through Clear-Span Pre Engineered Steel Building Design
- Long-Term Reliability, Scalability, and Low-Maintenance Uptime
- Future-Proof Customization and Smart Technology Integration