
 EN
EN
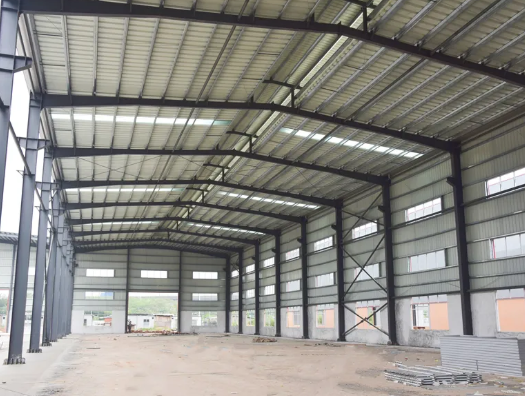
The Typical Erection Timeline for a 1000 m² Prefab Warehouse
Benchmark: 8–12 Weeks from Order to Occupancy
Industry benchmarks place the total timeline for a standard 1000 m² prefab warehouse—from order placement to full occupancy—at 8–12 weeks, assuming no major customizations or unforeseen site complications. This window encompasses design and engineering, offsite fabrication, site preparation, delivery, on-site erection, and final interior and exterior finishing. Crucially, prefab construction enables parallel workflows: foundation work begins while structural components are fabricated in a controlled factory environment—eliminating the sequential downtime common in traditional builds. For single-story, code-compliant designs with standard specifications, this integrated approach consistently delivers within the 8–12 week range.
Real-World Validation: Dallas PEMB Case Study (1,050 m² in 9 Weeks)
A documented 1,050 m² pre-engineered metal building (PEMB) project in Dallas achieved full occupancy in 9 weeks, validating the benchmark. The site was flat and pre-cleared, permitting fast-track local approval with no structural or finish modifications requested. Fabrication took 4 weeks, running concurrently with foundation work; components arrived in 3 days; structural erection required just 5 business days; and final electrical, door, and window installation wrapped up in 2 additional weeks. This outcome underscores that the 8–12 week timeline is achievable with aligned planning, responsive permitting, and standardized scope.
Why Prefab Warehouses Deliver Speed: Core Advantages Over Traditional Construction
Parallel Workflow: Offsite Fabrication While Site Prep Occurs
Prefab construction replaces linear scheduling with synchronized execution. As local crews handle site grading, utility rough-ins, and concrete pours, structural components—including columns, beams, wall panels, and roof trusses—are precision-fabricated off-site. This concurrency removes weeks of waiting between phases, a primary source of delay in conventional construction—and one reason prefab projects routinely reduce overall schedules by 30–50% compared to stick-built alternatives.
Reduced Onsite Labor Time by 40–60% (2023 MBMA Data)
According to the 2023 Metal Building Manufacturers Association (MBMA) industry report, prefab’s factory-driven model cuts total onsite labor time by 40–60% versus traditional warehouse construction. With manufacturing completed off-site under automated, weather-independent conditions, field work focuses solely on assembly and integration—minimizing exposure to labor shortages, weather interruptions, and material waste. That efficiency directly supports tighter, more predictable erection timelines.
Key Factors That Accelerate or Delay Prefab Warehouse Erection
Site Preparation Readiness and Ground Conditions
Site readiness is often the strongest predictor of on-time erection. When grading, drainage, and foundation work conclude as scheduled, crews can begin assembling components immediately upon delivery. Conversely, undeveloped sites with poor soil stability, unmitigated slopes, or inadequate drainage may require extended foundation reinforcement—adding 1–3 weeks to the overall schedule. Proactive geotechnical assessment and early site mobilization are essential risk-mitigation steps.
Fabrication Lead Time and Supply Chain Coordination
Fabrication accounts for roughly 40% of the total project timeline, typically requiring 3–5 weeks for standard 1000 m² designs. Delays arise most frequently from customization requests, raw material constraints, or misaligned delivery windows. Delivering components before site readiness leads to costly storage and staging delays; arriving too late stalls erection. Tight coordination between manufacturer, general contractor, and site team ensures fabrication and field work remain synchronized—preserving schedule integrity.
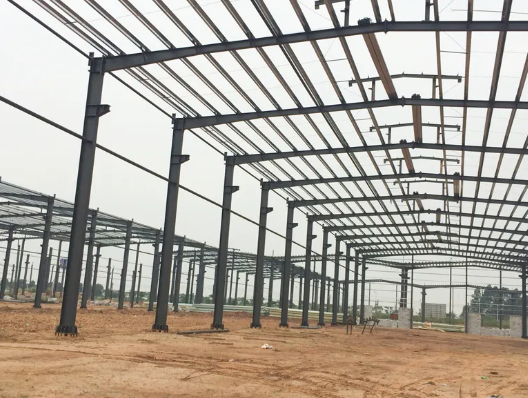
Crew Expertise and Local Permitting Efficiency
Erection speed hinges heavily on crew familiarity with prefab systems: experienced teams can erect a 1000 m² frame in 7–10 days, whereas crews new to the methodology may require 2–3 weeks. Equally critical is permitting velocity. Jurisdictions with dedicated commercial review pathways approve plans in 1–2 weeks, while backlogged departments may take 4–8 weeks—with resubmissions due to technical omissions extending timelines further. Partnering with a builder experienced in local regulatory expectations significantly de-risks both approval timing and field execution.
FAQs
How long does it typically take to construct a 1000 m² prefab warehouse?
It usually takes 8–12 weeks from order placement to occupancy, assuming no major customizations or unexpected delays.
What factors can delay prefab warehouse construction timelines?
Delays can arise from poor site conditions, extended permitting times, customization requests, or supply chain interruptions.
Why is prefab construction faster than traditional building methods?
Prefab construction allows parallel workflows, such as offsite fabrication simultaneous with site preparation, reducing overall timelines by 30–50%.
What is the typical fabrication time for a prefab warehouse?
Fabrication for standard designs typically takes 3–5 weeks and depends on material availability and customization levels.
What expertise is required for prefab erection teams?
Experienced crews familiar with prefab systems can set up a 1000 m² warehouse in 7–10 days, faster than teams new to prefab projects.
Table of Contents
- The Typical Erection Timeline for a 1000 m² Prefab Warehouse
- Why Prefab Warehouses Deliver Speed: Core Advantages Over Traditional Construction
- Key Factors That Accelerate or Delay Prefab Warehouse Erection
-
FAQs
- How long does it typically take to construct a 1000 m² prefab warehouse?
- What factors can delay prefab warehouse construction timelines?
- Why is prefab construction faster than traditional building methods?
- What is the typical fabrication time for a prefab warehouse?
- What expertise is required for prefab erection teams?