
 EN
EN
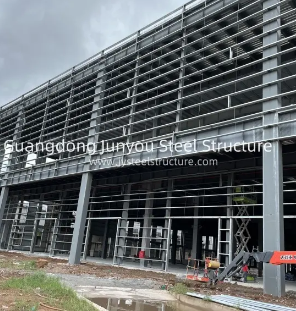
Wind Load Fundamentals for Steel Building Design
Physics of wind forces, uplift, and load paths in steel buildings
Wind exerts complex pressure and suction forces on a steel building—varying with height, shape, and surrounding terrain. As airflow accelerates over the roof, Bernoulli’s principle creates negative pressure, generating uplift that can exceed the structure’s dead weight. Windward walls experience positive pressure; leeward walls and roof corners face strong suction. These forces are highly non-uniform: edge and corner zones endure localized pressures up to three times greater than field areas, demanding reinforced cladding attachments. The load path transfers aerodynamic forces from cladding to secondary members (girts and purlins), then to the main frame, and finally to the foundation. Continuity at every connection is essential—disruption risks progressive failure. While steel’s ductility allows controlled energy dissipation through deformation, this benefit only materializes when braces are correctly placed and the load path remains unbroken. Low-slope roofs are especially vulnerable to uplift, making robust anchorage and base plate design foundational to stability.
ASCE 7-compliant wind load calculation: Static vs. dynamic analysis for steel structures
ASCE 7-22 provides the authoritative framework for wind load determination, using site-specific basic wind speeds adjusted for exposure category, topographic effects, and building importance factor. The static procedure multiplies velocity pressure by external pressure coefficients and a gust effect factor (G) to yield an equivalent static load—sufficient for rigid steel buildings with a fundamental natural frequency above 1 Hz. For slender or flexible structures—such as tall towers, long-span arenas, or low-rise buildings with soft first stories—dynamic analysis is required. This method accounts for resonant amplification, vortex shedding, and time-varying pressure distributions using wind tunnel testing or computational fluid dynamics (CFD). Relying solely on the gust effect factor in static analysis can underestimate along-wind and across-wind responses in flexible systems, particularly where lock-in occurs near critical wind speeds. Engineers must evaluate natural frequency and damping characteristics early to select the appropriate analysis method—ensuring both safety and efficiency without unnecessary conservatism.
Optimizing Structural Systems for Lateral Wind Resistance in Steel Buildings
Bracing configurations and frame types that maximize stiffness and ductility
The lateral load-resisting system defines a steel building’s wind performance. Engineers choose among bracing configurations and frame types based on required stiffness, ductility, and architectural constraints. Concentric braced frames—especially X-bracing—deliver high elastic stiffness through efficient truss action, reducing inter-story drift by up to 35% compared to unbraced moment frames. Eccentrically braced frames (EBFs) introduce a ductile fuse in the link beam, enabling stable energy dissipation through controlled yielding while preserving lateral resistance. Moment-resisting frames offer superior architectural flexibility and reliable ductility via plastic hinge formation at beam ends—but require careful detailing to ensure hinge development precedes brittle failure. For tall or slender steel buildings, a dual system—combining a stiff central brace core with a ductile perimeter moment frame—optimizes both serviceability (drift control) and ultimate strength under extreme wind events.
Connection performance under cyclic wind loading: Bolted vs. welded joints in steel buildings
Wind loads are inherently dynamic, subjecting connections to high-cycle fatigue and reversal. Bolted and welded joints respond differently—and their selection significantly influences long-term resilience.
| Factor | Bolted Joints | Welded Joints |
|---|---|---|
| Energy dissipation | High – friction and controlled slip provide effective hysteretic damping | Low – rigid behavior unless explicitly detailed as ductile (e.g., CJP welds with proper notch toughness) |
| Inspection & QA | Straightforward visual and torque verification in the field | Requires non-destructive testing (ultrasonic or radiographic); quality assurance more labor-intensive |
| Fatigue resistance | Up to 20% more cycles before crack initiation under comparable stress ranges (Cyclic Load Testing, 2023) | Vulnerable to stress concentration at the weld toe—especially in as-welded details without grinding or post-weld treatment |
| Ductility | Slip-critical connections accommodate movement without fracture, acting as mechanical fuses | Ductility depends heavily on weld metal toughness, joint geometry, and heat-affected zone properties |
In practice, hybrid connection strategies are common: shop-welded subassemblies ensure dimensional accuracy and weld quality, while field-bolted connections provide adjustability, ease of erection, and proven fatigue performance—particularly under repeated wind gusts.
Building Envelope Strategies to Mitigate Wind Uplift in Steel Buildings
Roof geometry, cladding attachment, and aerodynamic shaping for wind shedding
Roof geometry strongly influences uplift potential. Steeper slopes (≥3:12) reduce pressure differentials, while hip roofs distribute wind forces more evenly than gable forms. Minimal eave overhangs are recommended—deep overhangs increase exposed surface area and amplify suction. A continuous, uninterrupted load path from cladding to primary frame is non-negotiable. Standing seam metal roofs with interlocking panels and concealed fasteners outperform exposed-fastener systems, which are prone to loosening under cyclic loading. Wind-rated screws with large-diameter washers and corrosion-resistant coatings should be specified at all panel-to-purlin connections. Aerodynamic refinements—including curved eaves, tapered parapets, and rounded corners—can lower local pressure coefficients by up to 25%, per wind tunnel studies. ASTM E1592 is the standard test for verifying uplift capacity of metal roofing systems, and many steel buildings in high-wind regions are designed to resist 150 mph winds while maintaining envelope integrity.
Performance of nonstructural components (glazing, roofing membranes, façade systems) in high-wind steel buildings
Nonstructural components often govern wind performance in practice—even when the primary steel frame remains intact. Glazing must use impact-resistant laminated glass with frames anchored directly to the structural steel, not just to curtain wall mullions. Roofing membranes require full adhesion or mechanical fastening with reinforced perimeter details to prevent peeling initiation. Façade systems—such as aluminum composite panels—must be securely attached to girts with adequate fastener spacing, edge reinforcement, and redundancy. ASTM E330 (static wind load) and ASTM E1886 (windborne debris impact) are the benchmark tests for qualification. In hurricane-prone or high-wind zones, these elements are typically designed for at least 1.5× the nominal design wind pressure to accommodate dynamic amplification and uncertainty in local pressure distribution.
Foundation Integration and Material Selection for Resilient Steel Buildings
Anchor bolt design, base plate detailing, and load transfer integrity for steel building foundations
Anchor bolts serve as the critical interface between the steel superstructure and its foundation—resisting uplift, shear, and overturning moments induced by wind. ACI 318 and AISC 360 jointly govern embedment depth, edge distance, anchor spacing, and bolt diameter to prevent pullout, concrete breakout, or side-face blowout. Base plates must be thick enough to avoid excessive bending under column reactions; stiffeners are commonly added to reduce required plate thickness and improve load dispersion into the grout layer. Uniform bearing between base plate and grout is essential—achieved via leveling nuts, shim packs, or precision-grouted surfaces. Research confirms that compliant anchor bolt embedment—particularly with epoxy anchoring in cracked concrete—reduces uplift failure risk by up to 40% (Wind Engineering Society, 2023). In high-wind applications, oversized washers and double-nut assemblies further enhance resistance to cyclic loosening.
High-strength steel grades and protective coatings to sustain wind-induced stresses and environmental exposure
Material selection directly supports wind resilience. High-strength steels such as ASTM A572 Grade 50 and ASTM A992 enable optimized section sizes—reducing self-weight while maintaining ductility and strength margins needed for wind-induced reversals. These grades meet AISC’s stringent requirements for seismic and wind design, including minimum elongation and tensile-to-yield ratios. Protective coatings are equally vital: hot-dip galvanizing (ASTM A123) provides sacrificial corrosion protection against wind-driven rain and salt-laden air, while high-performance epoxy or polyurethane topcoats add chemical and UV resistance. In aggressive environments—coastal, industrial, or humid—duplex systems (galvanizing + topcoat) extend service life and reduce lifecycle maintenance costs by up to 50% (Corrosion Prevention Association, 2022). Such durability ensures that the steel building’s structural integrity remains uncompromised after decades of wind exposure.
FAQ Section
What are the main factors affecting wind loads on steel buildings?
Wind loads are influenced by factors such as building height, shape, surrounding terrain, and roof geometry. These affect pressure differentials, suction forces, and uplift potential.
How does ASCE 7 determine wind loads for steel structures?
ASCE 7 evaluates wind loads using site-specific basic wind speeds adjusted for exposure categories, topographic effects, and building importance. Static or dynamic analysis is chosen based on the structure's natural frequency and flexibility.
What materials are best for wind-resistant steel buildings?
High-strength steels like ASTM A572 Grade 50 and ASTM A992 are ideal due to their ductility and high tensile strength. Protective coatings such as hot-dip galvanizing and epoxy topcoats are essential for durability.
Why are bolted joints preferred over welded connections for wind loading?
Bolted joints excel under cyclic wind loading due to their effective energy dissipation and higher fatigue resistance compared to welded joints, which are prone to stress concentration and cracking.
What design strategies reduce wind uplift on steel building roofs?
Designs with steeper roof slopes, minimal eave overhangs, interlocking panels, and aerodynamic shaping lower wind uplift and improve stability.
How can foundations be designed for wind resilience?
Foundation design includes sturdy anchor bolts, thick base plates with stiffeners, and compliant embedment to withstand uplift forces and cyclic wind stresses effectively.
Table of Contents
- Wind Load Fundamentals for Steel Building Design
- Optimizing Structural Systems for Lateral Wind Resistance in Steel Buildings
- Building Envelope Strategies to Mitigate Wind Uplift in Steel Buildings
- Foundation Integration and Material Selection for Resilient Steel Buildings
-
FAQ Section
- What are the main factors affecting wind loads on steel buildings?
- How does ASCE 7 determine wind loads for steel structures?
- What materials are best for wind-resistant steel buildings?
- Why are bolted joints preferred over welded connections for wind loading?
- What design strategies reduce wind uplift on steel building roofs?
- How can foundations be designed for wind resilience?