
 EN
EN
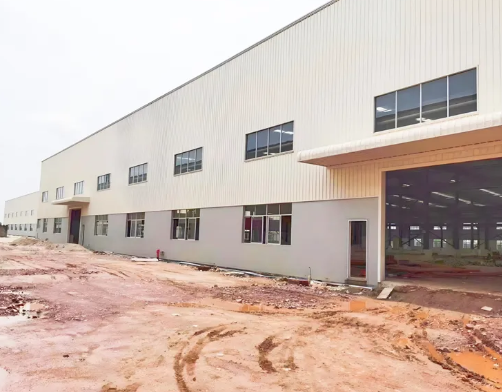
Structural Limits of Clear Span Steel Warehouse Widths
Maximum feasible clear span widths in modern pre-engineered steel systems
Modern pre-engineered steel systems enable impressive clear span capabilities for warehouses. While standard designs typically range from 20 to 40 meters (65 to 130 feet) for optimal cost-efficiency, advanced engineering allows spans up to 91 meters (300 feet) in specialized applications. The most common configurations fall within the 21–37 meter (70–120 foot) intermediate span category—striking a balance between structural integrity, constructability, and operational flexibility. These column-free layouts maximize usable floor area, supporting high-density storage and efficient material handling workflows. Actual maximum span is governed by design loads (e.g., snow, wind, seismic), local building codes—including ASCE 7 and IBC requirements—and economic feasibility.
Material, connection, and roof-slope constraints shaping width ceilings
Wider clear spans impose escalating structural demands. Beyond 61 meters (200 feet), primary frames require significantly heavier rafters and columns; connections must resist higher bending moments and axial forces, often necessitating moment-resisting joints fabricated to AISC 360 standards. Roof slope becomes critical in snow-prone regions: flatter slopes (e.g., 1:10) dramatically increase framing demands compared to steeper profiles (1:4), where gravity loads transfer more efficiently. Secondary members—purlins and girts—also require closer spacing or heavier sections to control deflection and maintain cladding integrity. These compounding factors drive disproportionate cost growth and fabrication complexity at extreme widths.
Economic and Functional Tradeoffs of Wide-Span Steel Warehouse Design
Cost inflection point: When wider clear spans increase cost per sq ft by >18%
Pillar-free design delivers operational advantages—but only up to a point. Industry benchmark data shows that clear spans exceeding 40 meters trigger a pronounced cost inflection: per-square-foot structural steel costs rise by more than 18% compared to multi-span alternatives with minimal interior columns. This jump reflects the need for thicker, deeper primary beams and reinforced connections to carry unbroken roof loads over greater distances. For facilities wider than 60 meters, introducing just two or three strategically placed interior columns can reduce total steel tonnage per square meter by 25–35%, significantly lowering both material and erection costs—without meaningfully compromising layout flexibility.
Deflection, lateral stability, and crane compatibility challenges at scale
Ultra-wide clear spans introduce measurable performance tradeoffs beyond cost. Roof deflection under sustained snow or wind loads increases nonlinearly with span length, requiring additional bracing—often in the form of knee braces, portal frames, or horizontal diaphragms—that further elevate cost and complexity. Lateral stability against high winds and seismic forces also degrades as frame stiffness drops; wide, slender bays are more susceptible to drift and torsional movement, demanding enhanced anchorage and bracing per AISC 341 guidelines. Crucially, for warehouses integrating overhead cranes, wider clear spans reduce maximum safe crane capacity—even when the structure itself is stable—because crane runway beams must span the full width without intermediate support, limiting load ratings and operational utility.
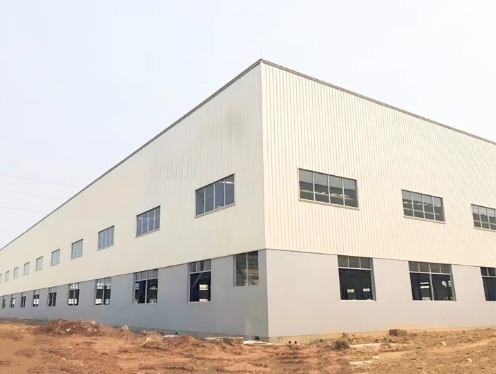
Application-Driven Width Requirements for Steel Warehouse Projects
Cold storage vs. e-commerce fulfillment: How workflow needs define optimal clear span
The intended use of a steel warehouse directly dictates the ideal clear span width, as different operational workflows have distinct space and efficiency priorities. The table below outlines key differences in requirements for two of the most common warehouse applications:
| Use Case | Core Priority | Typical Optimal Clear Span Width | Key Rationale |
|---|---|---|---|
| Cold storage | Minimize energy loss and thermal breaks | 80–150 feet | Fewer interior supports reduce air leakage points, cutting long-term energy costs |
| E-commerce fulfillment | Maximize layout flexibility and movement | 150–300 feet | Unobstructed space fits high-density racking, automated sorting, and continuous forklift traffic |
Cold storage projects typically cap clear spans near the lower end of this range—prioritizing insulation continuity and minimizing thermal bridging over absolute floor openness. In contrast, e-commerce fulfillment centers increasingly adopt ultra-wide spans (200+ feet) to future-proof layouts for evolving automation, dynamic racking reconfiguration, and uninterrupted vehicle circulation—where long-term operational agility outweighs incremental upfront structural investment.
Frequently Asked Questions (FAQs)
What is a clear span in steel warehouse design?
A clear span refers to the unsupported width of a structure where no columns or support beams interrupt the usable space, maximizing operational flexibility.
What affects maximum clear span width?
Factors influencing maximum clear spans include design loads (snow, wind, seismic), building codes, roof slope, connection strength, and material limitations.
What clear span width is most cost-effective?
Clear spans between 21–37 meters (70–120 feet) are generally most cost-effective, balancing construction costs with operational efficiency.
Why do wider spans increase costs disproportionately?
Wider spans require heavier primary frames, reinforced connections, closer spacing of secondary members, and increased bracing, all adding complexity and expense.
How do application needs define ideal span width?
Cold storage often favors narrower spans (80–150 feet) for insulation efficiency, while e-commerce fulfillment centers benefit from ultra-wide spans (150–300 feet) for layout flexibility.