Prefab Metal Warehouse: 40% Faster Build, 25% Energy Savings

Build Smart, Build Strong — with Junyou Steel Structure.

All Categories
Key Advantages Of Prefab Metal Warehouse Systems

Key Advantages Of Prefab Metal Warehouse Systems

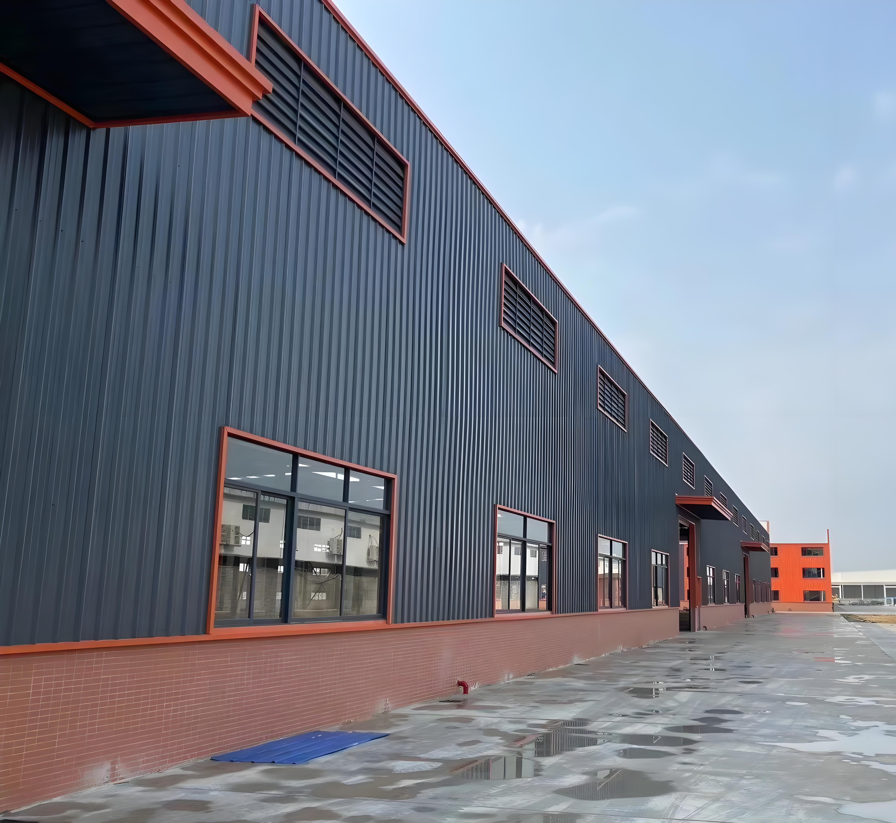
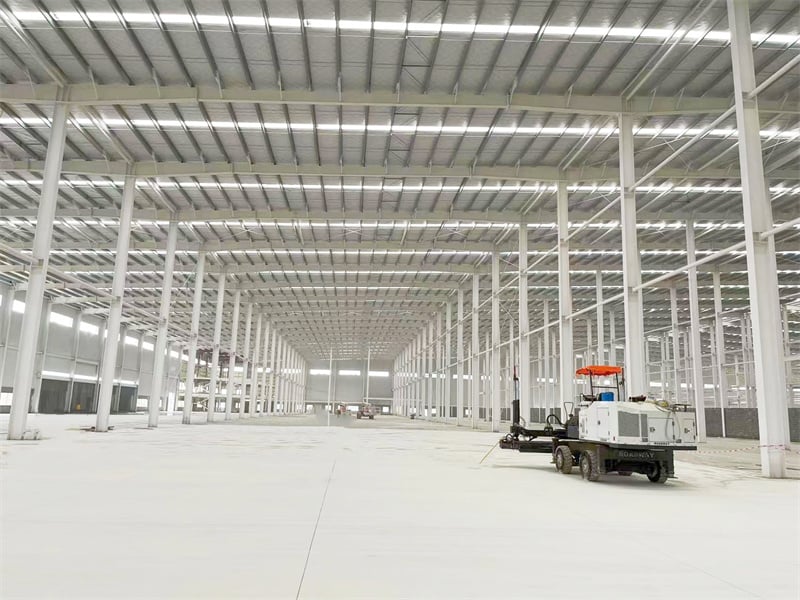
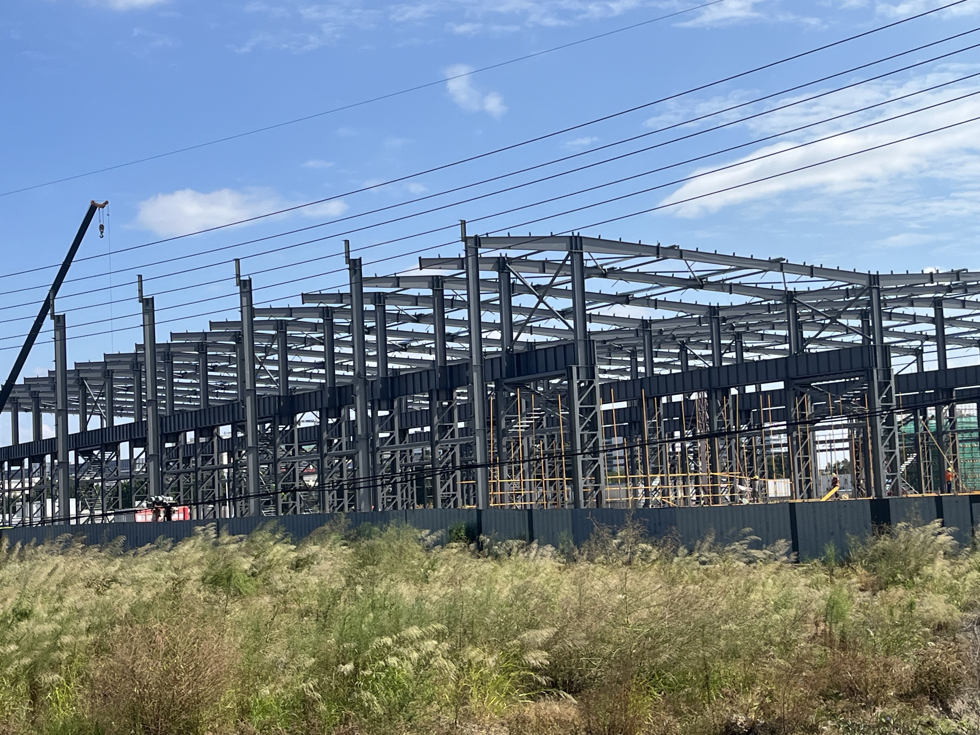
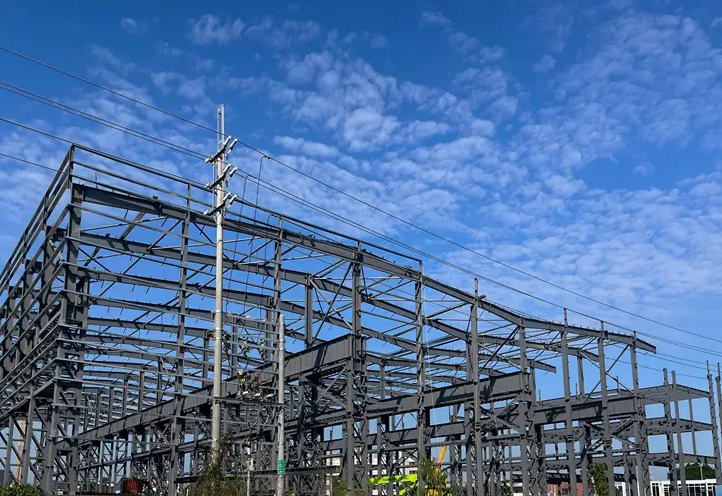
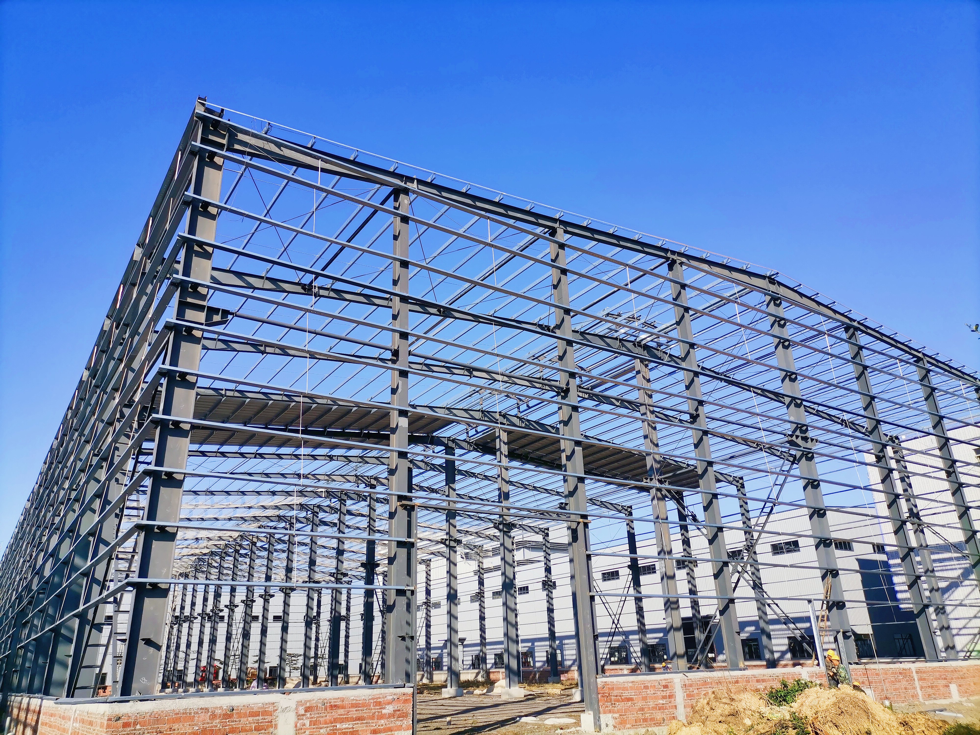
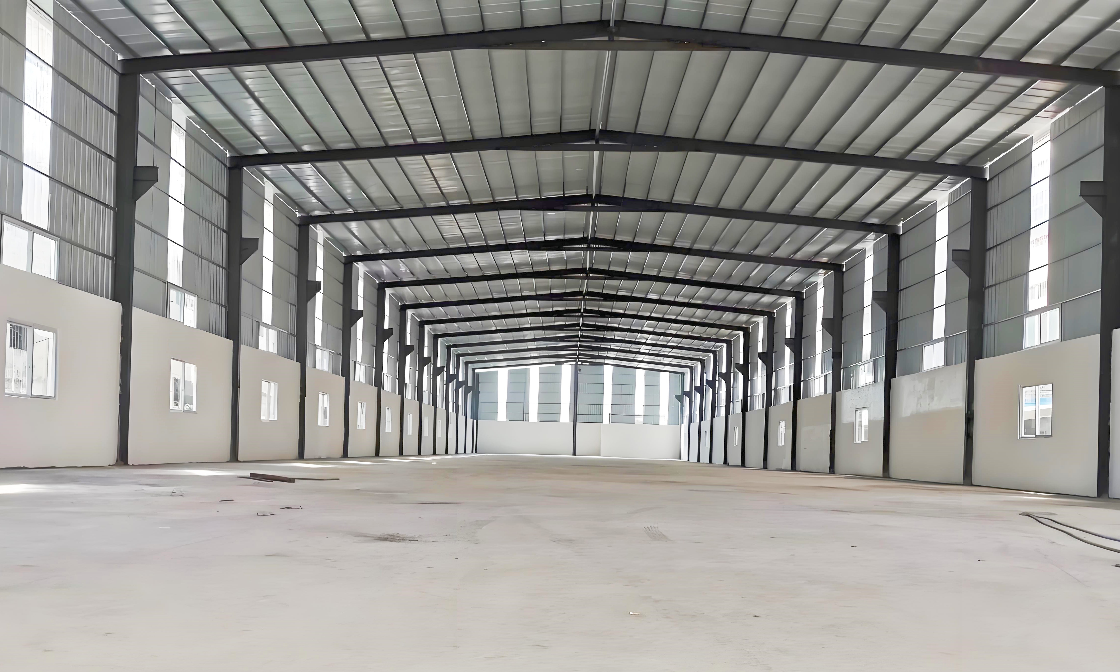
Modern logistics hubs require ultra-durable storage framing. Our engineered prefab metal warehouse solutions reduce overall erection timelines by forty percent compared to traditional concrete construction methods. Every high-grade steel component undergoes rigorous quality control, resulting in structures capable of withstanding severe atmospheric corrosion, seismic events, and wind loads up to 180 kilometers per hour. High-capacity clear-span interiors optimize operational floor space for heavy machinery and dense racking networks. Integrated thermal insulation layers reduce annual heating and cooling energy expenses by twenty-five percent. Commercial operators achieve faster facility deployment, significantly lower structural maintenance overhead, superior fire resistance, and reliable structural longevity across demanding global industrial transport zones.
Get A Quote

Case Study

Heavy Industrial Logistics Center Expansion

A major international freight operator needed a heavy-duty distribution center in an active seaport hub. We designed and delivered a clear-span prefab metal warehouse spanning 15,000 square meters. Pre-punched steel framing sections allowed structural assembly within thirty-five business days, accelerating tenant move-in dates significantly. Built-in modern roof insulation reduced internal operational temperatures by six degrees Celsius during summer months, drastically cutting air conditioning electrical demand. The fully galvanized structural frame continues operating seamlessly under harsh marine salt-air conditions without displaying surface corrosion or structural degradation, establishing new benchmarks for maritime logistical facility durability.

Cold Storage Agricultural Fulfillment Hub

An agricultural enterprise required a rapid-deployment cold storage terminal to preserve perishable export crops. We manufactured a customized structural framework equipped with insulated sandwich panel walling and reinforced floor loading capacity. The entire 8,000 square meter prefab metal warehouse shell was erected on-site in under four weeks, shaving nearly two months off standard construction schedules. Thermal sealing technology achieved total airtightness, allowing refrigeration machinery to operate at fifteen percent higher energy efficiency. The facility successfully protected perishable agricultural cargo during extreme weather events, preventing post-harvest crop loss while offering low long-term operational maintenance expenses.

Automotive Parts Manufacturing Storage Center

A multinational vehicle manufacturer required a high-clearance raw materials depot adjoining their main production plant. Our engineering team produced a 12,000 square meter modular prefab metal warehouse designed to accommodate heavy overhead bridge cranes. Precision-engineered anchor connections ensured zero alignment errors during field assembly, enabling factory crews to complete total steel erection in twenty-eight days. The wide clear-span architecture expanded usable interior storage space by twenty percent compared to legacy concrete designs. Integrated skylight roof panels decreased daytime electrical lighting consumption by thirty percent, driving down recurring operational costs while maintaining maximum safety standards.

Related products

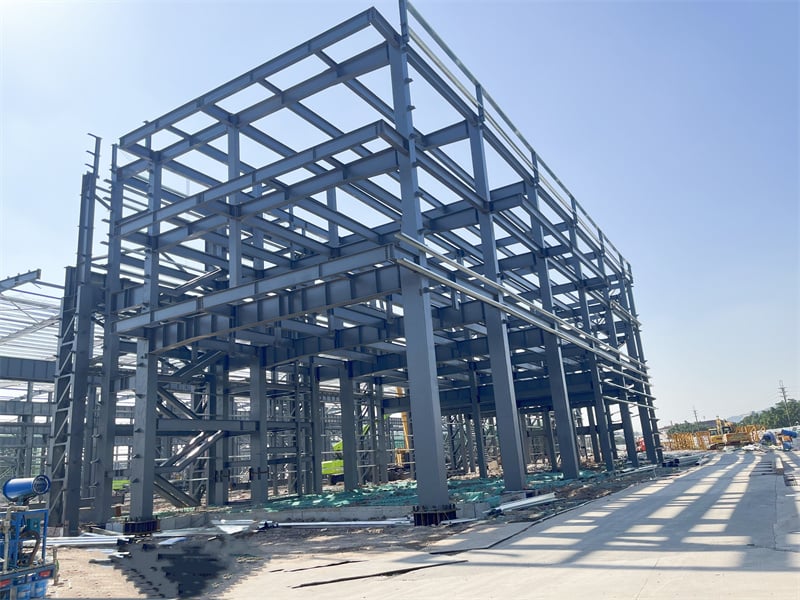
Industrial enterprises rely heavily on precision-engineered infrastructure to scale operations smoothly. Our advanced steel framing systems leverage high-tensile structural components, specialized anti-corrosion coatings, and bolt-connected modular designs for fast field erection. Manufacturing facilities leverage robotic welding, automated laser cutting, and stringent quality inspections to ensure absolute dimension precision across all structural trusses, purlins, and wall panels. By replacing traditional construction methods with off-site fabrication, companies achieve up to forty percent shorter site development timelines while substantially eliminating material waste on location. Structural flexibility allows clear-span layouts that easily accommodate heavy bridge cranes, high-density pallet racking, and specialized climate-control equipment. Built to endure severe environmental stress, these heavy-duty steel warehouses deliver long-term structural integrity, minimum lifecycle maintenance, superior fire resistance, and scalable operational layouts for modern global logistics networks.

Frequently Asked Questions

What structural load capacities do your warehouse frames support?

Our prefabricated structural frames support heavy bridge crane systems up to twenty tons capacity, severe snow loads, high wind forces reaching 180 kilometers per hour, and high-density pallet racking systems tailored specifically for industrial logistics operations.
Because structural components arrive pre-cut, drilled, and welded, typical on-site installation takes thirty to forty percent less time than conventional concrete construction, completing within a few weeks depending on total square footage.
Absolute flexibility is built into our engineering process. We customize clear-span clearance heights, column spacing, bay layouts, insulated wall paneling, roof lighting, and specialized access doors according to operational facility requirements.
Our steel workshops require minimal maintenance. Thanks to corrosion-resistant materials and protective coatings, only occasional inspections and cleaning are needed, reducing long-term upkeep costs.

Related Articles

Easy-to-Follow Instructions with Steel Building Kits

24

Jul

Easy-to-Follow Instructions with Steel Building Kits

Benefits of Steel Building Kits for Modern Construction Durability and Strength of Steel Beams Steel beams stand out because they last so long and handle weight really well, which makes them a must-have part of most buildings today. The tensile stre...
View More
Resistance to Rust in Agricultural Steel Buildings: Longevity

24

Jul

Resistance to Rust in Agricultural Steel Buildings: Longevity

Understanding Rust Threats in Agricultural Steel Buildings Common Causes of Corrosion in Farming Environments Knowing what causes corrosion in farm buildings made of steel is really important if we want to manage and stop it properly. The main cul...
View More
Why precision matters in the structural steel fabrication process

25

May

Why precision matters in the structural steel fabrication process

Safety and Structural Integrity: The Non-Negotiable Consequence of Precision in Structural Steel Fabrication How fabrication tolerances govern load-path reliability and collapse resistance Fabrication tolerances define the allowable dimensional dev...
View More
What lifespan can a qualified prefabricated steel building reach

10

Sep

What lifespan can a qualified prefabricated steel building reach

Understanding Lifespan: Design Life vs. Actual Service Life of a Prefabricated Steel BuildingHow industry standards (ASTM, AISI, ISO) define design life, service life, and maintenance thresholdsStandards from ASTM International, the American Iron and...
View More

Customer Testimonials

The prefab metal warehouse structure was fully installed within thirty days, cutting construction costs by twenty percent while providing exceptional clear-span spatial efficiency for our logistics operations.

Our high-clearance storage facility withstood severe coastal winds flawlessly, lowering annual building maintenance expense by fifteen percent while keeping all stored commercial goods completely safe and dry.

Get a Free Quote

Our representative will contact you soon.
Email
Mobile/WhatsApp
Name
Company Name
Message
0/1000
Precision Engineering For Modern Infrastructure

Precision Engineering For Modern Infrastructure

Our industrial steel structures utilize advanced computer-aided drafting and automated robotic manufacturing to achieve precise structural tolerance across every column, beam, and purlin. Pre-engineered bolt-connected assemblies remove the necessity for risky on-site field welding, accelerating construction speed while eliminating material scrap on location. Structural steel offers superior fire retardance, pest resistance, and dimensional stability that prevents warping over decades of heavy service. Designed to accommodate future facility expansions, these versatile frameworks allow businesses to scale spatial footprint easily as inventory throughput grows, ensuring high investment ROI.
Thermal Energy Efficiency And Resilience

Thermal Energy Efficiency And Resilience

We combine strong structural framing with insulated thermal sandwich wall systems that reduce interior temperature fluctuations significantly. Integrated skylight roofing sheets optimize natural daylighting inside deep warehouse spaces, driving down daytime electricity consumption by up to thirty percent annually. Heavy-duty galvanized surface coatings guard the core steel structure against atmospheric oxidation, high humidity, and aggressive environmental pollutants. Whether deployed in harsh desert heat or freezing arctic regions, our warehouse solutions provide quiet, climate-controlled, safe environments suitable for sensitive inventory, automated conveyor systems, and continuous factory operations.

online