Prefabricated Warehouse Solutions: 50% Faster Build, High-Strength Steel

Build Smart, Build Strong — with Junyou Steel Structure.

All Categories
Modern Prefabricated Warehouse Solutions for Fast-Track Infrastructure

Modern Prefabricated Warehouse Solutions for Fast-Track Infrastructure

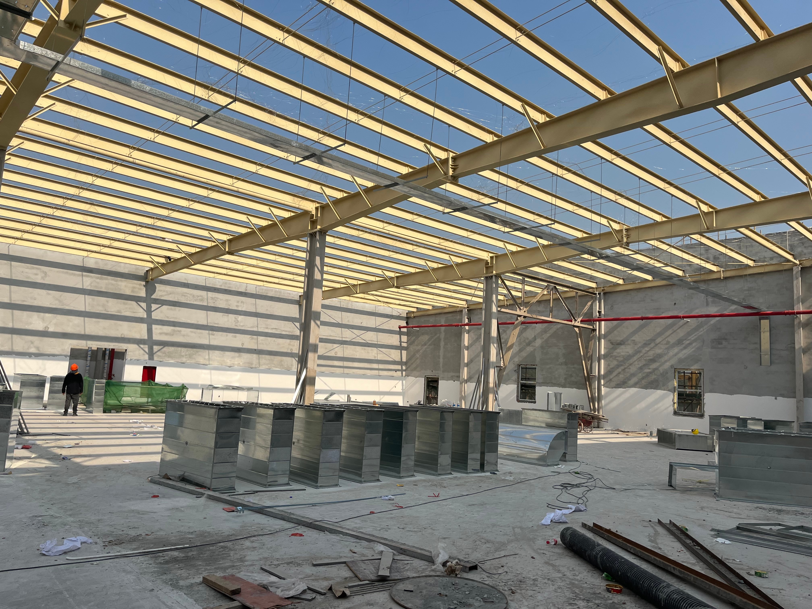
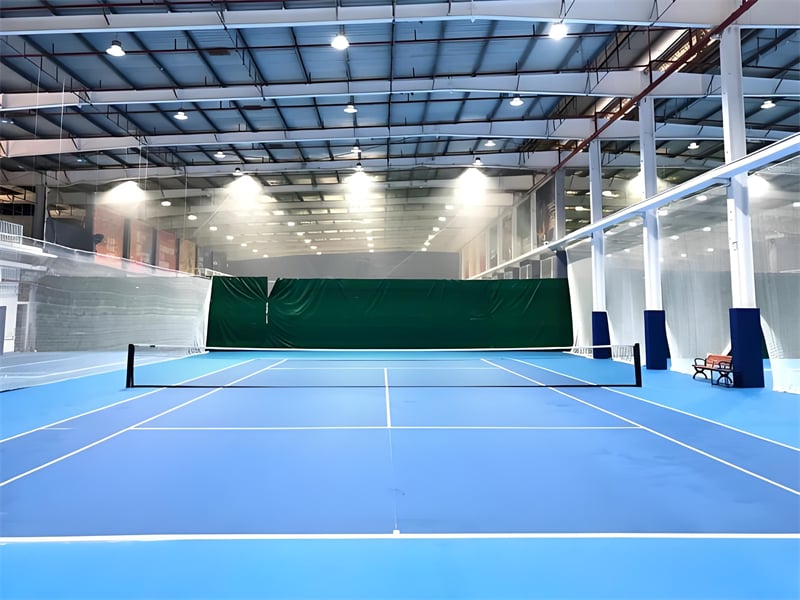
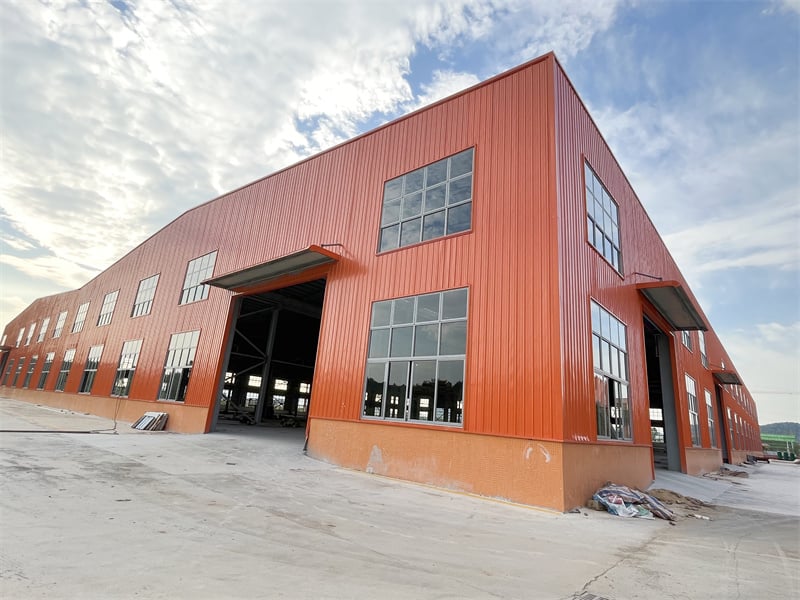
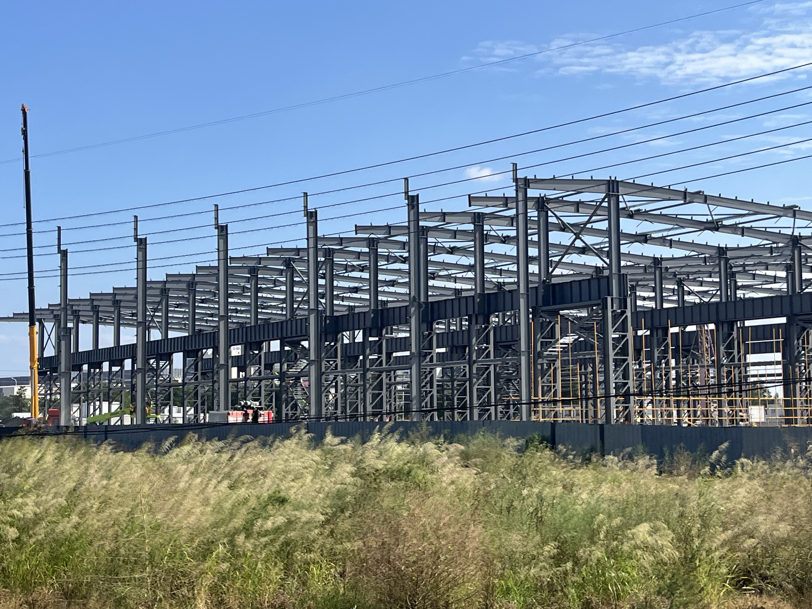
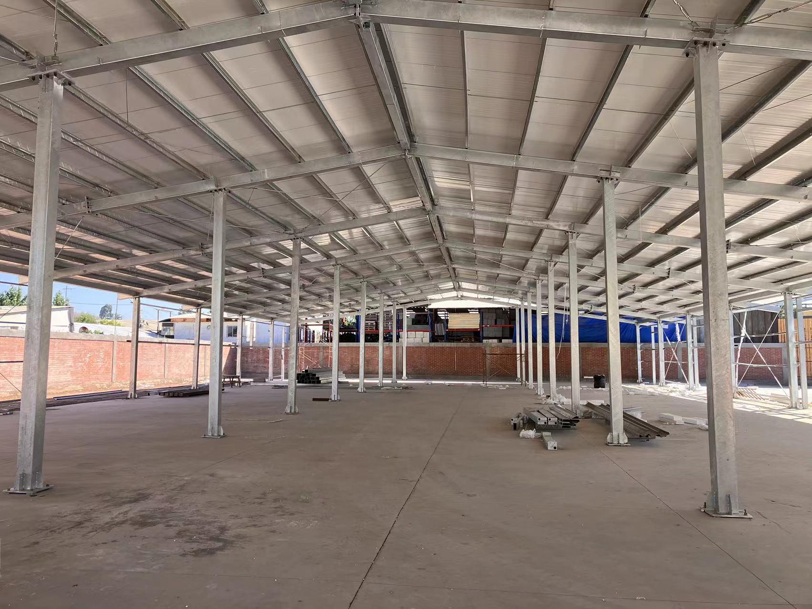
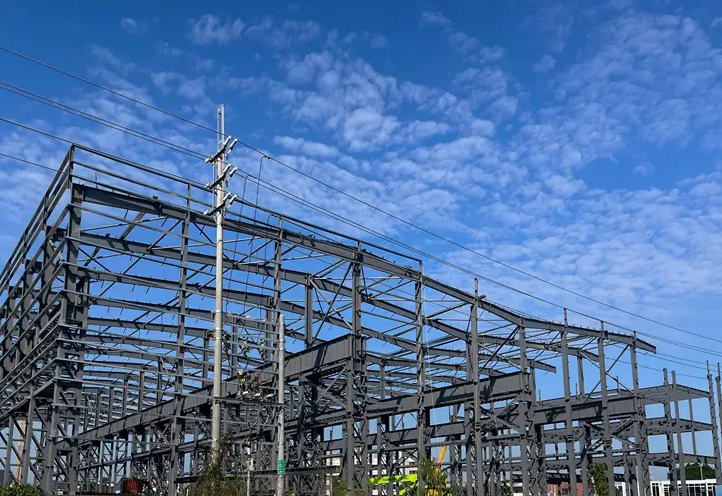
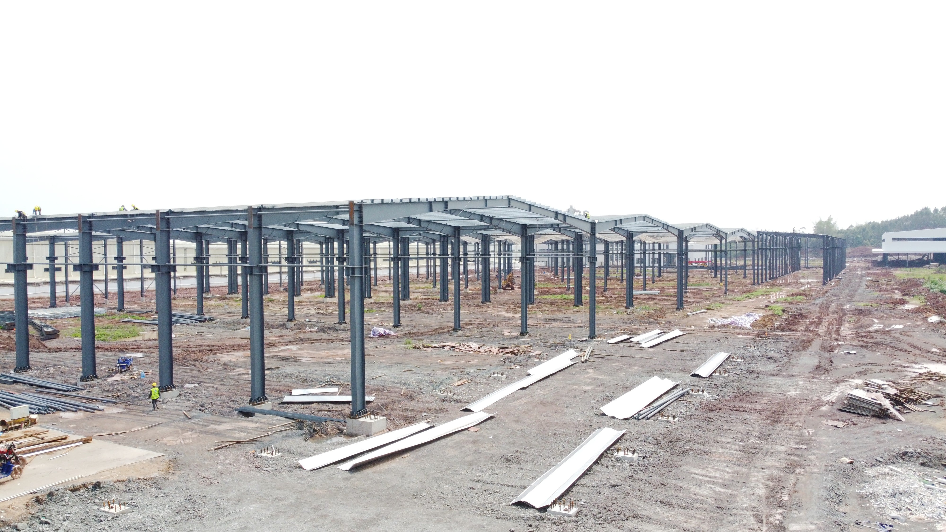
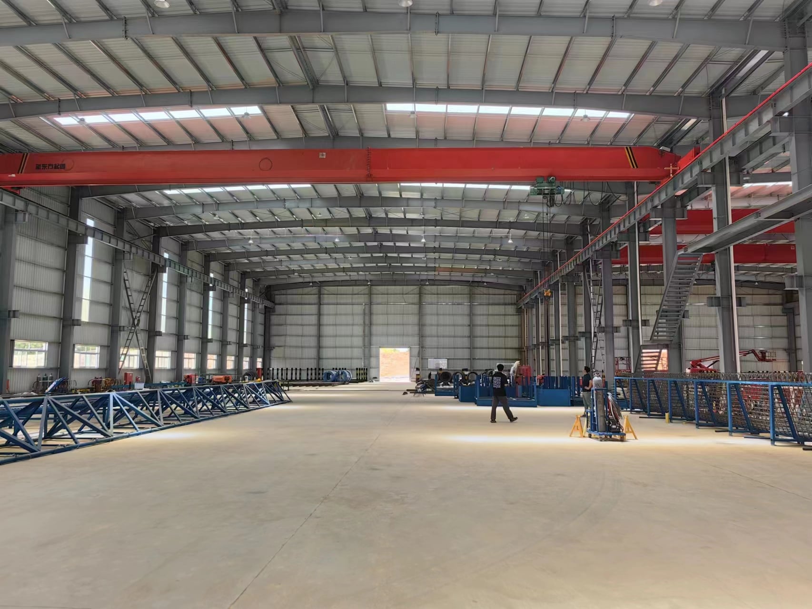
A prefabricated warehouse from JY Steel Structure provides international business-to-business clients with a fast-track, highly durable, and cost-efficient building solution. By completing 95% of structural fabrication inside our automated plant, we eliminate weather delays and jobsite material waste, shortening total construction schedules by up to 50%. Built with high-strength Q355B structural steel, our prefabricated framing systems deliver clear spans reaching 60 meters, maximizing interior floor space for high-density storage and automated material handling. Engineered to comply with stringent international building codes, these facilities easily resist high wind loads, seismic events, and harsh climatic conditions, offering commercial developers low maintenance costs and superior operational efficiency across long asset lifecycles.
Get A Quote

Case Study

Cold-Chain Logistics Park in Eastern Europe

A food logistics enterprise engaged JY Steel Structure to manufacture a 15,000-square-meter prefabricated warehouse dedicated to multi-temperature cold storage. We engineered high-strength pre-drilled steel frames combined with 150mm thick polyurethane insulated sandwich wall and roof panels. Factory production completed in 32 days, followed by efficient ocean delivery. On-site bolt assembly took just four weeks, cutting field labor requirements by 40%. The airtight building envelope minimized thermal leakage by 20%, resulting in significant monthly power savings for heavy refrigeration systems while maintaining stable cold-chain storage for over 20,000 metric tons of perishable frozen goods during summer heat waves.

E-Commerce Fulfillment Center in North America

A major e-commerce logistics firm required an expansive 20,000-square-meter prefabricated warehouse designed for high-speed automated package sorting. JY Steel Structure engineered custom wide-bay portal frames with clear-span interiors to accommodate overhead conveyor systems and 10-meter pallet racks. All structural components were precision-cut and shot-blasted prior to applying epoxy primer. Jobsite installation was completed in 35 calendar days, enabling the facility to open six weeks ahead of peak holiday shopping traffic. The client achieved a 30% increase in order processing capacity while enjoying a 15% reduction in overall facility capital expenditure compared to local construction costs.

Industrial Assembly Plant in Southeast Asia

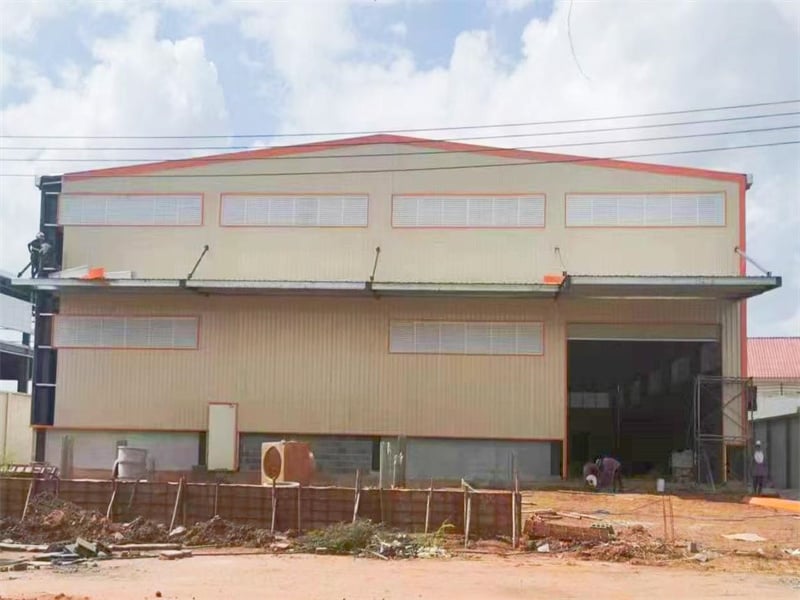
An electronics manufacturer built a 10,000-square-meter prefabricated warehouse and factory building to expand regional production output. JY Steel Structure supplied pre-engineered steel portal frames integrated with rock wool fire-rated wall panels and roof skylight strips. The pre-fabricated framing components allowed rapid assembly within 20 days without requiring hot welding on site. The finished structure maintained low internal temperatures while maximizing daylight harvesting, reducing artificial lighting energy consumption by 25%. This accelerated facility setup enabled the client to commission new assembly lines two months early, capturing immediate market demand and generating fast financial returns.

Related products

JY Steel Structure is a trusted global provider of high-performance prefabricated warehouse systems designed for logistics networks, commercial storage hubs, and manufacturing operations. Operating state-of-the-art CNC steel fabrication lines, we manufacture pre-engineered primary frames, light-gauge secondary purlins, and weather-tight sandwich cladding panels. Our prefabricated building designs feature wide column-free clear spans, rapid bolt-together assembly, and exceptional structural resistance against severe winds, snow, and seismic activity. Holding ISO9001 and CE quality certifications, JY Steel Structure oversees complete project workflows from structural detailing to jobsite assembly guidance, providing global business clients with durable, low-maintenance structural steel assets engineered for maximum spatial efficiency and long-term operating profitability.

Frequently Asked Questions

What structural components are included in a complete prefabricated warehouse package?

A standard package includes primary steel framing columns and rafters, secondary C/Z purlins, roof and wall insulation panels, structural bracing, fasteners, trims, flashings, and complete installation drawings.
We integrate energy-efficient polyurethane or rock wool insulated sandwich panels, tight sealant flashings, and daylighting roof sheets that lower thermal heat transfer and cut artificial lighting costs.
Prefabricated steel warehouses require minimal maintenance; periodic inspections of roof drainage gutters, panel sealants, and protective paint coatings ensure a 30+ year structural service life.
Yes, every prefabricated warehouse is custom-engineered by our structural team to strictly comply with local wind speed, snow load, seismic zone, and structural safety regulations worldwide.

Related Articles

Fast Track Construction with Pre-Engineered Steel Buildings

24

Jul

Fast Track Construction with Pre-Engineered Steel Buildings

Why Choose Pre-Engineered Steel Buildings?Accelerate Timelines with Rapid Construction Steel buildings that come pre-engineered are changing how we build things fast, cutting down construction time about half compared to old school methods. These str...
View More
Durable Materials in Steel Building Kits: Long-Lasting Structures

24

Jul

Durable Materials in Steel Building Kits: Long-Lasting Structures

Why Steel Building Kits Excel in Structural DurabilitySuperior Tensile Strength of Steel Beams Steel beams pack a real punch when it comes to tensile strength, beating out old standbys like wood and concrete hands down. Their strength lets architects...
View More
How fast can a standard 1000 square meter prefab warehouse be erected?

25

May

How fast can a standard 1000 square meter prefab warehouse be erected?

The Typical Erection Timeline for a 1000 m² Prefab Warehouse Benchmark: 8–12 Weeks from Order to Occupancy Industry benchmarks place the total timeline for a standard 1000 m² prefab warehouse—from order placement to full occup...
View More
Why precision matters in the structural steel fabrication process

25

May

Why precision matters in the structural steel fabrication process

Safety and Structural Integrity: The Non-Negotiable Consequence of Precision in Structural Steel Fabrication How fabrication tolerances govern load-path reliability and collapse resistance Fabrication tolerances define the allowable dimensional dev...
View More

Customer Testimonials

JY Steel Structure supplied our 15,000 sqm prefabricated warehouse ahead of schedule. Bolt-together structural connections made assembly fast, cutting our total construction labor costs by 30%.

Our cold-storage prefabricated warehouse maintains stable internal temperatures effortlessly. Panel insulation performance and steel frame durability are outstanding, delivering high energy efficiency daily.

Get a Free Quote

Our representative will contact you soon.
Email
Mobile/WhatsApp
Name
Company Name
Message
0/1000
Off-Site Quality Controlled Manufacturing

Off-Site Quality Controlled Manufacturing

Our prefabricated warehouse components are manufactured in a controlled factory setting utilizing automated CNC machinery, high-precision laser cutting, and submerged arc welding equipment. By transferring over 90% of construction work off-site, we enforce strict multi-stage quality control checks across all steel members, eliminating material flaws and dimensional discrepancies. Primary steel columns, rafters, and secondary purlins receive factory shot-blasting and specialized anti-corrosion primer coatings. This controlled manufacturing process guarantees consistent structural strength, flawless alignment during field bolt assembly, and resistance against weather degradation, ensuring that your commercial facility investment delivers reliable structural service for decades with zero unexpected downtime.
Sustainable Eco-Friendly Industrial Infrastructure

Sustainable Eco-Friendly Industrial Infrastructure

We manufacture prefabricated warehouses utilizing 100% recyclable structural steel, significantly reducing environmental impact compared to concrete building methods. Off-site pre-fabrication drastically minimizes jobsite construction waste, noise pollution, and dust emissions during structural setup. Furthermore, our energy-efficient building envelopes incorporate insulated sandwich panels and natural skylight roofing sheets that lower long-term heating, cooling, and lighting power requirements. By combining low embodied carbon materials with operational energy savings, our prefabricated steel buildings help industrial enterprises achieve corporate sustainability goals while delivering durable, high-performance logistics infrastructure engineered to operate efficiently throughout a multi-decade operational lifespan.
online