Prefabricated Steel Structure: 50% Faster Erection, 25% Cost Savings

Build Smart, Build Strong — with Junyou Steel Structure.

All Categories
Rapid Erection and Efficiency with Pre Fabricated Steel Structure Systems

Rapid Erection and Efficiency with Pre Fabricated Steel Structure Systems

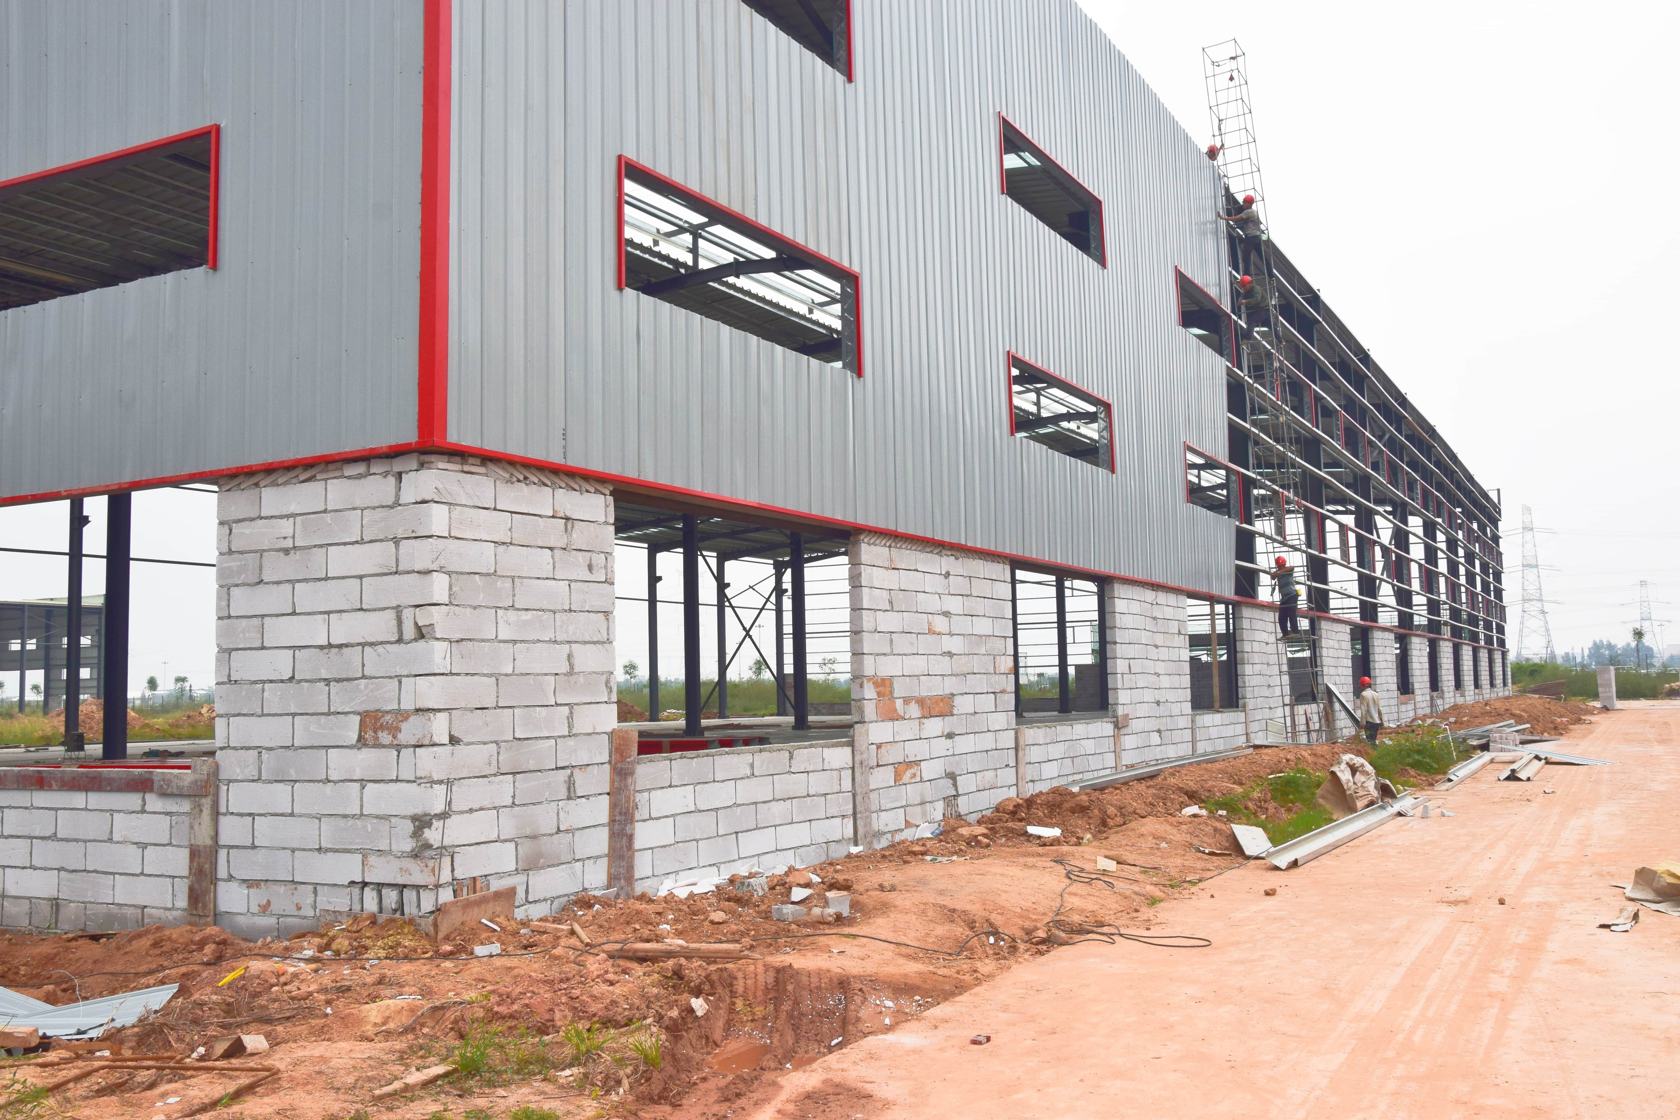
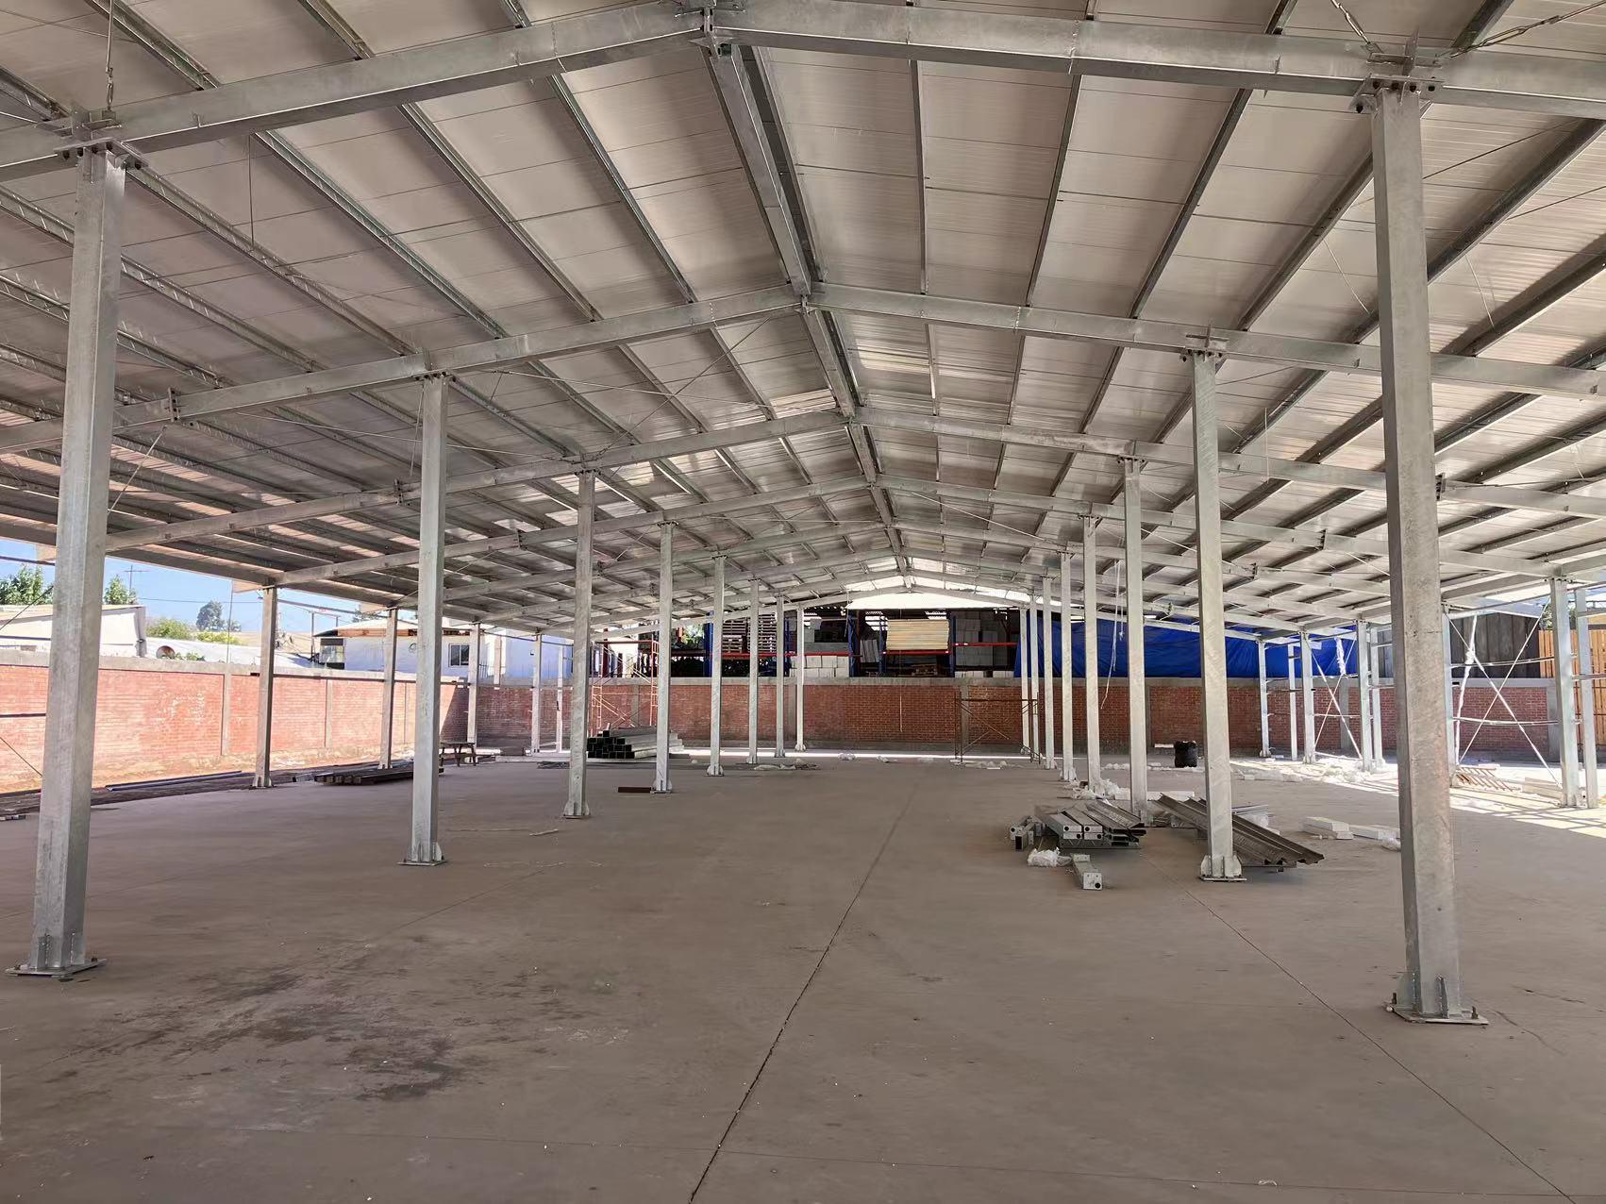
A pre fabricated steel structure offers the ultimate combination of construction speed, structural durability, and economic efficiency for enterprise facilities. Engineered and manufactured entirely off-site using high-tensile Q355B steel framing, these modular building systems eliminate traditional site construction delays, cutting field erection time by up to 50%. Factory-controlled CNC cutting, drilling, and welding guarantee precision tolerances under 0.5 millimeters, ensuring seamless bolt-together field assembly. In a recent commercial logistics development, our pre fabricated steel buildings reduced total capital expenditure by 25% while delivering high energy efficiency through integrated thermal sandwich paneling. Fire-resistant, termite-proof, and fully recyclable, these structures provide low maintenance requirements and exceptional structural reliability across all climate zones.
Get A Quote

Case Study

E-Commerce Fulfillment Center in Melbourne

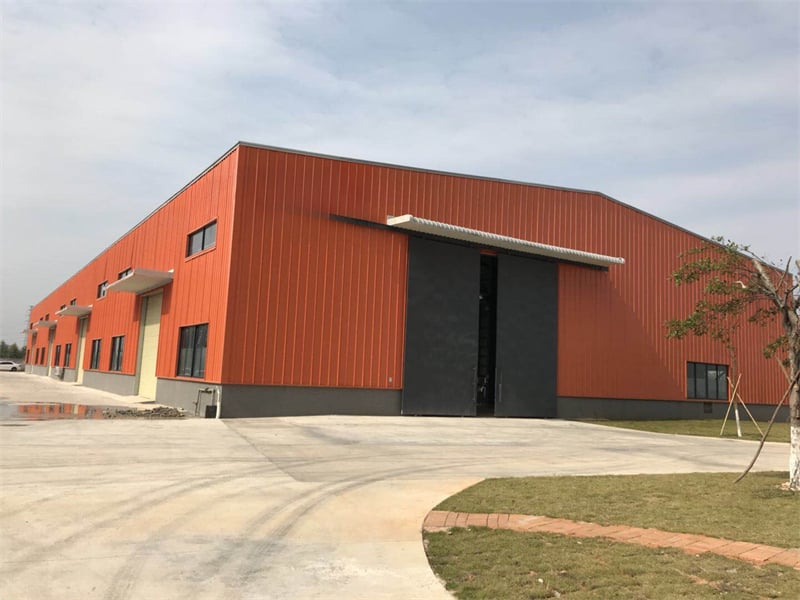
We designed, manufactured, and delivered a 140,000-square-foot pre fabricated steel structure for a major e-commerce logistics operator requiring rapid market entry. The facility utilized clear-span rigid frame engineering, providing 280 feet of column-free interior width to optimize automated sorting equipment layouts. Integrated insulated wall and roof panels reduced HVAC energy consumption by 32% during summer operations. Factory-drilled structural connections enabled a small installation team to erect the entire building framework in just 24 working days. The rapid project delivery allowed the client to begin warehouse operations six weeks ahead of schedule, generating immediate revenue while securing a resilient, low-maintenance, and fire-safe commercial fulfillment hub.

Agricultural Grain Processing Warehouse

A commercial agricultural cooperative commissioned our pre fabricated steel structure services to build an 80,000-square-foot bulk grain storage facility. Engineered to withstand severe regional snow loads of 45 PSF and wind gusts reaching 140 mph, the structural frame utilized hot-dip galvanized steel columns and purlins to resist corrosive grain dust and atmospheric moisture. Sealed panel joints maintained internal humidity levels below 12%, effectively preserving crop quality. The complete prefabricated kit was shipped directly to the site and assembled in 18 days on a basic concrete foundation. The project reduced overall construction costs by 35% compared to reinforced concrete, delivering an adaptable, pest-proof, and durable storage facility.

Pharmaceutical Cleanroom Manufacturing Facility

We provided a customized 60,000-square-foot pre fabricated steel structure for a pharmaceutical manufacturing plant requiring strict environmental controls. The structural design incorporated flush interior wall panels and suspended ceiling support frames designed to accommodate air filtration ductwork. Off-site precision manufacturing prevented dust generation on-site during erection, fulfilling cleanroom site protocols. High-performance thermal insulation panels maintained steady indoor climate conditions, cutting heating and cooling power costs by 30%. Erection was completed two weeks ahead of deadline, allowing early pharmaceutical equipment validation. The durable steel framework provided total structural stability, zero pest vulnerability, and long-term compliance with stringent international health and safety regulations.

Related products

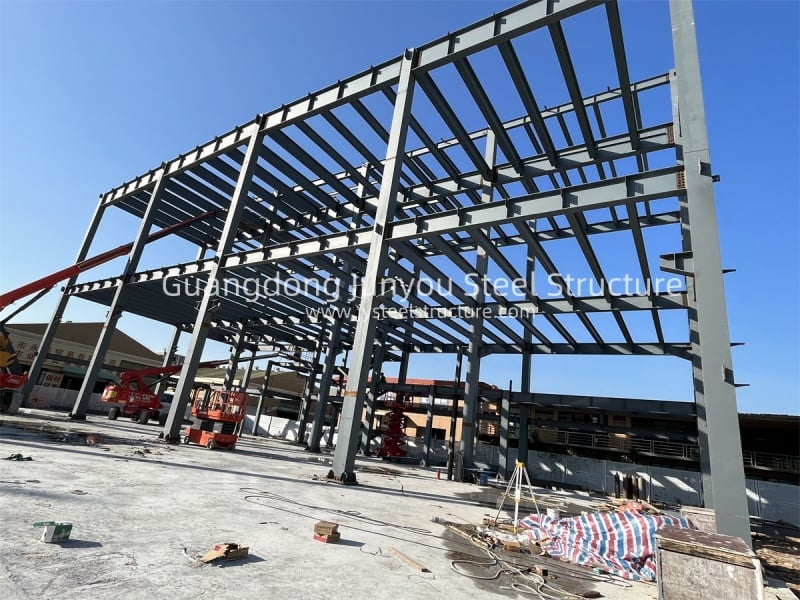
Our pre fabricated steel structure systems represent the modern standard in efficient, durable, and scalable building construction for commercial, industrial, and agricultural applications. Every structural member—including heavy steel columns, clear-span trusses, purlins, and insulated sandwich panels—is engineered and manufactured off-site using automated CNC technology. Pre-drilled bolt holes and indexed component marking make site assembly fast, straightforward, and virtually independent of specialized field welding. Engineered from high-strength galvanized steel, our prefabricated building kits resist severe weather, fire, pests, and seismic activity with ease. Backed by comprehensive 3D BIM design support and strict ISO quality control, we deliver complete prefabricated structural solutions that lower construction costs and accelerate operational launch schedules worldwide.

Frequently Asked Questions

How much time does a pre fabricated steel structure save during construction?

Because all cutting, drilling, and welding occur in the factory, on-site erection time is reduced by 40% to 50% compared to traditional concrete or masonry construction methods.
Yes, our engineering team customizes clear-span widths, eave heights, bay spacing, door locations, skylights, crane supports, and thermal insulation packages to suit exact operational needs.
Every structure is custom-calculated by structural engineers to resist localized seismic acceleration, heavy snow loads exceeding 50 PSF, and hurricane wind speeds up to 160 mph safely.
Prefabricated steel structures require a simple engineered concrete slab or isolated pier foundations, which reduce foundation concrete volume and excavation costs by up to 25%.

Related Articles

Minimal On-Site Waste from Prefabricated Buildings: Eco-Friendly

22

Oct

Minimal On-Site Waste from Prefabricated Buildings: Eco-Friendly

Environmental Advantages of Prefabricated Construction Waste Reduction in Controlled Factory Settings Prefabricated construction offers significant waste reduction benefits by manufacturing components within a controlled factory setting. This approac...
View More
Durable Materials in Steel Building Kits: Long-Lasting Structures

24

Jul

Durable Materials in Steel Building Kits: Long-Lasting Structures

Why Steel Building Kits Excel in Structural DurabilitySuperior Tensile Strength of Steel Beams Steel beams pack a real punch when it comes to tensile strength, beating out old standbys like wood and concrete hands down. Their strength lets architects...
View More
How industrial metal buildings accommodate large production equipment

10

Sep

How industrial metal buildings accommodate large production equipment

View More
Why steel workshop satisfies heavy load industrial production

10

Sep

Why steel workshop satisfies heavy load industrial production

Superior Structural Capacity for Heavy LoadsHigh-Yield Steel Grades (Q355, S355JR, ASTM A572) and Their Role in Load-Bearing IntegritySteel workshops designed for heavy-load industrial production rely on high-yield steel grades to achieve exceptional...
View More

Customer Testimonials

Our 140,000 sq ft fulfillment center framework went up in just 24 days. The pre fabricated steel structure saved us 25% in costs and got us operating six weeks early.

The prefabricated grain warehouse stood strong through intense winter storms. Galvanized framing prevents rust completely, and the airtight panel installation preserved our crop yield perfectly. Top quality.

Get a Free Quote

Our representative will contact you soon.
Email
Mobile/WhatsApp
Name
Company Name
Message
0/1000
Precision Factory Off-Site Prefabrication

Precision Factory Off-Site Prefabrication

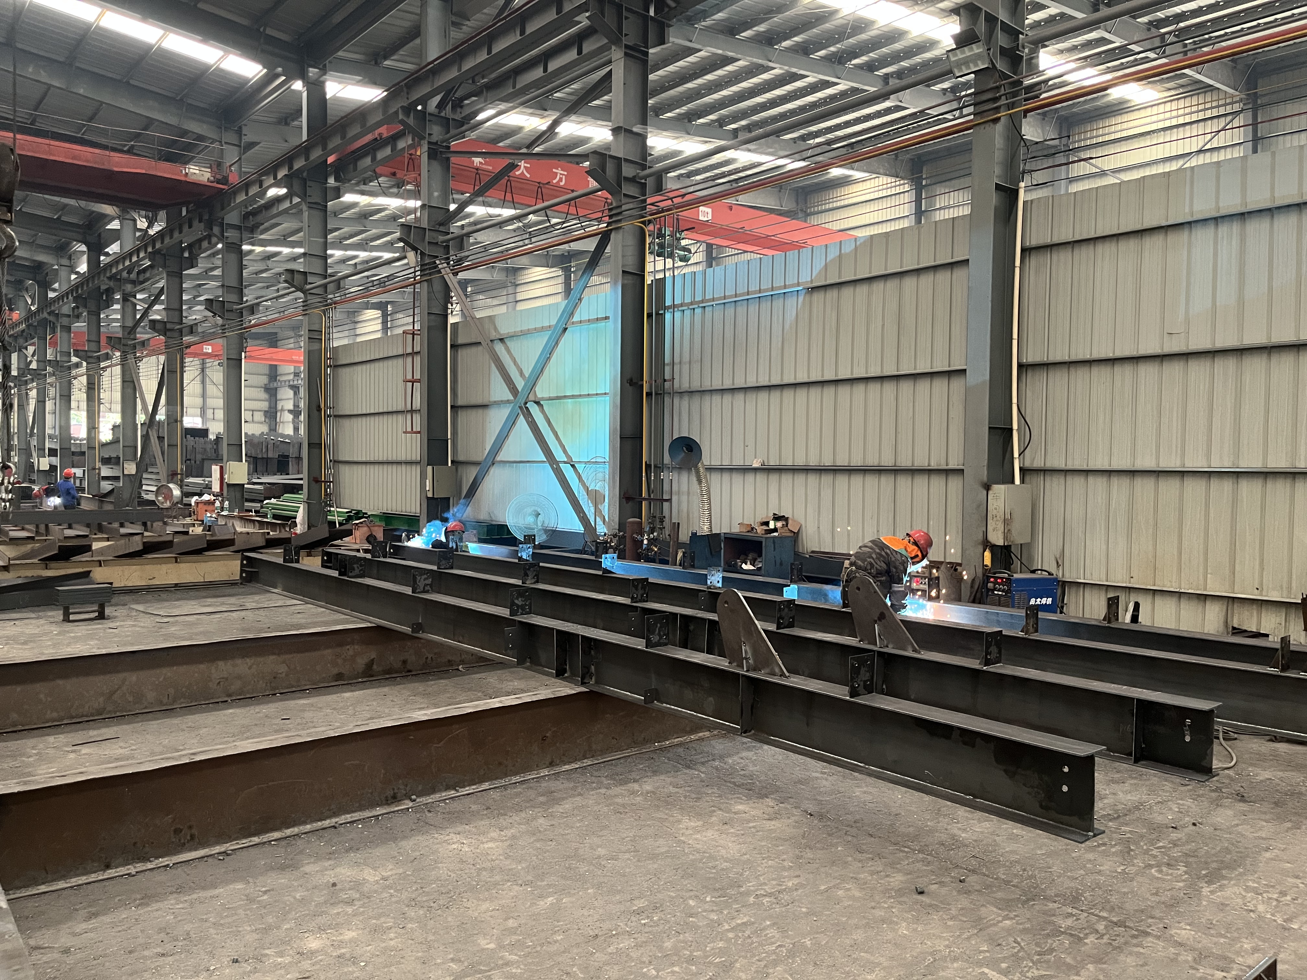
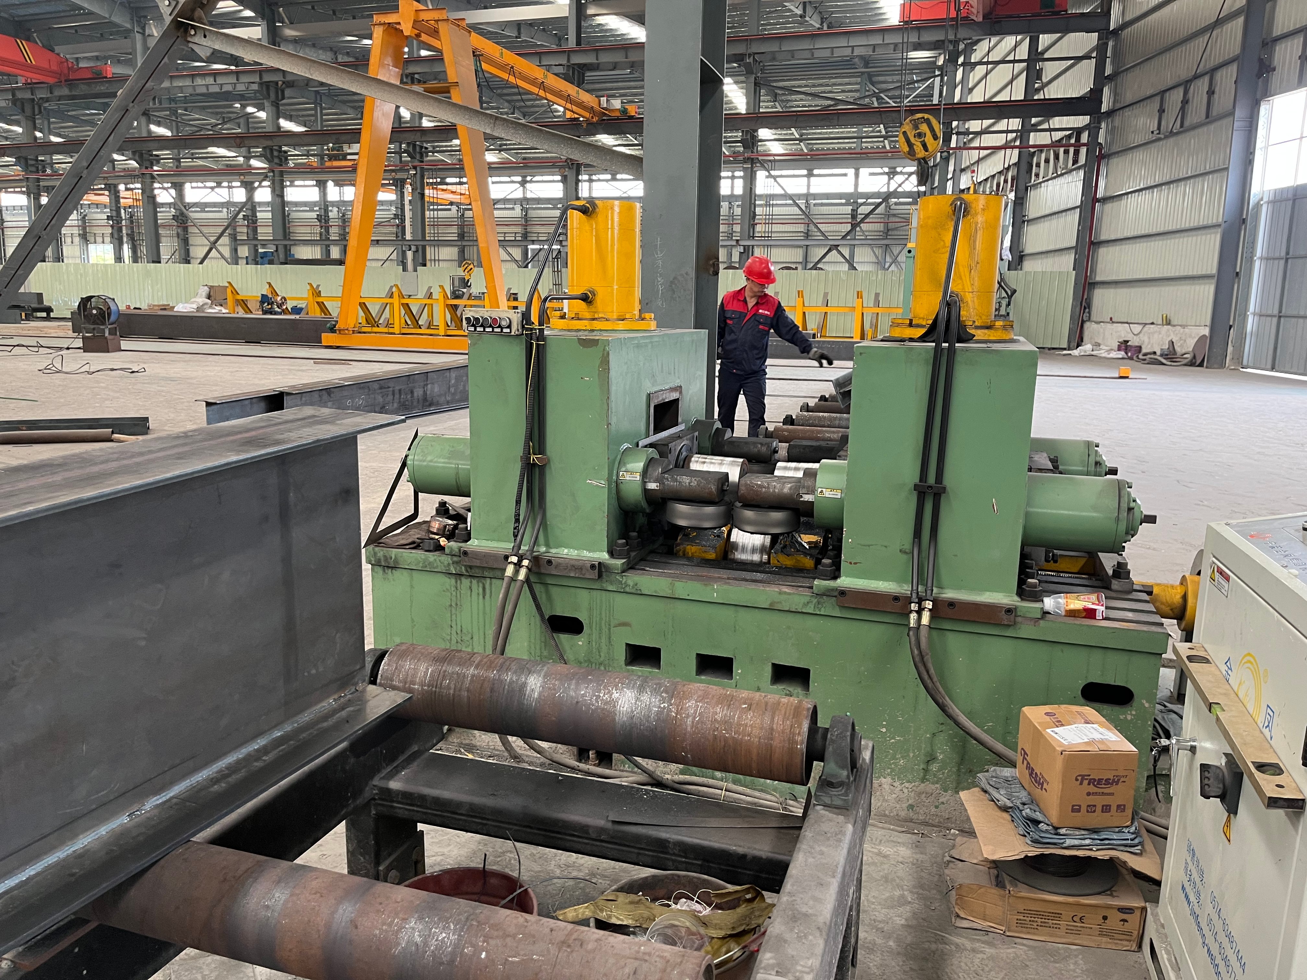
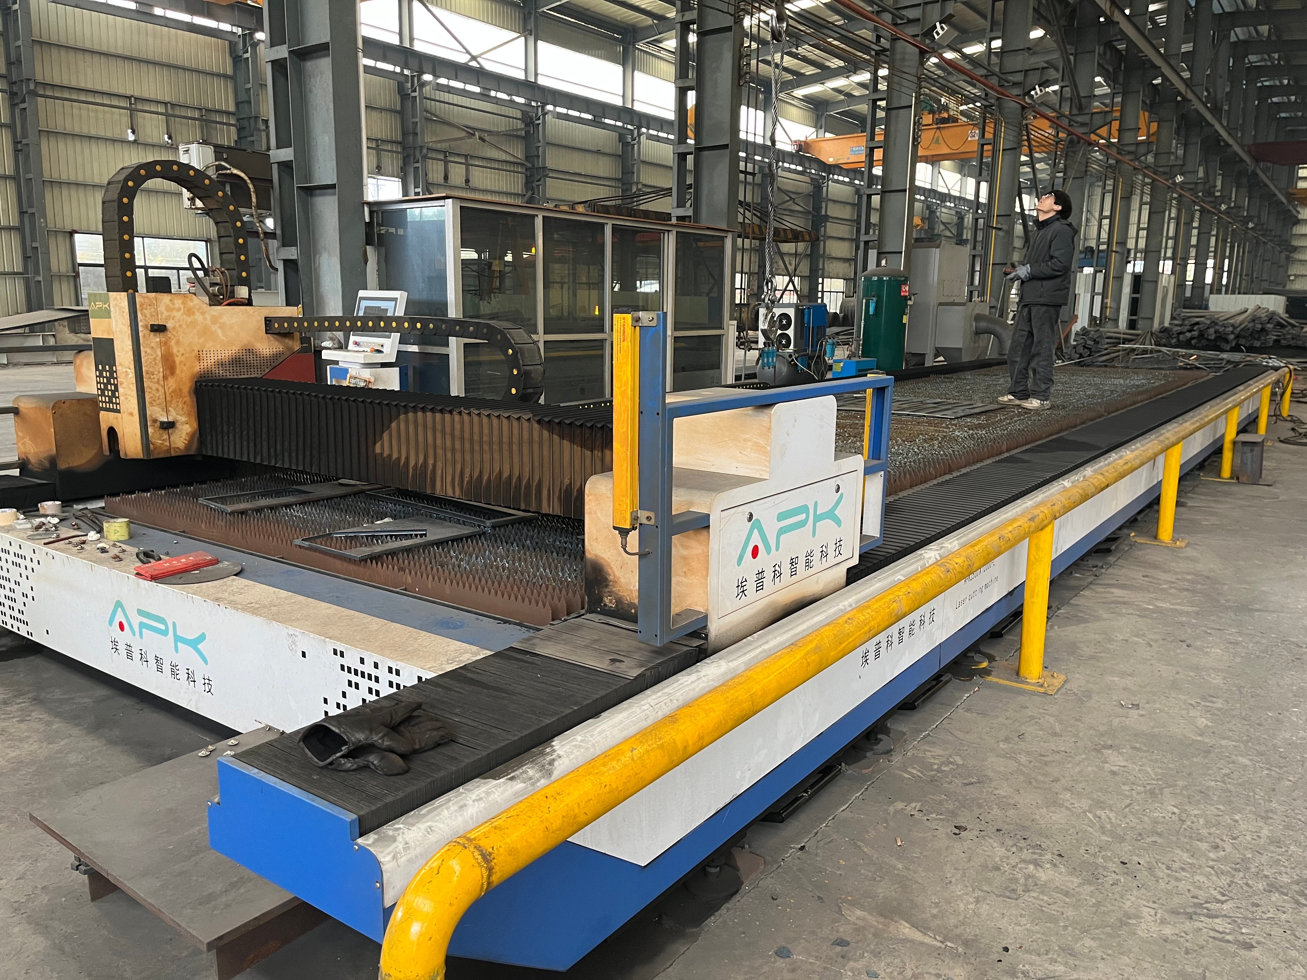
Our pre fabricated steel structure manufacturing relies on advanced factory automation where structural steel members are computer-cut, multi-spindle drilled, welded, and surface-coated under controlled factory conditions. Off-site prefabrication eliminates weather-related delays, site material clutter, and manual labor errors inherent to traditional field construction. Every beam, column, and bracing rod is produced with exact millimeter precision to match 3D BIM digital design drawings. Before leaving our plant, components undergo dimensional checks and trial pre-assemblies to verify connection geometry. This industrialized off-site manufacturing model guarantees consistent structural quality, eliminates expensive site rework, and enables rapid bolt-together installation that slashes total project delivery timelines for enterprise commercial developers globally.
Superior Energy Efficiency and Sustainable Design

Superior Energy Efficiency and Sustainable Design

Our pre fabricated steel structure solutions prioritize green building performance by combining 100% recyclable structural steel with high-efficiency insulated sandwich wall and roofing panels. High-density polyurethane or rockwool cores eliminate thermal bridging, maintaining stable indoor temperatures and cutting facility HVAC operational energy expenses by up to 35% annually. Integrated high-translucency roof daylighting panels maximize natural interior lighting, lowering daytime electrical power usage. Designed for circular economy principles, our prefabricated building components can be disassembled, expanded, or relocated at the end of their service life with minimal environmental waste. Choosing our sustainable prefabricated steel buildings enhances corporate environmental sustainability metrics while delivering lower lifecycle operating costs.
online