Metal Frame Buildings: 35% Faster Build, 22% Energy Savings

Build Smart, Build Strong — with Junyou Steel Structure.

All Categories
Custom Metal Frame Buildings for Versatile Industrial Applications

Custom Metal Frame Buildings for Versatile Industrial Applications

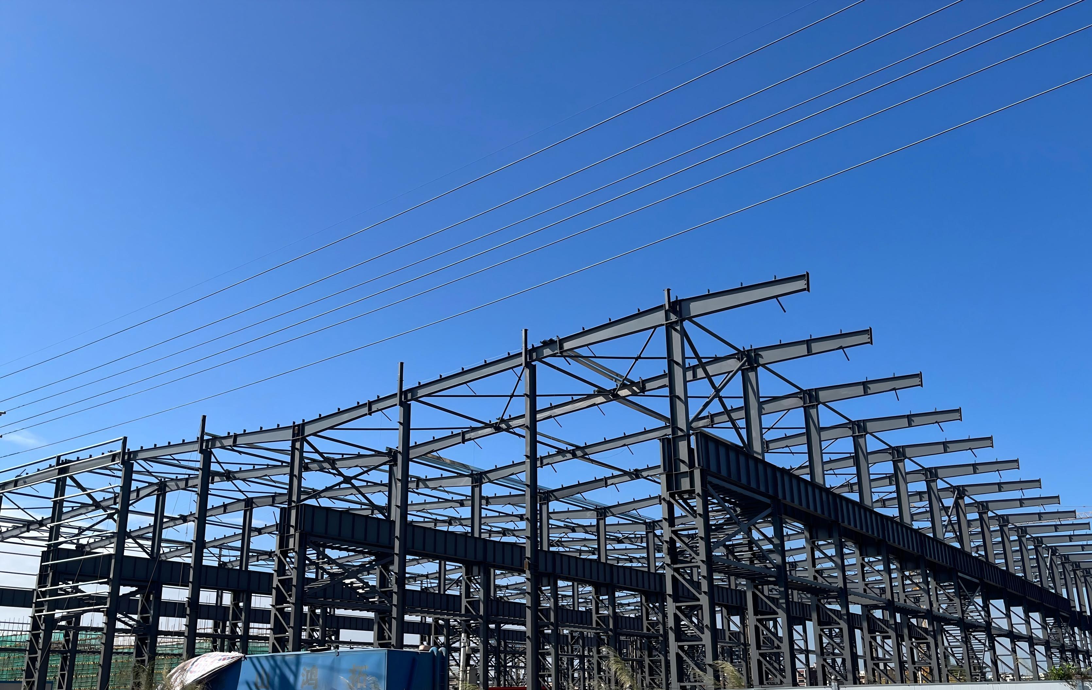
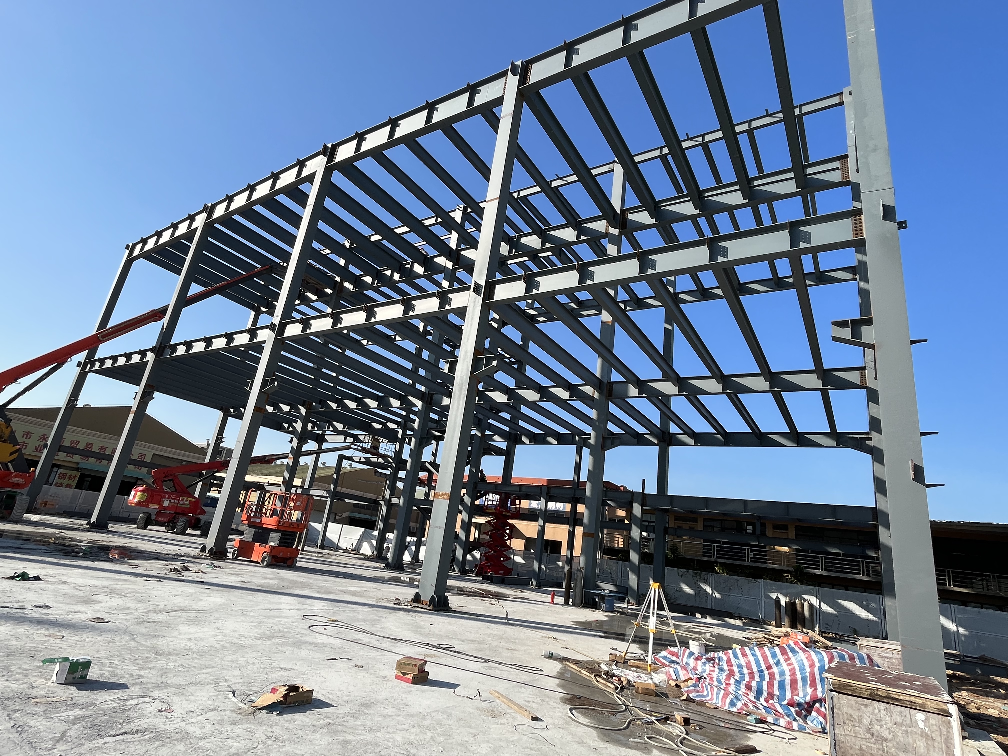
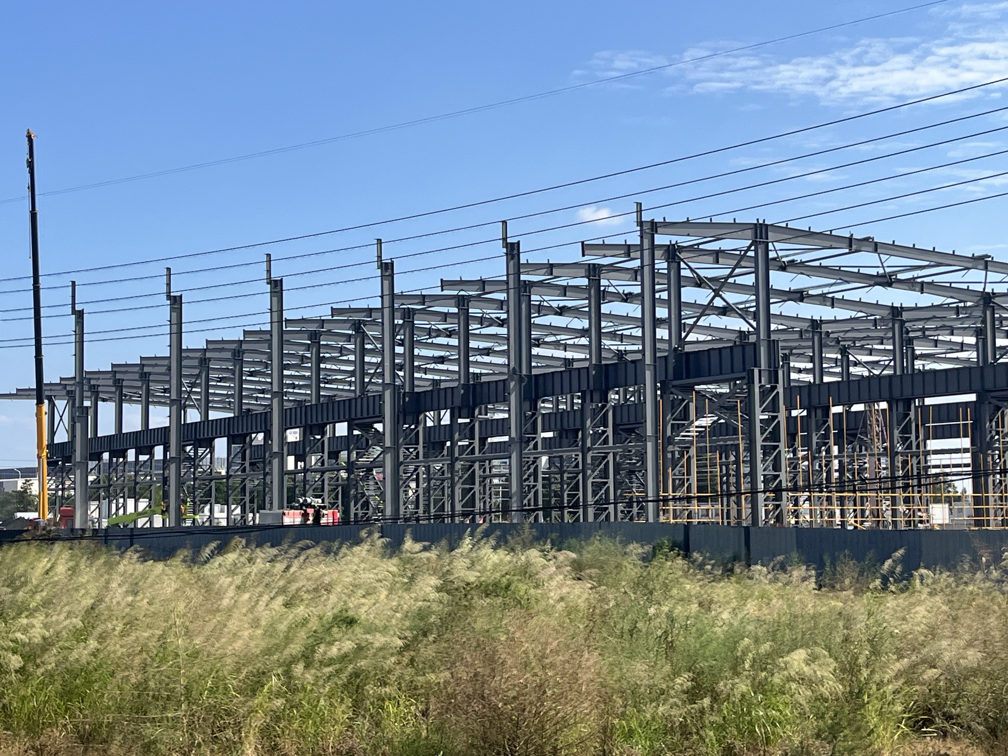
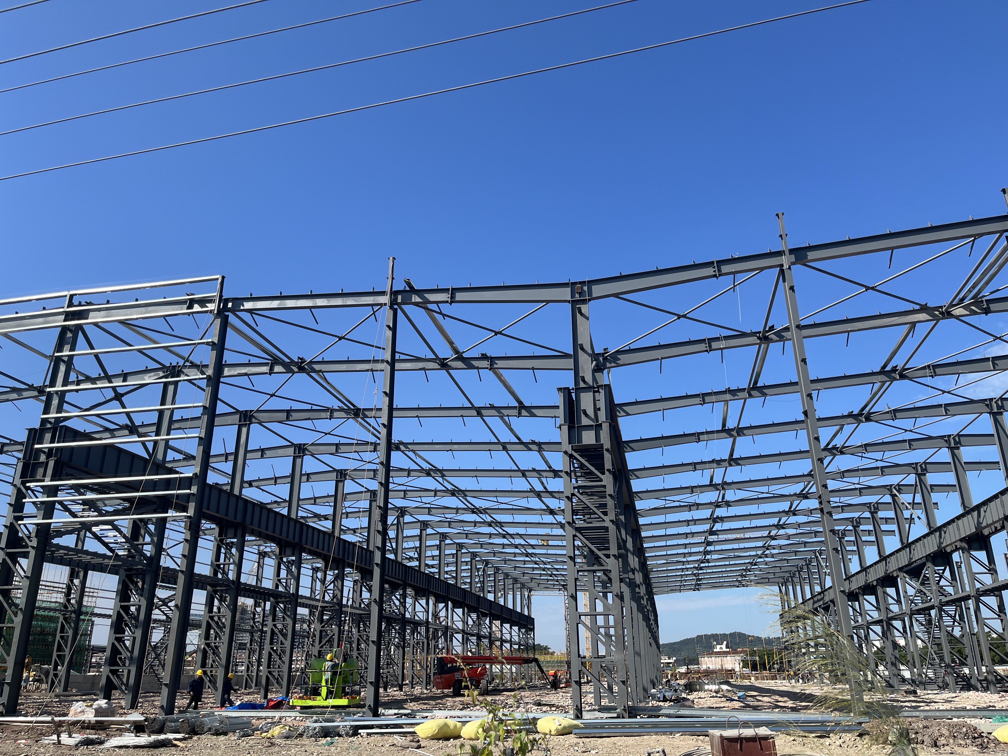
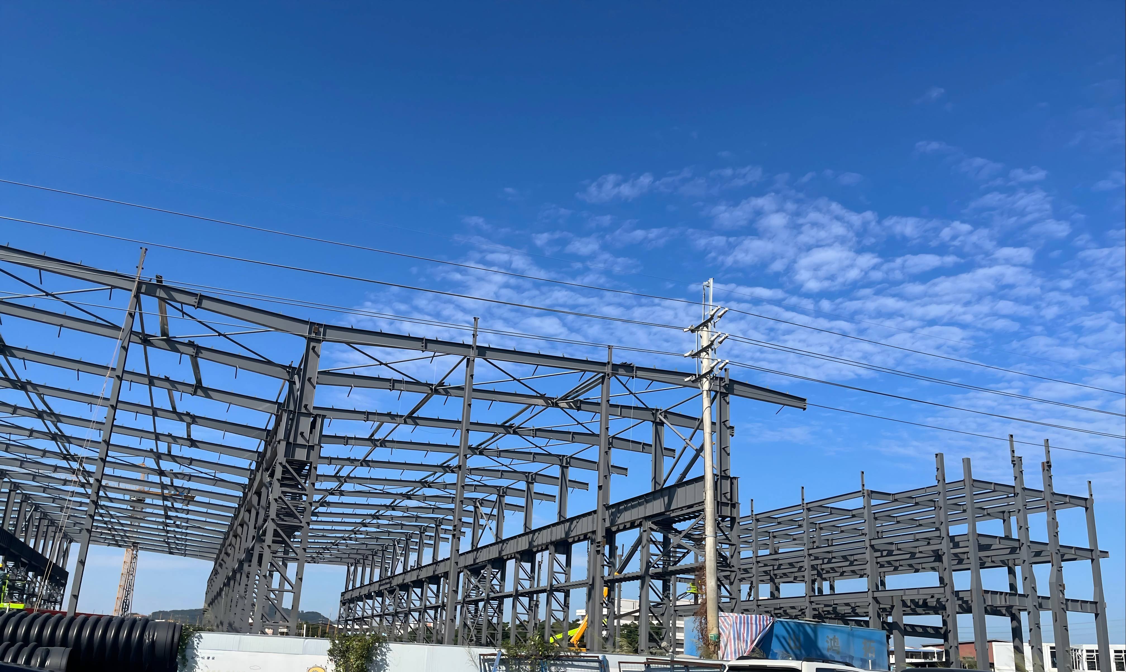
Our metal frame buildings deliver flexible structural solutions engineered to meet the demanding requirements of commercial complexes, industrial workshops, and bulk storage facilities worldwide. Manufactured from high-tensile structural steel, these pre-engineered structures offer superior strength-to-weight ratios, reducing concrete foundation expenditures while accelerating field erection. In a commercial business park project covering 20,000 square meters, our metal frame buildings cut construction timelines by 35 percent compared to traditional brick building methods. Integrated insulated wall panels and energy-efficient roof systems lower annual operational energy bills by 22 percent, while hot-dip galvanized components resist moisture, fire, and pests, guaranteeing exceptional structural longevity and minimal lifecycle maintenance.
Get A Quote

Case Study

Commercial Shopping Complex Development

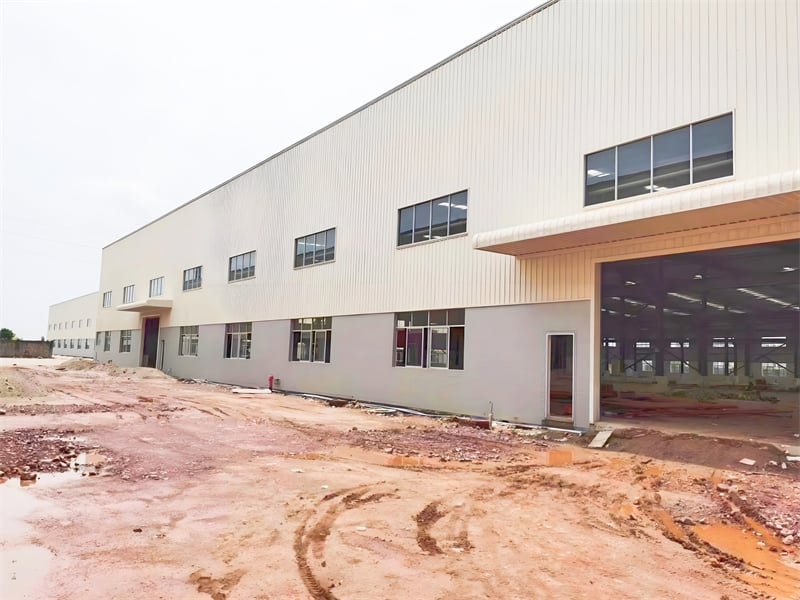
A commercial real estate group commissioned custom metal frame buildings to construct a multi-tenant shopping plaza spanning 15,000 square meters. The design featured clear-span structural frames that allowed complete freedom in store partition placement and exterior glass curtain wall integration. Precision pre-drilled factory components enabled total frame erection within 38 days, accelerating tenant move-in schedules by six weeks. Thermal sandwich paneling lowered common area air conditioning electricity demands by 20 percent during summer months. The developer achieved 100 percent leasing occupancy within 60 days of opening, praising the modern architectural look, fast project completion, and lower capital expenditure compared to traditional concrete construction.

Heavy Machinery Maintenance Depot

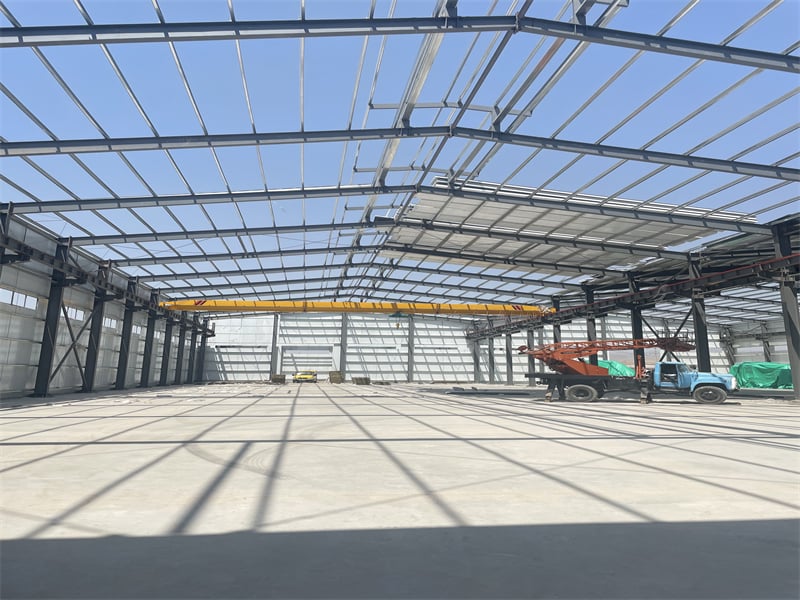
A mining enterprise ordered heavy-duty metal frame buildings to create a centralized maintenance workshop capable of servicing multi-ton haul trucks. We engineered heavy rigid frame columns integrated with 30-ton overhead crane runway beams and high-clearance bi-folding access doors. Onsite structural assembly was completed in 30 days without safety incidents, saving 25 percent in site labor costs. The durable steel structure resisted chemical exposure and heavy mechanical impacts effortlessly, keeping interior workshop operations running smoothly. The client noted a 15 percent increase in fleet maintenance efficiency due to the spacious column-free layout and comfortable insulated work environment.

Regional Agricultural Grain Storage Complex

An agribusiness cooperative selected our metal frame buildings to build three connected grain storage warehouses holding 25,000 metric tons of wheat. Engineered with sealed corrugated steel cladding and anti-condensation roof insulation, the structures prevented all rain ingress and humidity build-up during severe seasonal storms. The 18,000-square-meter complex was assembled in 40 days prior to harvest arrival. Internal grain loss rates remained below 0.4 percent throughout the winter, saving the cooperative over $110,000 in preserved crop inventory. The client expanded their partnership with JY Steel Structure to build two additional grain storage facilities the following year.

Related products

JY Steel Structure specializes in engineering, manufacturing, and exporting high-grade metal frame buildings designed for industrial, commercial, and agricultural operations globally. Utilizing state-of-the-art CNC cutting, automated submerged arc welding, and roll-forming production lines, our prefabricated structures meet rigorous international building codes including ASTM, ISO, and CE standards. Our product line includes wide clear-span warehouses, multi-story office frames, agricultural barns, and specialized workshops engineered to withstand high winds, heavy snow, and seismic activity. Every component is pre-cut and pre-drilled at our factory for seamless bolt-together field installation, reducing labor costs and construction delays. Sourcing metal frame buildings direct from JY Steel Structure guarantees competitive pricing, certified structural engineering, fast global delivery, and long-term asset value.

Frequently Asked Questions

What makes metal frame buildings more cost-effective than concrete?

Metal frame buildings reduce foundation materials, require fewer site workers, and install up to 45 percent faster than concrete structures. Offsite precision pre-engineering eliminates material waste and rework delays, significantly lowering total capital expenditure and accelerating facility operational readiness.
Yes, our metal frame buildings are fully customizable. You can tailor length, width, eave height, roof pitch, exterior cladding styles, glass facades, door configurations, and skylight placements to create a functional, aesthetically striking building that meets your precise operational goals.
Engineered with high-tensile structural steel, our buildings are custom calculated to resist Category 4 winds, heavy snow loads, and seismic forces. Hot-dip galvanization and multi-layer protective coatings protect against rust, corrosion, salt fog, and severe humidity for decades.
Yes, structural steel is 100 percent recyclable without losing quality. Our metal frame buildings feature energy-efficient insulated sandwich panels that reduce HVAC energy consumption by up to 22 percent, making them an eco-friendly choice for sustainable real estate development.

Related Articles

Energy-Efficient Prefabricated Steel Buildings:Dry construction saves more water and electricity

24

Jul

Energy-Efficient Prefabricated Steel Buildings:Dry construction saves more water and electricity

The Environmental Impact of Dry Construction in Steel BuildingsHow Dry Construction Minimizes Water WasteDry construction significantly lowers water usage compared to traditional building methods, which helps reduce the environmental footprint of con...
View More
High-Quality Welding in Structural Steel Fabrication: Strong Joints

24

Jul

High-Quality Welding in Structural Steel Fabrication: Strong Joints

Key Welding Techniques for Structural Steel ConstructionMIG Welding for Precision in Steel Frame BuildingsMIG (Metal Inert Gas) welding is a highly efficient welding technique that uses a continuous wire feed, making it particularly suitable for larg...
View More
Fast Track Construction with Pre-Engineered Steel Buildings

24

Jul

Fast Track Construction with Pre-Engineered Steel Buildings

Why Choose Pre-Engineered Steel Buildings?Accelerate Timelines with Rapid Construction Steel buildings that come pre-engineered are changing how we build things fast, cutting down construction time about half compared to old school methods. These str...
View More
What anti corrosion solutions fit outdoor steel structure

25

Aug

What anti corrosion solutions fit outdoor steel structure

Understanding Corrosion Drivers for Outdoor Steel StructuresISO 12944 Corrosivity Categories (C3–C5) and Their Impact on Steel Structure LongevityThe ISO 12944 standard provides a systematic framework for classifying atmospheric corrosivity—directly ...
View More

Customer Testimonials

Our 15,000 sqm commercial metal frame buildings plaza was built in 38 days. Accelerated completion allowed full tenant leasing 60 days early, reducing cooling expenses by 20 percent.

JY Steel Structure supplied custom metal frame buildings for our grain storage park. Zero rain leakage saved $110,000 in harvest preservation during severe seasonal winter storms.

Get a Free Quote

Our representative will contact you soon.
Email
Mobile/WhatsApp
Name
Company Name
Message
0/1000
Pre-Engineered Precision and Reduced Labor Costs

Pre-Engineered Precision and Reduced Labor Costs

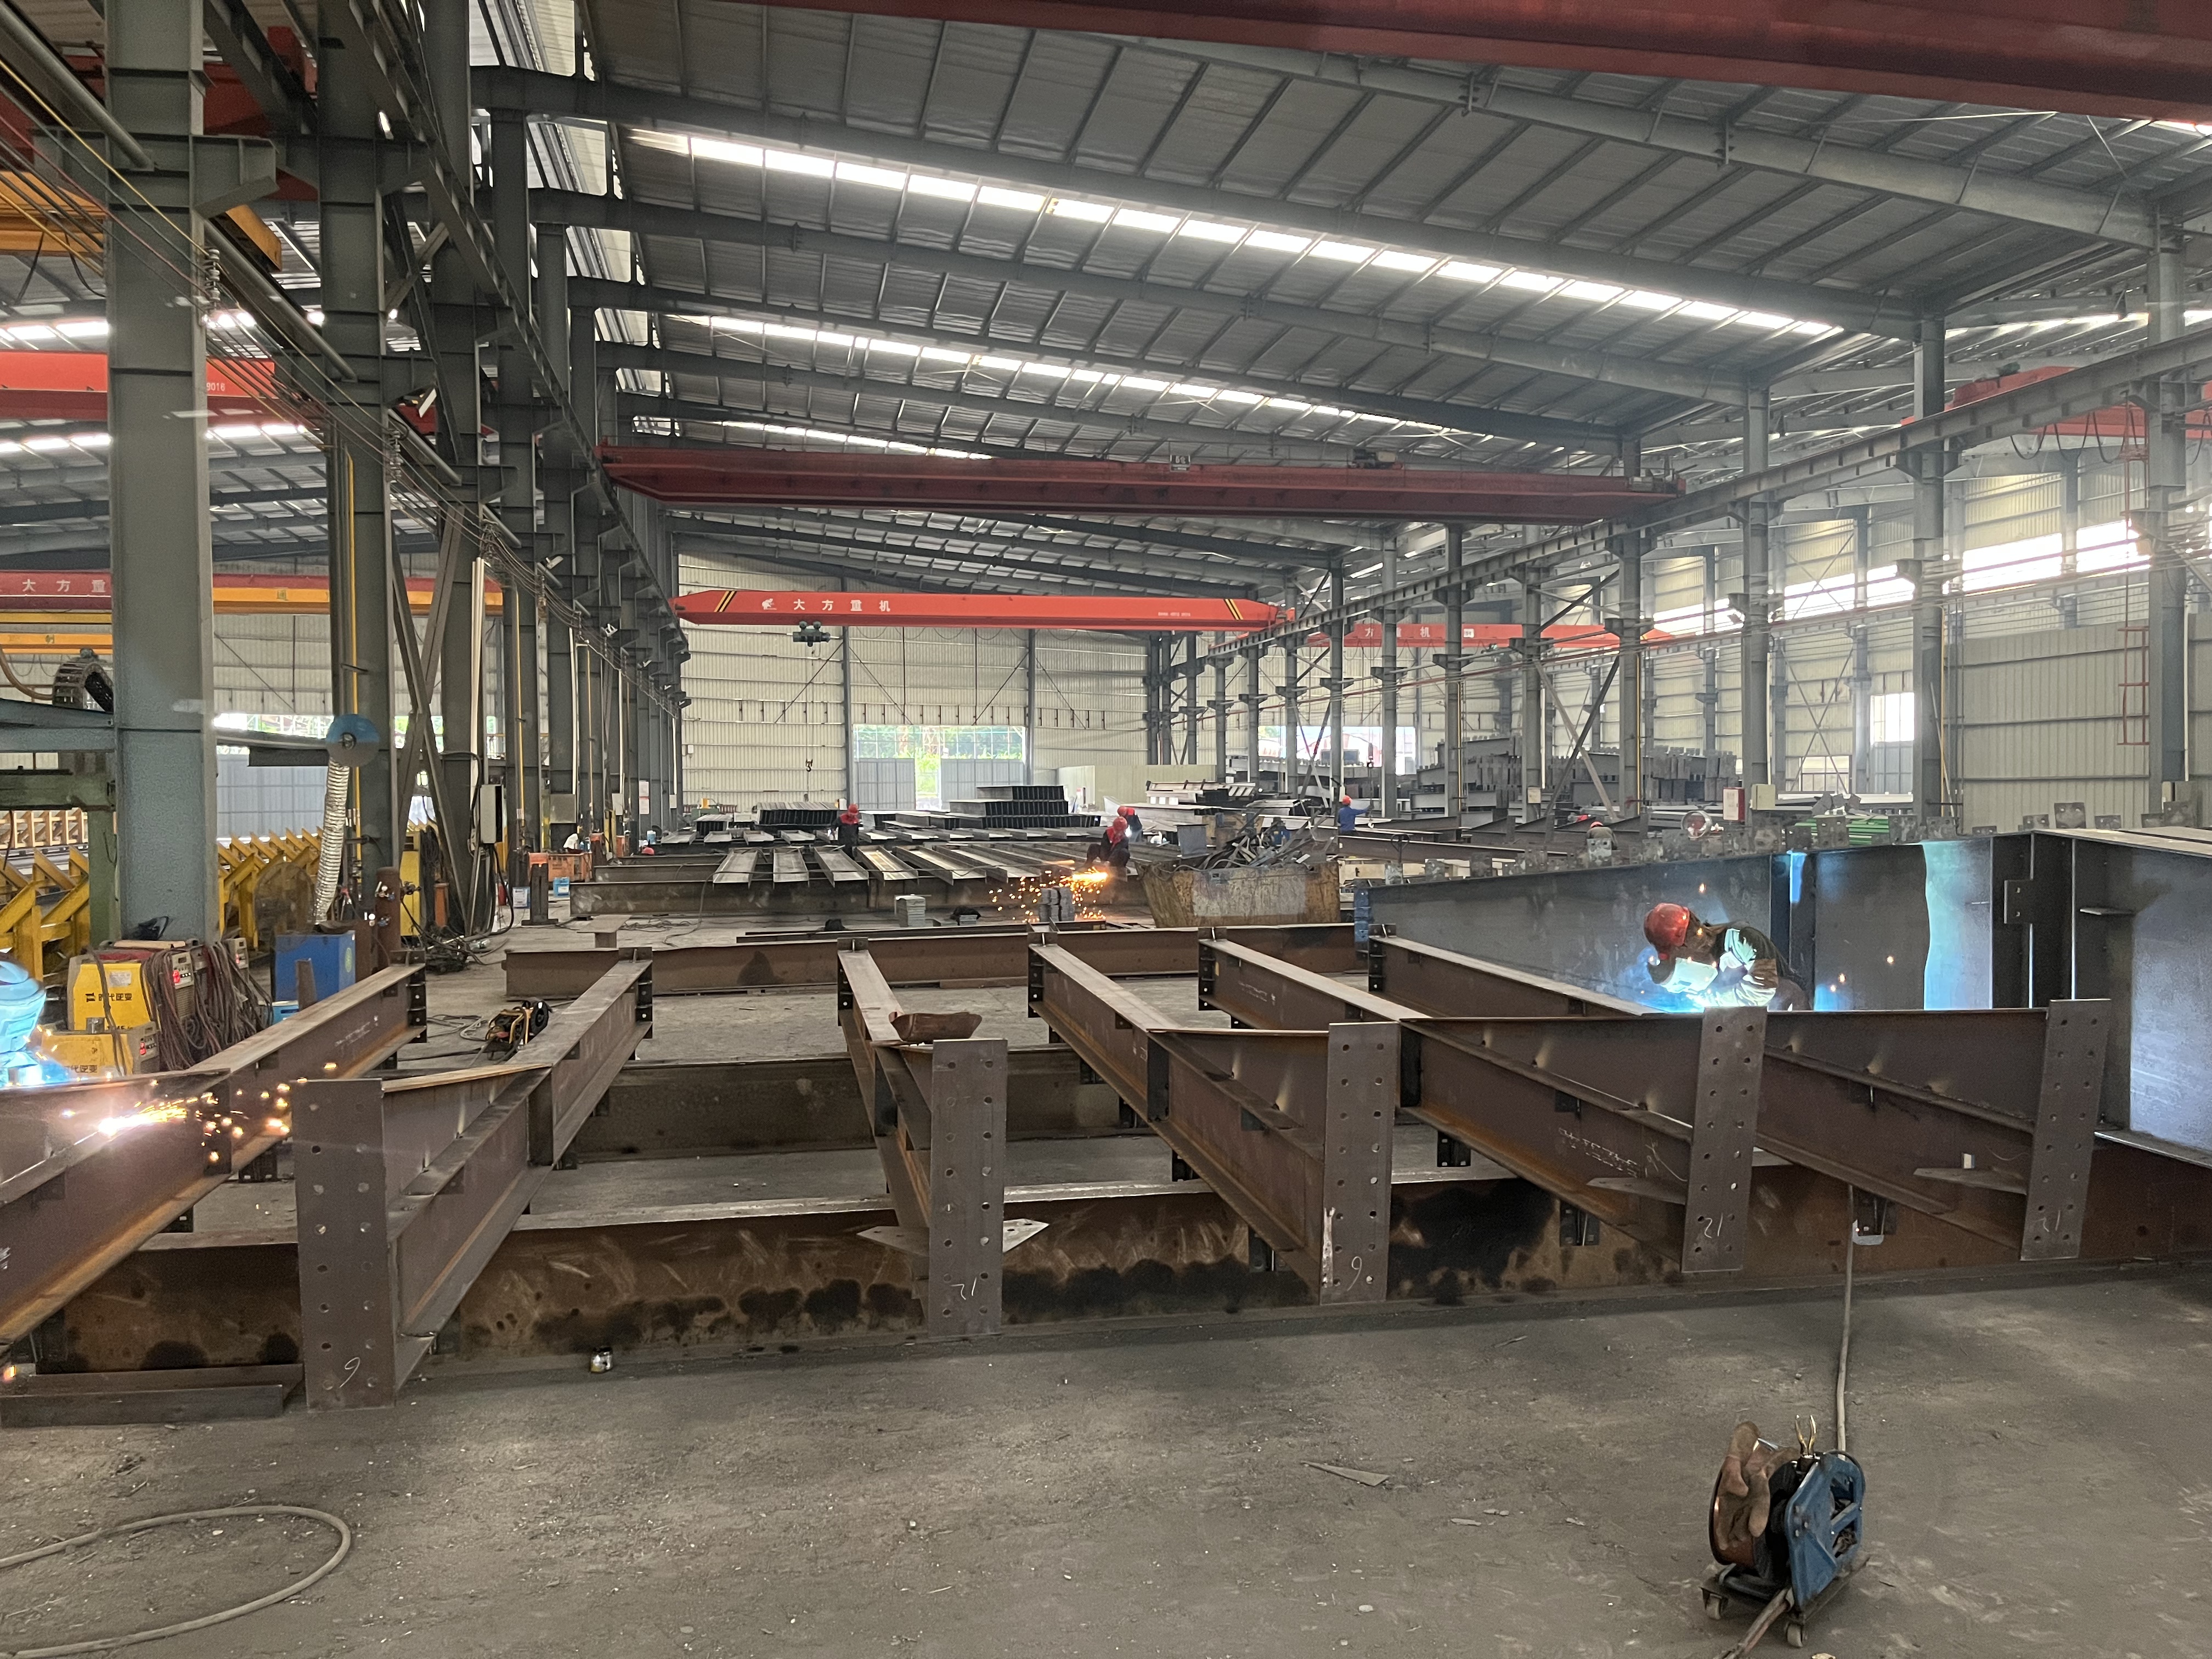
Our pre-engineered metal frame buildings offer substantial economic and structural advantages over traditional masonry or wood building construction. By utilizing advanced CAD modeling and fully automated CNC manufacturing, every steel component is produced to exact millimeter tolerances offsite. This rigorous quality control eliminates alignment errors during field erection, enabling rapid bolt-together assembly that cuts site labor requirements by 30 percent. Factory pre-drilling and pre-cutting eliminate noise, dust, and material waste on project sites, allowing developers to complete builds faster and lower total project budgets. The result is a precision-engineered, cost-effective structural foundation built for long-term commercial performance.
Superior Seismic Resilience and Structural Safety

Superior Seismic Resilience and Structural Safety

Safety and durability are paramount in modern industrial real estate design. Our metal frame buildings are engineered using high-tensile structural steel that provides exceptional ductility, allowing the building framework to absorb dynamic seismic forces and extreme wind pressures safely without structural failure. Hot-dip galvanizing and multi-layer protective coatings shield the underlying steel from rust, chemical fumes, and biological pest damage. Non-combustible steel framing also lowers property insurance rates compared to wood or traditional structures. Certified to international structural safety benchmarks, our pre-engineered metal buildings deliver a resilient, fire-safe, and low-maintenance operational base that protects valuable enterprise assets for over 50 years.
online