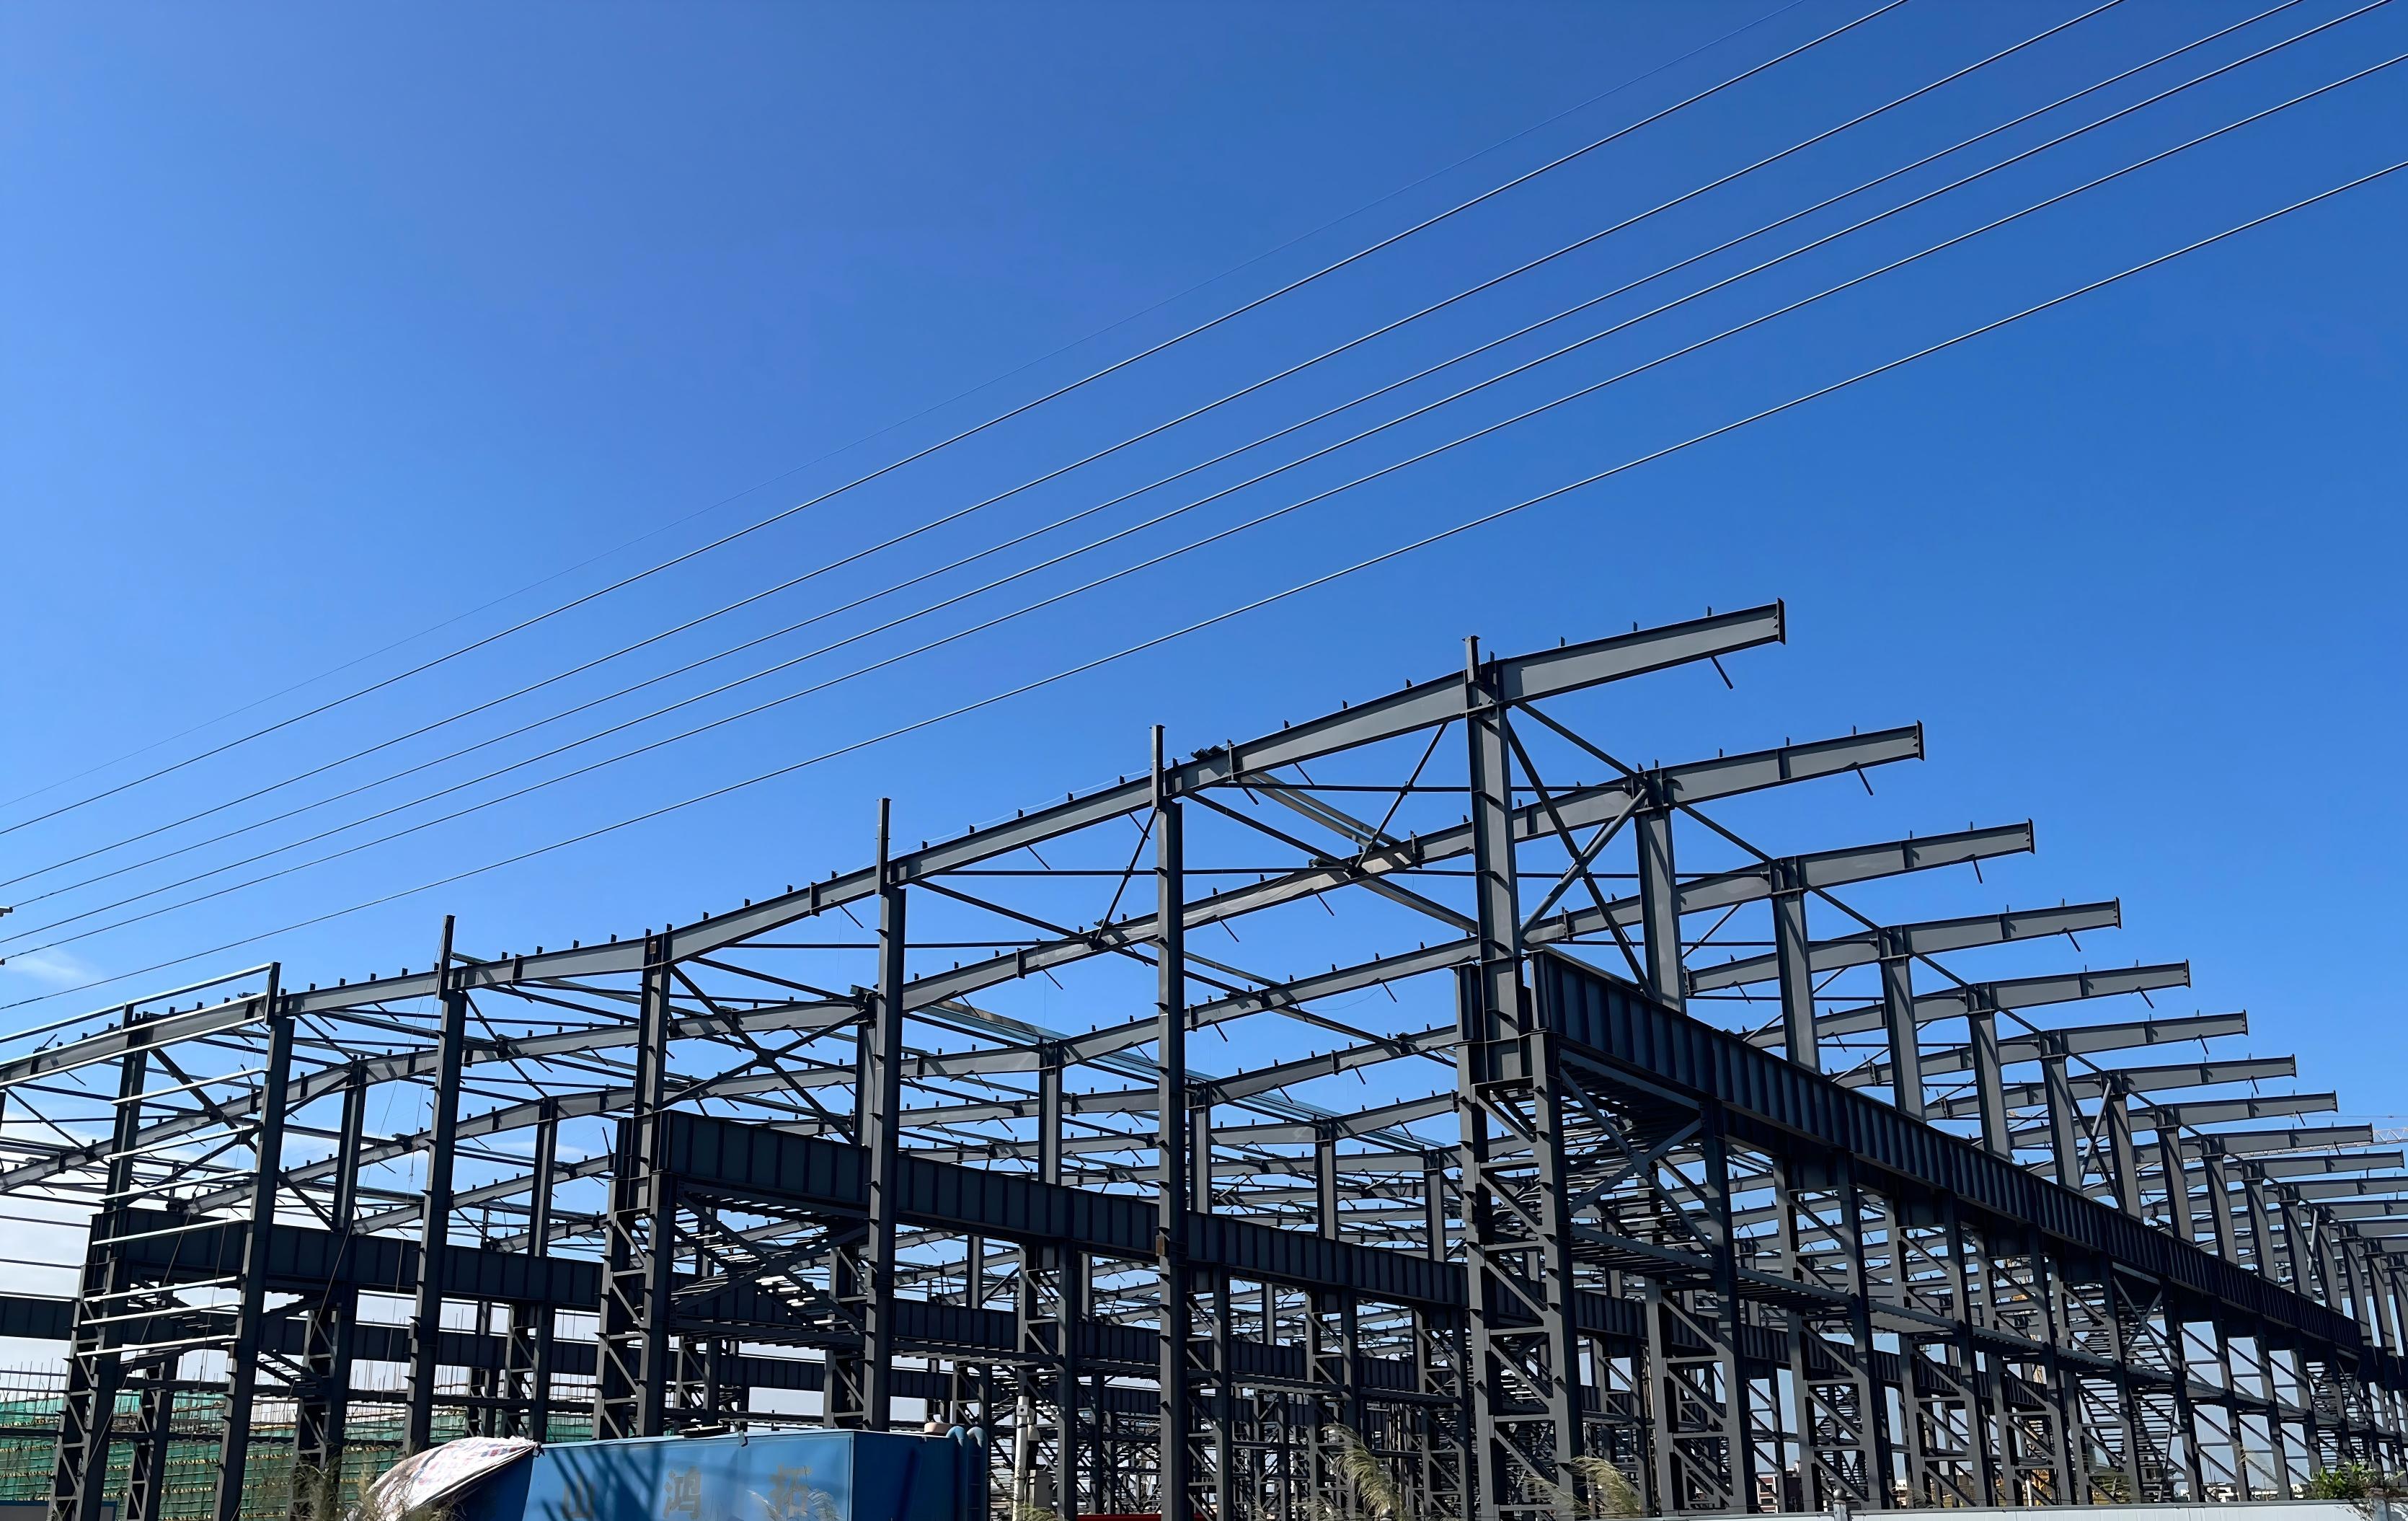
Steel Frame Building Solutions: 40% Faster Build, 25% Energy Savings

Build Smart, Build Strong — with Junyou Steel Structure.

All Categories
Superior Steel Frame Building Solutions for Modern Global Infrastructure

Superior Steel Frame Building Solutions for Modern Global Infrastructure

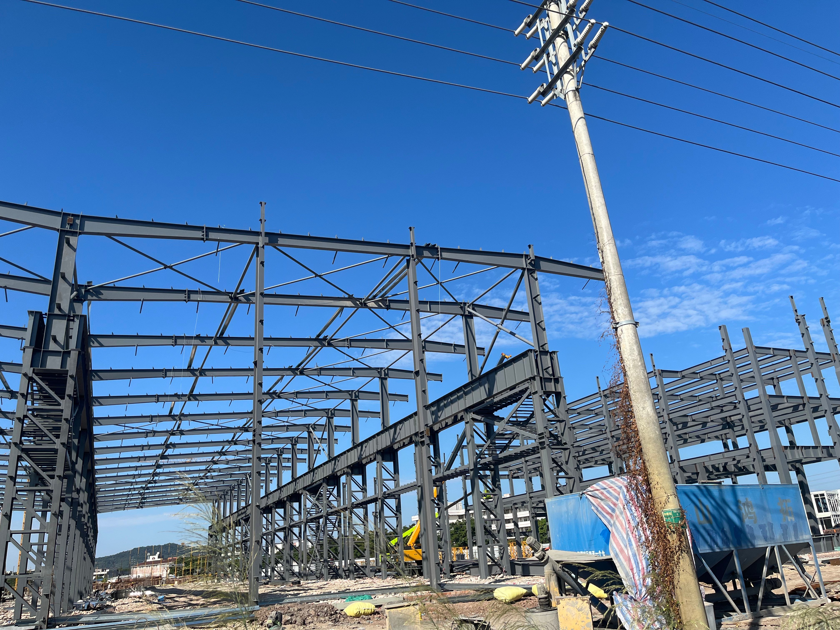
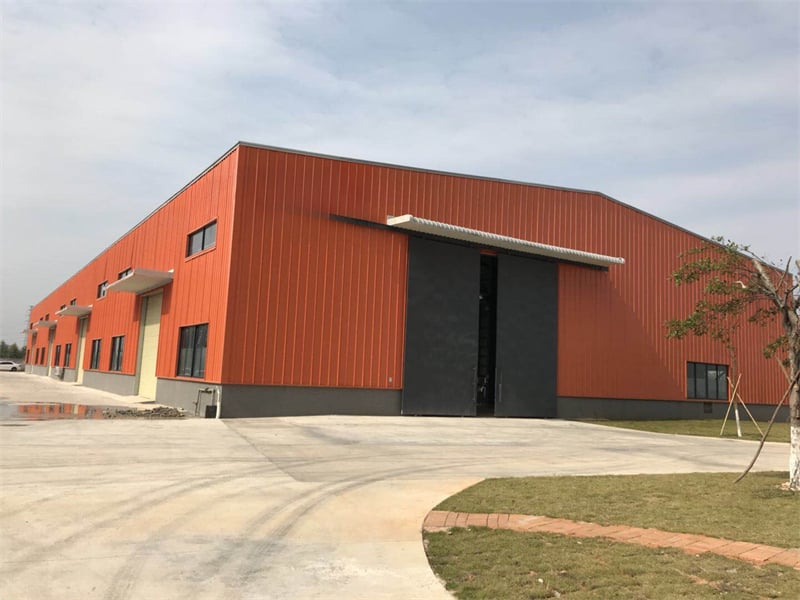
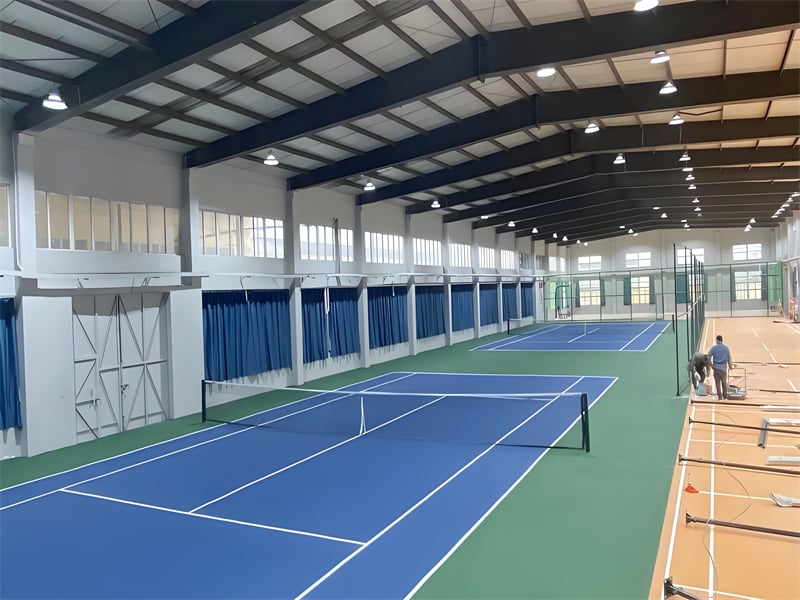
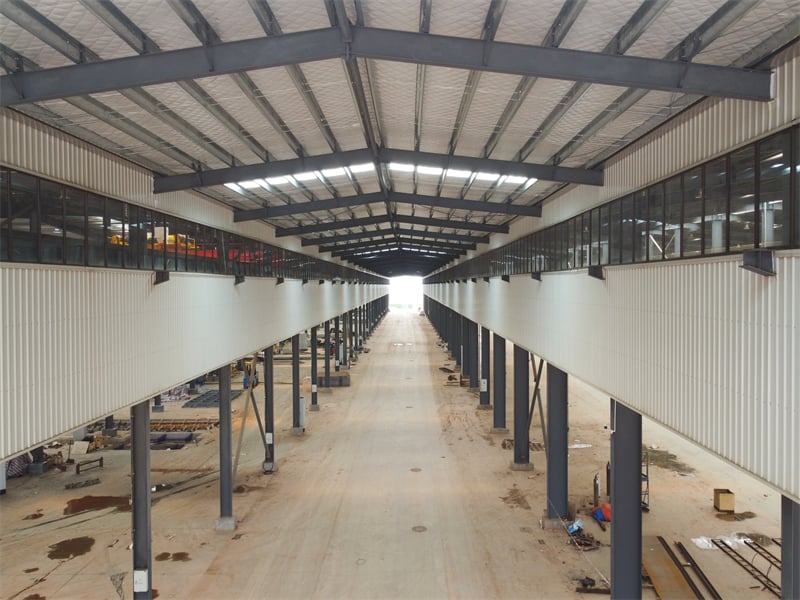
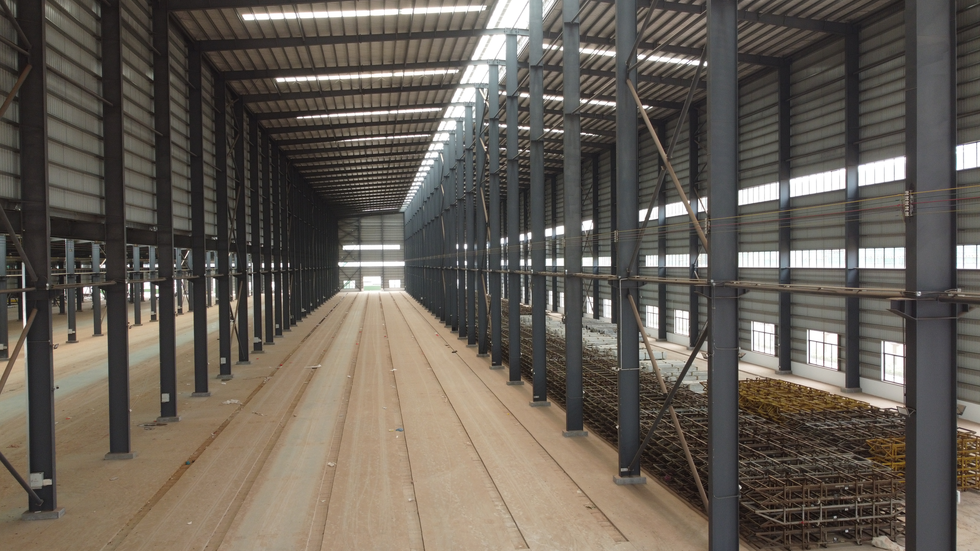
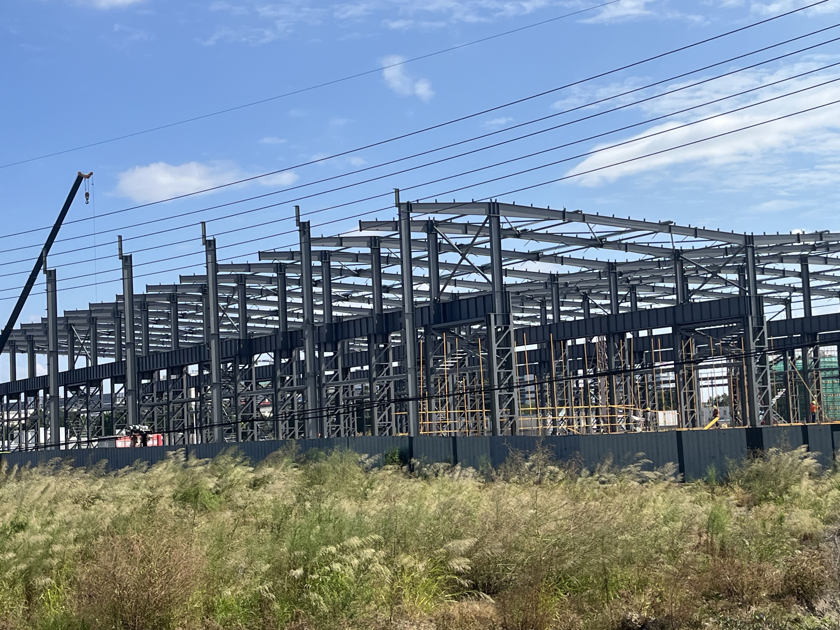
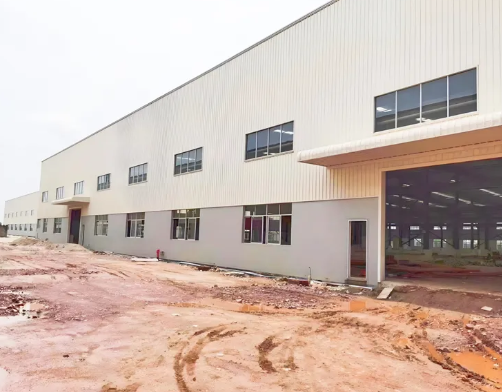
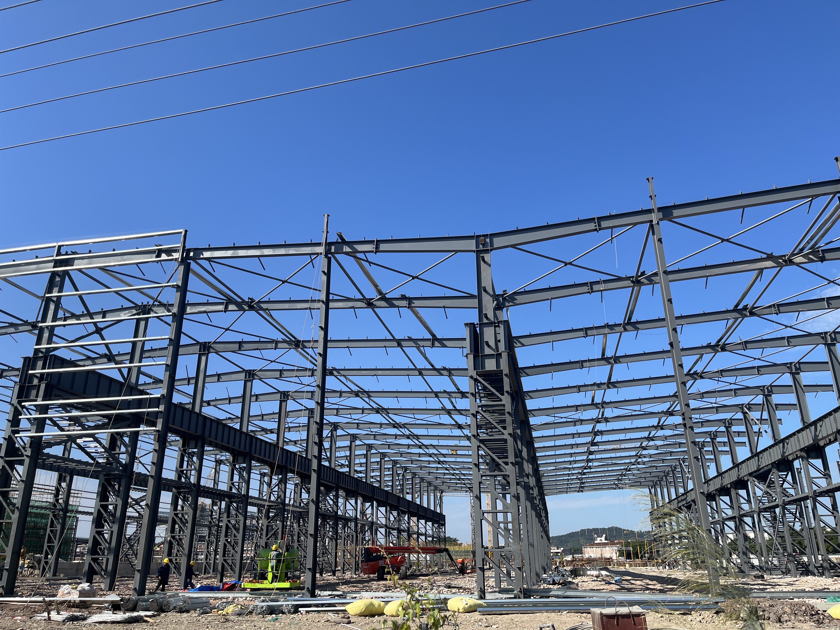
Our steel frame building solutions deliver exceptional structural integrity, design versatility, and rapid construction speed for commercial, industrial, and residential projects worldwide. Engineered with high-tensile Q355B structural steel, these pre-engineered frame systems reduce foundational engineering costs while providing clear-span interiors that optimize interior floor space. In a recent industrial park development covering 25,000 square meters, our steel frame building design cut site installation timelines by 40 percent compared to conventional concrete building methods. High-efficiency thermal cladding panels lower annual heating and cooling power demands by 25 percent, while hot-dip galvanized components offer superior fire safety, seismic resilience, and rust resistance for long-term operational success.
Get A Quote

Case Study

High-Bay Logistics Distribution Center

An international logistics provider selected our steel frame building design to construct a 30,000-square-meter automated distribution center. Featuring a 48-meter clear-span primary framing system, the building enabled seamless automated guided vehicle traffic and high-density inventory rack installation. Precision prefabricated components allowed field erection to be completed in 50 days, enabling the client to start operations three weeks ahead of schedule. Thermal sandwich panel walling maintained consistent internal temperatures, cutting seasonal HVAC power consumption by 22 percent. The client reported a 35 percent boost in daily order fulfillment capacity, praising the high structural quality, clear open space, and reliable factory delivery.

Heavy Equipment Manufacturing Plant

A precision machinery company commissioned a multi-bay steel frame building to house heavy assembly lines and dual 20-ton overhead bridge cranes. We engineered rigid tapered steel columns and high-tensile cross-bracing to absorb dynamic operating vibrations easily. The 16,000-square-meter facility was erected in 42 days with zero safety incidents, cutting site labor costs by 28 percent compared to reinforced concrete designs. Daylight skylights reduced artificial lighting electricity demands by 26 percent during morning production shifts. The customer praised the precise component alignment, heavy crane load capacity, and robust fire-resistant structural steel framing that safely houses their high-value manufacturing lines.

Commercial Retail and Trade Complex

A commercial developer acquired our steel frame building system to construct a multi-tenant retail shopping complex spanning 14,000 square meters. Designed with architectural clear-span frames and glass curtain walls, the structure created a modern, attractive retail environment for premier tenants. Structural steel erection was completed in 32 days, accelerating tenant lease openings by six weeks. Integrated energy-efficient insulation panels reduced common area air conditioning costs by 20 percent throughout summer heatwaves. The developer achieved 100 percent leasing capacity within 45 days of project launch, citing the open interior feel and fast construction turnaround as key factors in attracting top-tier commercial clients.

Related products

At JY Steel Structure, our steel frame building manufacturing leverages state-of-the-art CNC cutting, submerged arc welding, and automated roll-forming technology to deliver precision structural solutions worldwide. Designed to comply with international standards including ASTM, EN, ISO, and CE, our prefabricated steel frames offer high structural stability, fire resistance, and optimized material usage. Every component undergoes strict non-destructive ultrasonic testing and surface galvanizing before export, guaranteeing seamless field erection and decades of weather resistance. Whether designing high-bay distribution hubs, heavy industrial plants, multi-story office parks, or commercial complexes, our steel frame building packages include complete engineering drawings and fast bolt-together assembly. Partner with JY Steel Structure to lower capital expenditure, accelerate project timelines, and build resilient corporate assets.

Frequently Asked Questions

What are the main financial benefits of a steel frame building?

Steel frame building systems install up to 45 percent faster than concrete, saving substantial site labor costs. Offsite precision fabrication eliminates material waste, while lightweight structural steel reduces foundation requirements, resulting in lower total capital expenditure and faster operational revenue generation.
Engineered with high-tensile structural steel, our buildings flex without brittle failure during seismic activity, absorbing dynamic forces safely. Galvanized framing and weather-tight panels resist Category 4 hurricanes, heavy snow loads, and corrosive coastal exposure with minimal maintenance needed.
Yes, modular pre-engineered steel frame building design allows easy longitudinal expansion. Facilities can be expanded by simply unfastening end wall panels, erecting additional structural steel bays, and reattaching end walls without interrupting ongoing business operations inside the existing structure.
Yes, when fitted with insulated polyurethane or rock wool sandwich panels and thermal break cladding, our steel frame buildings form an airtight building envelope. This reduces annual HVAC heating and cooling power consumption by up to 25 percent.

Related Articles

Precision Engineering of Pre-Engineered Steel Buildings: Perfect Fit

24

Jul

Precision Engineering of Pre-Engineered Steel Buildings: Perfect Fit

Precision Engineering in Modern Steel Buildings Defining Precision Engineering in Construction Precision engineering in construction refers to the meticulous methodology that emphasizes accuracy, repeatability, and the reduction of errors. This appro...
View More
Resistance to Rust in Agricultural Steel Buildings: Longevity

24

Jul

Resistance to Rust in Agricultural Steel Buildings: Longevity

Understanding Rust Threats in Agricultural Steel Buildings Common Causes of Corrosion in Farming Environments Knowing what causes corrosion in farm buildings made of steel is really important if we want to manage and stop it properly. The main cul...
View More
How wide can a steel warehouse be without interior pillars?

25

May

How wide can a steel warehouse be without interior pillars?

Structural Limits of Clear Span Steel Warehouse Widths Maximum feasible clear span widths in modern pre-engineered steel systems Modern pre-engineered steel systems enable impressive clear span capabilities for warehouses. While standard designs ty...
View More
Why steel warehouse becomes the first choice for logistics enterprises

25

Aug

Why steel warehouse becomes the first choice for logistics enterprises

Optimized Operational Efficiency Through Steel Warehouse DesignColumn-free clear-span interiors for seamless forklift movement and AS/RS integrationA steel warehouse with column-free clear-span interiors eliminates the most common bottleneck in logis...
View More

Customer Testimonials

Our 30,000 sqm steel frame building logistics center was built in 50 days. The clear-span structure increased storage capacity by 35 percent and reduced cooling expenses by 22 percent.

JY Steel Structure supplied an outstanding steel frame building for our machinery plant. It handles dual 20-ton cranes smoothly, cutting site assembly costs by 28 percent.

Get a Free Quote

Our representative will contact you soon.
Email
Mobile/WhatsApp
Name
Company Name
Message
0/1000
Precision Engineering and Reduced Site Construction Time

Precision Engineering and Reduced Site Construction Time

Our pre-engineered steel frame building packages offer unmatched construction speed and structural precision for international developers. Utilizing advanced CAD modeling and automated CNC fabrication, every structural column, truss, and purlin is manufactured to millimeter tolerances offsite. Factory pre-drilling and labeling ensure seamless bolt-together assembly in the field, eliminating on-site cutting, welding, and alignment errors. This streamlined erection process cuts site labor requirements by up to 40 percent and drastically reduces project construction timelines. Developers benefit from earlier facility commissioning, lower site overhead, and direct factory pricing, making pre-engineered steel framing the ultimate solution for rapid commercial and industrial real estate expansion globally.
Seismic Ductility, Fire Safety, and Long-Term Value

Seismic Ductility, Fire Safety, and Long-Term Value

Built for extreme resilience, our steel frame building systems deliver superior seismic ductility, fire safety, and long-term durability. The flexible structural nature of high-tensile steel enables the building frame to dissipate seismic shock energy without catastrophic failure, protecting occupants and equipment. Hot-dip galvanizing and multi-layer epoxy protective coatings seal the frame against humidity, rust, salt fog, and chemical fumes, extending operational service life beyond 50 years. Furthermore, non-combustible steel framing reduces property fire insurance premiums and aligns with modern green building standards due to 100 percent recyclability. Invest in a JY Steel Structure building to secure high-value industrial assets with minimum lifecycle maintenance.
online