Top Steel Buildings Companies | Prefab & Custom Solutions

Build Smart, Build Strong — with Junyou Steel Structure.

All Categories
Turn-Key Expertise from Professional Steel Buildings Companies

Turn-Key Expertise from Professional Steel Buildings Companies

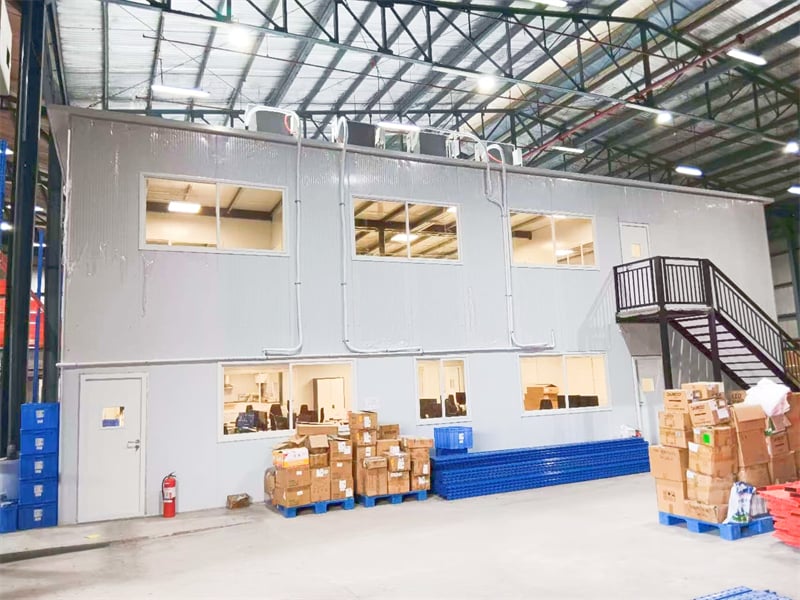
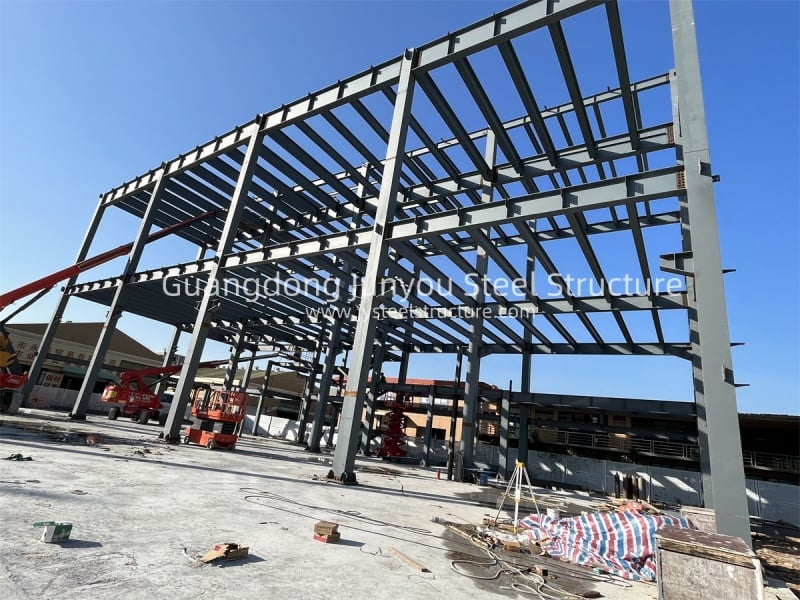
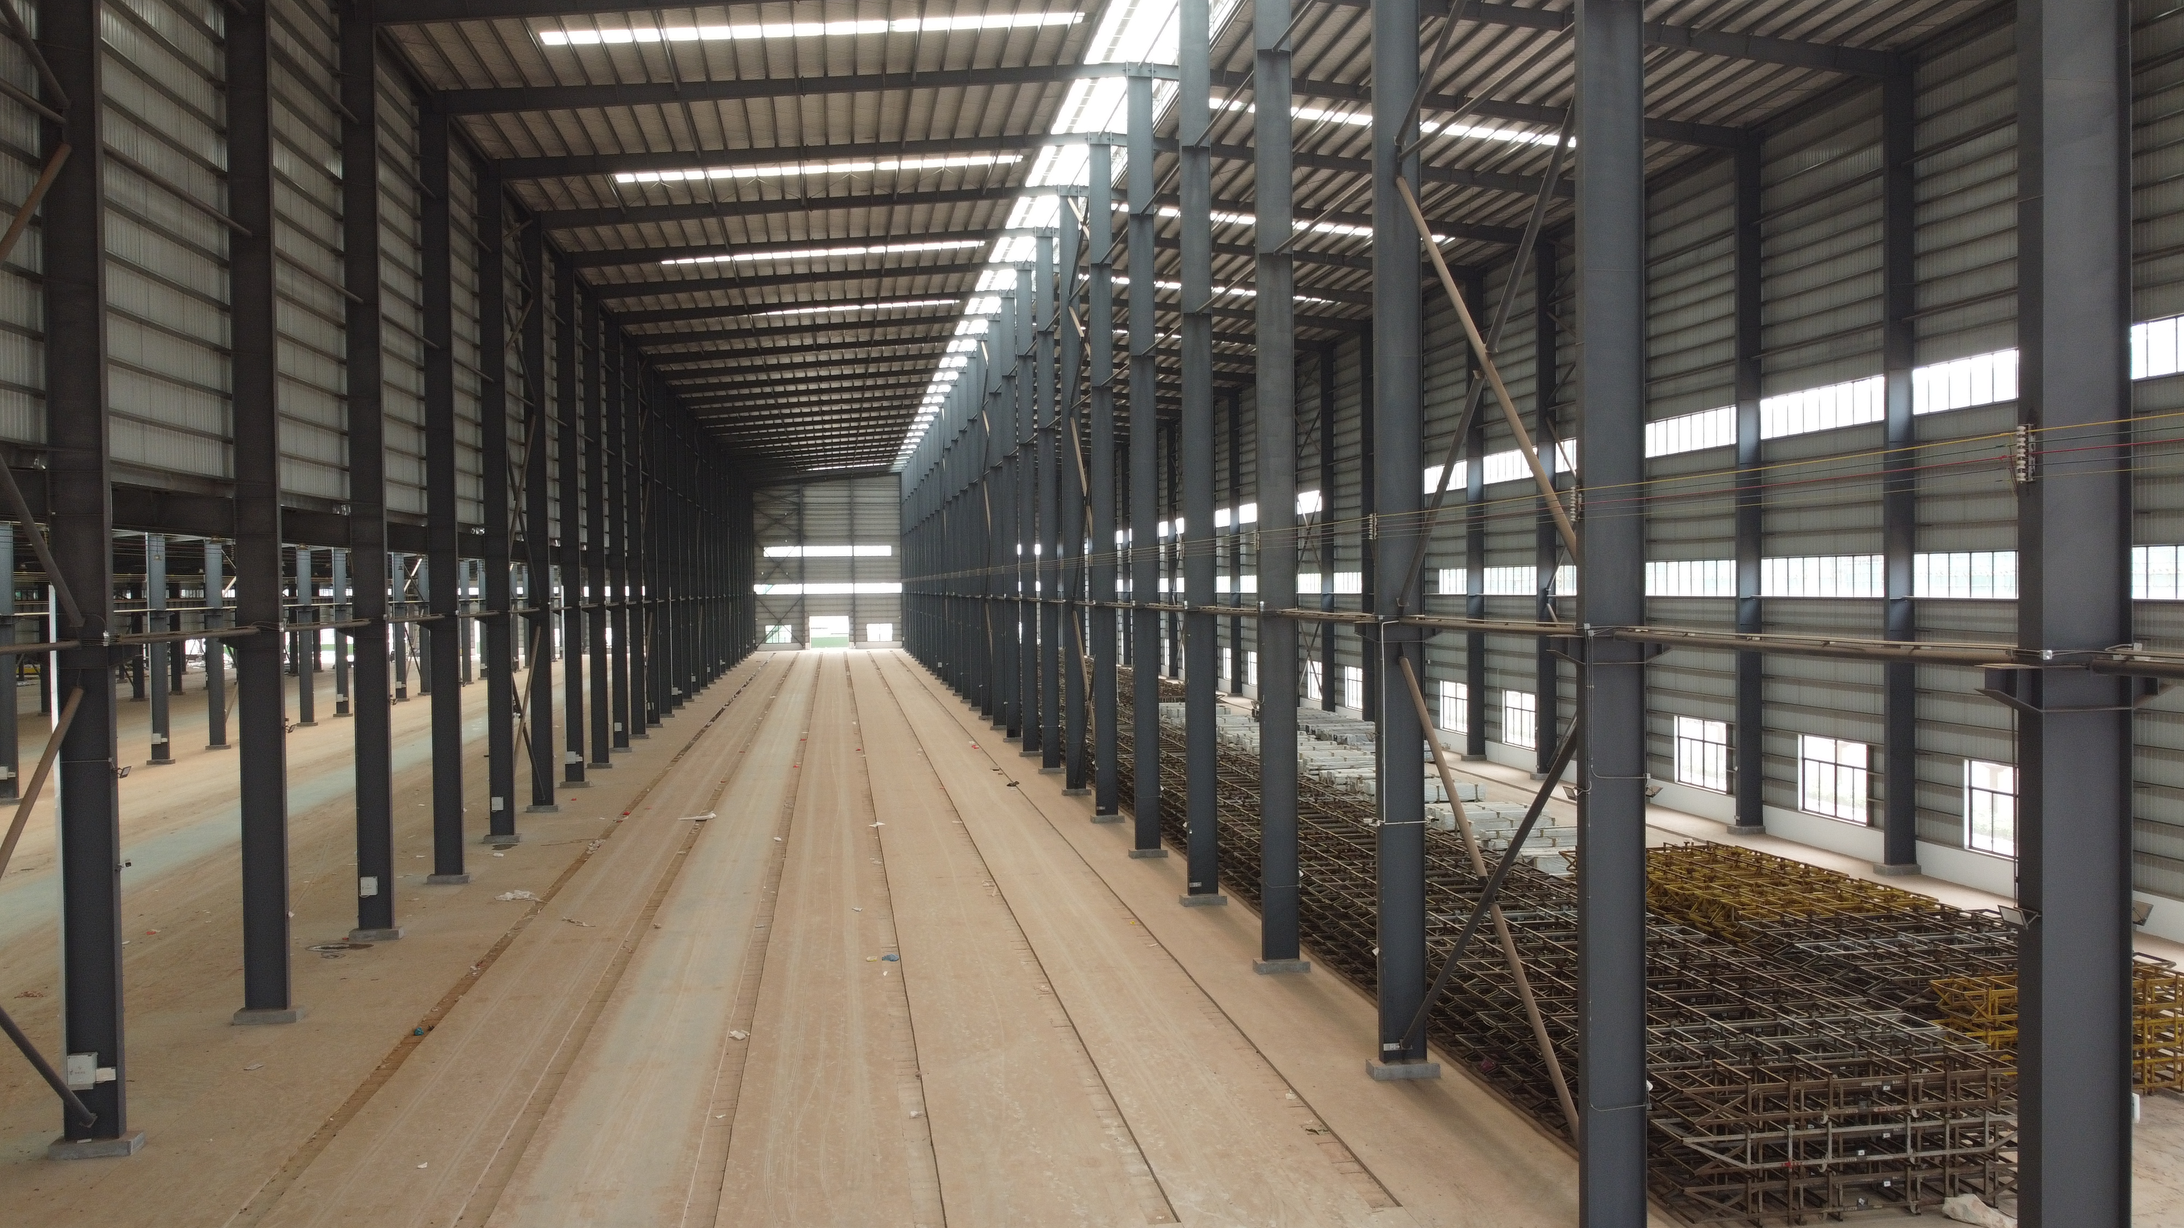
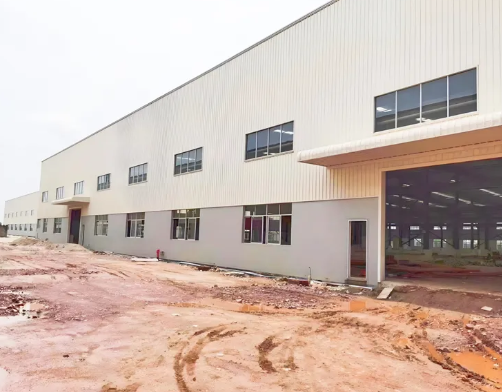
Partnering with top-tier steel buildings companies provides industrial developers with single-source project execution, optimized structural designs, and rapid operational commissioning. Manufactured from high-tensile Q355B structural steel, our building frameworks cut site assembly schedules by up to 40% compared to heavy masonry options. Clear-span portal frame geometry reaching up to 60 meters wide eliminates internal support columns, giving warehouse operators total spatial freedom for automated picking systems, vertical pallet racking, and forklift transport. High-efficiency insulated wall panels lower annual heating and cooling power draw by 25%. Factory-applied hot-dip galvanization guarantees over 50 years of anti-corrosion defense, delivering a low-maintenance, expandable commercial building asset designed for maximum operational efficiency.
Get A Quote

Case Study

Industrial Machinery Staging and Logistics Hub

Ranked among leading steel buildings companies, we designed and manufactured a 30,000 square meter equipment distribution facility in Central Europe. Featuring an 11-meter clear height and wide portal frame spans, the facility supports heavy vertical inventory racking and continuous forklift traffic. Off-site automated pre-fabrication wrapped up in 30 days, followed by 35 days of field bolt erection, finishing 20 days ahead of schedule. Engineered to sustain regional snow loads of 1.4 kN/m², the building incorporates high-efficiency insulated wall panels that cut annual heating costs by 23%, establishing a high-capacity logistics hub built for heavy continuous commercial operations.

Cold Chain Food Processing Facility

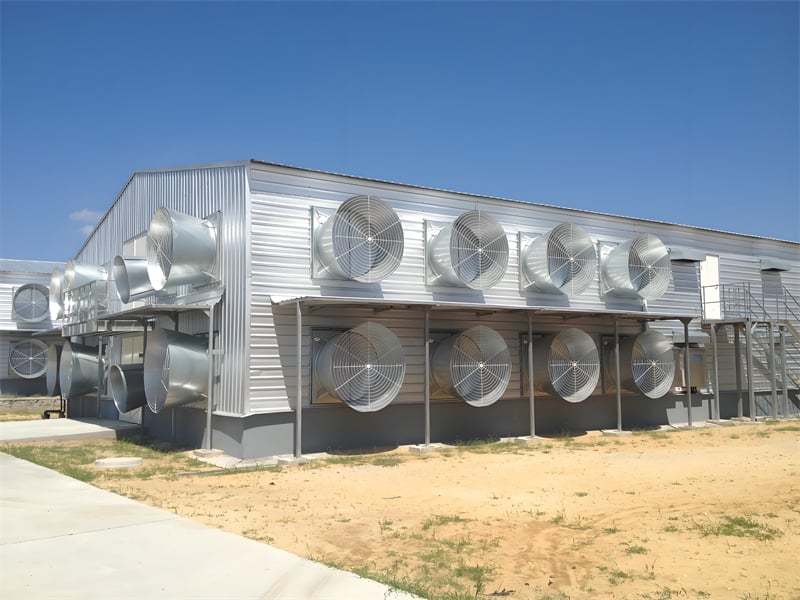
A multinational food processor selected our team among steel buildings companies to construct an 18,000 square meter refrigerated processing depot. Designed with airtight polyurethane insulated wall panels and specialized thermal breaks, the complex maintains internal freezing temperatures down to minus 18 degrees Celsius. Assembled on site in 30 days without field welding, the facility enabled fast operational setup prior to harvest season. Integrated anti-corrosion coatings shield primary structural steel members against ambient condensation and humidity. The energy-efficient envelope design cut refrigeration power draw by 26%, delivering long-term operational cost savings and exceptional structural stability.

Ocean Port Intermodal Freight Sorting Terminal

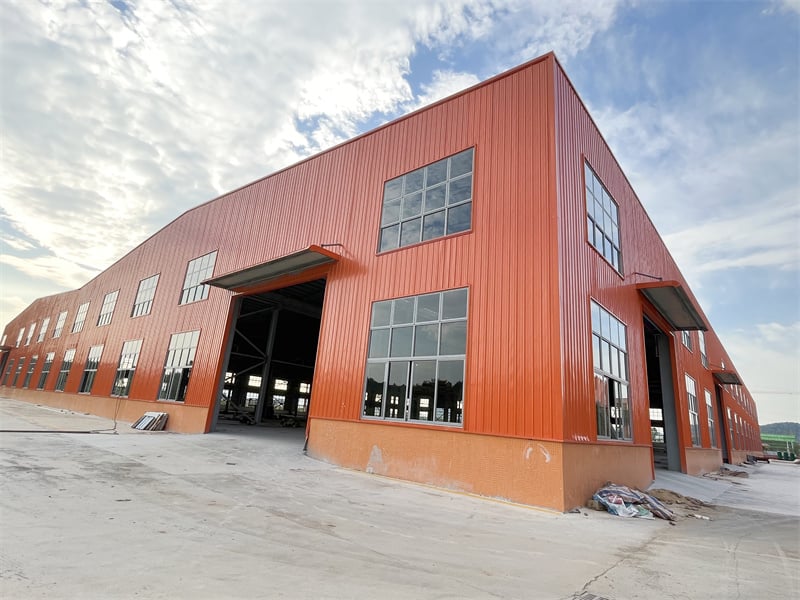
An international shipping line partnered with experienced steel buildings companies to erect a 42,000 square meter cargo sorting depot near a major deepwater terminal. Featuring multi-span portal frame geometry and wide roll-up loading bays, the facility processes heavy container freight flows efficiently. Pre-drilled structural steel members enabled rapid field erection in 42 days, slashing jobsite labor expenses by 35%. Marine-grade protective paint finishes shield structural steel columns from aggressive saltwater spray. Continuous roof skylight sheets provide high interior illumination, cutting daytime electrical power draw by 27% while creating a safe working environment.

Related products

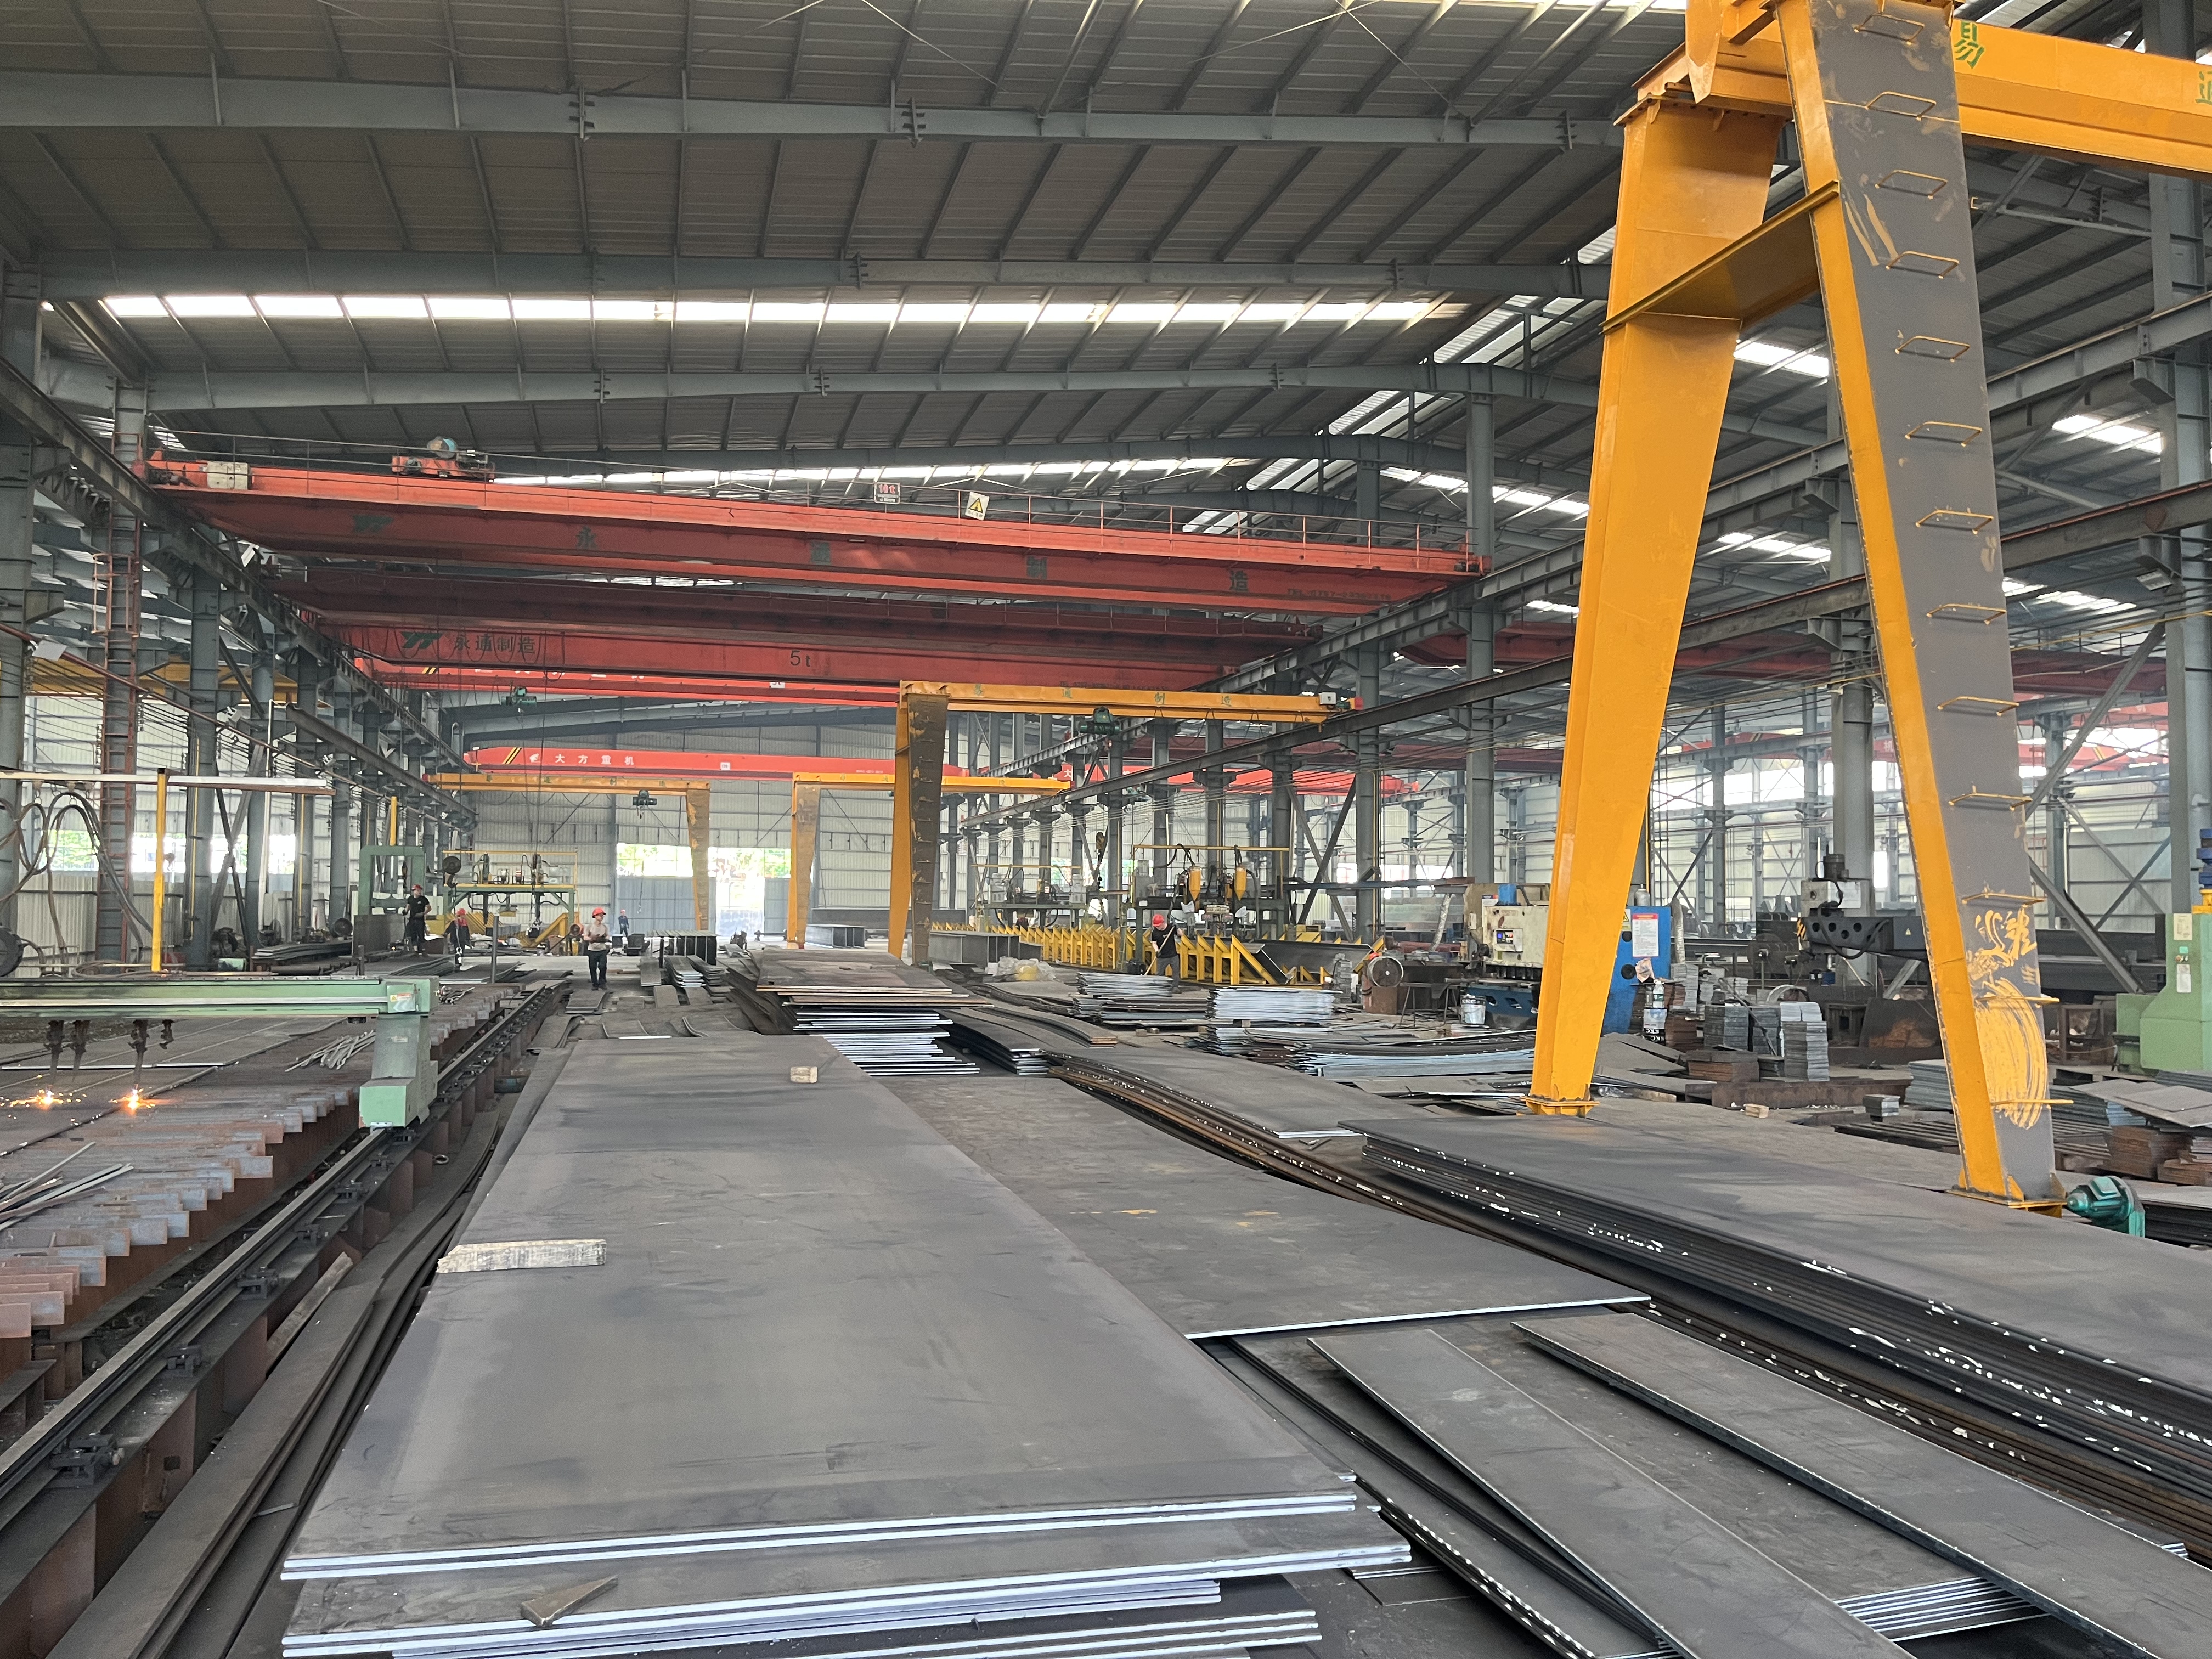
As premier steel buildings companies, we supply high-performance pre-engineered structural steel systems for global commercial and industrial developments. Operating automated factory production lines using Q355B structural steel, every primary column, roof rafter, and secondary purlin is precision-machined using CNC plasma cutting and multi-spindle drilling lines. Delivering column-free clear spans up to 60 meters wide, our structural frameworks offer complete floor plan freedom for logistics centers, manufacturing plants, and bulk storage facilities. Engineered in full compliance with international building codes, our structural systems offer high resistance to seismic activity up to magnitude 8.0, heavy snow accumulation, and hurricane-force winds up to 180 km/h. Rely on our structural engineering expertise to deliver your next commercial project.

Frequently Asked Questions

What advantages do professional steel buildings companies offer over conventional contractors?

Steel buildings companies integrate factory design, automated manufacturing, and direct shipping under one roof. This turn-key process lowers foundation concrete volume by 30%, cuts field assembly schedules by 40%, and eliminates material waste through factory precision.
Single-span framing achieves column-free clear spans up to 60 meters wide without internal load-bearing columns. For larger footprint distribution centers, multi-span portal frame configurations offer unlimited floor coverage with minimal internal column placement.
We apply heavy-duty hot-dip galvanization or multi-layer epoxy primer paint systems to all primary structural columns and rafters. Hot-dip zinc coatings bond metallurgically to the steel, preventing rust formation and delivering over 50 years of low-maintenance service life.
Jobsite installation typically takes between 30 and 50 days, depending on building dimensions and foundation readiness. Because all structural components are pre-cut and pre-drilled before delivery, installation crews assemble the structure using high-strength bolt connections.

Related Articles

High-Quality Welding in Structural Steel Fabrication: Strong Joints

24

Jul

High-Quality Welding in Structural Steel Fabrication: Strong Joints

Key Welding Techniques for Structural Steel ConstructionMIG Welding for Precision in Steel Frame BuildingsMIG (Metal Inert Gas) welding is a highly efficient welding technique that uses a continuous wire feed, making it particularly suitable for larg...
View More
Precision Engineering of Pre-Engineered Steel Buildings: Perfect Fit

24

Jul

Precision Engineering of Pre-Engineered Steel Buildings: Perfect Fit

Precision Engineering in Modern Steel Buildings Defining Precision Engineering in Construction Precision engineering in construction refers to the meticulous methodology that emphasizes accuracy, repeatability, and the reduction of errors. This appro...
View More
Weatherproof Prefab Warehouses: Protecting Stored Goods

10

Feb

Weatherproof Prefab Warehouses: Protecting Stored Goods

Why Weatherproofing Is Essential for Prefab Warehouse Integrity and Inventory ProtectionPrefabricated warehouse buildings are constantly battling against Mother Nature's elements that can damage both their structure and whatever gets stored inside if...
View More
How wide can a steel warehouse be without interior pillars?

25

May

How wide can a steel warehouse be without interior pillars?

Structural Limits of Clear Span Steel Warehouse Widths Maximum feasible clear span widths in modern pre-engineered steel systems Modern pre-engineered steel systems enable impressive clear span capabilities for warehouses. While standard designs ty...
View More

Customer Testimonials

Partnering with these steel buildings companies saved us 20 days on construction. Component fit-up was exact, saving significant field labor expenses and allowing early operational startup.

Outstanding structural engineering quality. The clear-span floor layout expanded our usable inventory storage space, while insulated wall panels reduced our annual building heating bills considerably overall.

Get a Free Quote

Our representative will contact you soon.
Email
Mobile/WhatsApp
Name
Company Name
Message
0/1000
Factory Precision and Accelerated Field Bolt Assembly

Factory Precision and Accelerated Field Bolt Assembly

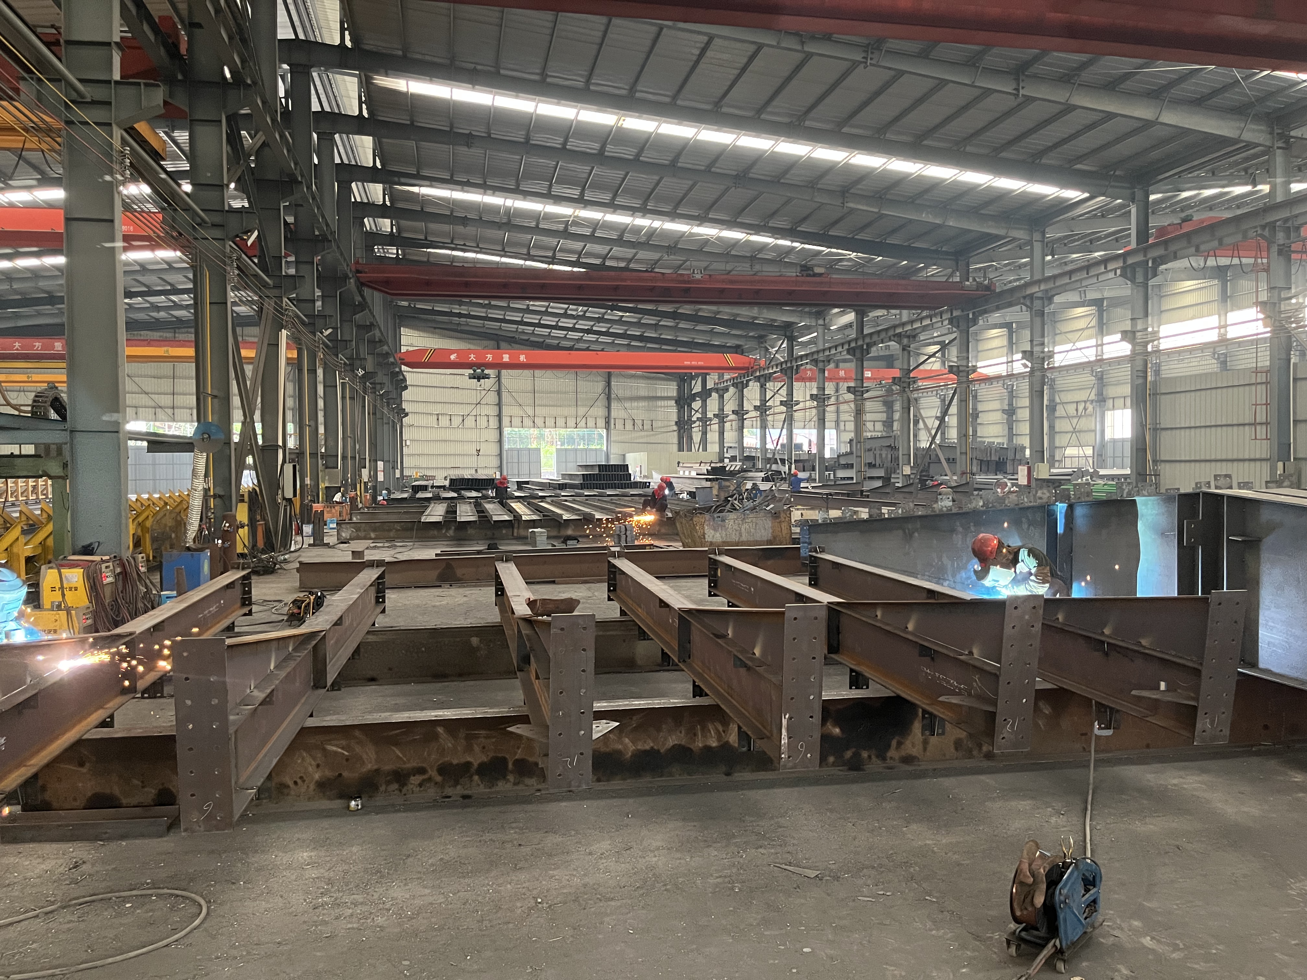
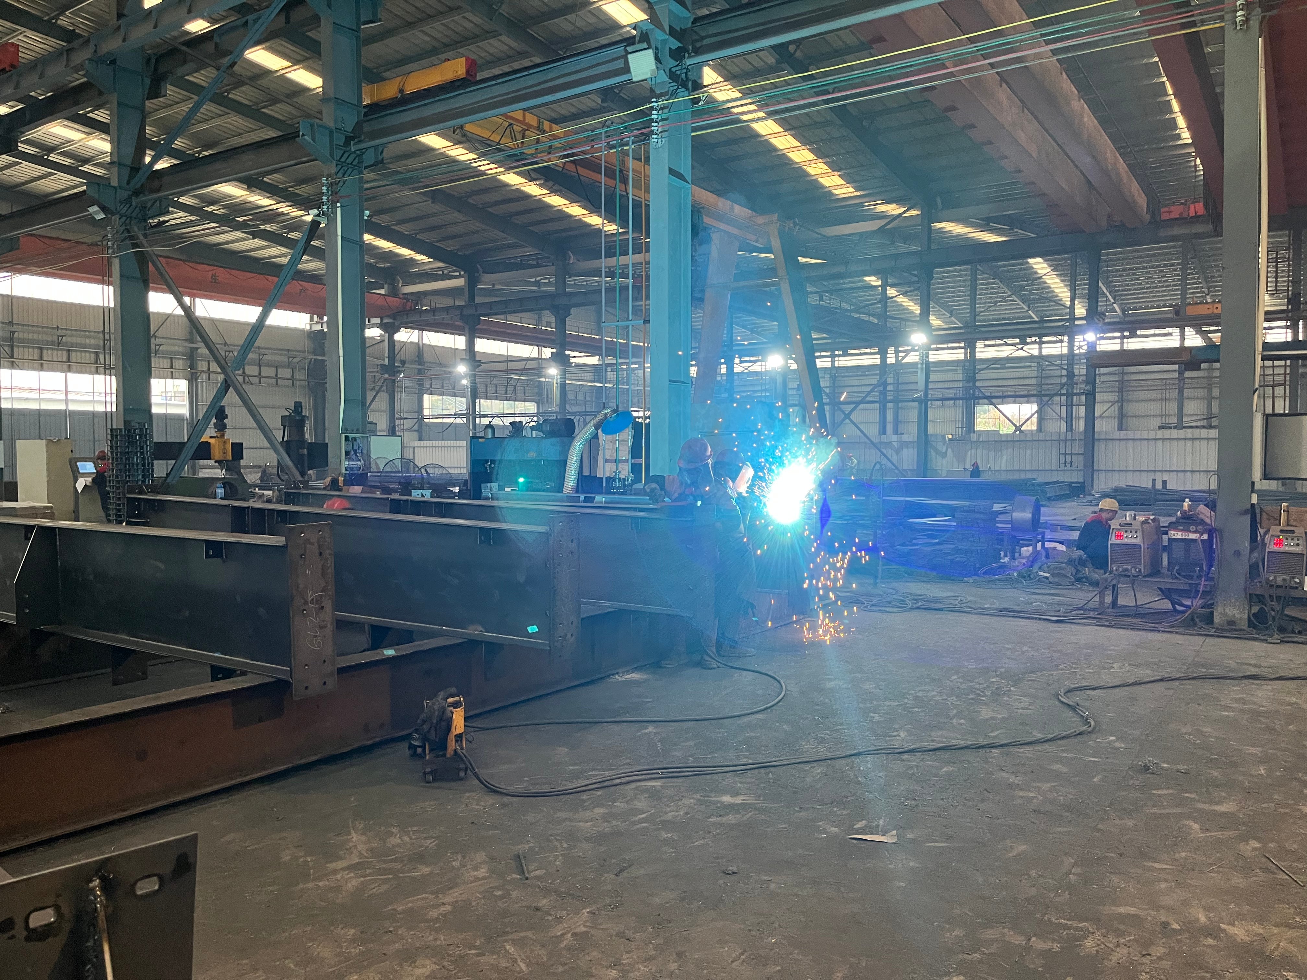
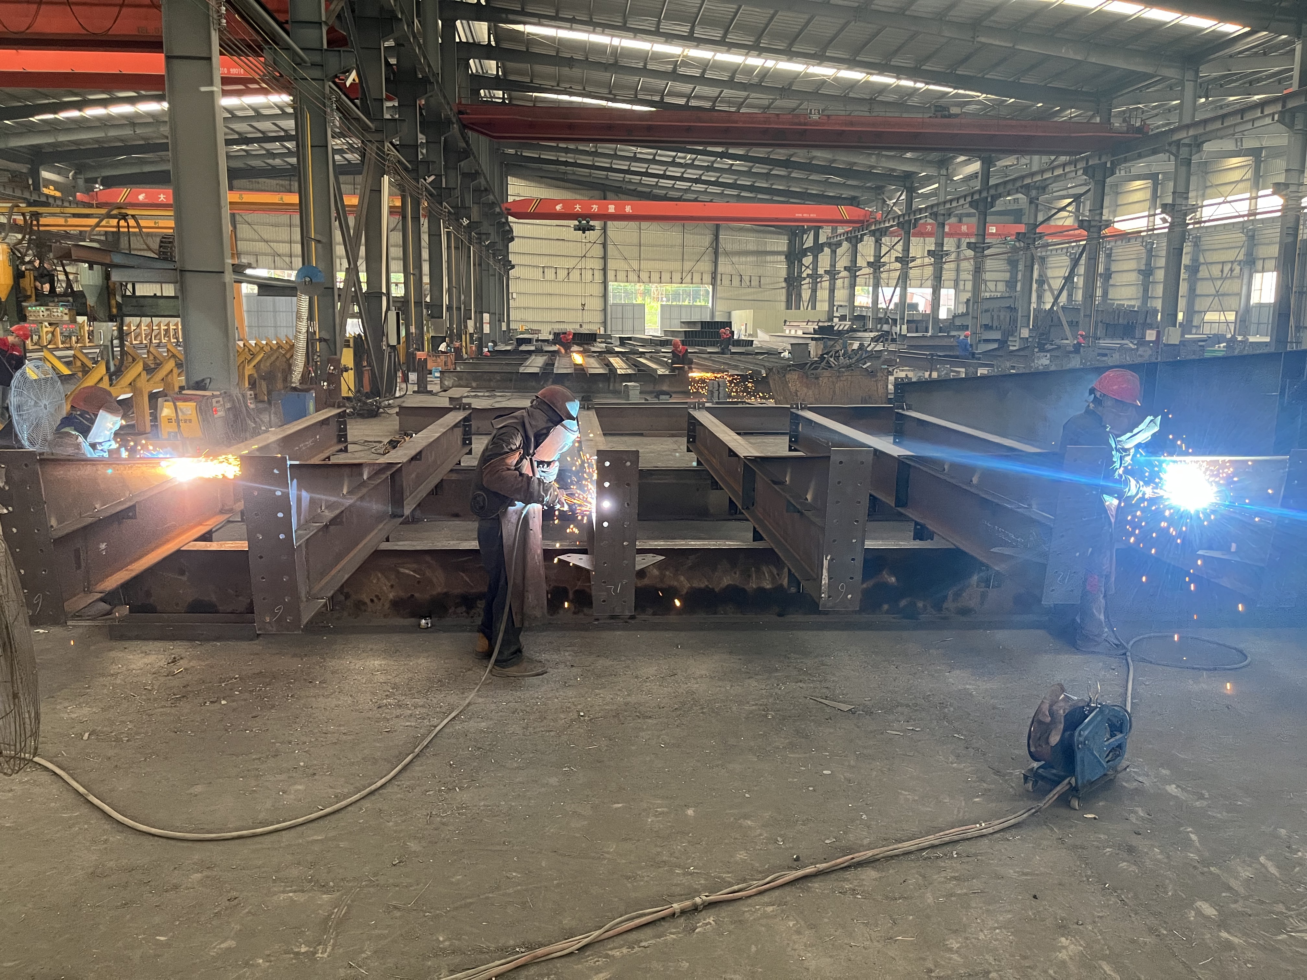
The primary advantage of choosing top steel buildings companies lies in automated factory manufacturing processes. Utilizing CNC plasma cutting, automatic submerged arc welding, and multi-spindle drilling lines, every structural steel member is produced to exact engineering tolerances. This precision eliminates on-site cutting, welding, or structural modifications during installation. Primary frame connections feature heavy-duty steel endplates secured with high-tensile bolts, allowing erection crews to assemble structures up to 45% faster than conventional building methods. This 100% bolt-together design minimizes field labor safety hazards, eliminates field welding defects, and ensures a predictable construction timeline for large-scale international industrial logistics projects.
Thermal Conservation and Modular Industrial Scalability

Thermal Conservation and Modular Industrial Scalability

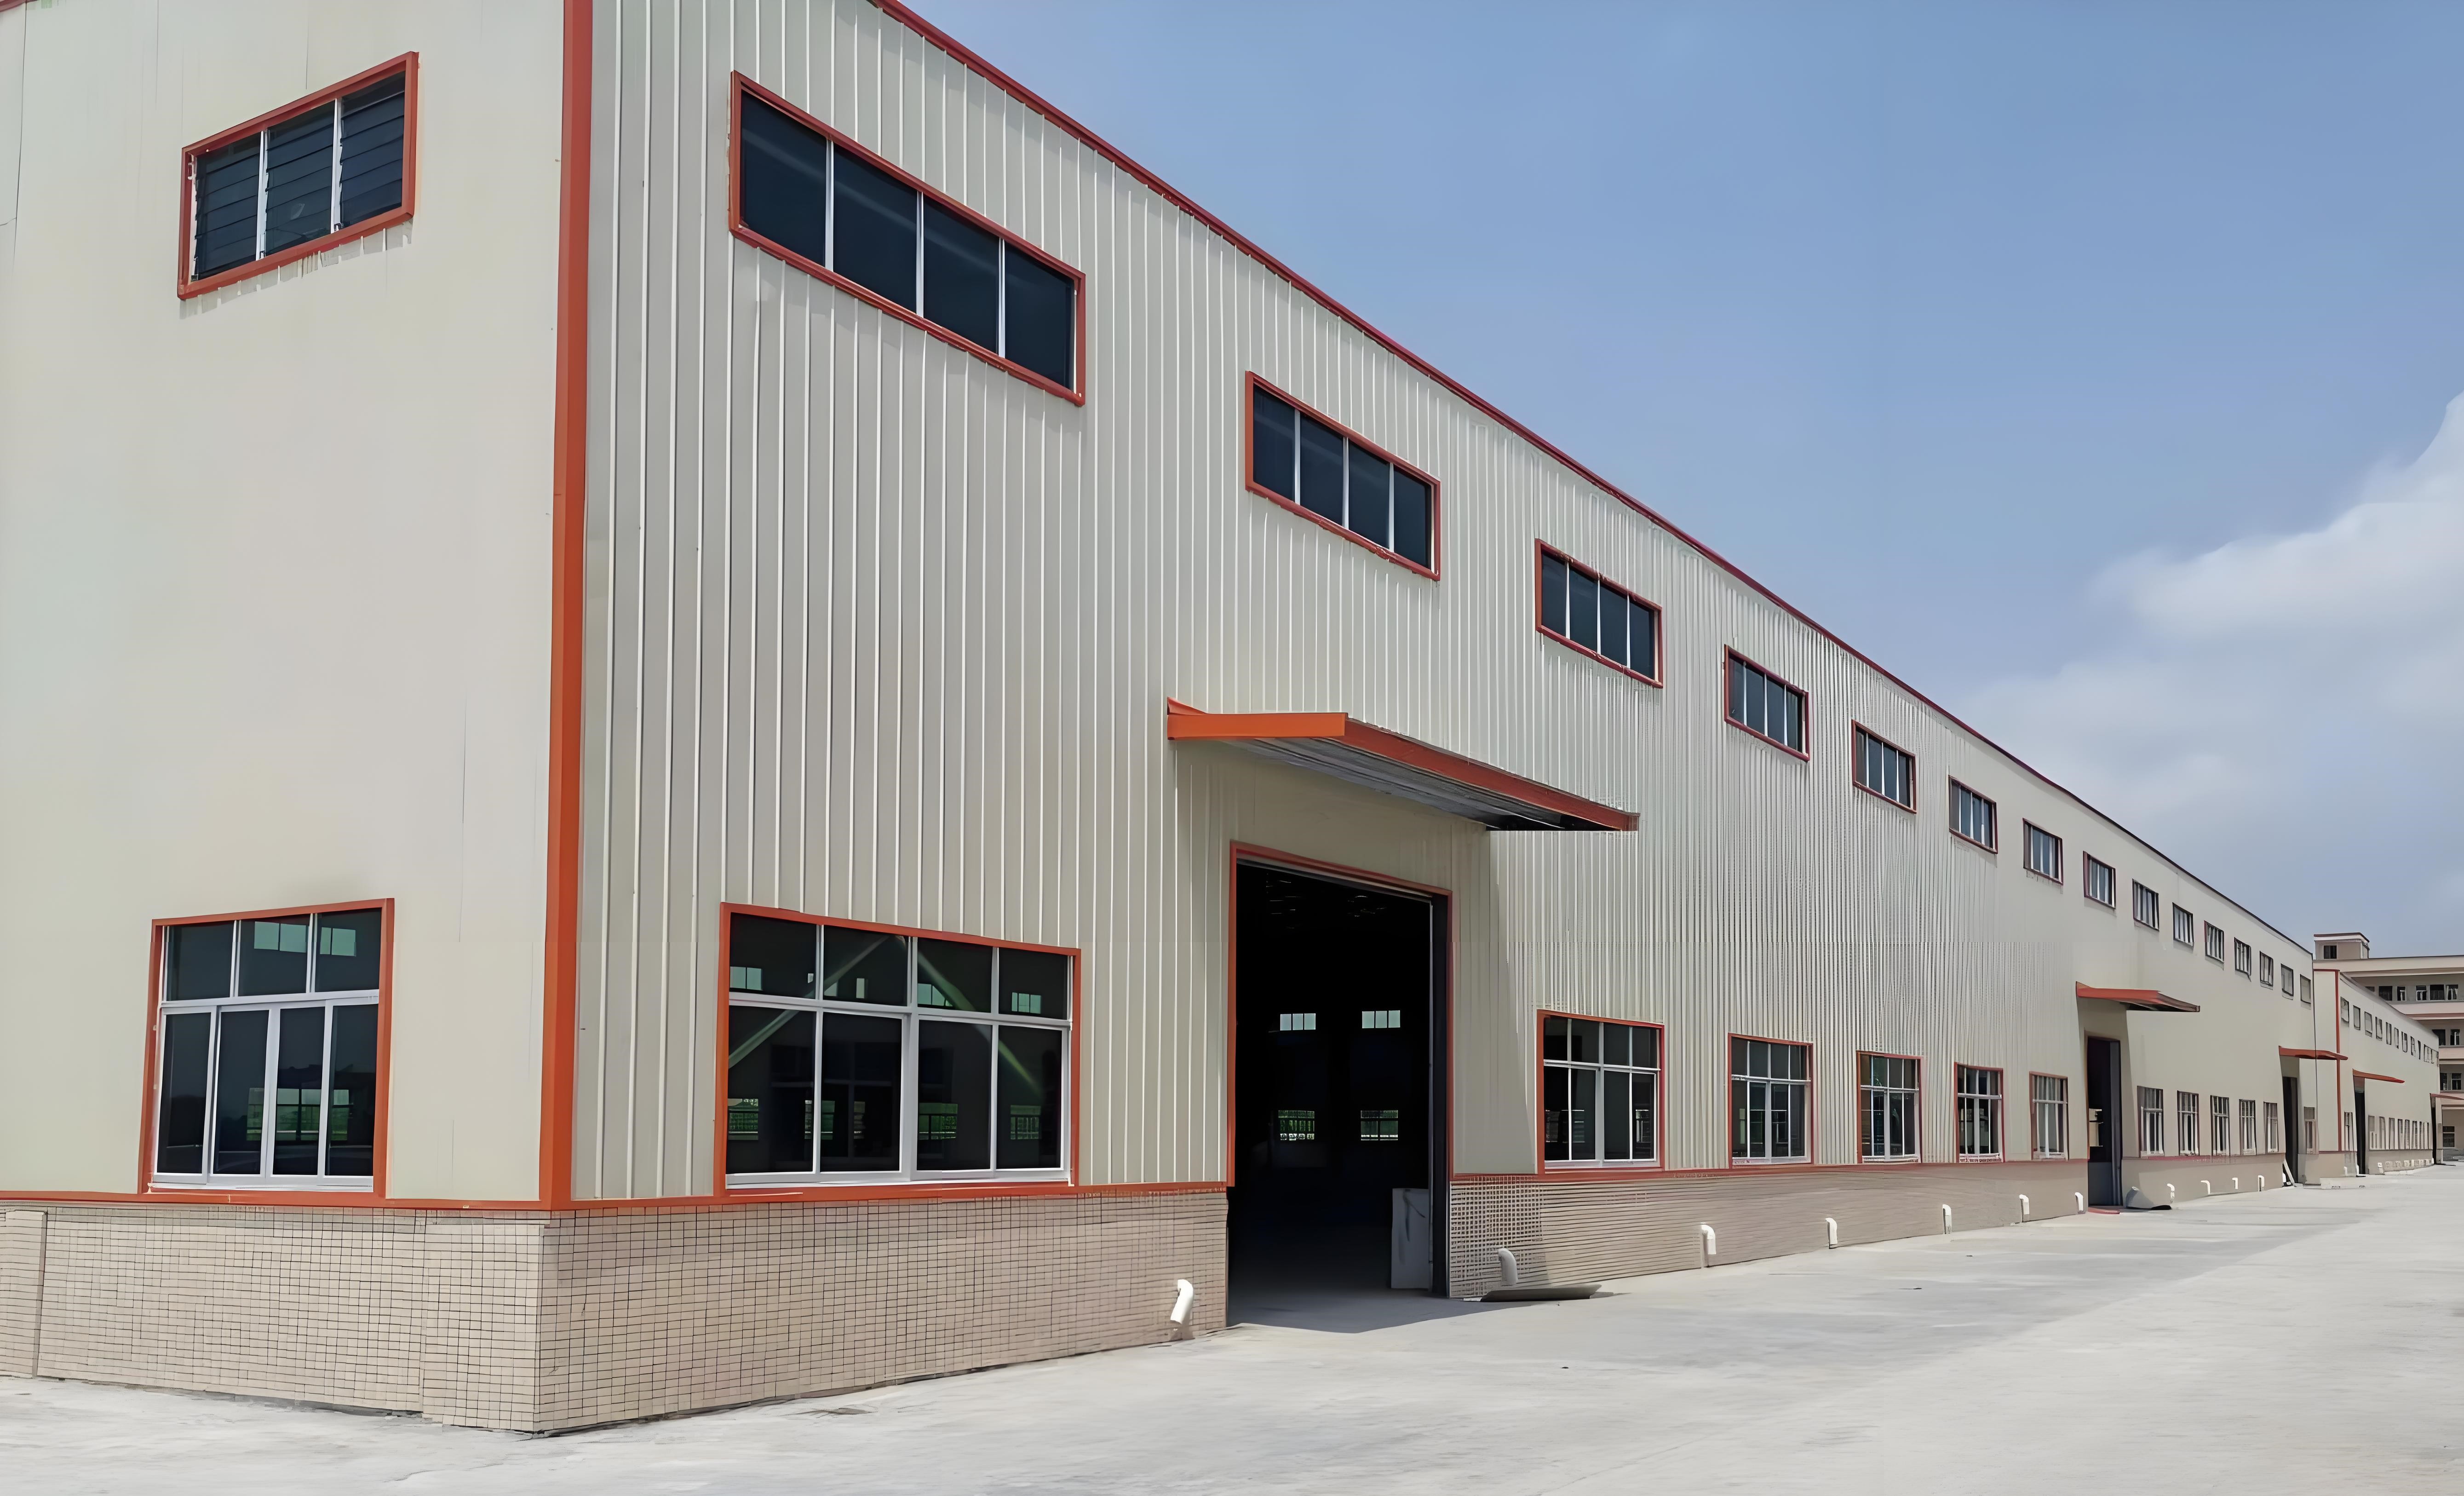
Our structural solutions from leading steel buildings companies incorporate high-performance building envelopes designed for superior energy conservation. High-density Polyurethane or Rockwool insulated sandwich panels form a tight thermal barrier, lowering internal HVAC energy bills by up to 25% annually. Integrated roof daylighting panels optimize interior illumination without increasing heat gain. The modular structural design provides complete future operational flexibility; as inventory storage demands increase, additional structural bays can be unbolted at the building end-wall and expanded longitudinally without interrupting ongoing internal operations. Combined with hot-dip galvanized anti-corrosion protection, these prefabricated steel frame buildings deliver a sustainable asset built for growth.
online