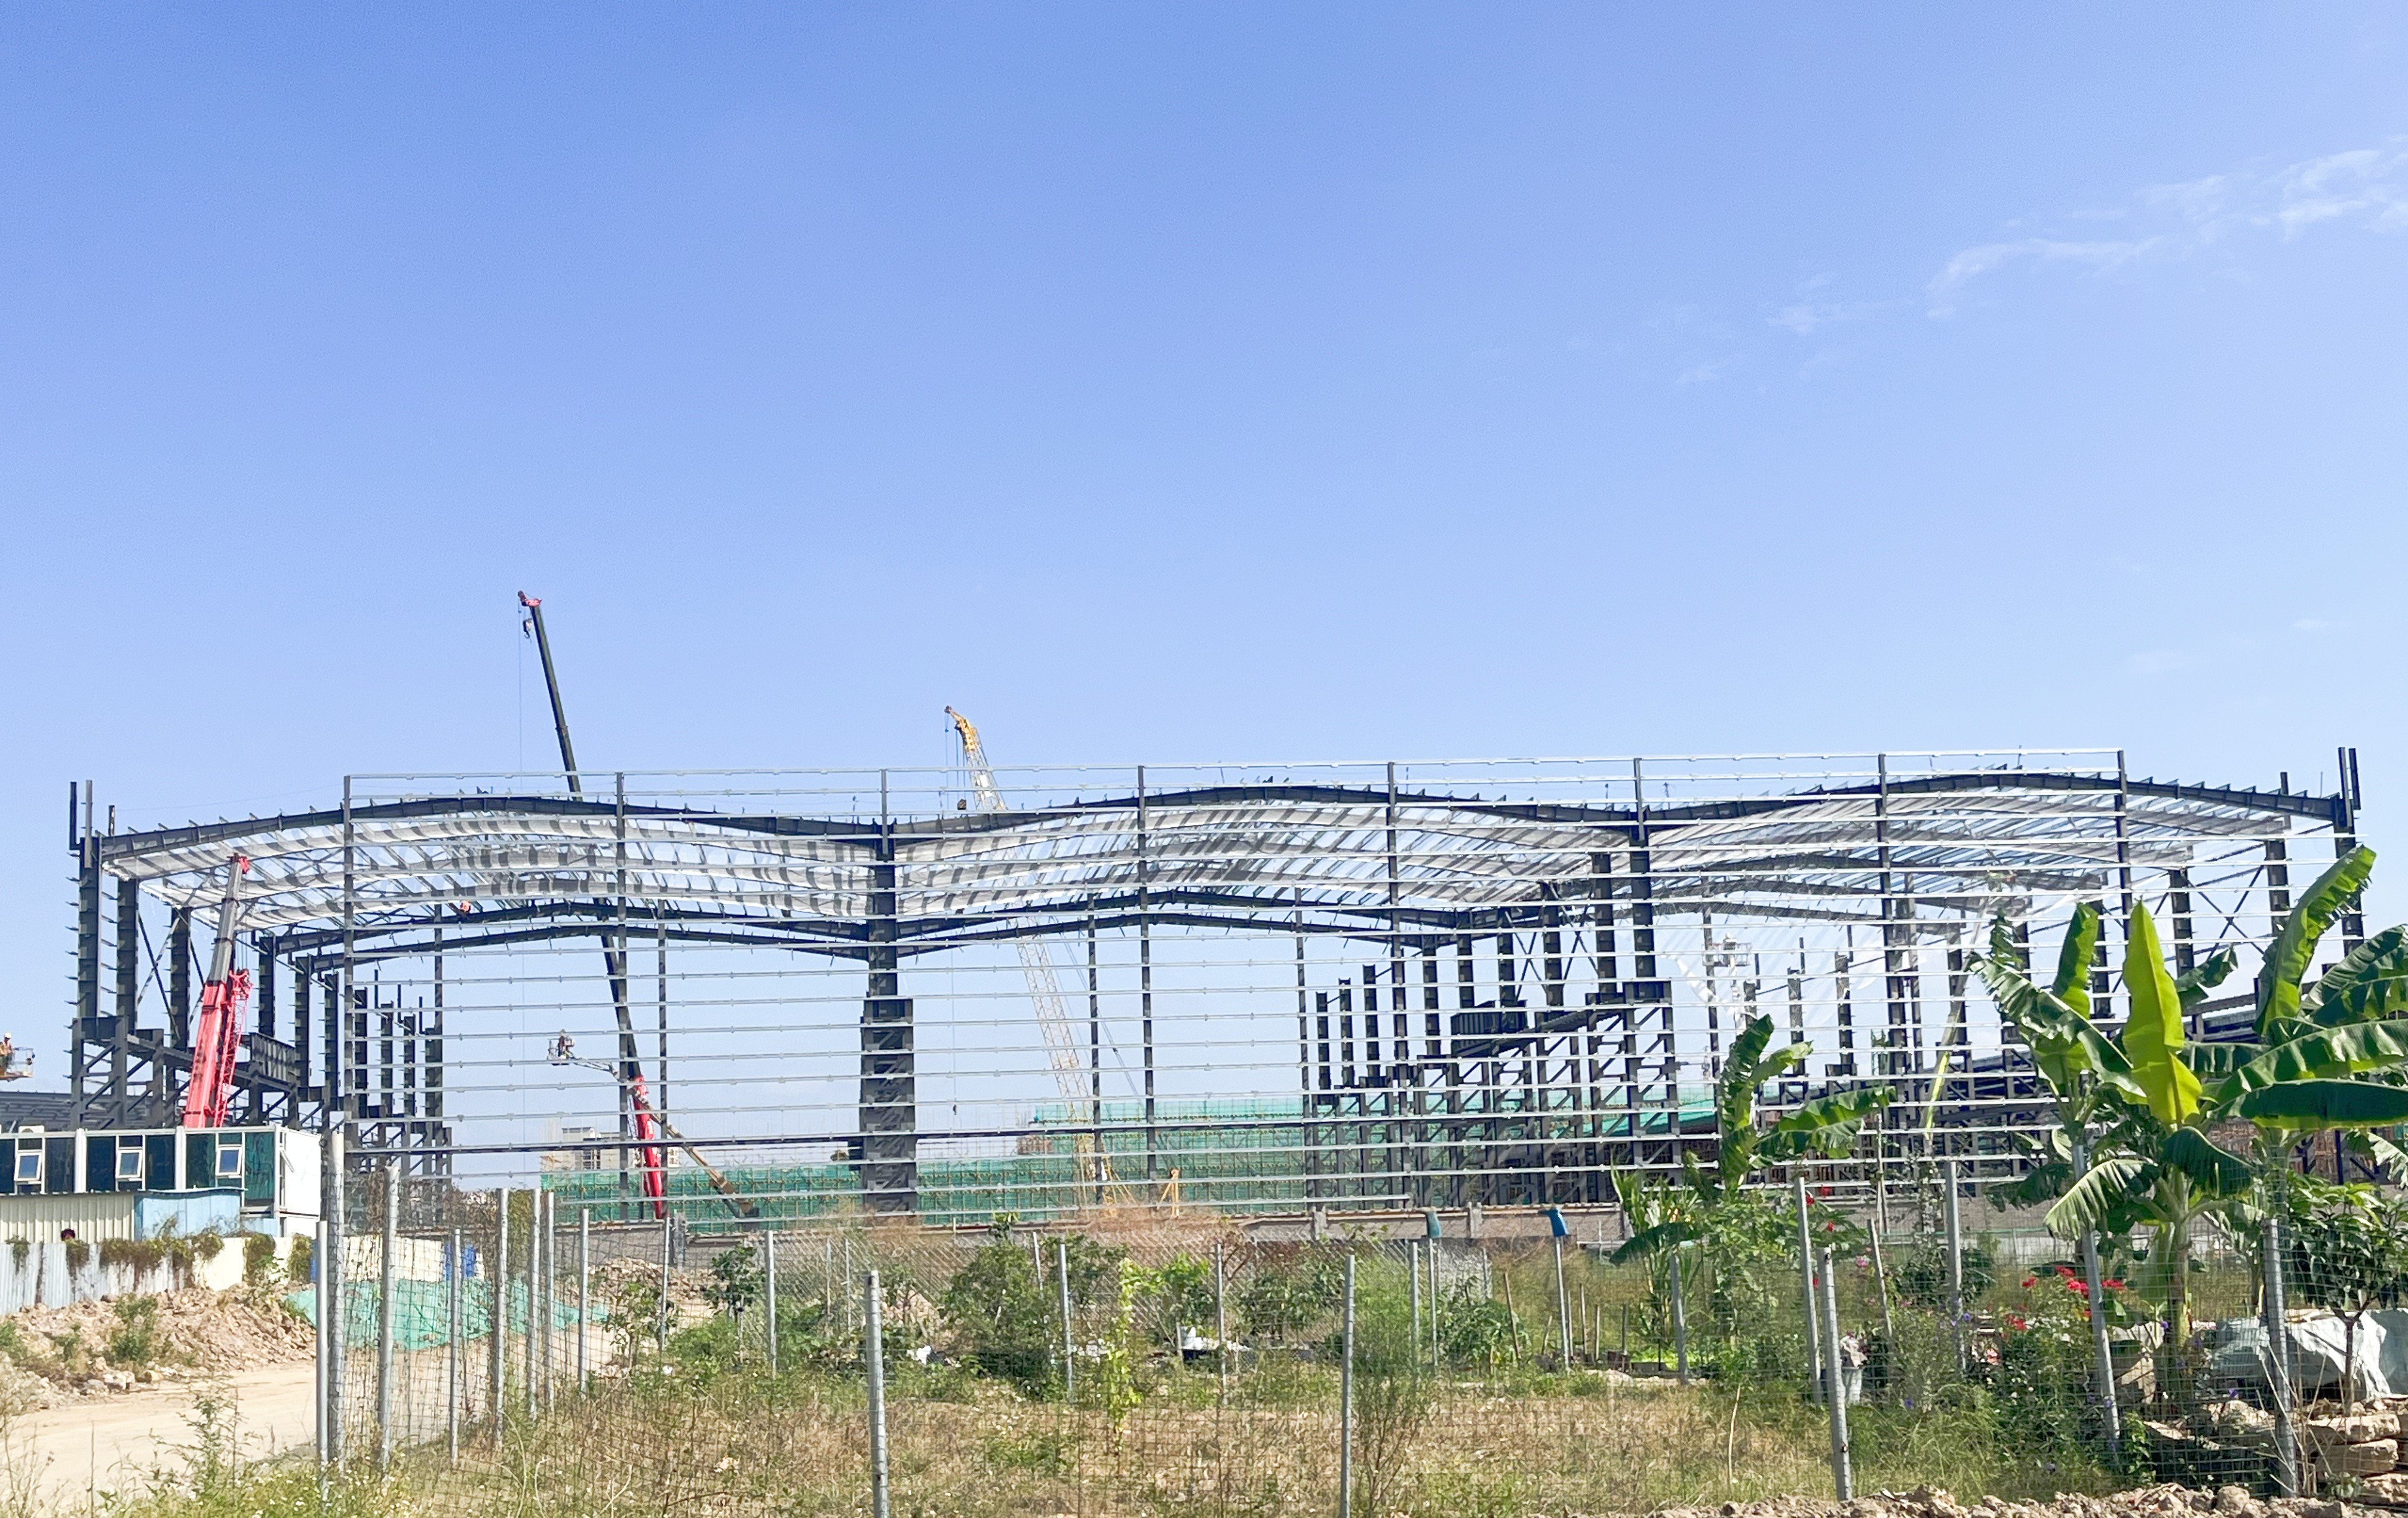
Steel Frame Structure: 45% Faster Build, 50+ Year Lifespan

Build Smart, Build Strong — with Junyou Steel Structure.

All Categories
Structural Integrity with Modern Steel Frame Structure Engineering

Structural Integrity with Modern Steel Frame Structure Engineering

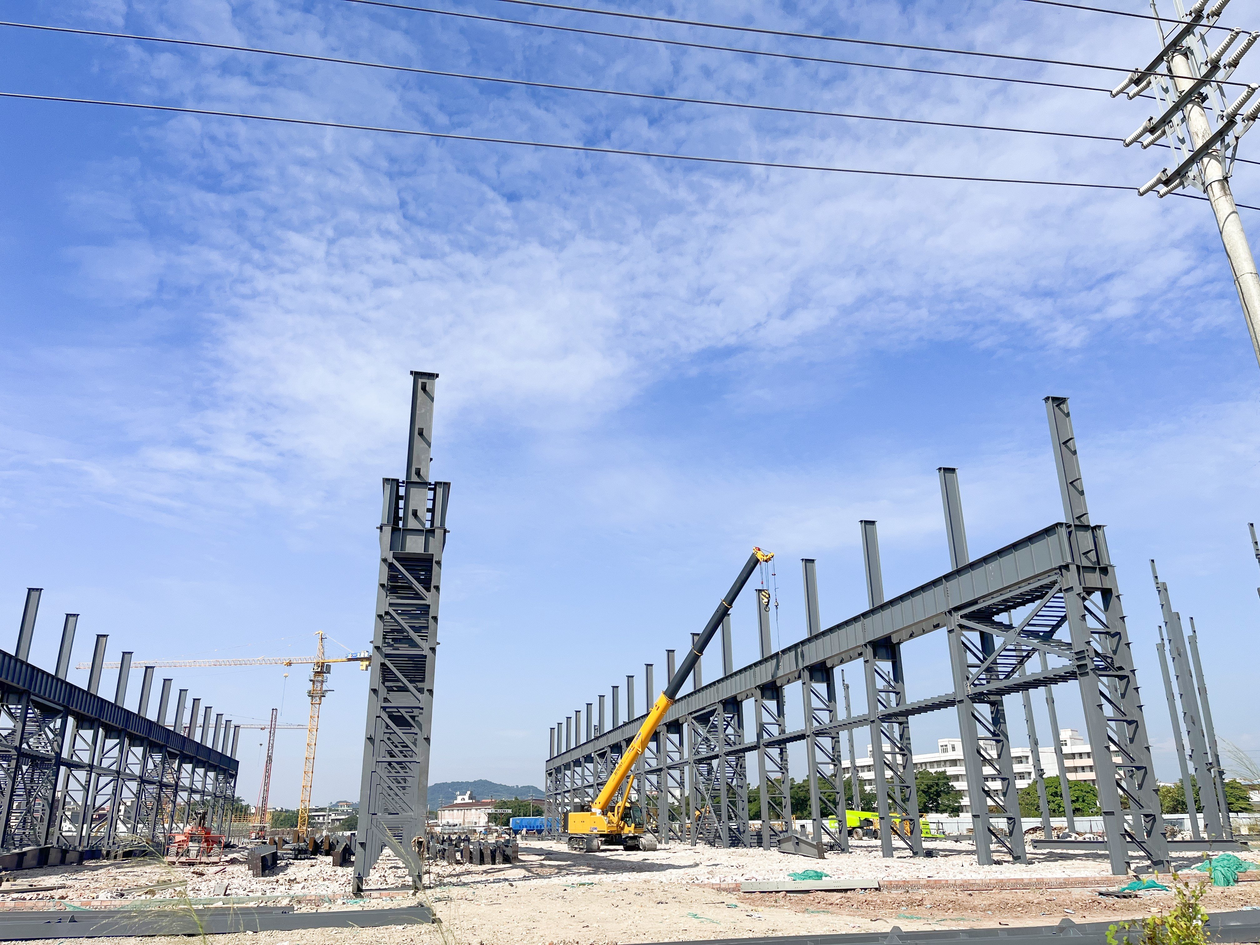
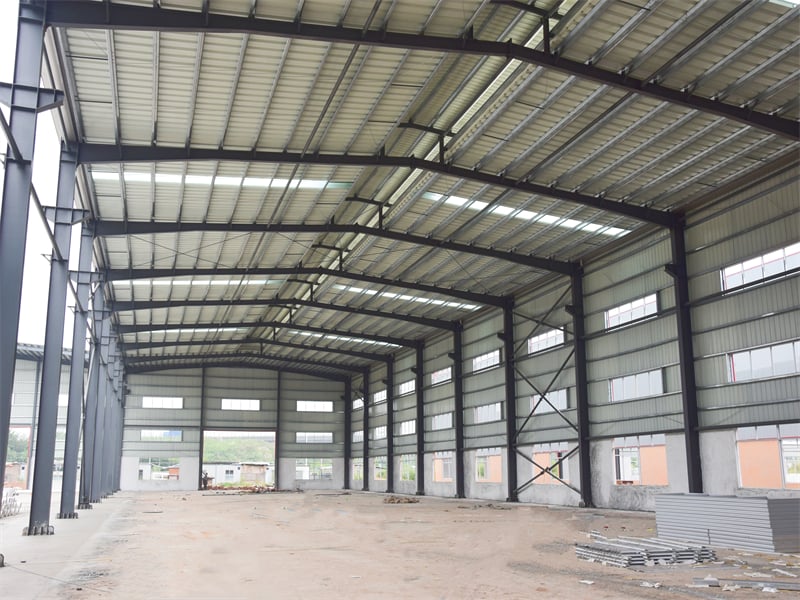
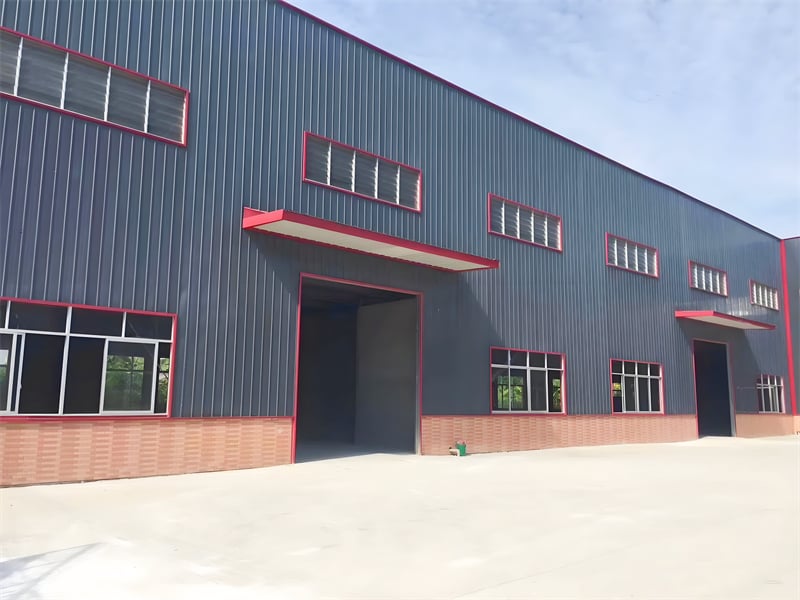
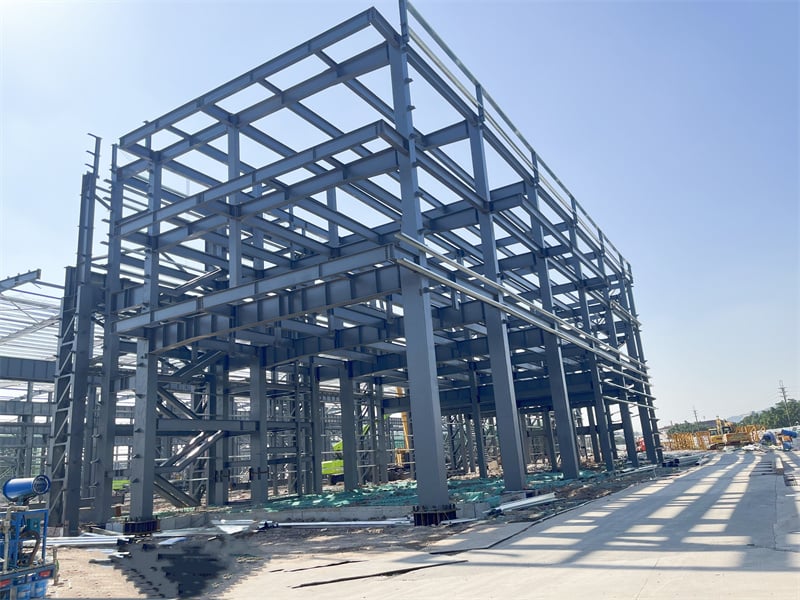
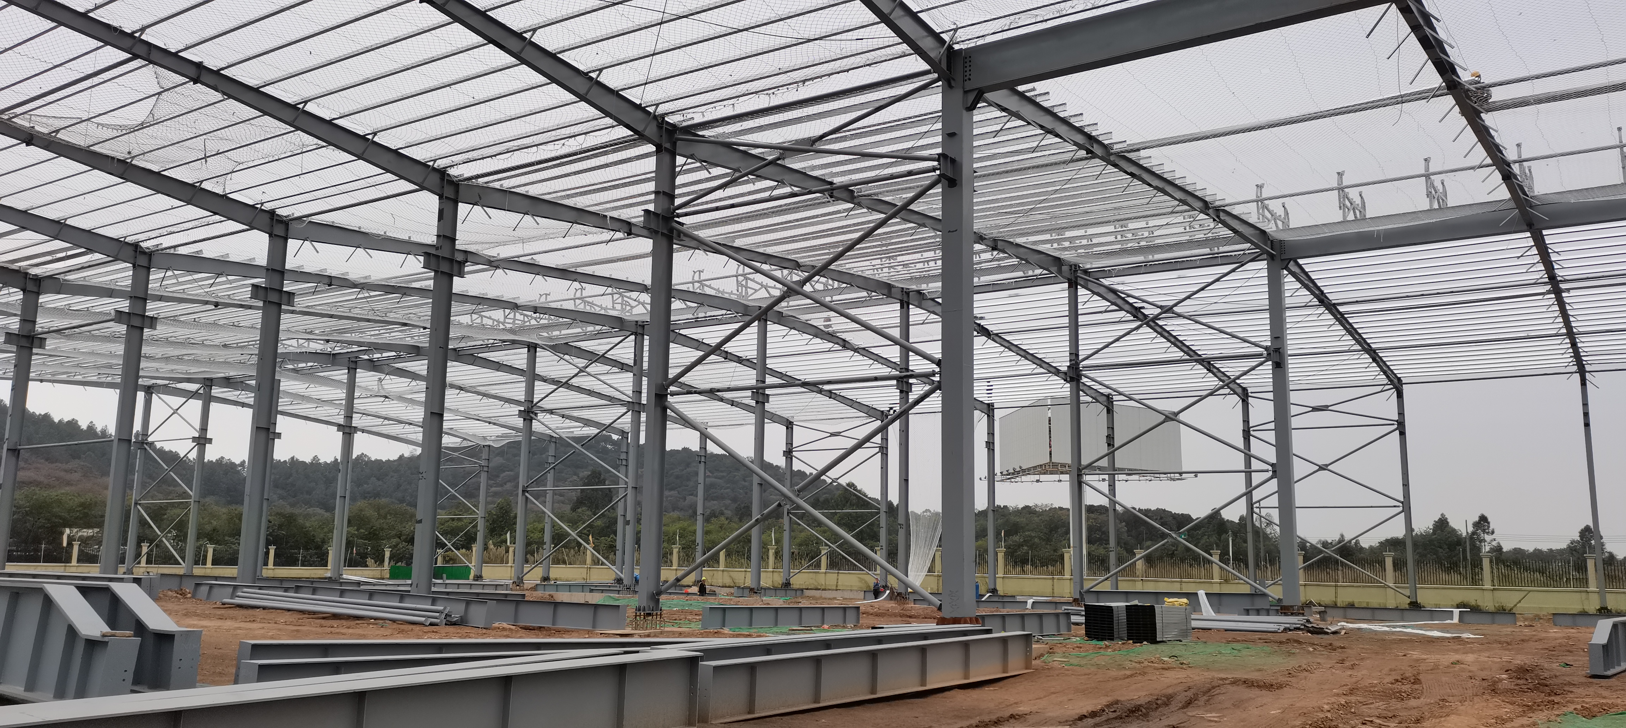
Constructing a heavy-duty steel frame structure provides exceptional strength, rapid field erection, and high financial returns for industrial business operators. Built with high-tensile Q355B structural steel framing, these pre-engineered systems cut site installation schedules by up to 45% compared to reinforced concrete builds. Clear-span interior framing reaching up to 60 meters wide maximizes usable floor area for high-density vertical racking, automated conveyor systems, and heavy forklift transport. High-efficiency thermal sandwich wall panels reduce annual HVAC energy bills by 25%. Factory-applied hot-dip galvanized coatings defend structural steel against severe atmospheric corrosion, ensuring a low-maintenance, resilient asset engineered to withstand seismic events and high wind loads for over 50 years.
Get A Quote

Case Study

Automotive Component Logistics Hub

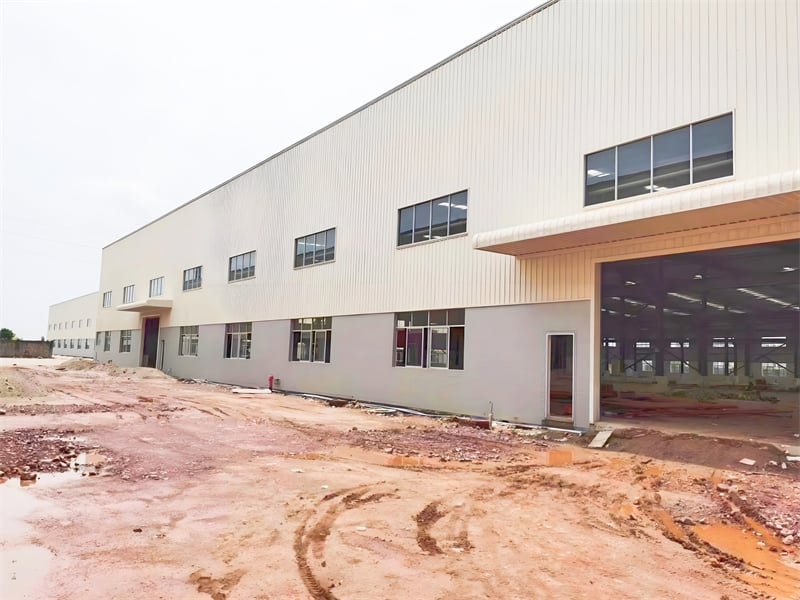
We engineered and supplied a 32,000 square meter steel frame structure for an automotive component distribution center in North America. Designed with heavy H-section steel columns and high-tensile purlins, the building features an 11-meter clear height to support multi-tier vehicle racking systems. Factory fabrication finished in 35 days, followed by a 40-day field assembly process, completing the project 30 days ahead of client expectations. The structural design copes with local wind speeds of 165 km/h while supporting heavy overhead air-handling units. Integrated wall sandwich panels reduced building thermal losses by 24%, establishing a modern, energy-efficient operational logistics hub.

Pharmaceutical Cold Chain Distribution Center

A regional pharmaceutical carrier commissioned a 16,000 square meter steel frame structure for temperature-controlled medical logistics. Featuring specialized cleanroom sandwich panel linings and precision-engineered structural steel frames, the facility maintains cold storage environments down to minus 15 degrees Celsius continuous. Site construction finished within 35 days without safety incidents or field adjustments. The leak-proof roof panel system prevents moisture ingress, while hot-dip galvanized steel purlins prevent internal rust, securing long-term structural integrity and compliance with strict international medical storage safety regulations.

Port Container Freight Depot Development

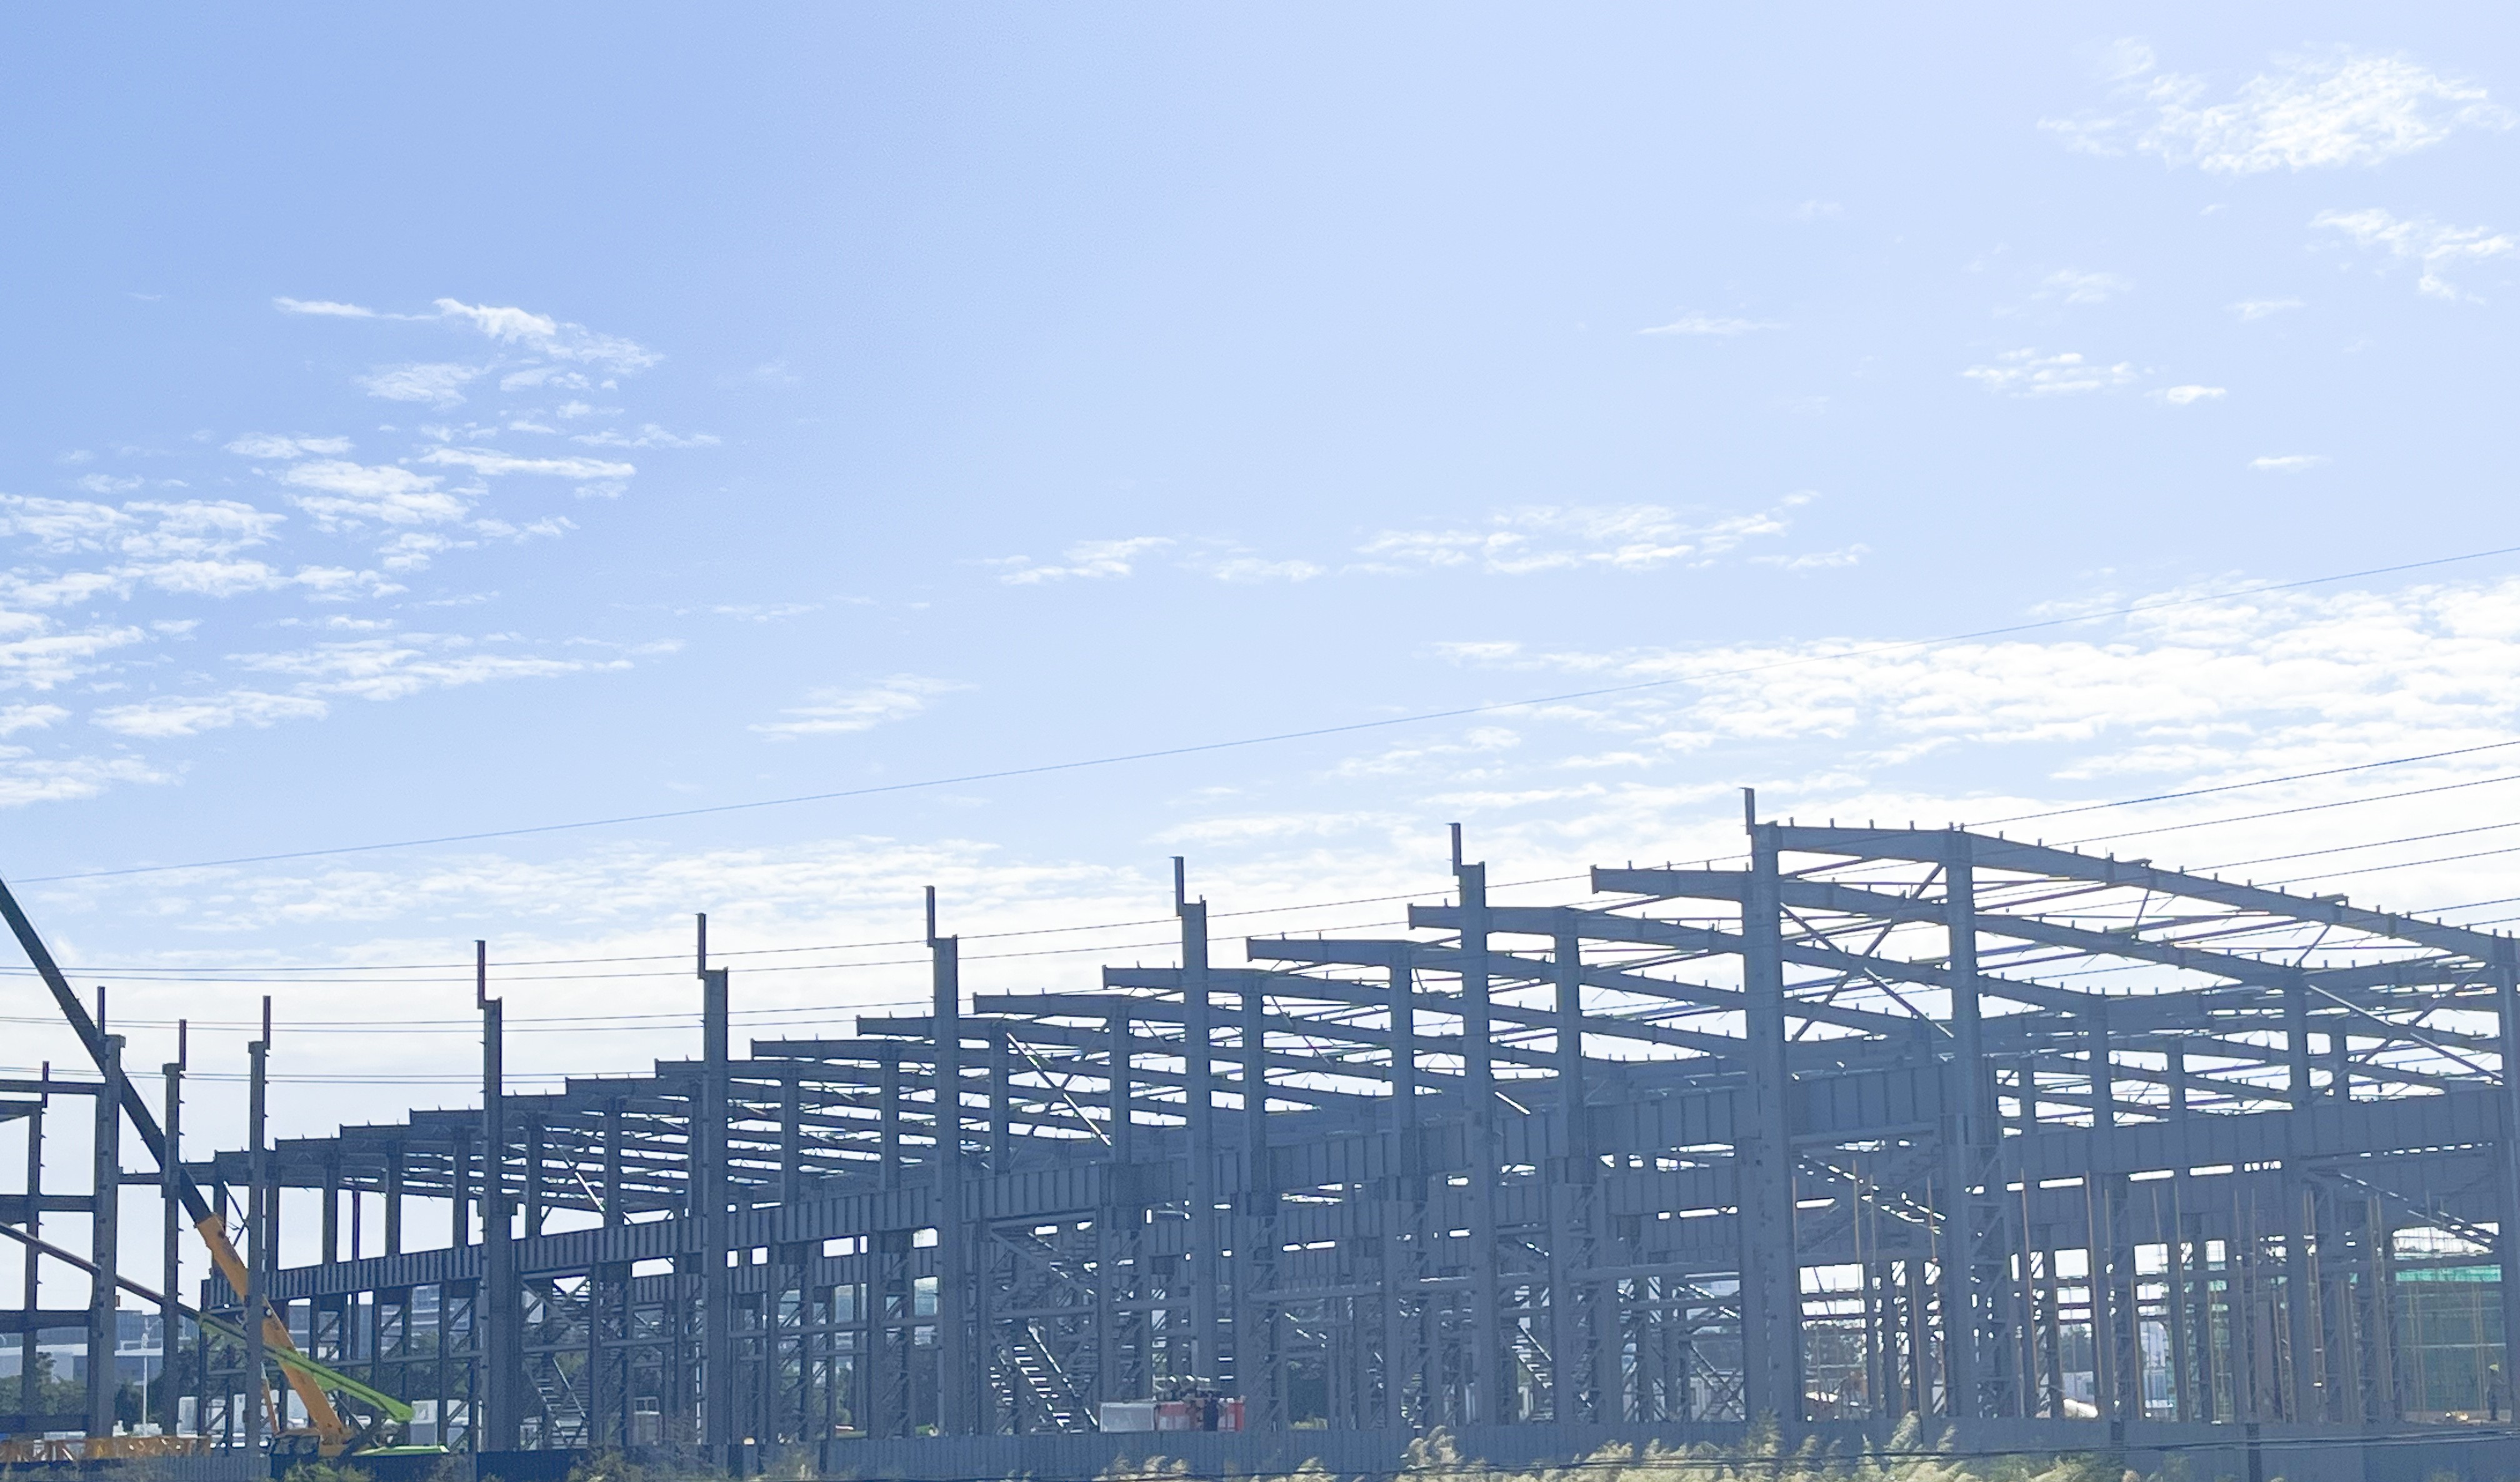
An ocean logistics operator managed the construction of a 40,000 square meter steel frame structure near a heavy port terminal. Designed with multi-span portal frames and heavy-duty loading bays, the facility accommodates constant container handler movement and dense cargo staging. Factory-applied marine-grade epoxy coatings shield structural steel columns against corrosive salt-spray environments. The building was constructed in 50 days, accelerating port operational capability by 35%. Integrated translucent roof panels provide high internal daylighting, reducing daytime energy bills by 26% and creating a safe, well-lit working environment for port material handlers.

Related products

Our steel frame structure solutions combine end-to-end engineering, precision off-site manufacturing, and streamlined field installation support for global logistics projects. Engineered using Q355B high-tensile structural steel, our pre-engineered buildings feature clear-span frames, heavy-duty H-columns, and customizable roof and wall sandwich panel cladding. Off-site CNC fabrication ensures exact bolt-hole alignment, eliminating field welding and shortening project deployment schedules by up to 45%. Built to meet ISO9001 quality standards and international building codes, our structural steel facilities withstand severe seismic activity, heavy snow loads, and extreme wind forces. From site layout design to final delivery, we provide durable, energy-efficient steel building solutions tailored to your operational requirements.

Frequently Asked Questions

What are the main cost advantages of a steel frame structure over concrete?

A steel frame structure lowers total costs by reducing foundation concrete requirements by 30%, shortening site labor timelines by 45%, and minimizing material waste through precision factory fabrication. The bolt-together assembly model reduces equipment rental expenses and enables earlier operational revenue generation.
Off-site fabrication takes place in controlled factory environments utilizing automated CNC cutting, drilling, and submerged arc welding machines. This controlled manufacturing process eliminates weather-related delays, maintains tight dimensional tolerances within 1 millimeter, and ensures high-quality surface welding and paint application prior to field delivery.
Because structural steel framing is significantly lighter than concrete load-bearing walls, foundation requirements are lighter and less costly. Typically, simple reinforced concrete pad foundations or strip footings under main column locations suffice, saving time and excavation costs during early site preparation stages.
Properly designed and protected structural steel buildings offer a service life exceeding 50 years. Utilizing hot-dip galvanization or high-performance paint systems protects steel members from corrosion, while durable sandwich wall cladding resists weathering with minimal ongoing maintenance needs.

Related Articles

Ductility of Steel Structures: An Energy-Absorbing Mechanism Aiding Building Seismic Resistance

21

Jul

Ductility of Steel Structures: An Energy-Absorbing Mechanism Aiding Building Seismic Resistance

Fundamentals of Steel Ductility in Seismic Design Defining Ductility for Steel Structures When it comes to steel structures, ductility matters a lot, particularly when designing buildings that need to withstand earthquakes. The ability of steel to be...
View More
How to enhance wind resistance performance of steel building

20

Aug

How to enhance wind resistance performance of steel building

Wind Load Fundamentals for Steel Building DesignPhysics of wind forces, uplift, and load paths in steel buildingsWind exerts complex pressure and suction forces on a steel building—varying with height, shape, and surrounding terrain. As airflow accel...
View More
Why steel building gains popularity in commercial construction projects

20

Aug

Why steel building gains popularity in commercial construction projects

Cost-Effectiveness Across the Lifecycle of Commercial Steel BuildingsReduced upfront costs through prefabrication, labor efficiency, and economies of scaleFor commercial steel buildings, the initial capital outlay is significantly lower than conventi...
View More
What anti corrosion solutions fit outdoor steel structure

25

Aug

What anti corrosion solutions fit outdoor steel structure

Understanding Corrosion Drivers for Outdoor Steel StructuresISO 12944 Corrosivity Categories (C3–C5) and Their Impact on Steel Structure LongevityThe ISO 12944 standard provides a systematic framework for classifying atmospheric corrosivity—directly ...
View More

Customer Testimonials

The steel frame structure construction completed 30 days ahead of schedule. Component fit-up was flawless, saving us significant labor costs and allowing early facility commissioning for our team.

Outstanding structural quality and engineering expertise. The insulated steel structure cut our operating energy costs by 25% while handling heavy wind loads without structural issues overall.

Get a Free Quote

Our representative will contact you soon.
Email
Mobile/WhatsApp
Name
Company Name
Message
0/1000
Accelerated Build Schedules and Off-Site Quality Assurance

Accelerated Build Schedules and Off-Site Quality Assurance

The core advantage of modern steel frame structure construction lies in its off-site pre-engineered methodology. Structural components are manufactured concurrently with site foundation work within automated factory environments using CNC plasma cutting and automatic welding machines. This parallel workflow reduces total construction schedules by up to 45% compared to traditional field-built concrete structures. Every beam, purlin, and column is pre-punched and labeled, allowing field erection crews to assemble the building quickly using standard bolt connections. Factory quality assurance protocols guarantee consistent weld penetration, precise dimensions, and flawless protective coatings, ensuring rapid site installation without expensive field corrections or project delays.
Sustainable Structural Efficiency and Asset Flexibility

Sustainable Structural Efficiency and Asset Flexibility

Steel frame structure construction offers operational sustainability and architectural adaptability. Structural steel is 100% recyclable, reducing environmental footprints and earning green building certifications for industrial developments. The lightweight frame minimizes foundation concrete requirements, preserving site topsoil and lowering civil engineering costs. Interior layouts remain easily adaptable; primary portal frames support multi-bay extensions, crane runway installations, and internal mezzanine additions as operational demands grow. Integrated insulated sandwich panels reduce building thermal leakage, significantly lowering long-term HVAC energy consumption. Investing in steel construction delivers a durable, scalable, and highly liquid commercial real estate asset designed for lifetime productivity.
online