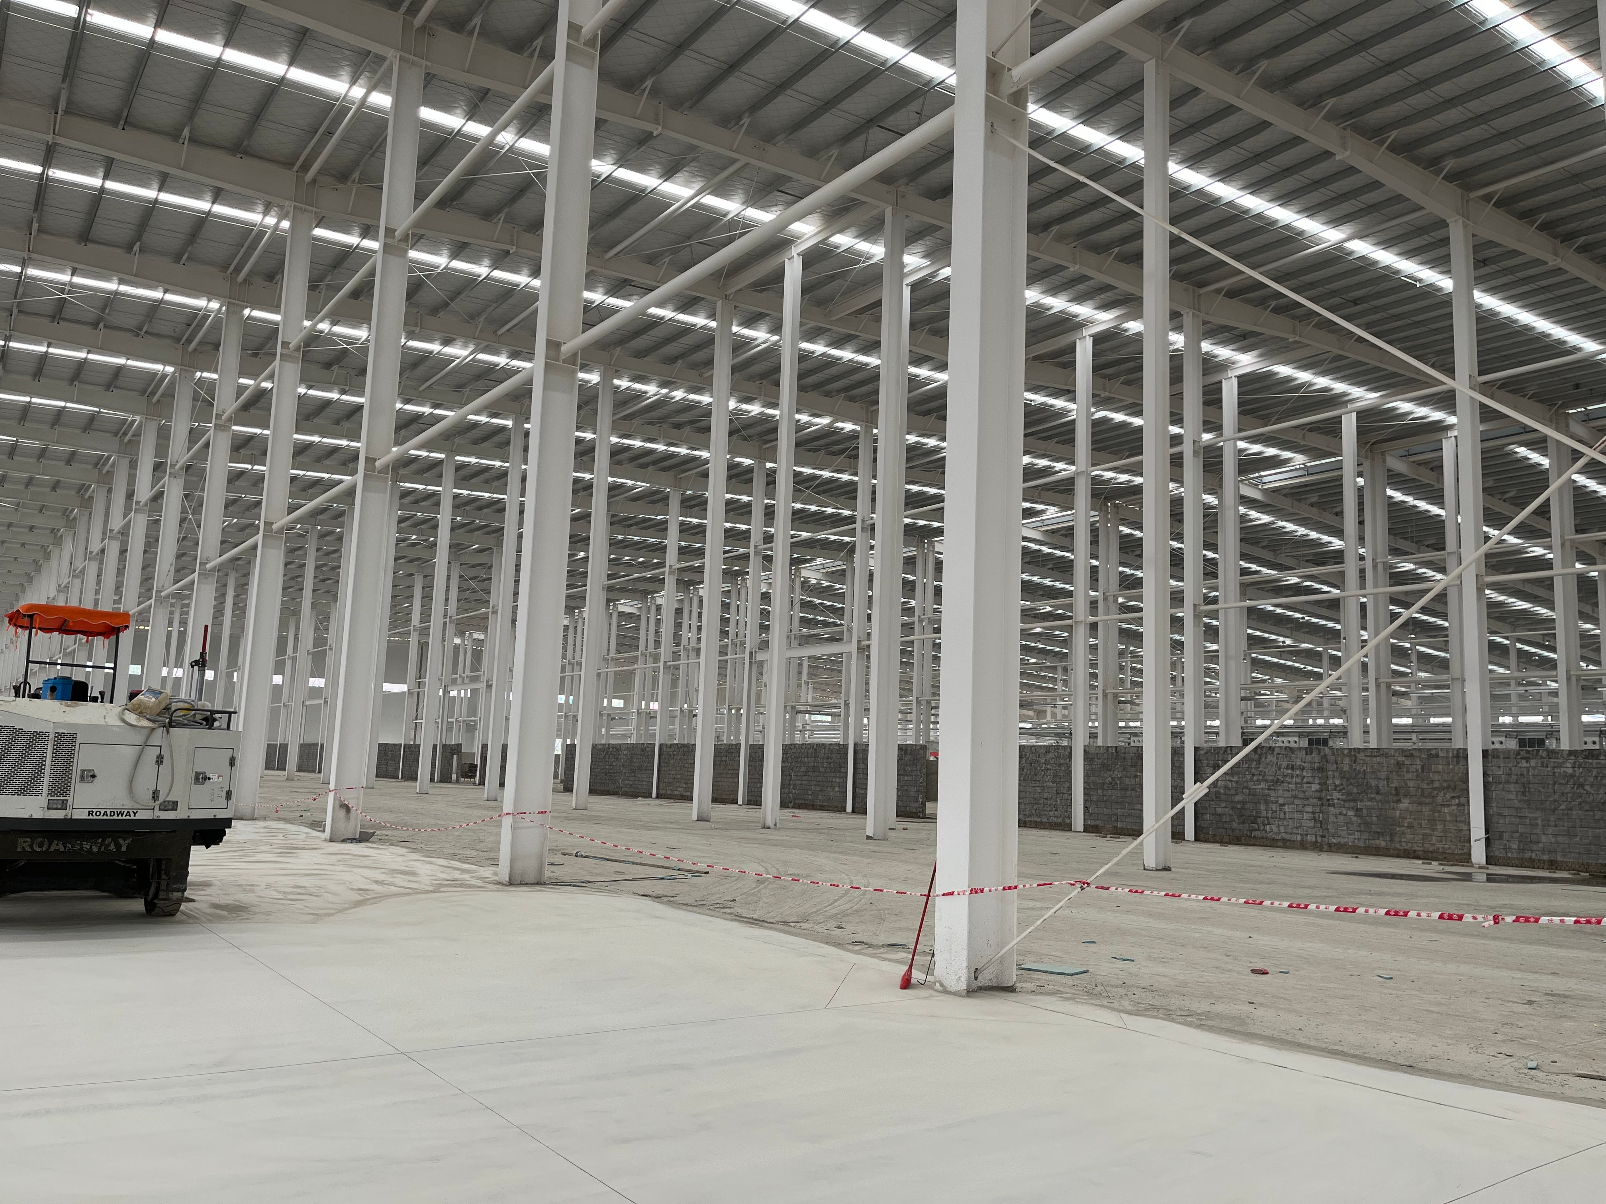
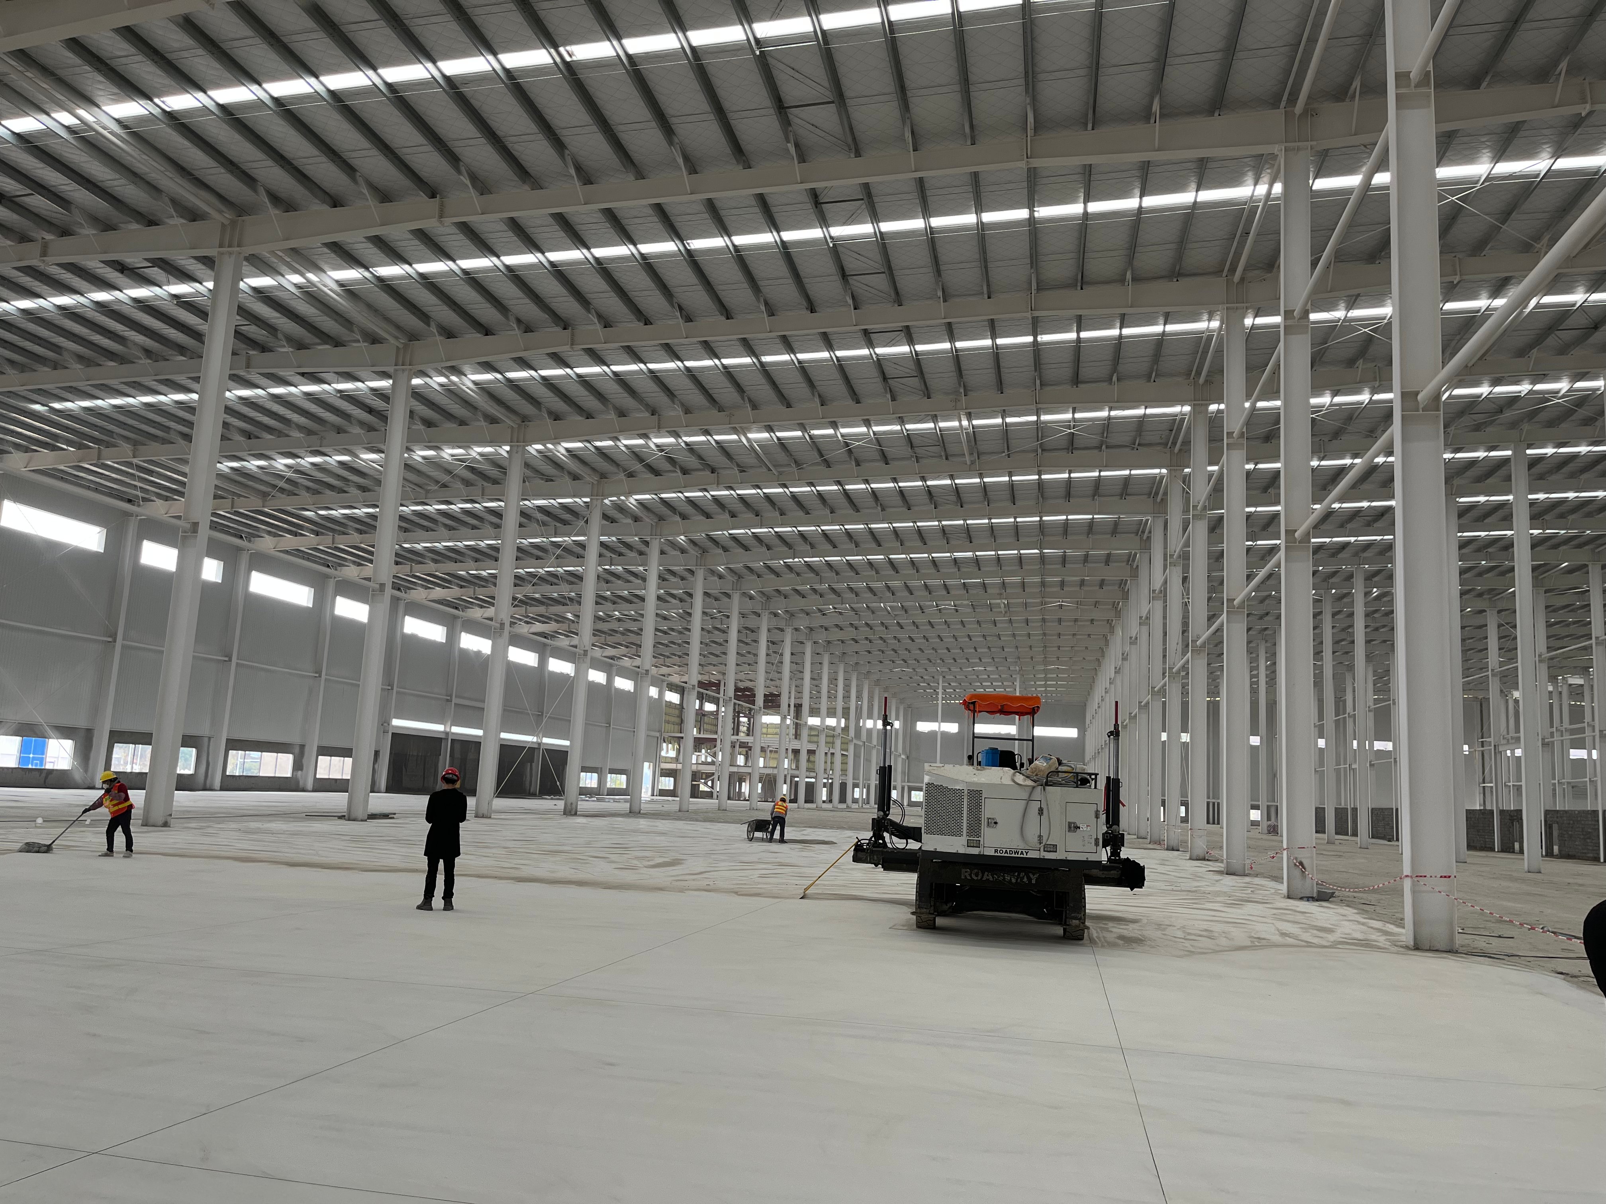
Steel Workshop Buildings: Heavy-Duty, Fast-Assembly Solutions

Build Smart, Build Strong — with Junyou Steel Structure.

All Categories
Engineering Excellence and High Operational Efficiency for Global Industry

Engineering Excellence and High Operational Efficiency for Global Industry

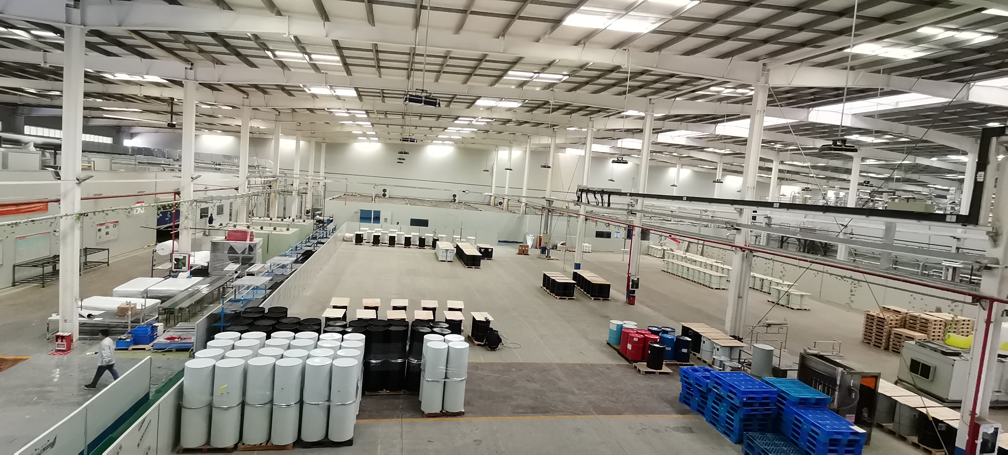
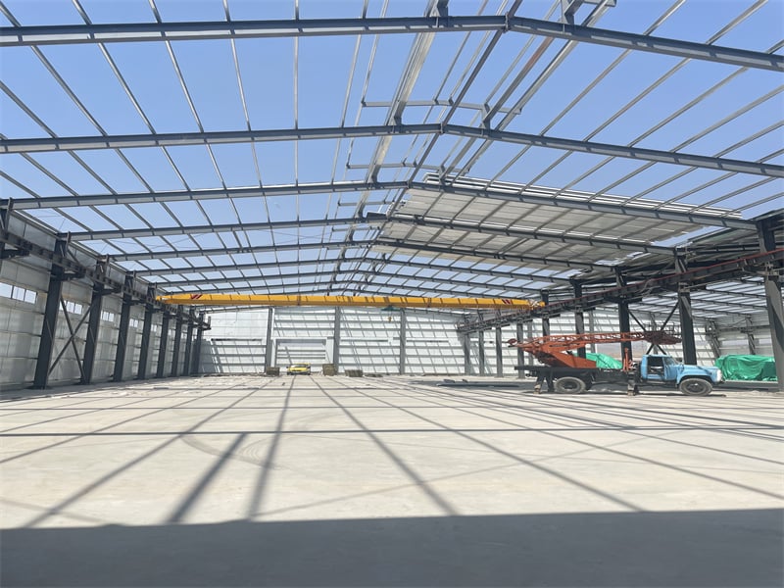
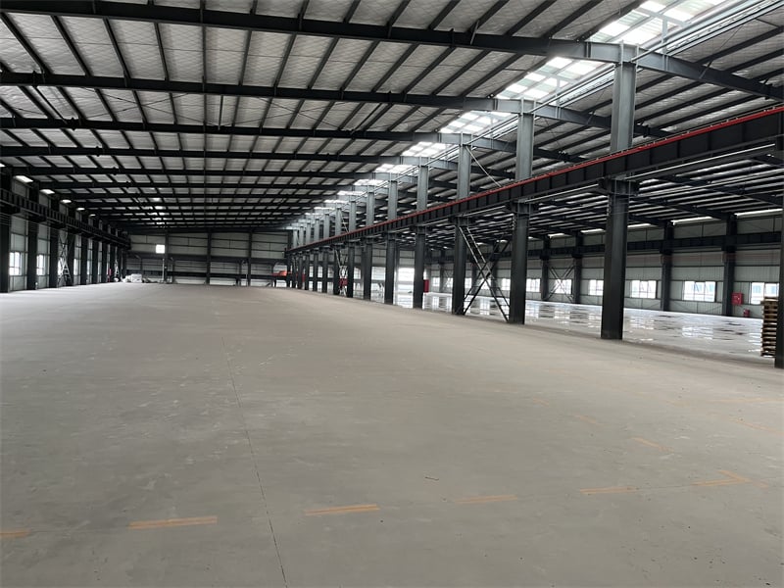
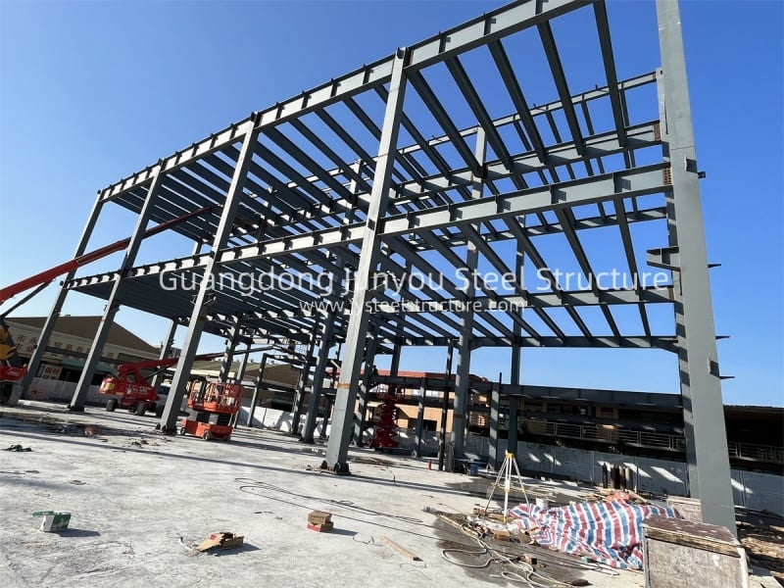
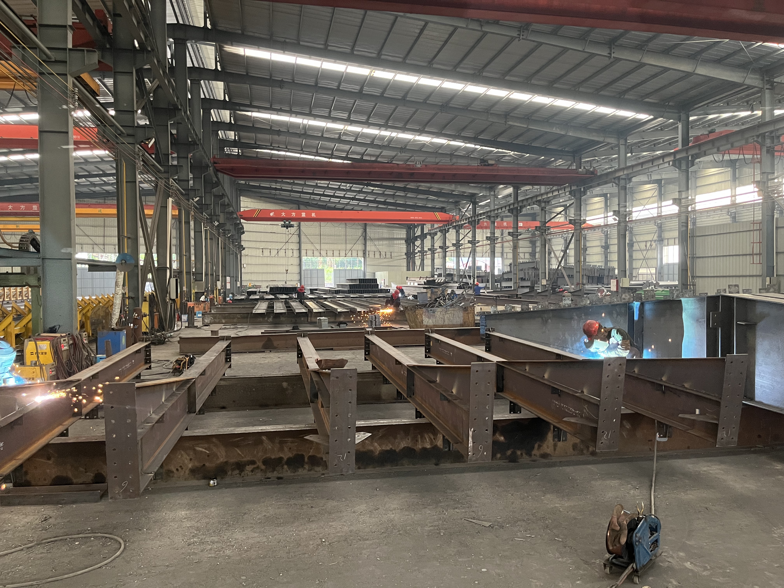
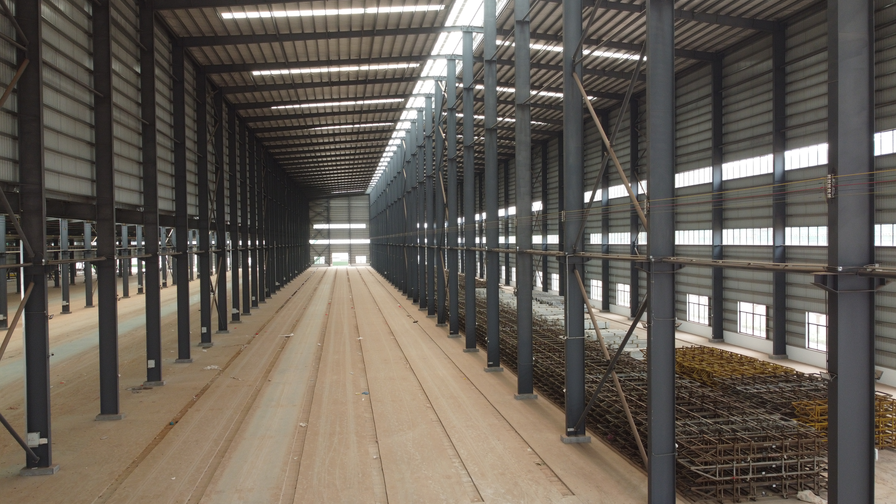
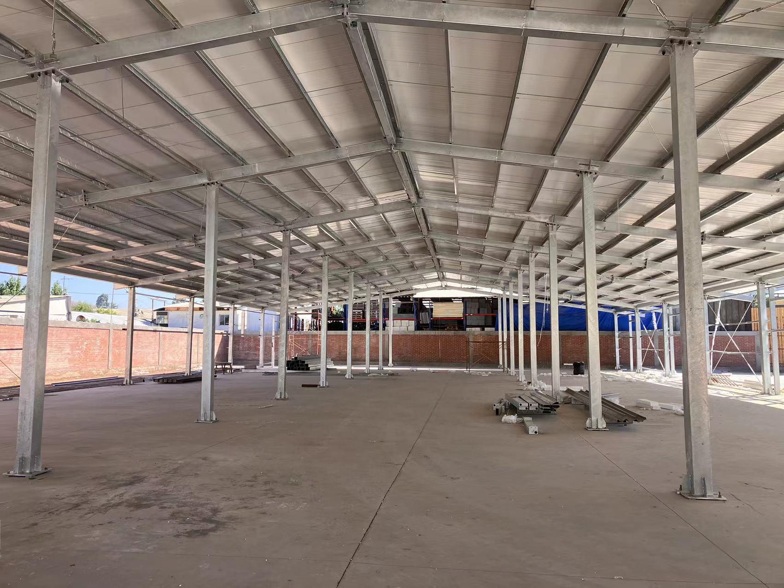
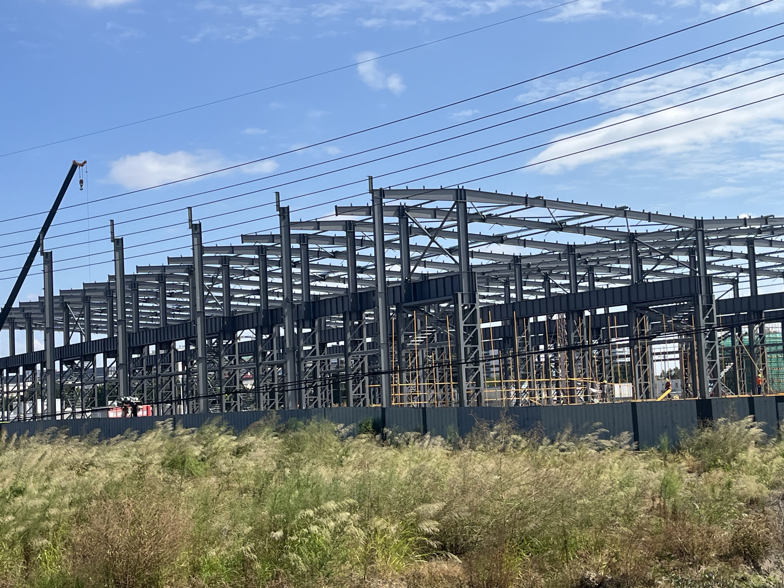
Guangdong Junyou Steel Structure Co., Ltd. designs and manufactures heavy-duty steel workshop buildings engineered for superior performance, fast assembly, and long-term operational durability. Utilizing premium Q355B structural steel, our buildings withstand extreme wind loads up to 150 km/h, heavy snow loads, and severe seismic activity. Factory pre-fabrication reduces site construction timelines by up to 35% compared to traditional building techniques, significantly lowering field labor expenses. Clear-span interior framing eliminates internal load-bearing columns, yielding 100% usable floor space for complex machinery layouts, automated production lines, and overhead bridge crane integration. High-performance weather-tight cladding options guarantee multi-decade corrosion resistance and low ongoing building maintenance.
Get A Quote

Case Study

Heavy Equipment Assembly Plant in Thailand

A major industrial machinery manufacturer in Chonburi, Thailand, contracted Guangdong Junyou Steel Structure Co., Ltd. to construct a 6,000-square-meter steel workshop building. The facility required dual 15-ton crane runways and clear-span interiors. We supplied a pre-engineered steel structure featuring custom H-section columns and insulated sandwich wall cladding. Erected on site in 45 days, the facility cut installation labor costs by 30%. The heavy-duty framing absorbed continuous dynamic crane vibrations smoothly, while the clear interior floor space enabled efficient assembly line routing, driving a 35% increase in annual machinery production output for the client.

Automotive Stamping Workshop Building in Mexico

In Puebla, Mexico, an automotive supplier selected Guangdong Junyou Steel Structure Co., Ltd. to deliver a 5,000-square-meter steel workshop building designed to house heavy stamping presses. The building demanded high structural stiffness and high natural ventilation. Our team engineered a robust framing system incorporating continuous ridge ventilators and deep roof trusses. Assembled in 40 days using high-strength bolt connections, the structure required zero site welding. The flexible clear-span floor area optimized internal material handling between stamping and shipping zones, improving plant productivity by 22% while withstanding local seismic activity effortlessly.

Logistics and Repair Workshop Building in Poland

A commercial transport enterprise in Poznan, Poland, partnered with Guangdong Junyou Steel Structure Co., Ltd. to build a 4,200-square-meter steel workshop building with 12 service bays. Engineered to handle heavy snow loads of 1.5 kN/m² and cold European winters, we supplied a steel frame with 100mm polyurethane insulated sandwich panels. The building was erected in 35 days, enabling early facility commissioning. The thermal envelope reduced winter space heating expenses by 32%, creating a well-insulated, energy-efficient maintenance facility that improved fleet vehicle repair turnaround times by 28%.

Related products

Guangdong Junyou Steel Structure Co., Ltd. is a global leader in designing, fabricating, and exporting pre-engineered steel workshop buildings tailored for modern manufacturing, logistics, and heavy industrial sectors. Operating advanced automated production lines equipped with CNC plasma cutters, robotic welding units, and shot-blasting systems, we manufacture high-precision structural steel frames that comply with strict international building codes. Our clear-span structural designs eliminate load-bearing internal columns, maximizing functional workspace for automated assembly lines, material storage, and heavy crane operations. With protective surface finishes ranging from multi-layer epoxy resin systems to heavy hot-dip galvanizing, our structures deliver exceptional resistance against rust, weathering, and chemical exposure. Junyou Steel delivers turnkey building solutions that optimize operational efficiency and cut project lifecycle costs.

Frequently Asked Questions

Why are steel workshop buildings preferred over traditional concrete construction?

Steel buildings deliver much faster construction speed, lower foundation load requirements, superior seismic flexibility, and total interior design freedom. Pre-engineered factory manufacturing slashes site assembly schedules by up to 35% while providing clear-span interiors reaching 60 meters wide.
Yes, our primary structural frames are custom-engineered to support bridge cranes, monorails, and gantry systems ranging from 3 to 50 tons capacity. Crane runway girders and column support brackets are fully integrated during factory fabrication.
All structural steel members undergo SA2.5 shot-blasting surface preparation before receiving high-build epoxy primer systems, polyurethane topcoats, or heavy hot-dip galvanization. This forms an impenetrable barrier against atmospheric moisture, salt spray, and industrial chemical fumes.
Thanks to pre-drilled bolt connections and factory-marked components, a standard 5,000-square-meter primary steel frame can be completely assembled on site in approximately 35 to 40 working days by an experienced installation team.

Related Articles

High-Quality Welding in Structural Steel Fabrication: Strong Joints

24

Jul

High-Quality Welding in Structural Steel Fabrication: Strong Joints

Key Welding Techniques for Structural Steel ConstructionMIG Welding for Precision in Steel Frame BuildingsMIG (Metal Inert Gas) welding is a highly efficient welding technique that uses a continuous wire feed, making it particularly suitable for larg...
View More
Precision Engineering of Pre-Engineered Steel Buildings: Perfect Fit

24

Jul

Precision Engineering of Pre-Engineered Steel Buildings: Perfect Fit

Precision Engineering in Modern Steel Buildings Defining Precision Engineering in Construction Precision engineering in construction refers to the meticulous methodology that emphasizes accuracy, repeatability, and the reduction of errors. This appro...
View More
Durable Materials in Steel Building Kits: Long-Lasting Structures

24

Jul

Durable Materials in Steel Building Kits: Long-Lasting Structures

Why Steel Building Kits Excel in Structural DurabilitySuperior Tensile Strength of Steel Beams Steel beams pack a real punch when it comes to tensile strength, beating out old standbys like wood and concrete hands down. Their strength lets architects...
View More
Resistance to Rust in Agricultural Steel Buildings: Longevity

24

Jul

Resistance to Rust in Agricultural Steel Buildings: Longevity

Understanding Rust Threats in Agricultural Steel Buildings Common Causes of Corrosion in Farming Environments Knowing what causes corrosion in farm buildings made of steel is really important if we want to manage and stop it properly. The main cul...
View More

Customer Testimonials

Our steel workshop building was completed 10 days ahead of schedule. The pre-drilled frame fit flawlessly, saving 28% in site labor costs while supporting our heavy crane operations smoothly.

Guangdong Junyou Steel Structure Co., Ltd. provided an outstanding building. The clear-span floor layout boosted manufacturing efficiency by 20%, and the insulated wall panels cut our monthly heating bills significantly.

Get a Free Quote

Our representative will contact you soon.
Email
Mobile/WhatsApp
Name
Company Name
Message
0/1000
Heavy-Duty Crane Framework and Dynamic Structural Engineering

Heavy-Duty Crane Framework and Dynamic Structural Engineering

Modern industrial manufacturing requires robust material handling infrastructure to move heavy components safely across the facility. Guangdong Junyou Steel Structure Co., Ltd. specializes in engineering steel workshop buildings that seamlessly integrate 5 to 50-ton overhead bridge crane systems. Utilizing advanced dynamic load calculation software, we engineer reinforced H-section columns, continuous crane runway girders, and heavy knee bracing designed to absorb high lateral forces and continuous mechanical vibrations. This heavy-duty structural engineering prevents frame deflection, protects crane rail alignment, and ensures smooth crane movement. By integrating crane supports directly into primary columns, we eliminate secondary columns, saving floor space and enhancing total manufacturing plant safety.
High Thermal Envelope Efficiency and Environmental Controls

High Thermal Envelope Efficiency and Environmental Controls

Operating a climate-controlled industrial building requires high thermal insulation to minimize long-term utility overhead. Guangdong Junyou Steel Structure Co., Ltd. supplies advanced thermal building envelope solutions incorporating factory-laminated polyurethane or rockwool sandwich wall and roof panels. Combined with interlocking tongue-and-groove joint systems, our exterior cladding eliminates air infiltration and thermal bridging. We also integrate energy-saving polycarbonate skylights, roof monitor ventilators, and automated louvers, creating a bright, well-ventilated, and temperature-stable workspace. This sustainable engineering approach lowers annual HVAC electricity consumption by up to 35%, reduces interior moisture condensation risks, and establishes a comfortable, highly productive operational environment for facility technicians.
online