Steel Structure Workshop Solutions | 50+ Yr Lifespan, 35% Faster Build

Build Smart, Build Strong — with Junyou Steel Structure.

All Categories
High Structural Integrity and Efficient Space Optimization for Global Industry

High Structural Integrity and Efficient Space Optimization for Global Industry

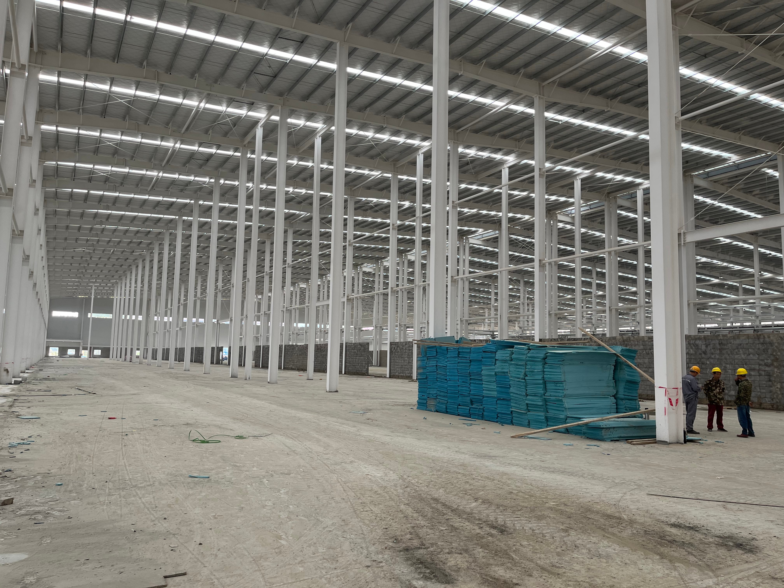
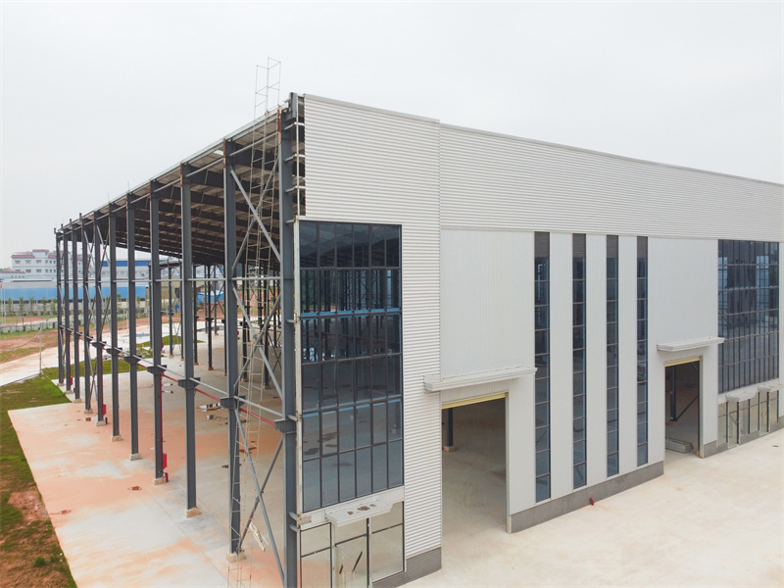
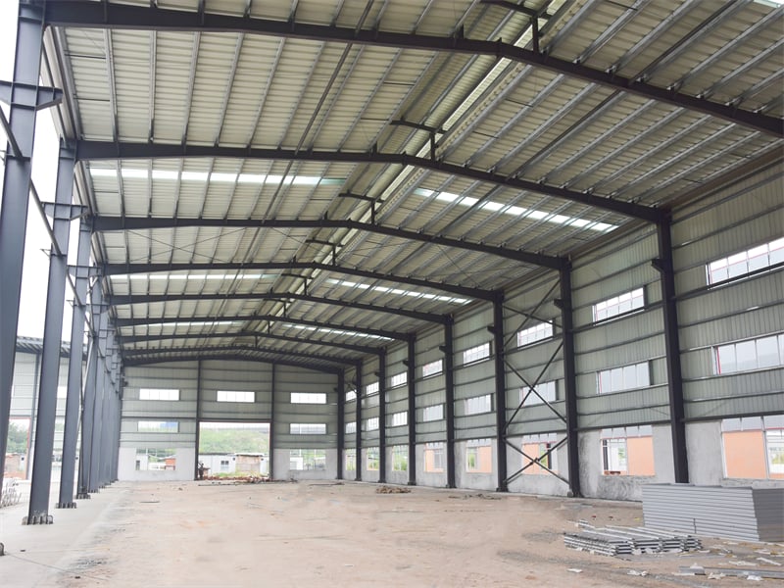
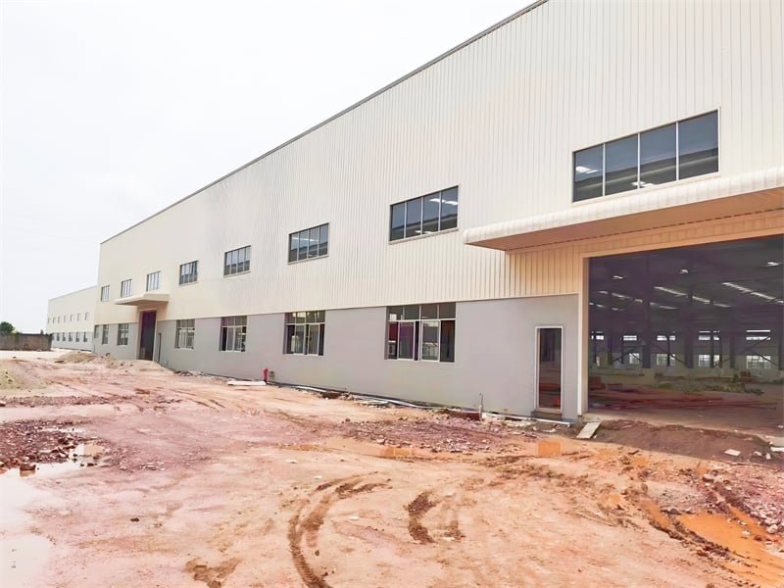
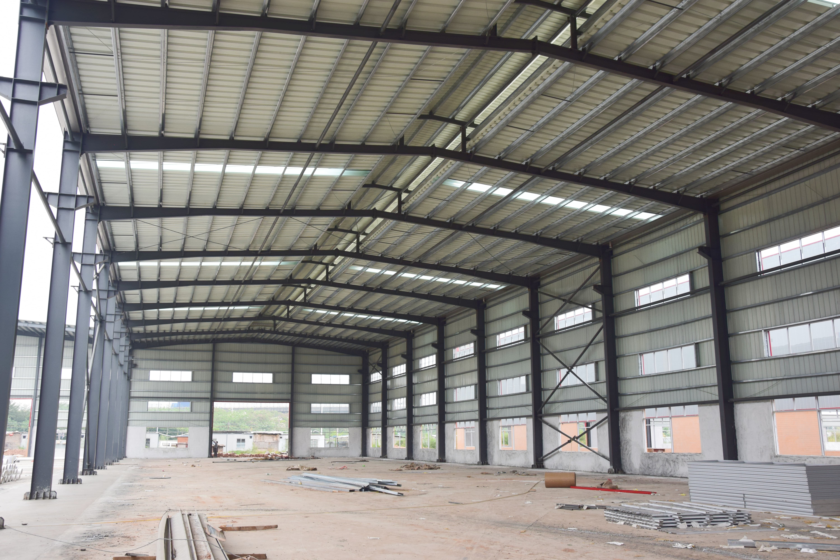
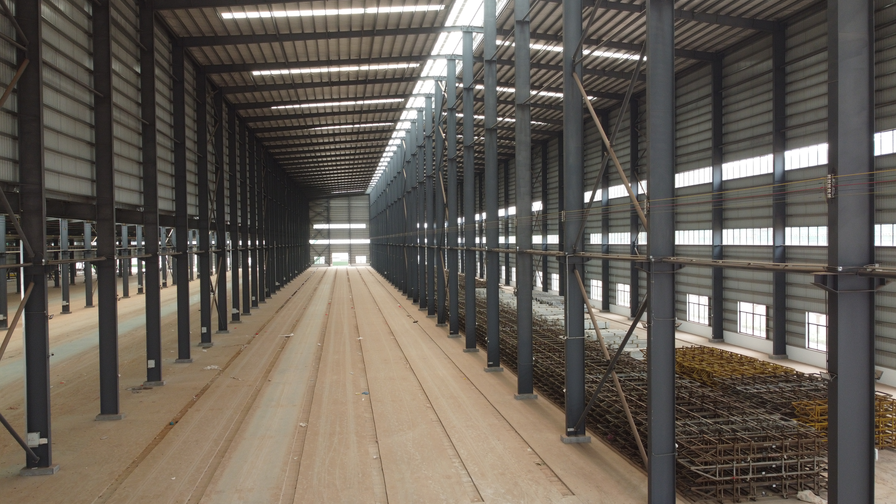
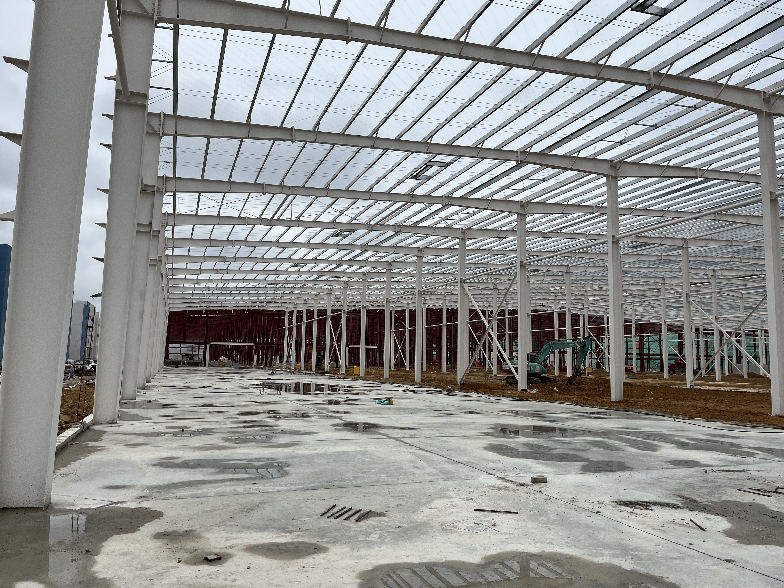
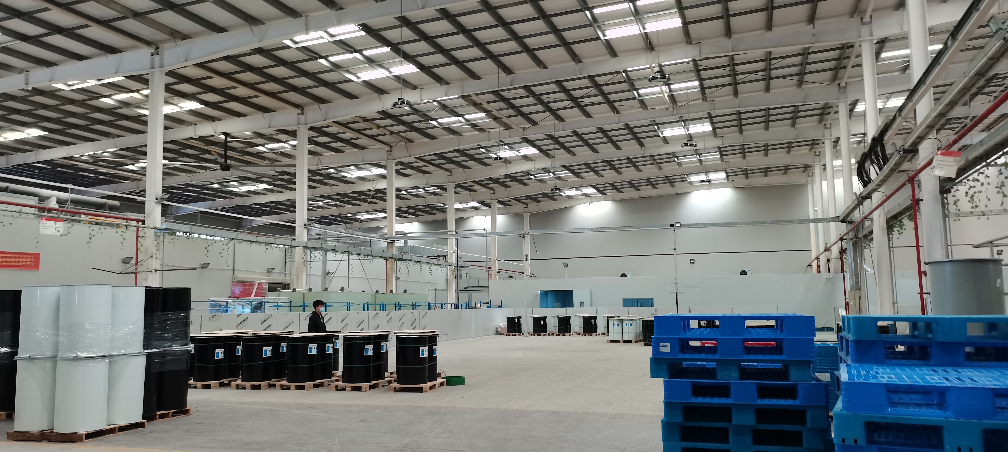
Guangdong Junyou Steel Structure Co., Ltd. engineers high-strength steel structure workshops designed to optimize industrial manufacturing and warehousing performance. Utilizing Q355B high-tensile structural steel, our pre-engineered buildings withstand wind loads up to 150 km/h and high seismic activity while delivering an operational service life exceeding 50 years. Our clear-span structural design eliminates internal columns, providing up to 100% usable floor space for raw material handling, equipment placement, and production lines. Factory pre-fabrication reduces site construction time by 35% compared to conventional concrete methods, cutting overall labor overhead. High-grade anti-corrosion surface treatments ensure minimal ongoing maintenance, delivering long-term capital value for expanding commercial enterprises.
Get A Quote

Case Study

Electronics Assembly Workshop in Vietnam

A global consumer electronics manufacturer selected Guangdong Junyou Steel Structure Co., Ltd. to deliver a 6,500-square-meter modern steel structure workshop in Bac Giang, Vietnam. The building required wide clear spans, high thermal insulation, and strict dust-free environmental seals. We engineered a lightweight steel truss framing system paired with insulated sandwich wall panels. Erected on site in just 45 days, the facility cut construction labor costs by 28%. The airtight structural frame enabled precise indoor humidity and temperature control, protecting delicate surface-mount assembly equipment while boosting production capacity by 30% during its initial year of operation.

Heavy Equipment Repair Workshop in Chile

In Antofagasta, Chile, a mining support contractor required a 4,000-square-meter steel structure workshop built to withstand severe coastal salt air and 7.0-magnitude seismic forces. Guangdong Junyou Steel Structure Co., Ltd. supplied a heavy-duty H-section steel frame featuring hot-dip galvanized surface protection and high-strength anchor systems. Assembled in 35 days using bolt-together connections, the structure required zero site welding. The building successfully weathered multiple local seismic events with no structural distress, ensuring continuous equipment maintenance operations and saving an estimated $50,000 in potential repairs compared to conventional masonry construction.

Logistics and Equipment Maintenance Facility in UAE

A logistics conglomerate in Dubai, UAE, partnered with Guangdong Junyou Steel Structure Co., Ltd. to construct a 5,500-square-meter clear-span steel structure workshop. The project demanded rapid completion and heat-reflective roofing to reduce severe summer air-conditioning loads. We supplied a custom pre-engineered steel structure with heat-resistant roofing systems and integrated ridge ventilators. Erection was completed in 40 days, allowing the client to begin fleet maintenance weeks ahead of schedule. The reflective roof panels reduced internal summer temperatures by 7°C, cutting overall HVAC power consumption by 25% and delivering low operational maintenance expenses.

Related products

Guangdong Junyou Steel Structure Co., Ltd. is an industry-leading manufacturer of high-grade steel structure workshops tailored for global manufacturing, logistics, and processing sectors. Equipped with state-of-the-art automated CNC cutting, submerged-arc welding, and shot-blasting production lines, we produce structural framing that meets rigorous international quality certifications. Our clear-span framing designs optimize internal floor space, seamlessly accommodating heavy bridge cranes, mezzanine office spaces, and automated processing lines. Enhanced surface finishing options, including multi-coat epoxy resin systems and heavy hot-dip galvanizing, provide long-lasting rust and corrosion resistance. By combining pre-engineered manufacturing precision with rapid field bolt-together installation, Junyou Steel delivers high-value structural solutions that maximize client operational efficiency worldwide.

Frequently Asked Questions

Why choose a steel structure workshop over traditional reinforced concrete?

Steel structures offer faster installation, lower foundation cost requirements, superior seismic resilience, and total architectural design flexibility. Pre-engineered factory fabrication slashes on-site construction timelines by up to 35% while maximizing usable internal clear-span floor area.
Clear-span framing eliminates internal support columns, providing unobstructed floor space reaching up to 60 meters wide. This allows total freedom for arranging heavy machinery, establishing efficient assembly lines, and operating oversized equipment without spatial constraints.
We offer SA2.5 shot-blasting followed by high-build epoxy primer systems, polyurethane topcoats, or heavy hot-dip galvanization. These treatments form a thick protective barrier, resisting atmospheric moisture, salt air, and chemical fumes for decades.
Thanks to pre-drilled bolt connections and factory-marked components, a standard 4,000-square-meter primary steel frame can be completely assembled on site in approximately 30 to 35 working days by an experienced installation team.

Related Articles

Reduced Labor Requirements for Prefabricated Building Installation

24

Jul

Reduced Labor Requirements for Prefabricated Building Installation

Key Mechanisms for Labor Reduction in Prefabricated Building Installation Automation in Steel Beam Assembly Processes Automation has revolutionized the steel beam assembly process, paving the way for faster and more efficient installations. Robotic ...
View More
Precision Engineering of Pre-Engineered Steel Buildings: Perfect Fit

24

Jul

Precision Engineering of Pre-Engineered Steel Buildings: Perfect Fit

Precision Engineering in Modern Steel Buildings Defining Precision Engineering in Construction Precision engineering in construction refers to the meticulous methodology that emphasizes accuracy, repeatability, and the reduction of errors. This appro...
View More
Why steel warehouse becomes the first choice for logistics enterprises

25

Aug

Why steel warehouse becomes the first choice for logistics enterprises

Optimized Operational Efficiency Through Steel Warehouse DesignColumn-free clear-span interiors for seamless forklift movement and AS/RS integrationA steel warehouse with column-free clear-span interiors eliminates the most common bottleneck in logis...
View More
How industrial metal buildings accommodate large production equipment

10

Sep

How industrial metal buildings accommodate large production equipment

View More

Customer Testimonials

Our steel structure workshop was completed 12 days ahead of schedule. The pre-drilled frame fit seamlessly, reducing construction costs by 25% while providing a super stable, durable facility.

Guangdong Junyou Steel Structure Co., Ltd. delivered an exceptional building. The clear-span floor area increased operational workflow efficiency by 20%, and the insulated roof drastically cut our monthly power bills.

Get a Free Quote

Our representative will contact you soon.
Email
Mobile/WhatsApp
Name
Company Name
Message
0/1000
Precision Engineering and 3D BIM Structural Modeling

Precision Engineering and 3D BIM Structural Modeling

Every steel structure workshop produced by Guangdong Junyou Steel Structure Co., Ltd. undergoes comprehensive 3D BIM (Building Information Modeling) engineering to guarantee structural integrity and zero installation conflict on site. Our engineering team calculates exact dead loads, live loads, wind pressure, and seismic factors based on local geographical codes. By generating millimeter-precise shop drawings, every structural beam, column, and connection plate is manufactured to exact dimensional tolerances in our automated factory. This rigorous digital engineering process eliminates field modification delays, optimizes material utilization, reduces structural weight, and ensures that all components assemble smoothly, cutting total field construction schedules significantly for our international clients.

Modular Expandability and Sustainable Building Materials

Modular Expandability and Sustainable Building Materials

Our steel structure workshops are engineered with future business growth in mind. The flexible, modular nature of pre-engineered steel framing allows end walls to be removed and additional structural bays to be added seamlessly as operational space requirements expand. Furthermore, steel is a 100% recyclable building material, making our workshop solutions highly sustainable and environmentally friendly. Lower foundation loads reduce overall concrete consumption, minimizing project carbon footprints. Combined with energy-efficient insulated wall panels and translucent daylighting roof sheets, our steel building solutions lower lifetime operational utility expenses while supporting your company's long-term environmental sustainability and operational efficiency goals.
online