Steel Shed Workshop Solutions | Durable, Cost-Effective & Fast

Build Smart, Build Strong — with Junyou Steel Structure.

All Categories
Cost-Effective Utility and Heavy-Duty Structural Resilience

Cost-Effective Utility and Heavy-Duty Structural Resilience

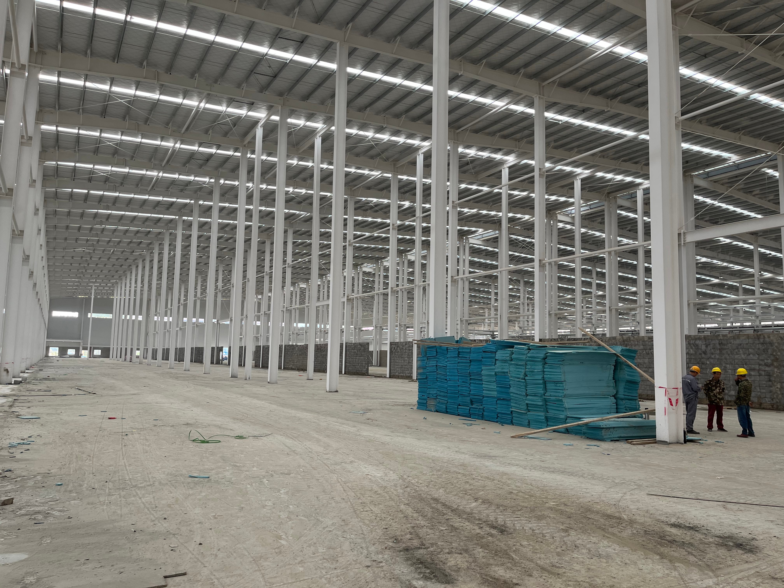
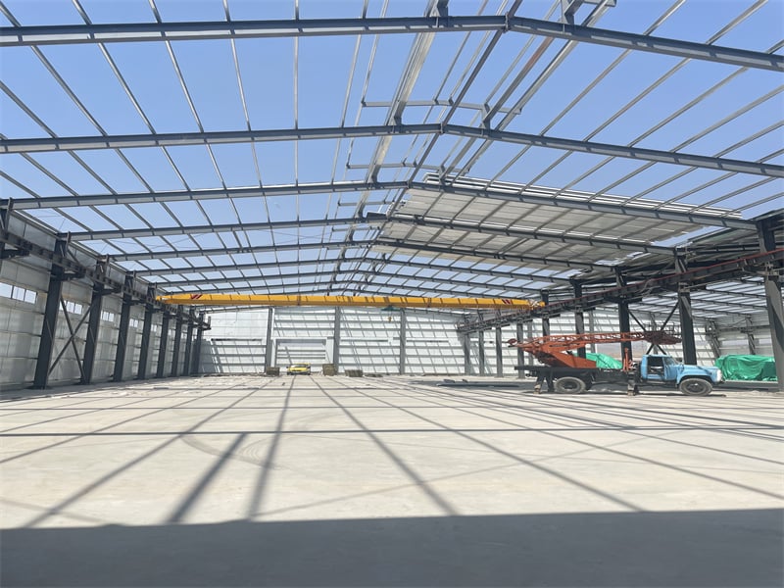
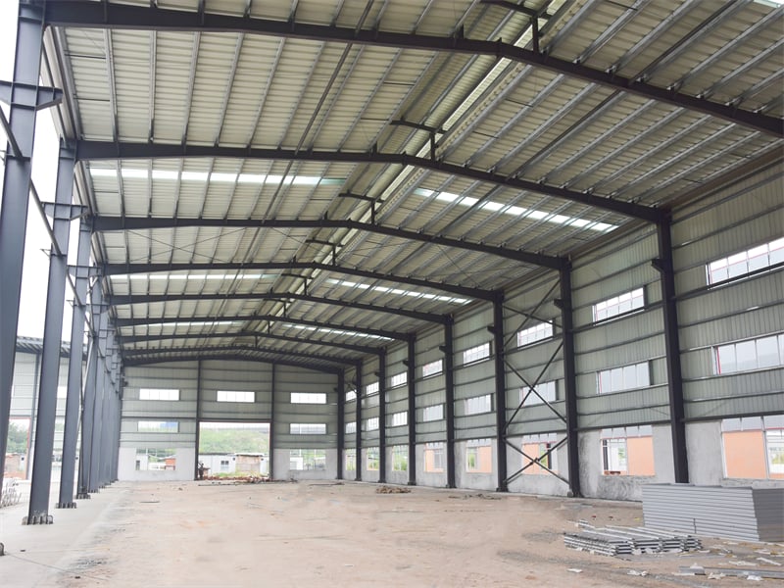
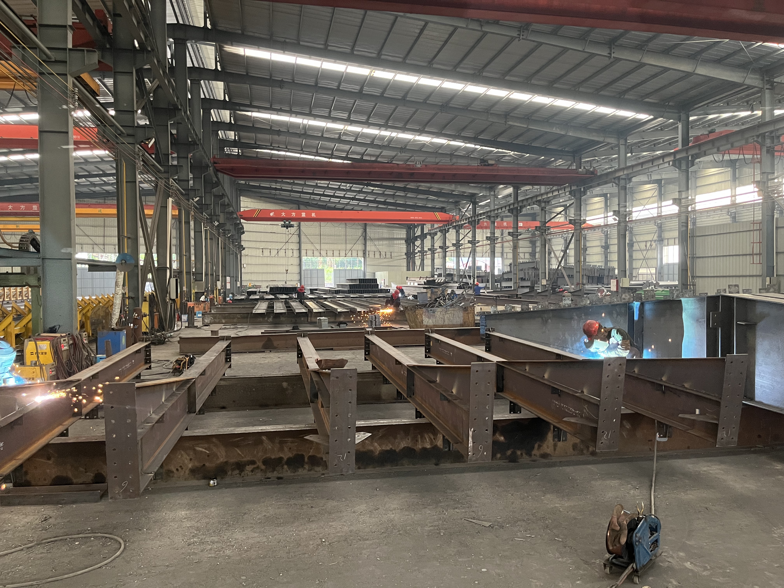
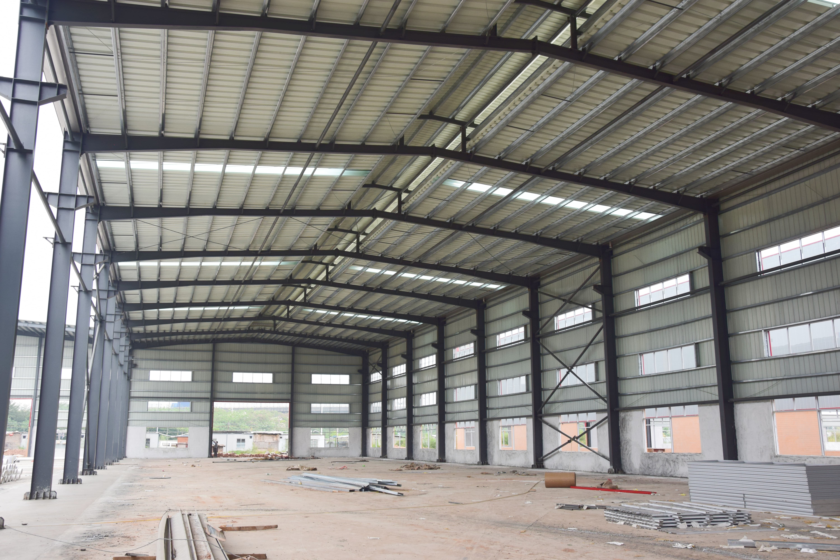
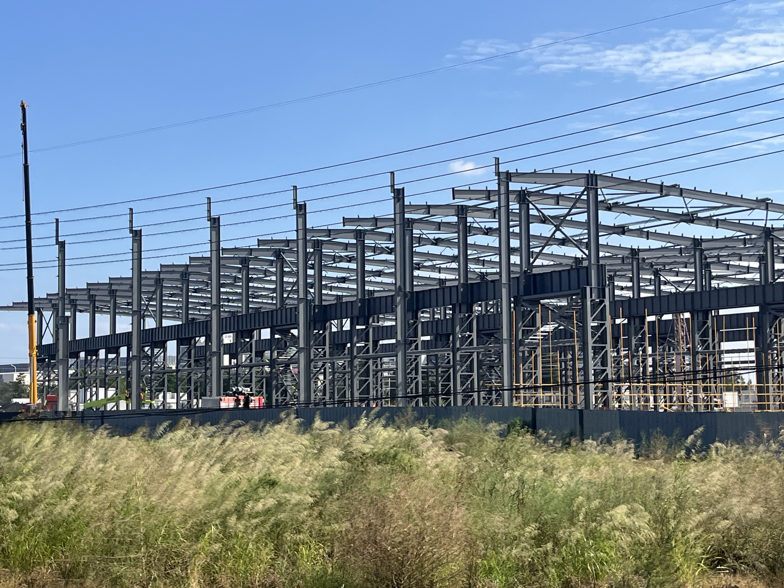
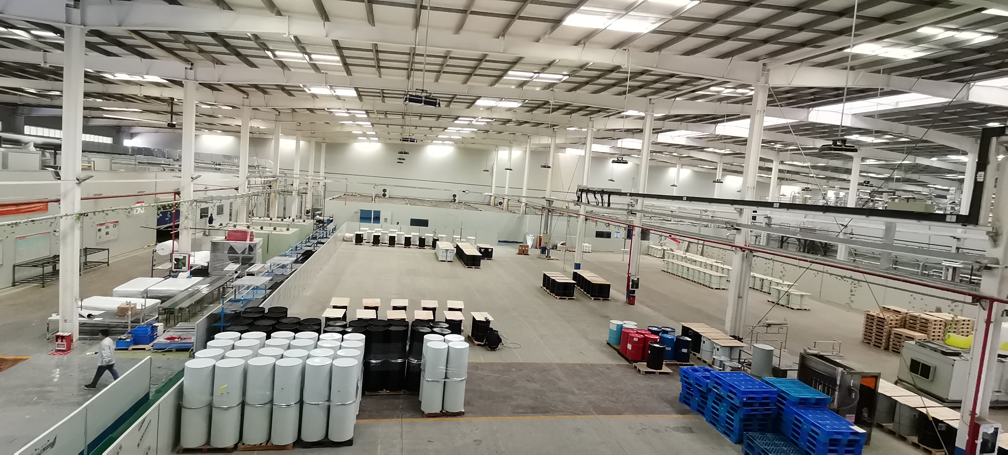
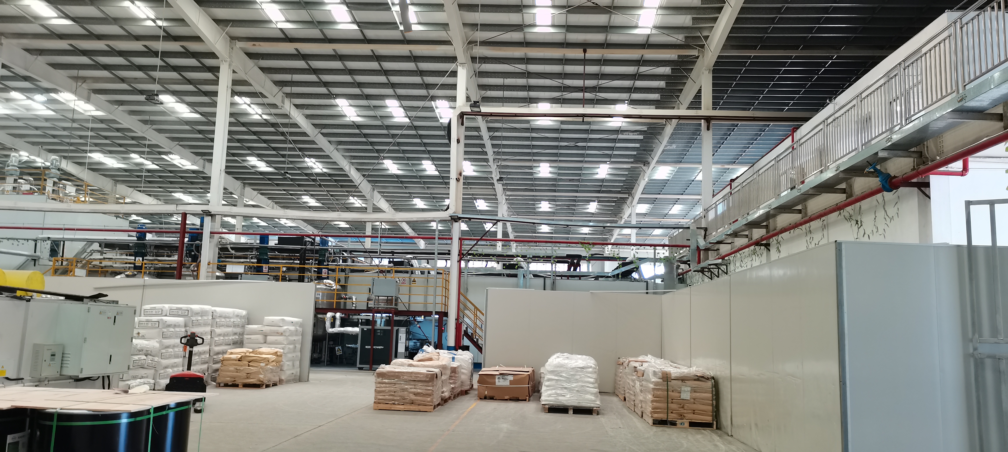
Guangdong Junyou Steel Structure Co., Ltd. manufactures heavy-duty steel shed workshops engineered to deliver high cost savings, fast field assembly, and long-term structural reliability. Constructed from high-yield Q355B structural steel, our buildings easily withstand high wind speeds up to 150 km/h and heavy roof load conditions. By utilizing precision factory pre-engineering, field installation timelines are cut by up to 35% compared to traditional building methods, significantly reducing jobsite labor overhead. Clear-span framing configurations eliminate internal load-bearing columns, offering 100% usable floor space optimized for machinery storage, light manufacturing, and maintenance. High-grade anti-corrosion cladding guarantees multi-decade protection, providing a versatile, low-maintenance workspace for commercial and industrial businesses.
Get A Quote

Case Study

Agricultural Machinery Maintenance Shed in Australia

A commercial farming operator in New South Wales, Australia, contracted Guangdong Junyou Steel Structure Co., Ltd. to build a 2,200-square-meter steel shed workshop. The facility needed to house oversized harvesting machinery and provide a dedicated repair workshop. We supplied a pre-engineered clear-span frame with high hot-dip galvanized corrosion protection. Assembly was completed in 18 days by a four-man crew, reducing installation labor costs by 32%. The 8-meter vertical clearance permitted smooth entry for large combines, while the weather-tight roof cladding provided total protection against harsh summer heat and storm rains, increasing daily farm maintenance efficiency by 30%.

Wood Working and Storage Shed in Chile

In Concepcion, Chile, a timber processing enterprise selected Guangdong Junyou Steel Structure Co., Ltd. to manufacture a 3,500-square-meter steel shed workshop. The location required high seismic flexibility and robust rain resistance. We supplied a heavy H-section structural frame with high-tensile roof trusses and continuous perimeter flashing. Erected on site in 28 days, the facility enabled early timber processing operations. The clear-span design maximized floor area for lumber stacking and sawing equipment, improving internal workflow efficiency by 22%, while the structure easily weathered local seismic movements with zero structural damage.

Equipment Servicing Shed Complex in Zambia

A civil engineering contractor in Lusaka, Zambia, partnered with Guangdong Junyou Steel Structure Co., Ltd. to build a 3,000-square-meter steel shed workshop for heavy construction equipment servicing. The structure required high natural ventilation and rust-resistant cladding. We engineered a steel frame with open-sided service bays, deep roof eaves, and integrated ridge vents. Erection was completed in 25 days, cutting local construction expenses by $30,000. The functional open layout allowed effortless vehicle access, cutting truck repair turnaround times by 35% while offering complete shade protection for maintenance personnel operating in hot climate conditions.

Related products

Guangdong Junyou Steel Structure Co., Ltd. is a leading global manufacturer of steel shed workshops engineered for industrial, agricultural, and commercial storage and maintenance applications. Utilizing state-of-the-art automated production equipment, including CNC cutting lines, automated submerged-arc welders, and shot-blasting systems, we produce high-precision steel framing that meets strict international building standards. Our clear-span designs maximize internal floor area, offering unobstructed spatial layouts ideal for machinery maintenance, raw material storage, and fabrication lines. Enhanced protective coatings, such as heavy hot-dip galvanizing and multi-coat epoxy systems, deliver exceptional long-term protection against rust, moisture, and chemical exposure. Partnering with Junyou Steel guarantees clients rapid installation, cost transparency, and high structural performance worldwide.

Frequently Asked Questions

What makes a steel shed workshop more economical than conventional buildings?

Prefabricated steel components reduce material waste, simplify foundation requirements, and accelerate site assembly timelines by up to 35%. Lower labor costs and minimal routine maintenance make steel sheds a highly cost-effective capital investment.
Yes, we offer fully enclosed, semi-open, or open-sided framing configurations. Custom designs can include high eaves, drive-through bays, and integrated lean-to structures tailored precisely to your equipment access and ventilation needs.
All primary and secondary structural steel members undergo SA2.5 shot-blasting before receiving heavy-duty epoxy primer and topcoat systems, or hot-dip galvanization, forming an impenetrable barrier against moisture, rain, and atmospheric corrosion.

Related Articles

Minimal On-Site Waste from Prefabricated Buildings: Eco-Friendly

22

Oct

Minimal On-Site Waste from Prefabricated Buildings: Eco-Friendly

Environmental Advantages of Prefabricated Construction Waste Reduction in Controlled Factory Settings Prefabricated construction offers significant waste reduction benefits by manufacturing components within a controlled factory setting. This approac...
View More
High-Quality Welding in Structural Steel Fabrication: Strong Joints

24

Jul

High-Quality Welding in Structural Steel Fabrication: Strong Joints

Key Welding Techniques for Structural Steel ConstructionMIG Welding for Precision in Steel Frame BuildingsMIG (Metal Inert Gas) welding is a highly efficient welding technique that uses a continuous wire feed, making it particularly suitable for larg...
View More
Reduced Labor Requirements for Prefabricated Building Installation

24

Jul

Reduced Labor Requirements for Prefabricated Building Installation

Key Mechanisms for Labor Reduction in Prefabricated Building Installation Automation in Steel Beam Assembly Processes Automation has revolutionized the steel beam assembly process, paving the way for faster and more efficient installations. Robotic ...
View More
Fast Track Construction with Pre-Engineered Steel Buildings

24

Jul

Fast Track Construction with Pre-Engineered Steel Buildings

Why Choose Pre-Engineered Steel Buildings?Accelerate Timelines with Rapid Construction Steel buildings that come pre-engineered are changing how we build things fast, cutting down construction time about half compared to old school methods. These str...
View More

Customer Testimonials

Our steel shed workshop was erected in just 18 days. The pre-engineered frame fit together flawlessly, saving 30% in labor costs while providing a strong, highly reliable workspace.

Guangdong Junyou Steel Structure Co., Ltd. delivered an outstanding steel shed. The clear-span floor area increased operational handling efficiency by 20%, proving its rugged durability through intense regional weather.

Get a Free Quote

Our representative will contact you soon.
Email
Mobile/WhatsApp
Name
Company Name
Message
0/1000
High Cost-Efficiency and Low Capital Investment

High Cost-Efficiency and Low Capital Investment

Building commercial facilities requires maximizing functional utility while keeping capital expenditures under control. Guangdong Junyou Steel Structure Co., Ltd. designs steel shed workshops that optimize material usage through advanced computer structural modeling. By utilizing high-strength Q355B steel framing, we achieve maximum structural capacity with reduced total steel weight, lowering raw material and shipping costs. Precision factory prefabrication reduces site labor requirements, enabling rapid assembly with small installation crews. Lower foundation loads further reduce concrete expenditures. These combined cost advantages allow project owners to establish heavy-duty, long-lasting industrial workspaces at a fraction of the cost of traditional concrete or masonry construction.
Flexible Design Configurations and Modular Adaptability

Flexible Design Configurations and Modular Adaptability

Operational needs evolve over time, demanding structural designs that adapt easily to new business activities. Guangdong Junyou Steel Structure Co., Ltd. engineers steel shed workshops with modular framing flexibility. Clients can choose from fully enclosed spaces, open-front service bays, attached lean-to additions, or integrated mezzanine floors. End-wall structures can be removed to accommodate future length expansions quickly and economically. Furthermore, our frame systems support custom door openings, such as wide bi-fold, sliding, or section roll-up doors, allowing effortless access for large industrial vehicles. This high design adaptability ensures your steel shed building remains functionally valuable throughout decades of commercial growth.
online