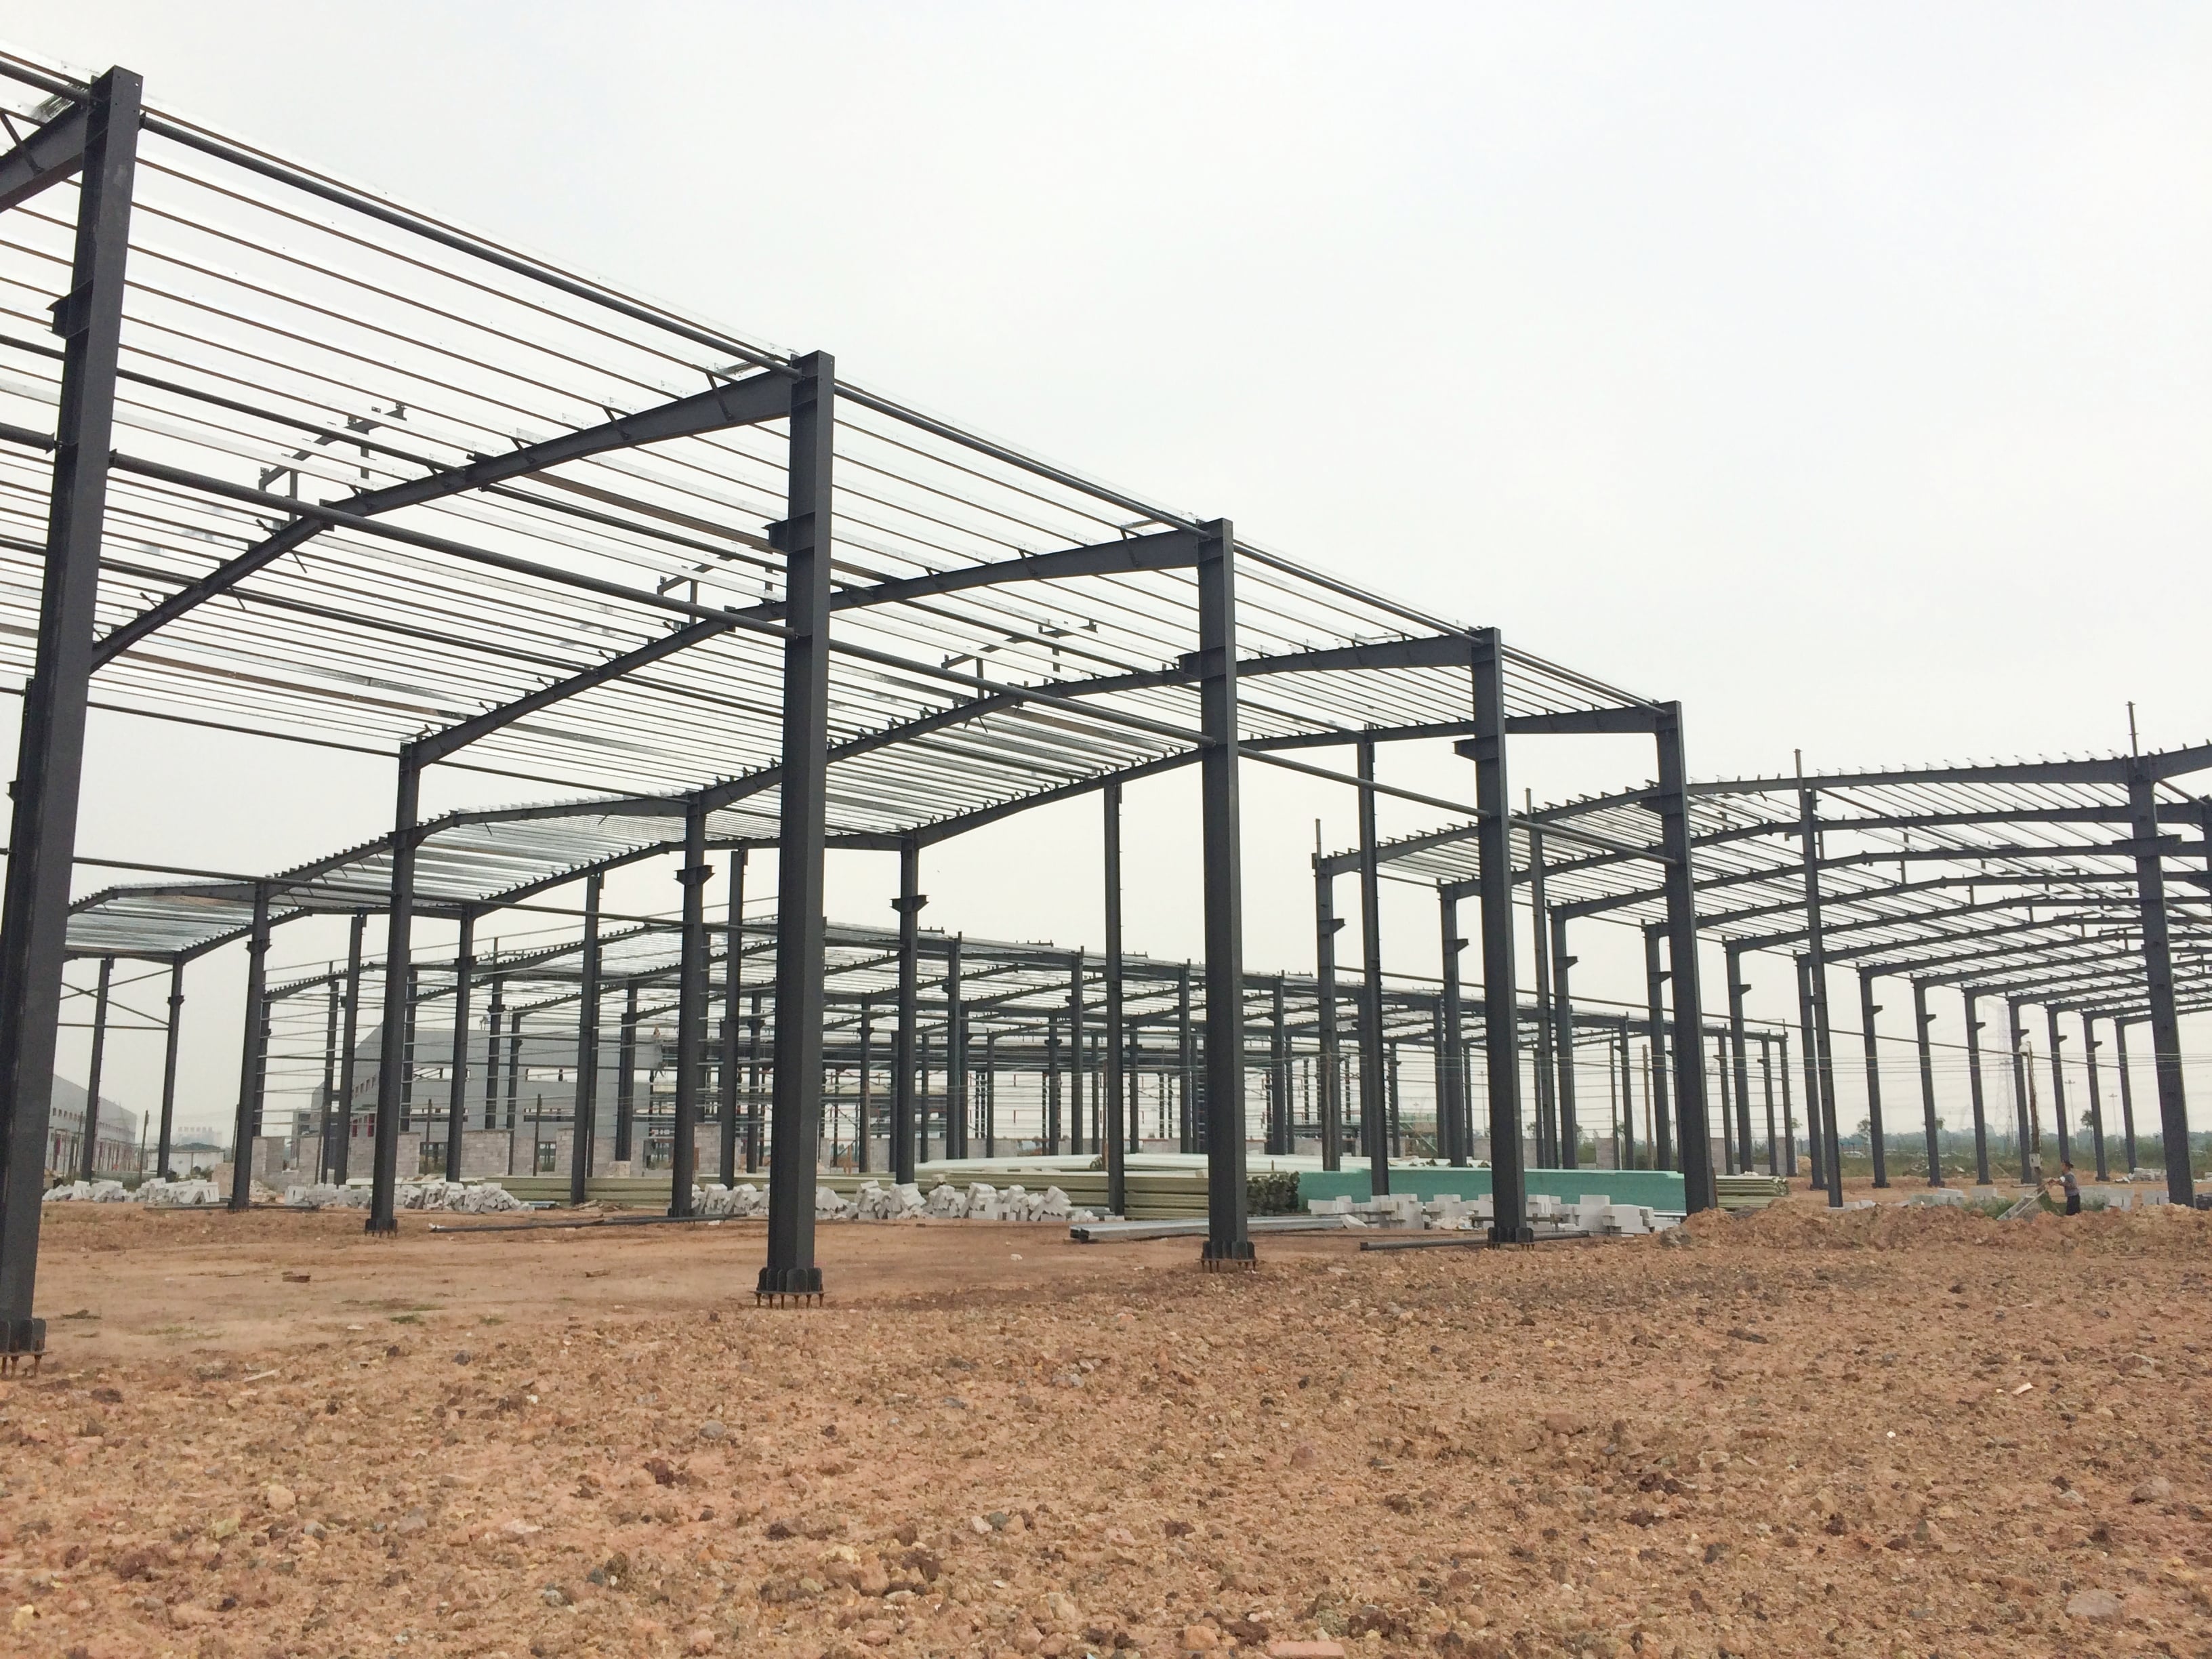
Prefabricated Industrial Buildings: 40% Faster Build, 60m Clear-Span

Build Smart, Build Strong — with Junyou Steel Structure.

All Categories
Engineering Excellence in Heavy Duty Prefabricated Industrial Buildings

Engineering Excellence in Heavy Duty Prefabricated Industrial Buildings

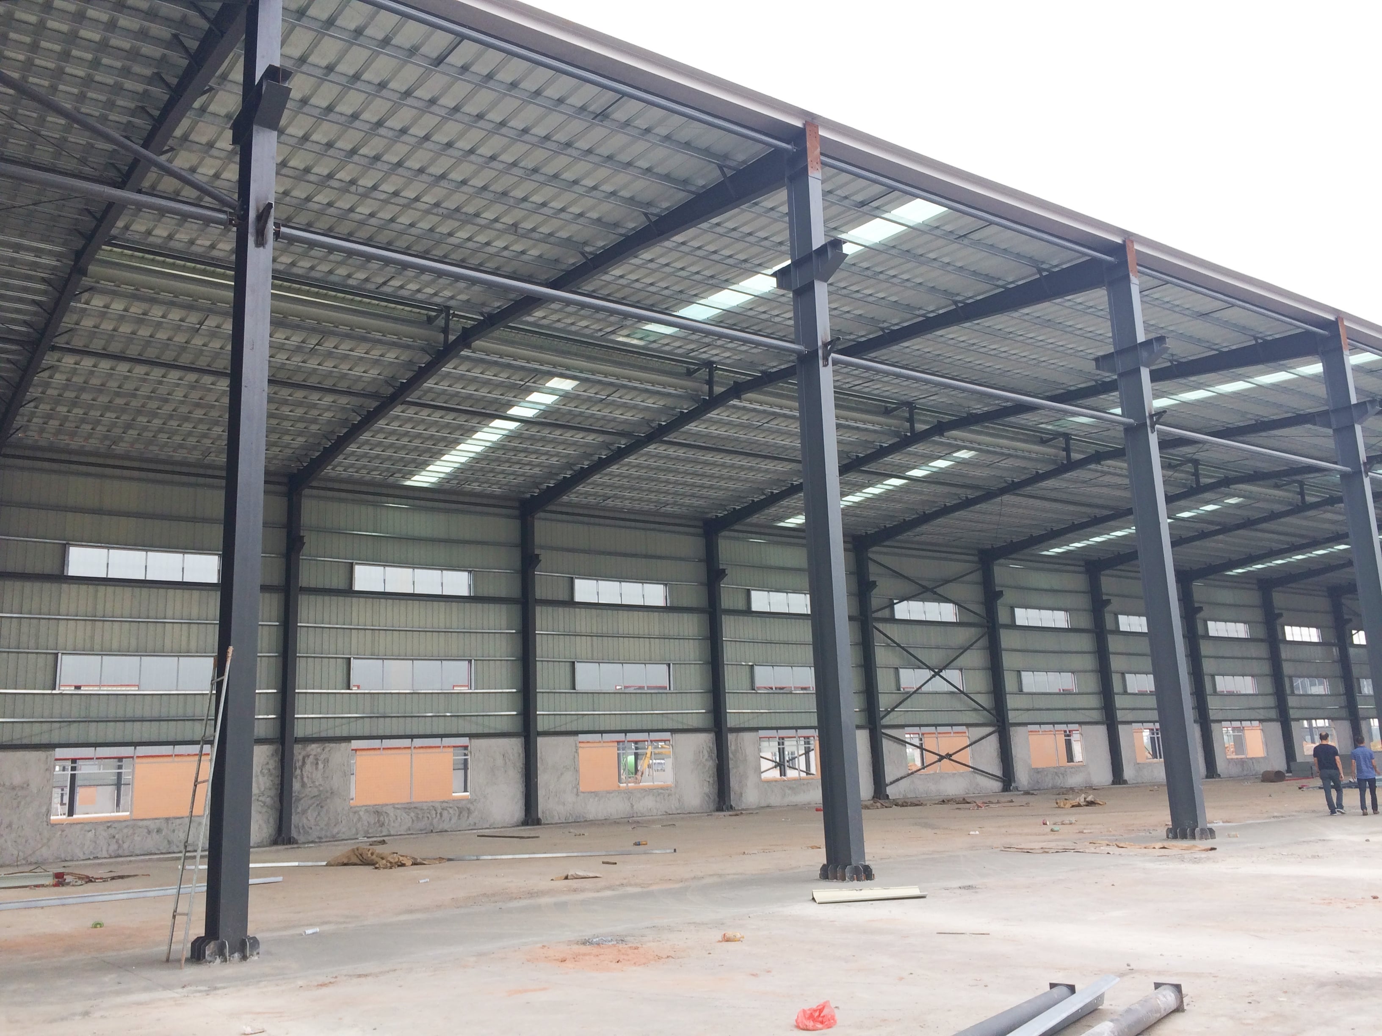
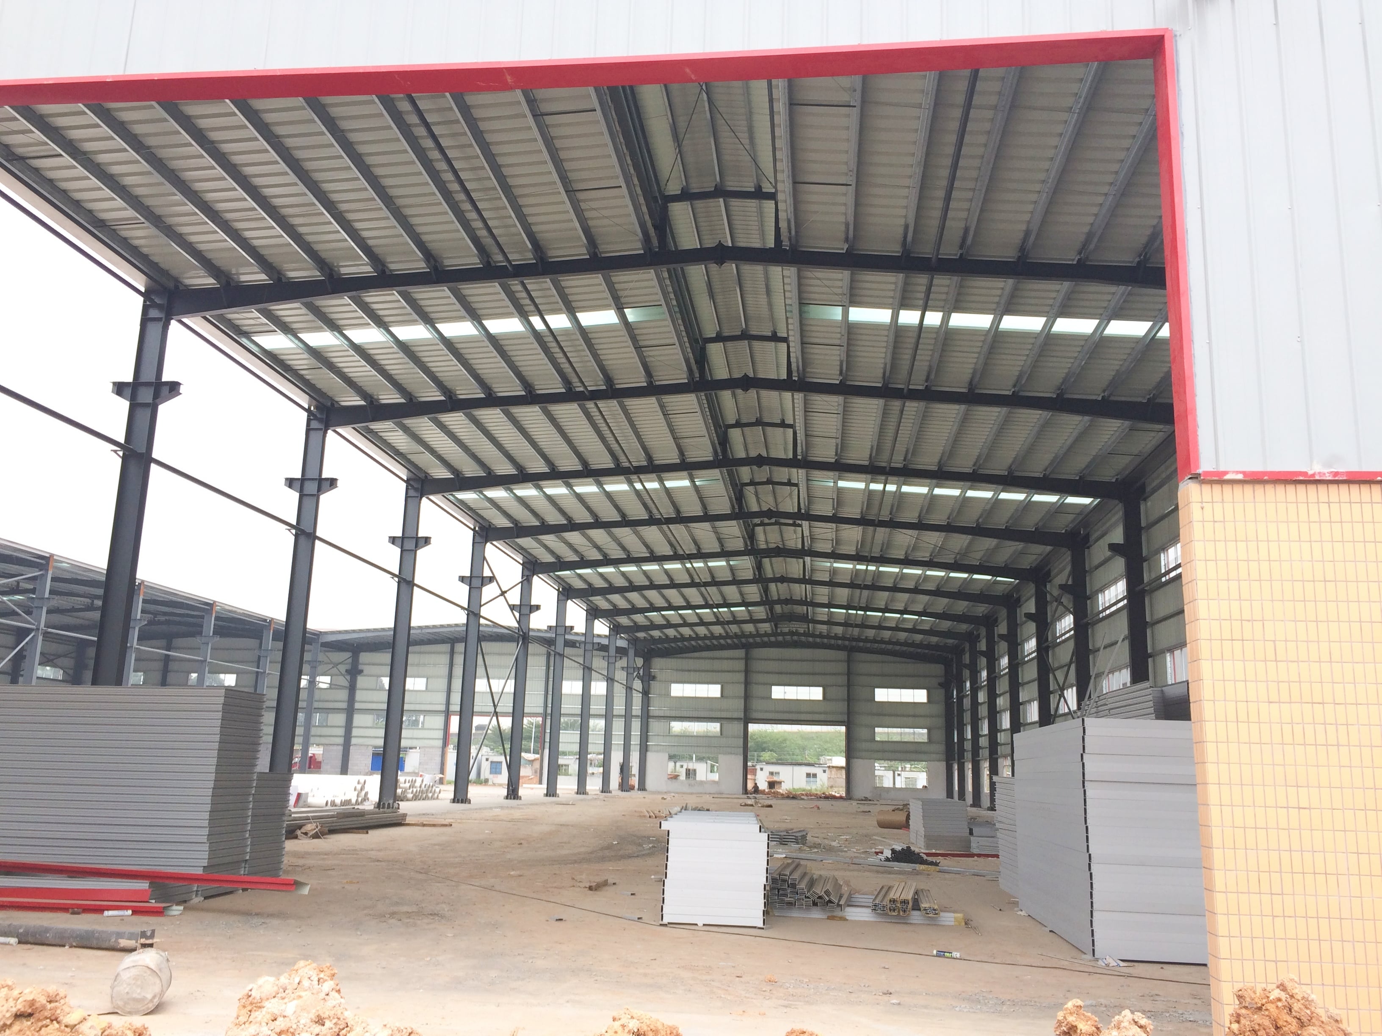
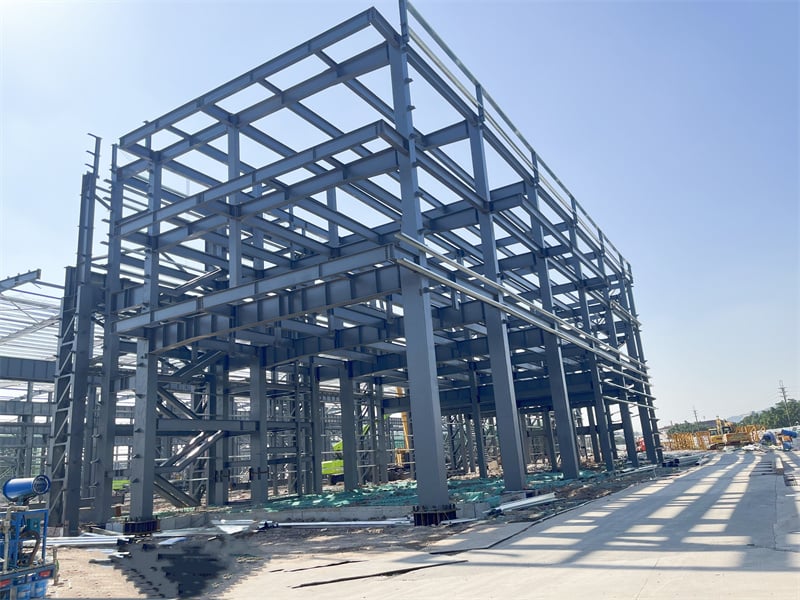
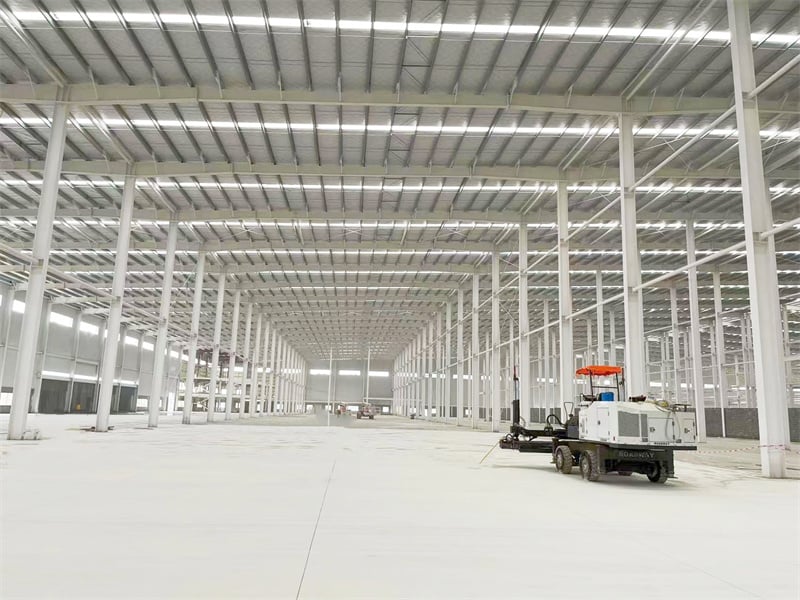
Modern prefabricated industrial buildings redefine commercial expansion by slashing overall construction schedules by 40% while lowering total operational overhead. Engineered at our advanced manufacturing facilities, these steel structures handle extreme environmental loads, including heavy snow accumulation, seismic events, and high winds up to 180 km/h. By pre-cutting structural components and utilizing automated welding technology, site assembly proceeds seamlessly without costly field modifications. Industrial logistics operators and manufacturing enterprises benefit from clear-span interiors reaching up to 60 meters, optimizing floor space for heavy machinery, automated storage systems, and overhead cranes. This precision approach reduces material waste by 25% compared to traditional masonry construction, delivering a durable, energy-efficient facility optimized for immediate high-volume industrial operations.
Get A Quote

Case Study

Automotive Logistics Hub Expansion

A multinational automotive supplier required a 35,000-square-meter warehouse facility to streamline regional parts distribution. Implementing custom prefabricated industrial buildings allowed the project team to complete foundation-to-occupancy staging within just 14 weeks, saving 45 days against conventional timelines. Integrated 20-ton overhead crane runways and specialized high-bay racking systems were prefabricated directly into the structural frame. High-performance insulated wall panels lowered internal HVAC consumption by 30%, maintaining strict indoor temperature thresholds year-round. The client achieved operational status two months ahead of schedule, generating immediate revenue while cutting total structural costs by 18%, establishing a scalable standard for future international supply chain hubs across their expanded logistics operations network.

Chemical Processing Plant Construction

A chemical processing firm partnered with us to engineer a multi-story industrial facility designed for corrosive environments. Utilizing hot-dip galvanized steel framing combined with anti-corrosion exterior cladding, the resulting structure ensured long-term structural integrity while drastically reducing maintenance overhead. Prefabricated industrial buildings provided exact cutouts for heavy piping networks, ventilation shafts, and processing tanks, eliminating on-site cutting delays. Erected across 18,000 square meters in an active industrial zone, construction achieved zero lost-time incidents. Thermal efficiency upgrades reduced facility heating expenditure by 22% annually. The completed plant met stringent ISO compliance safety standards, proving the durability and adaptability of modular industrial steel design under demanding operational constraints.

Heavy Machinery Fabrication Facility

Faced with tight delivery schedules, a heavy machinery manufacturer selected our structural steel framework to erect a 22,000-square-meter manufacturing plant. The structure featured a 45-meter clear-span configuration, allowing unrestricted movement of large components and specialized assembly lines. By prefabricated fabrication components off-site, structural installation required only 10 weeks of field labor, cutting jobsite manpower requirements by 35%. Integrated skylights maximized natural daylighting, reducing artificial lighting energy demand by 15% daily. The robust structural layout easily accommodated 30-ton bridge cranes without structural deflection. This rapid deployment allowed the manufacturer to fulfill critical contract deliverables on time, securing a 15% return on investment within the first operating year.

Related products

Our prefabricated industrial buildings represent the pinnacle of structural precision, structural durability, and functional design. Engineering high-strength structural steel frames at our state-of-the-art facility, we deliver comprehensive building solutions tailored to warehousing, manufacturing, and heavy logistics operations worldwide. Each structure incorporates advanced computer-aided design, automated laser cutting, and robotic welding, ensuring tight manufacturing tolerances that simplify field assembly. Built to exceed global building codes, these industrial steel buildings resist severe weather, seismic forces, and chemical exposure while minimizing maintenance demands. By shifting primary construction off-site, clients shorten project schedules by up to 50% and reduce jobsite material waste by 25%. Partnering with us provides a seamless transition from structural concept to fully operational facility, driving sustainable industrial expansion.
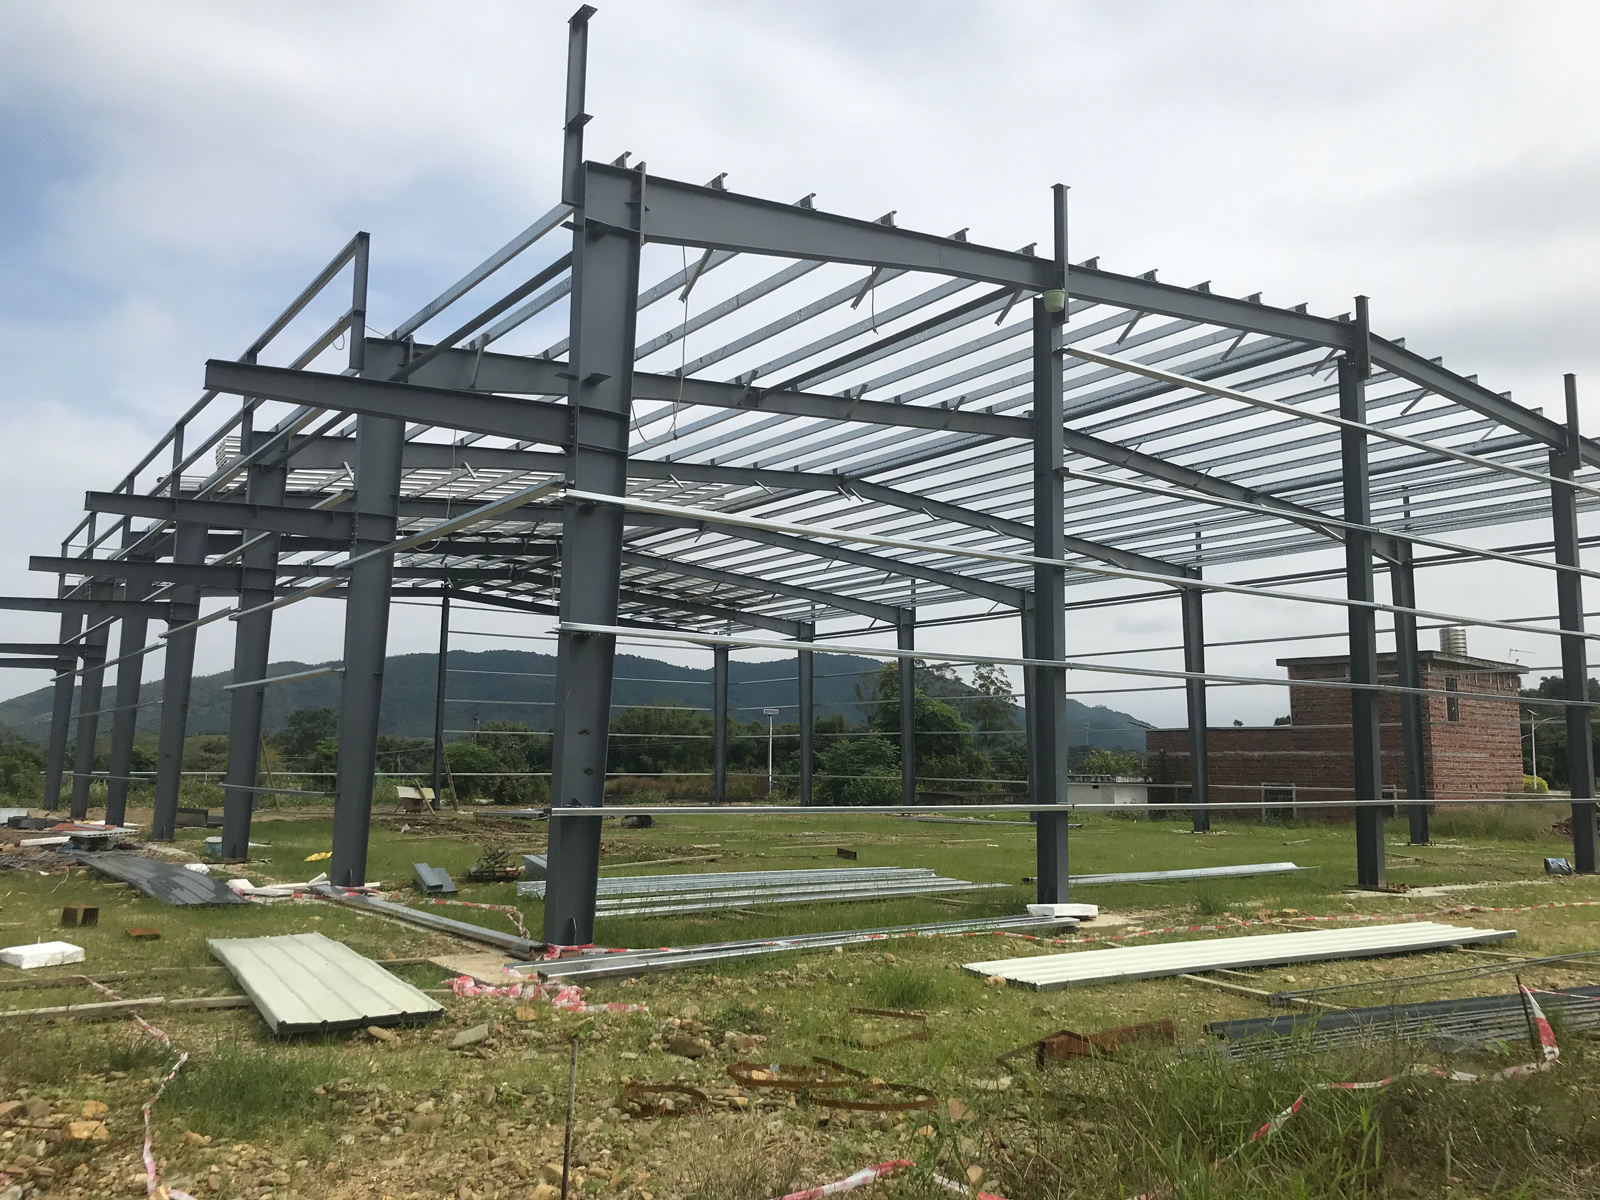
Frequently Asked Questions

What are the primary structural advantages of prefabricated industrial buildings?

Prefabricated industrial buildings provide rapid field assembly, superior clear-span interior spaces, high structural load resistance, and lower overall maintenance. Off-site manufacturing ensures precision quality control while reducing construction timelines by 40% and cutting jobsite waste significantly compared to conventional building methods.
Engineered using high-strength structural steel and corrosion-resistant coatings, these industrial buildings are customized for local seismic activity, high wind loads up to 180 km/h, and heavy snow loads, maintaining structural integrity under harsh conditions.
Yes, our structural steel framing can be engineered with integrated crane runways supporting load capacities exceeding 30 tons, fully tailored to support heavy machinery, specialized manufacturing, and logistics operations seamlessly.
Timeline depends on facility size, but off-site component manufacturing occurs concurrently with foundation work, allowing complete structural framing assembly within 8 to 14 weeks for standard large-scale industrial projects.

Related Articles

A brief introduction of steel structures

15

Jul

A brief introduction of steel structures

View More
All-Inclusive Steel Building Kits: Everything Needed for Assembly

10

Feb

All-Inclusive Steel Building Kits: Everything Needed for Assembly

What Are Steel Building Kits—and Why They're Gaining Momentum Steel building kits come as factory-made packages with all the parts already cut to size columns, beams, roof panels, bolts everything needed for quick setup at the job site. The mo...
View More
How fast can a standard 1000 square meter prefab warehouse be erected?

25

May

How fast can a standard 1000 square meter prefab warehouse be erected?

The Typical Erection Timeline for a 1000 m² Prefab Warehouse Benchmark: 8–12 Weeks from Order to Occupancy Industry benchmarks place the total timeline for a standard 1000 m² prefab warehouse—from order placement to full occup...
View More
Why precision matters in the structural steel fabrication process

25

May

Why precision matters in the structural steel fabrication process

Safety and Structural Integrity: The Non-Negotiable Consequence of Precision in Structural Steel Fabrication How fabrication tolerances govern load-path reliability and collapse resistance Fabrication tolerances define the allowable dimensional dev...
View More

Customer Testimonials

Our 35,000-square-meter prefabricated industrial facility was completed 40 days ahead of schedule, reducing structural costs by 18% while exceeding structural load expectations. Outstanding engineering execution throughout.

The clear-span structural steel layout allowed us to deploy 30-ton overhead cranes effortlessly. Energy-efficient cladding slashed operational HVAC bills by 25% in year one.

Get a Free Quote

Our representative will contact you soon.
Email
Mobile/WhatsApp
Name
Company Name
Message
0/1000
Rapid Field Assembly via Precision Prefabrication

Rapid Field Assembly via Precision Prefabrication

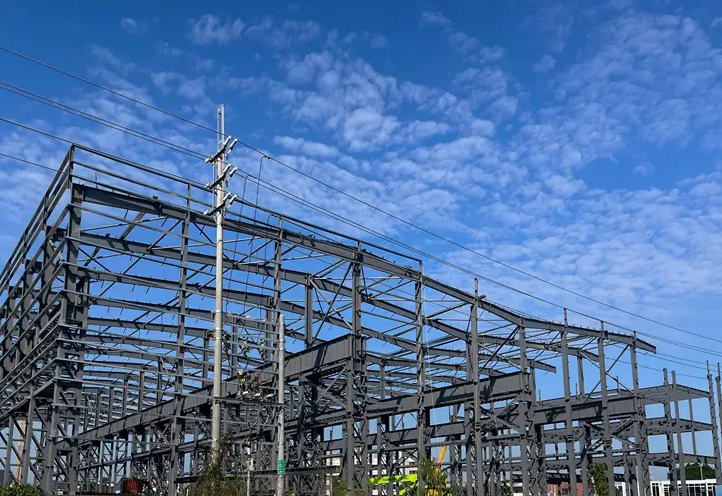
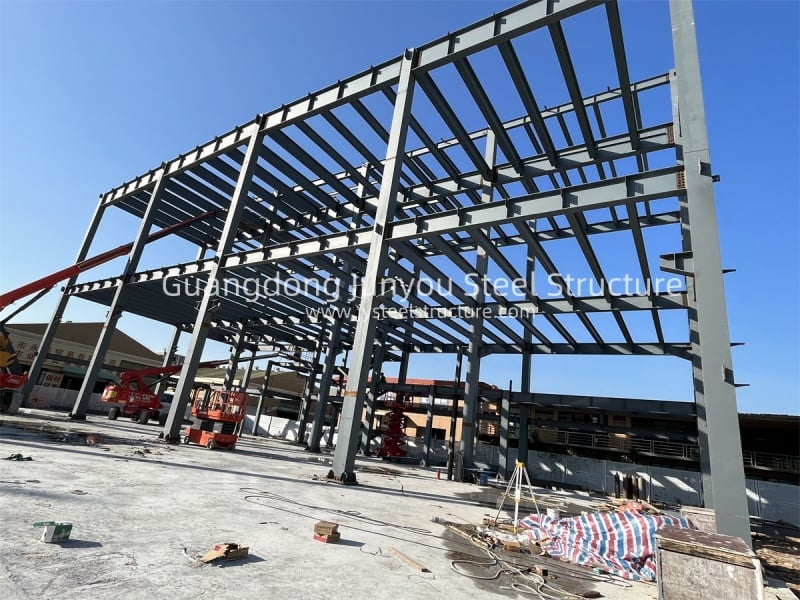
Our structural industrial buildings utilize computer-controlled manufacturing processes to ensure every component aligns perfectly during jobsite erection. By fabricating columns, trusses, and purlins off-site, field labor requirement drops by 35%, while overall construction schedules decrease by up to 40%. Bolted connection designs eliminate field welding, speeding up structural erection while ensuring consistent structural strength across the entire complex. This rapid assembly process minimizes business disruption, allowing industrial operators to commission production lines weeks ahead of traditional schedules. Combined with standardized quality inspections, pre-engineered precision eliminates costly jobsite re-work, delivering dependable structural solutions optimized for aggressive industrial project timelines worldwide.
Maximum Clear-Span Interiors and Operational Adaptability

Maximum Clear-Span Interiors and Operational Adaptability

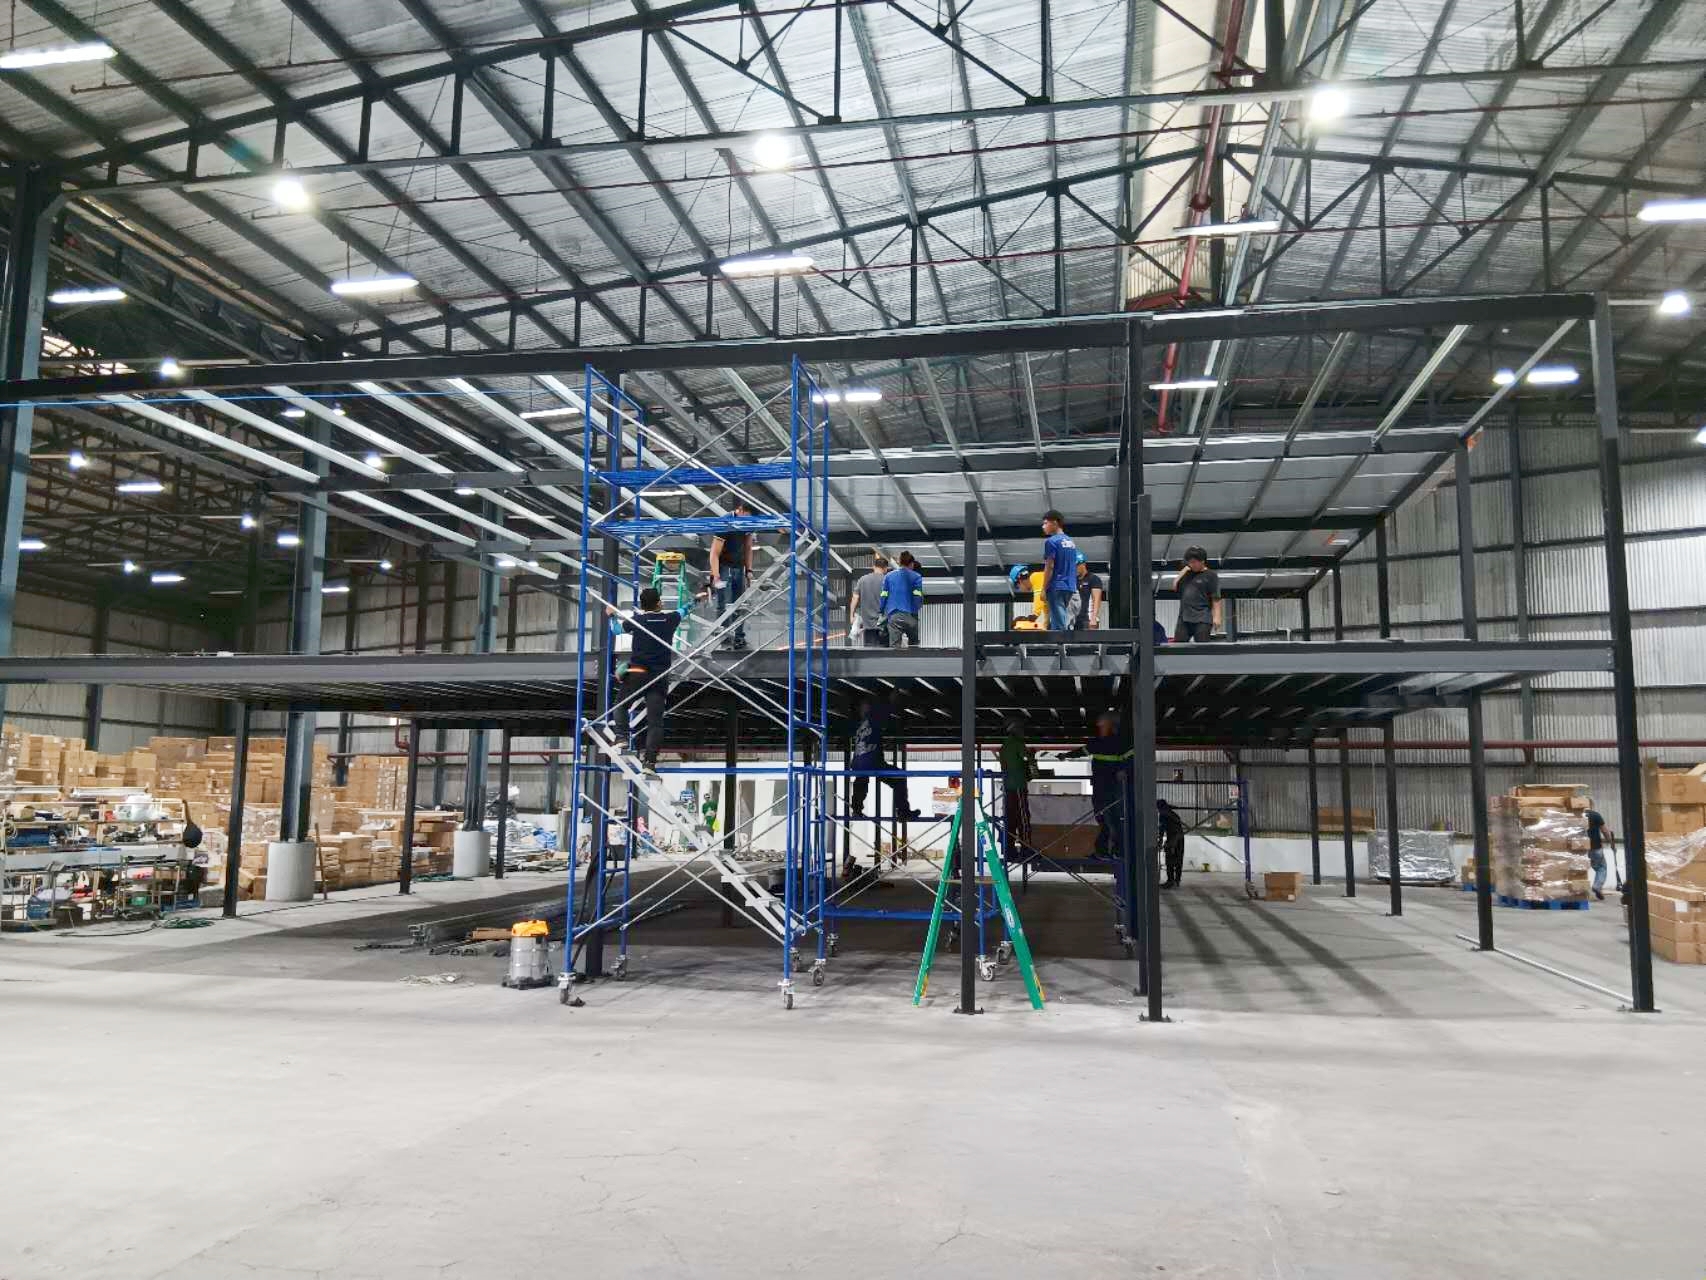
Designed without intrusive interior support columns, our industrial steel structures provide uninterrupted interior space spanning up to 60 meters. This spatial layout maximizes storage capacity, optimizes forklift traffic pathways, and permits flexible placement of automated machinery lines. High-strength steel frames support heavy overhead crane runways, specialized mezzanine floors, and integrated ventilation networks without compromising load integrity. Modular framing allows effortless future expansion, enabling companies to extend building length as operational demands grow. By combining clear-span versatility with high load capacity, these prefabricated structures supply an adaptable framework that evolves alongside modern industrial workflows and expanding commercial manufacturing enterprises.
online