Prefabricated Commercial Building: 40% Faster Build & 25% Energy Savings

Build Smart, Build Strong — with Junyou Steel Structure.

All Categories
Accelerate Business Growth with a Prefabricated Commercial Building

Accelerate Business Growth with a Prefabricated Commercial Building

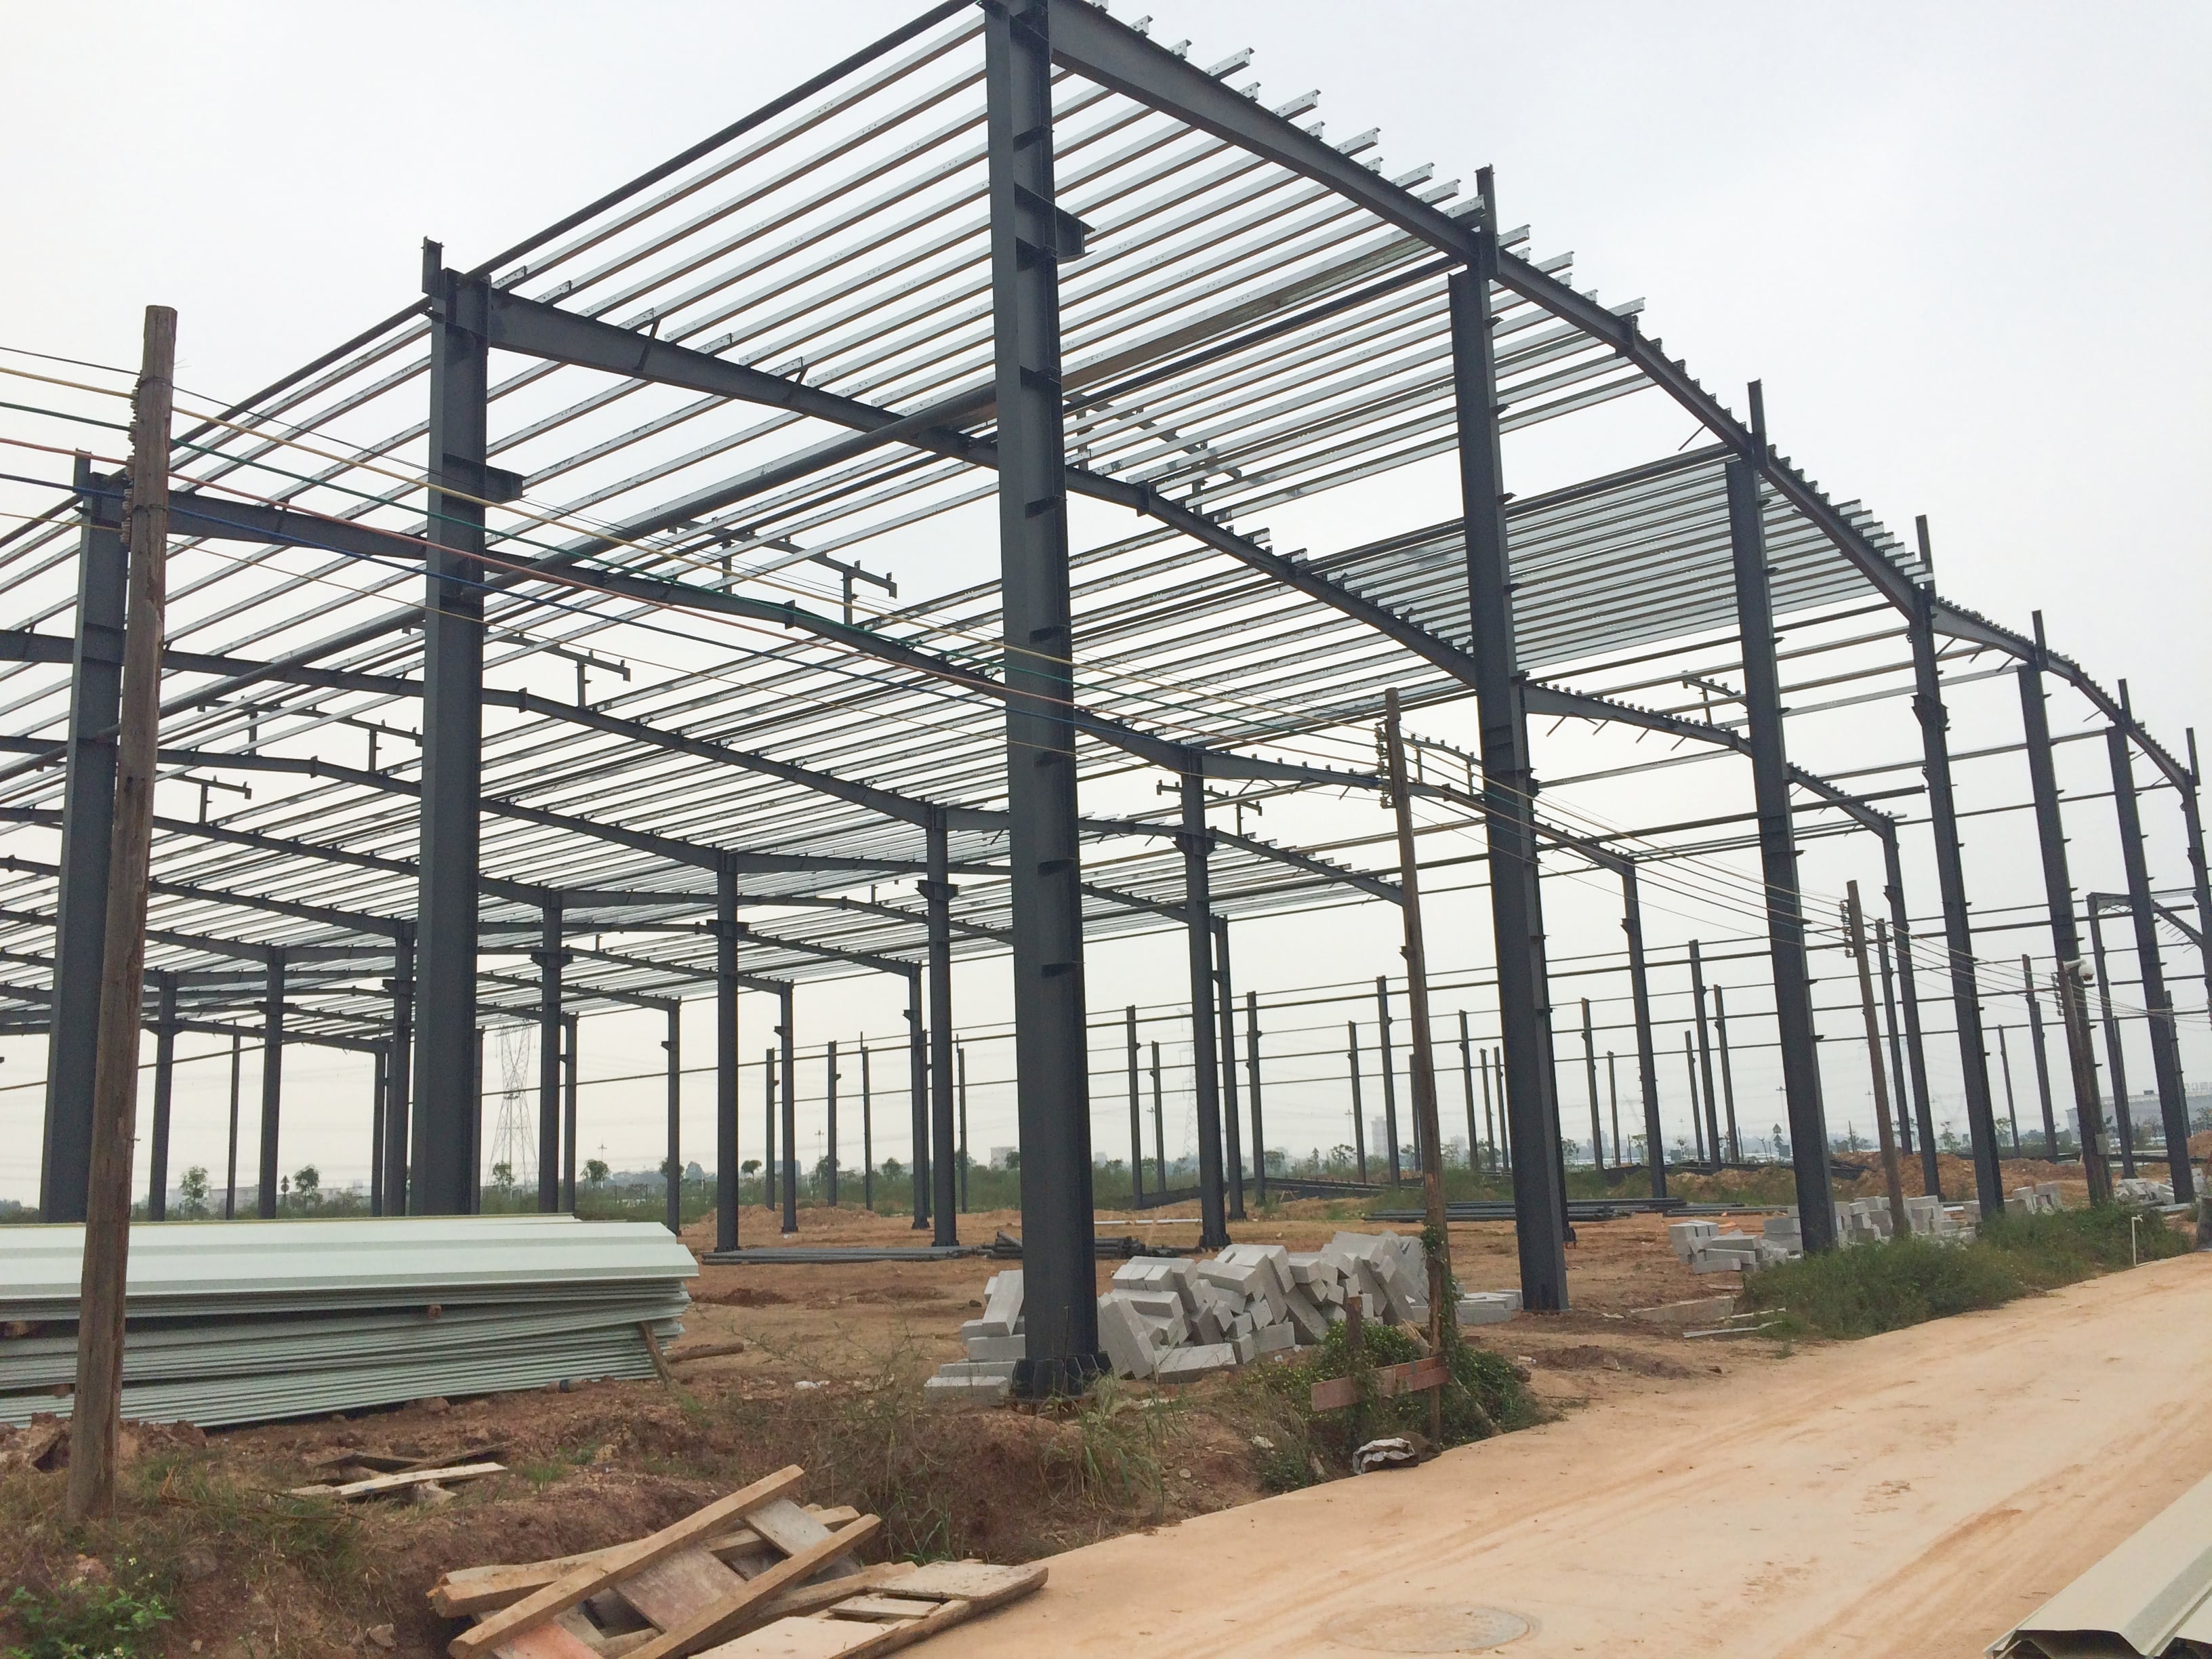
A prefabricated commercial building offers modern businesses an agile, cost-effective, and aesthetically striking real estate solution. By completing primary steel framing and panel fabrication in a controlled factory environment, site construction timelines decrease by up to 40% compared to traditional building practices. This rapid construction cycle reduces overall capital financing costs and accelerates rental income generation or business occupancy. High-strength structural steel frames permit large open-floor plans, glass curtain walls, and customizable exterior architectural facades tailored to corporate branding. Advanced thermal insulation panels lower ongoing HVAC operating expenses by up to 25%. Combined with low maintenance demands and high structural durability, prefabricated commercial buildings represent a superior long-term commercial property investment.
Get A Quote

Case Study

Modern Retail Shopping Center

A commercial real estate developer selected a prefabricated commercial building design to construct a 16,000-square-meter retail shopping complex. Utilizing pre-engineered steel frames and glass curtain wall paneling, structural assembly was completed within 10 weeks. The open clear-span layout gave retail tenants complete design freedom for store floor plans and display arrangements. High-performance insulated wall panels lowered overall facility heating and cooling energy usage by 24% year-round. Completing the project 35 days ahead of schedule allowed store operators to open prior to the holiday shopping season, driving strong early foot traffic and generating an estimated $1.5 million in additional retail revenue for the development group.

Corporate Office Headquarters

A fast-growing financial services firm commissioned a 4-story, 12,000-square-meter prefabricated commercial building for its corporate headquarters. Structural steel columns and composite concrete floor decks were manufactured off-site and assembled rapidly using bolted field connections, saving 30% in jobsite construction labor costs. The building incorporated architectural glass cladding and energy-efficient insulated panels, earning LEED silver certification standards. Interior open floor plans boosted team collaboration while lowering interior fit-out expenses by 18%. The project finished three months earlier than traditional masonry estimates, allowing the corporate team to consolidate operations quickly while reducing annual building utility expenditures by 22%. Regional Logistics and Showroom Hub An automotive group chosen prefabricated commercial building methodology to construct a 20,000-square-meter combined vehicle showroom and regional service center. The wide clear-span

Regional Logistics and Showroom Hub

An automotive group chosen prefabricated commercial building methodology to construct a 20,000-square-meter combined vehicle showroom and regional service center. The wide clear-span structural steel framing created an impressive, column-free showroom space, highlighting inventory effectively. Factory-prefabricated structural components enabled structural completion in under 9 weeks, reducing overall project holding costs by 15%. Integrated insulated roofing panels maintained stable interior temperatures across large open zones, reducing monthly HVAC electricity bills by 25%. Fast facility commissioning enabled immediate vehicle sales operations, returning total structural investment costs ahead of forecast and establishing a standardized building model for future regional dealership locations.

Related products

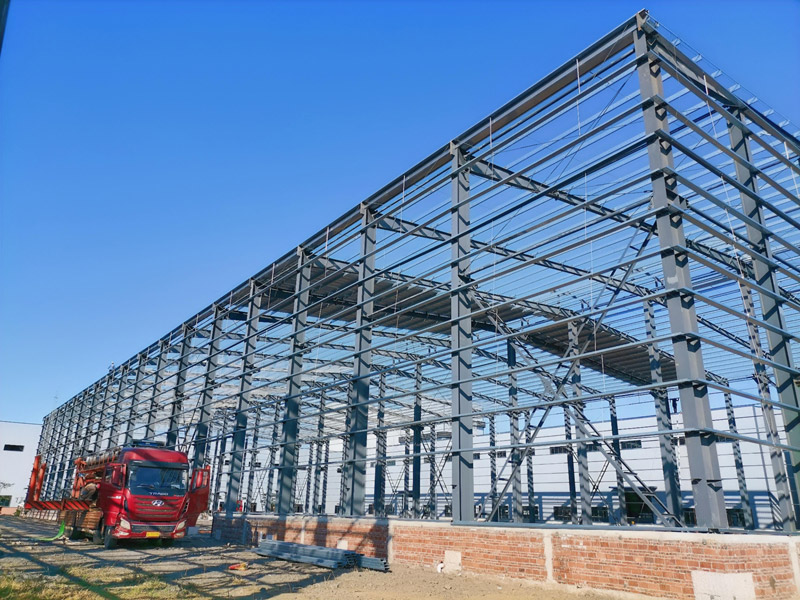
Our prefabricated commercial building solutions combine modern architectural design with high-performance structural steel engineering. Ideal for office complexes, retail centers, automobile showrooms, and commercial logistics hubs, these buildings deliver superior structural integrity and rapid construction speed. Engineered in a controlled factory environment, structural steel components arrive on-site pre-cut and pre-drilled, cutting jobsite labor requirements by up to 30% and accelerating project completion schedules by 40%. We offer flexible interior layouts, extensive exterior cladding options, and energy-efficient insulated wall systems tailored to your corporate identity. Choosing a prefabricated commercial steel structure guarantees lower maintenance costs, exceptional thermal energy savings, and an adaptable real estate asset built to accommodate business growth.
Frequently Asked Questions

What types of businesses benefit most from a prefabricated commercial building?

Retail centers, corporate office parks, automobile showrooms, commercial warehouses, and multi-purpose spaces benefit enormously due to fast construction timelines, column-free interior flexibility, low energy costs, and sleek architectural exterior finishes.
Prefabricated commercial buildings reduce total costs by 15% to 25% through reduced field labor hours, shortened financing timelines, zero jobsite material waste, and lower ongoing structural maintenance requirements over time.
Yes, steel structures easily support glass curtain walls, architectural composite panels, stone veneers, and customized metal cladding, delivering a modern appearance matching corporate branding.
Built with high-strength structural steel and anti-corrosive coatings, prefabricated commercial buildings feature an operational lifespan exceeding 50 years with minimal structural maintenance required.

Related Articles

A purlin used in steel building construction

15

Jul

A purlin used in steel building construction

View More
How fast can a standard 1000 square meter prefab warehouse be erected?

25

May

How fast can a standard 1000 square meter prefab warehouse be erected?

The Typical Erection Timeline for a 1000 m² Prefab Warehouse Benchmark: 8–12 Weeks from Order to Occupancy Industry benchmarks place the total timeline for a standard 1000 m² prefab warehouse—from order placement to full occup...
View More
How to enhance wind resistance performance of steel building

20

Aug

How to enhance wind resistance performance of steel building

Wind Load Fundamentals for Steel Building DesignPhysics of wind forces, uplift, and load paths in steel buildingsWind exerts complex pressure and suction forces on a steel building—varying with height, shape, and surrounding terrain. As airflow accel...
View More
Why steel warehouse becomes the first choice for logistics enterprises

25

Aug

Why steel warehouse becomes the first choice for logistics enterprises

Optimized Operational Efficiency Through Steel Warehouse DesignColumn-free clear-span interiors for seamless forklift movement and AS/RS integrationA steel warehouse with column-free clear-span interiors eliminates the most common bottleneck in logis...
View More

Customer Testimonials

Our 16,000-square-meter retail complex was completed 35 days early using prefabricated commercial building framing. Insulated panels lowered utility costs by 24%, boosting overall commercial rental margins.

The open structural steel layout created an impressive showroom environment. Field assembly saved 30% on labor while achieving energy efficiency standards seamlessly across the entire property.

Get a Free Quote

Our representative will contact you soon.
Email
Mobile/WhatsApp
Name
Company Name
Message
0/1000
Architectural Versatility and Brand Customization

Architectural Versatility and Brand Customization

A prefabricated commercial building provides exceptional architectural flexibility, allowing businesses to create customized structural designs that enhance brand identity. High-strength steel framing supports large floor-to-ceiling glass windows, wide entryways, exterior decorative panels, and custom signage support without demanding heavy load-bearing exterior walls. Interior layouts remain entirely adaptable; clear-span steel design allows companies to configure open office spaces, private suites, retail showrooms, or mezzanine levels effortlessly. As spatial needs evolve, non-structural interior partitions can be reconfigured with minimal structural cost. This design freedom delivers a visually striking, functional commercial property that attracts top-tier tenants and creates positive customer impressions.
Accelerated ROI through Faster Building Commissioning

Accelerated ROI through Faster Building Commissioning

Time to market is a critical metric in commercial real estate development. Prefabricated commercial building systems drastically shorten the construction phase by shifting structural framing fabrication to an off-site factory environment. Foundation work and steel component production take place simultaneously, shaving months off traditional project schedules. This accelerated construction timeline reduces financing interest payments, lowers site security and management costs, and enables earlier commercial lease occupancy. By bringing retail stores, corporate offices, or rental spaces to market up to 40% faster, property developers start generating positive rental cash flow months ahead of standard timelines, securing a faster return on capital investment.
online