Steel Prefab Buildings: 42% Faster Build, 25% Energy Savings

Build Smart, Build Strong — with Junyou Steel Structure.

All Categories
High-Efficiency Steel Prefab Buildings for Fast Global Construction

High-Efficiency Steel Prefab Buildings for Fast Global Construction

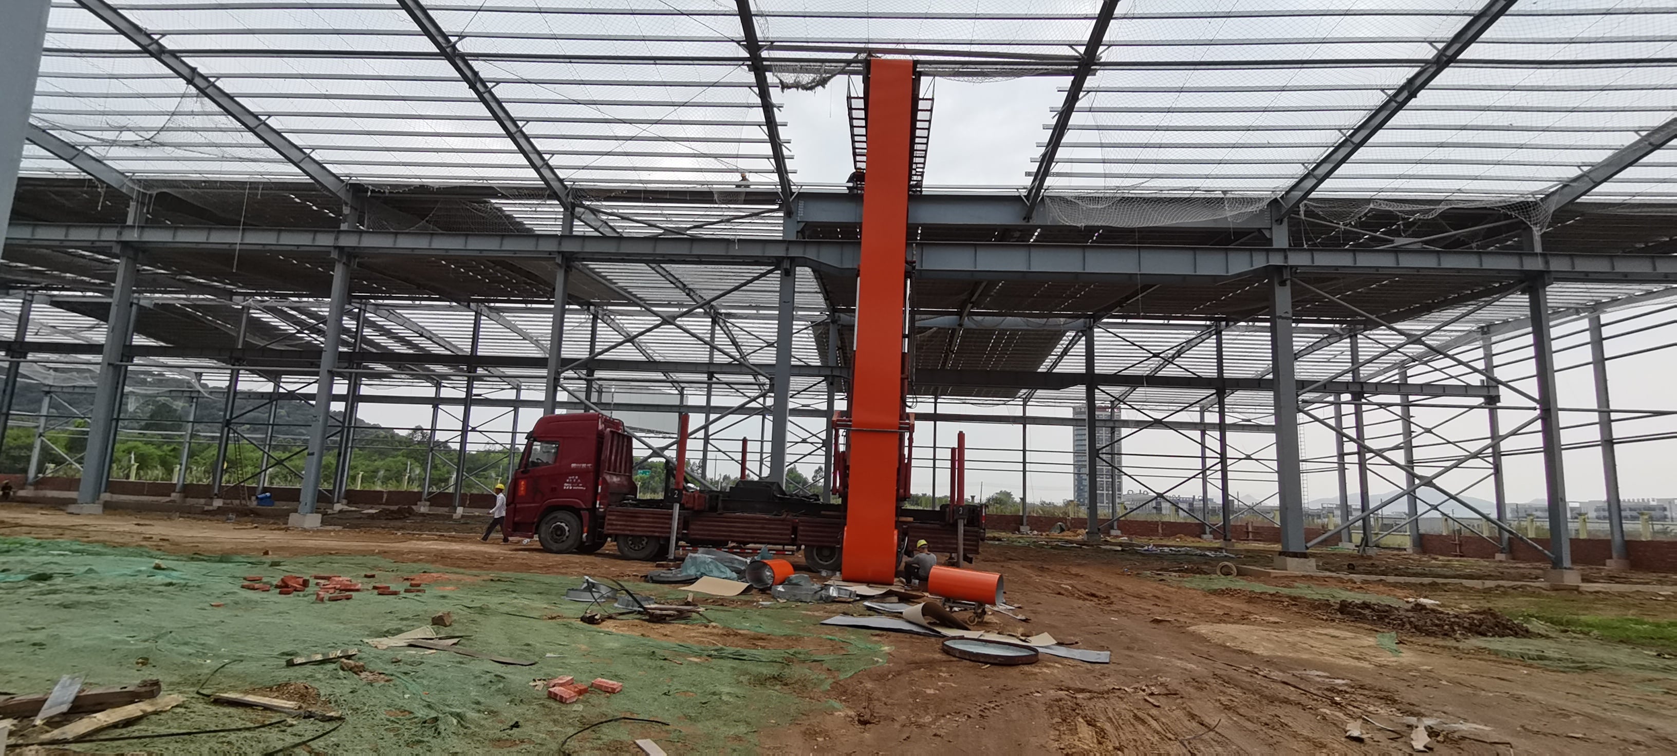
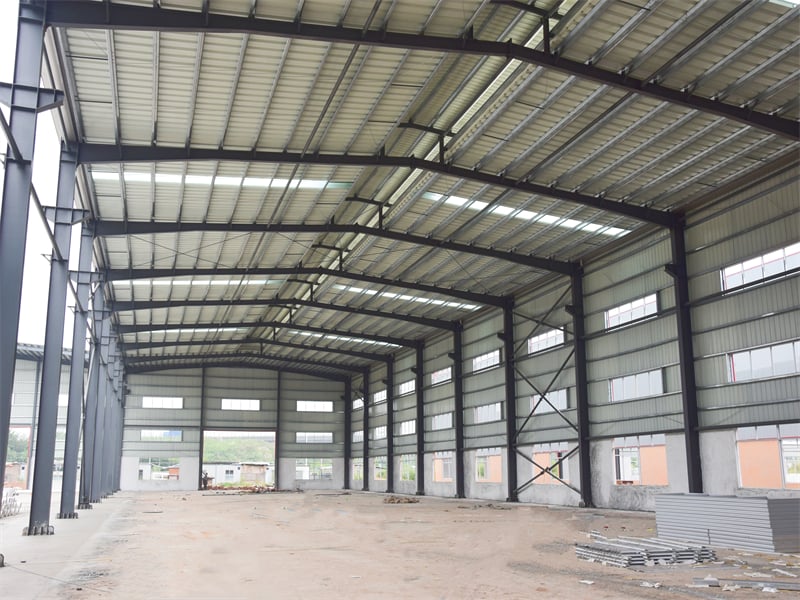
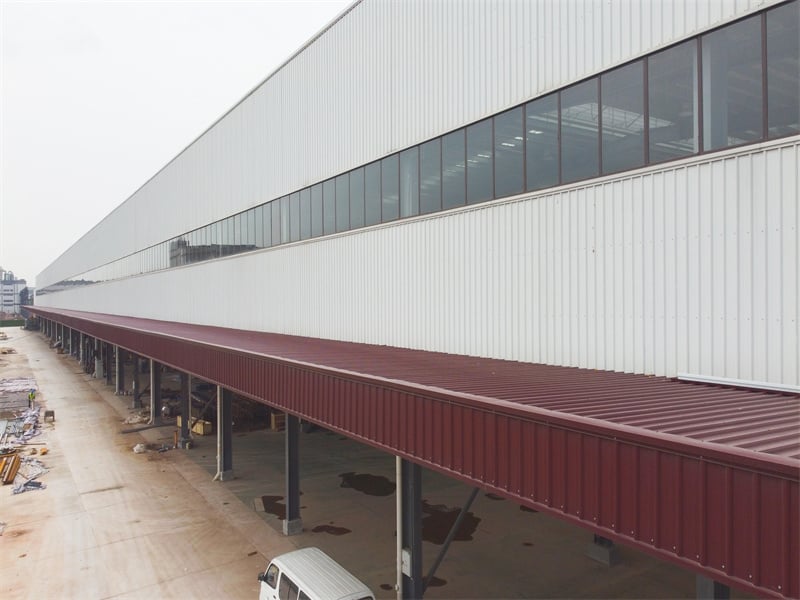
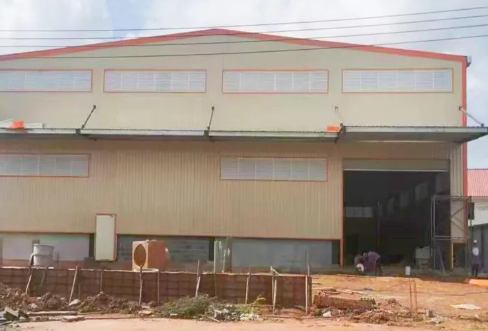
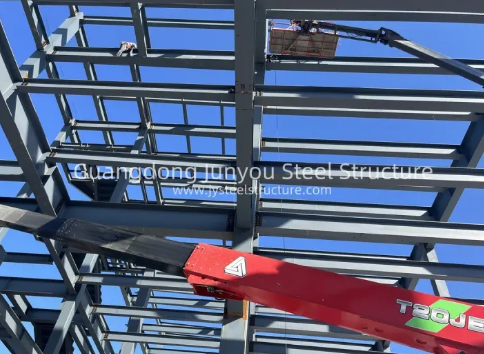
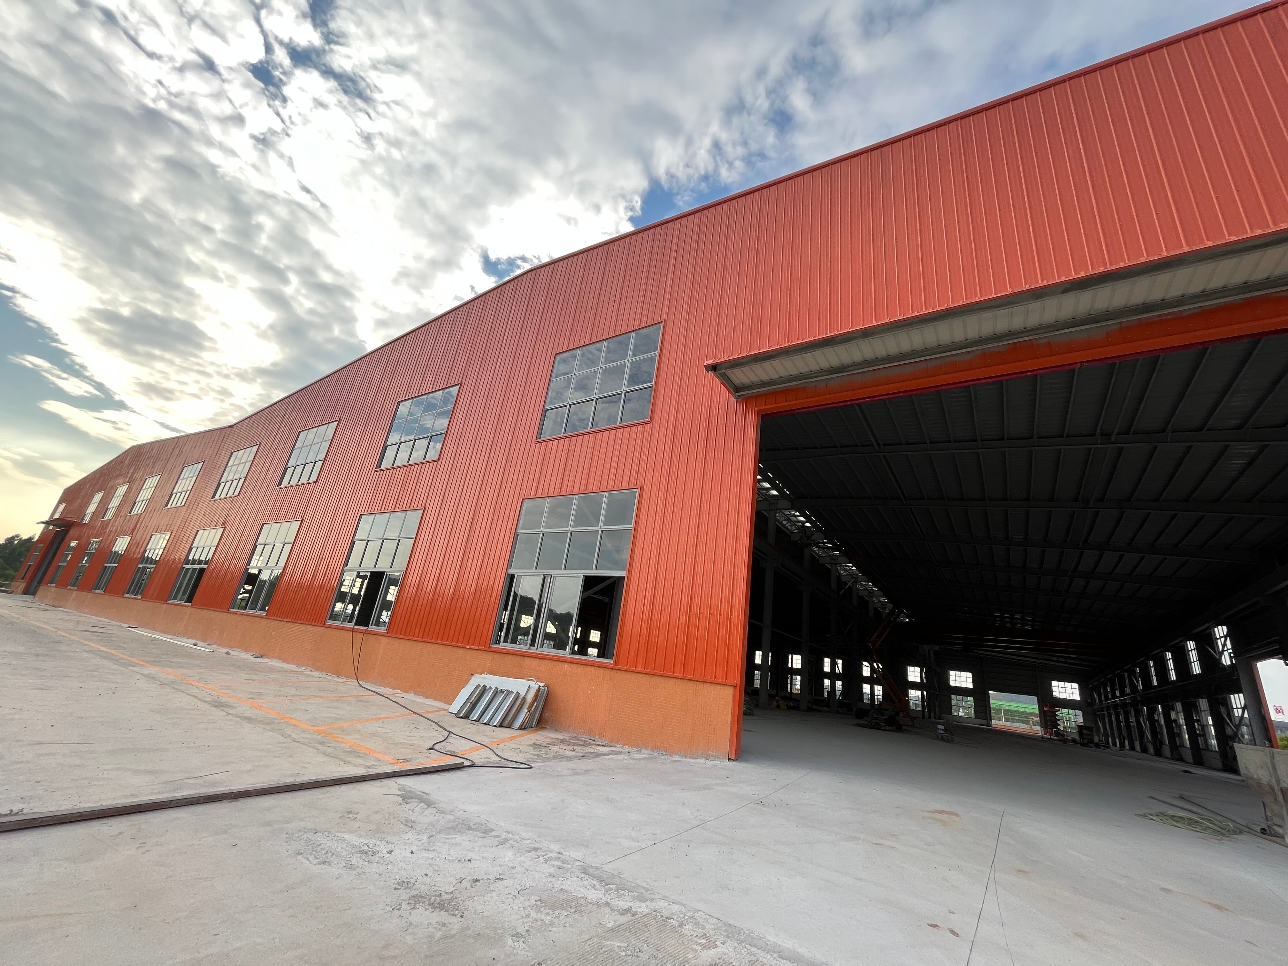
Our steel prefab buildings provide global enterprises with high-strength structural solutions engineered for rapid deployment, clear-span efficiency, and long-term operational durability. Manufactured from high-grade Q355B structural steel, these prefabricated building packages reduce concrete foundation expenses while delivering superior resistance against severe winds, earthquakes, and fire threats. In a commercial logistics park expansion project covering 28,000 square meters, our steel prefab buildings cut total construction schedules by 42 percent compared to conventional concrete methods. High-performance thermal sandwich panel wall systems lower annual HVAC power consumption by 25 percent, providing facility owners with a low-maintenance, sustainable industrial asset that optimizes operational workflow and maximizes return on investment.
Get A Quote

Case Study

Automotive Components Manufacturing Plant

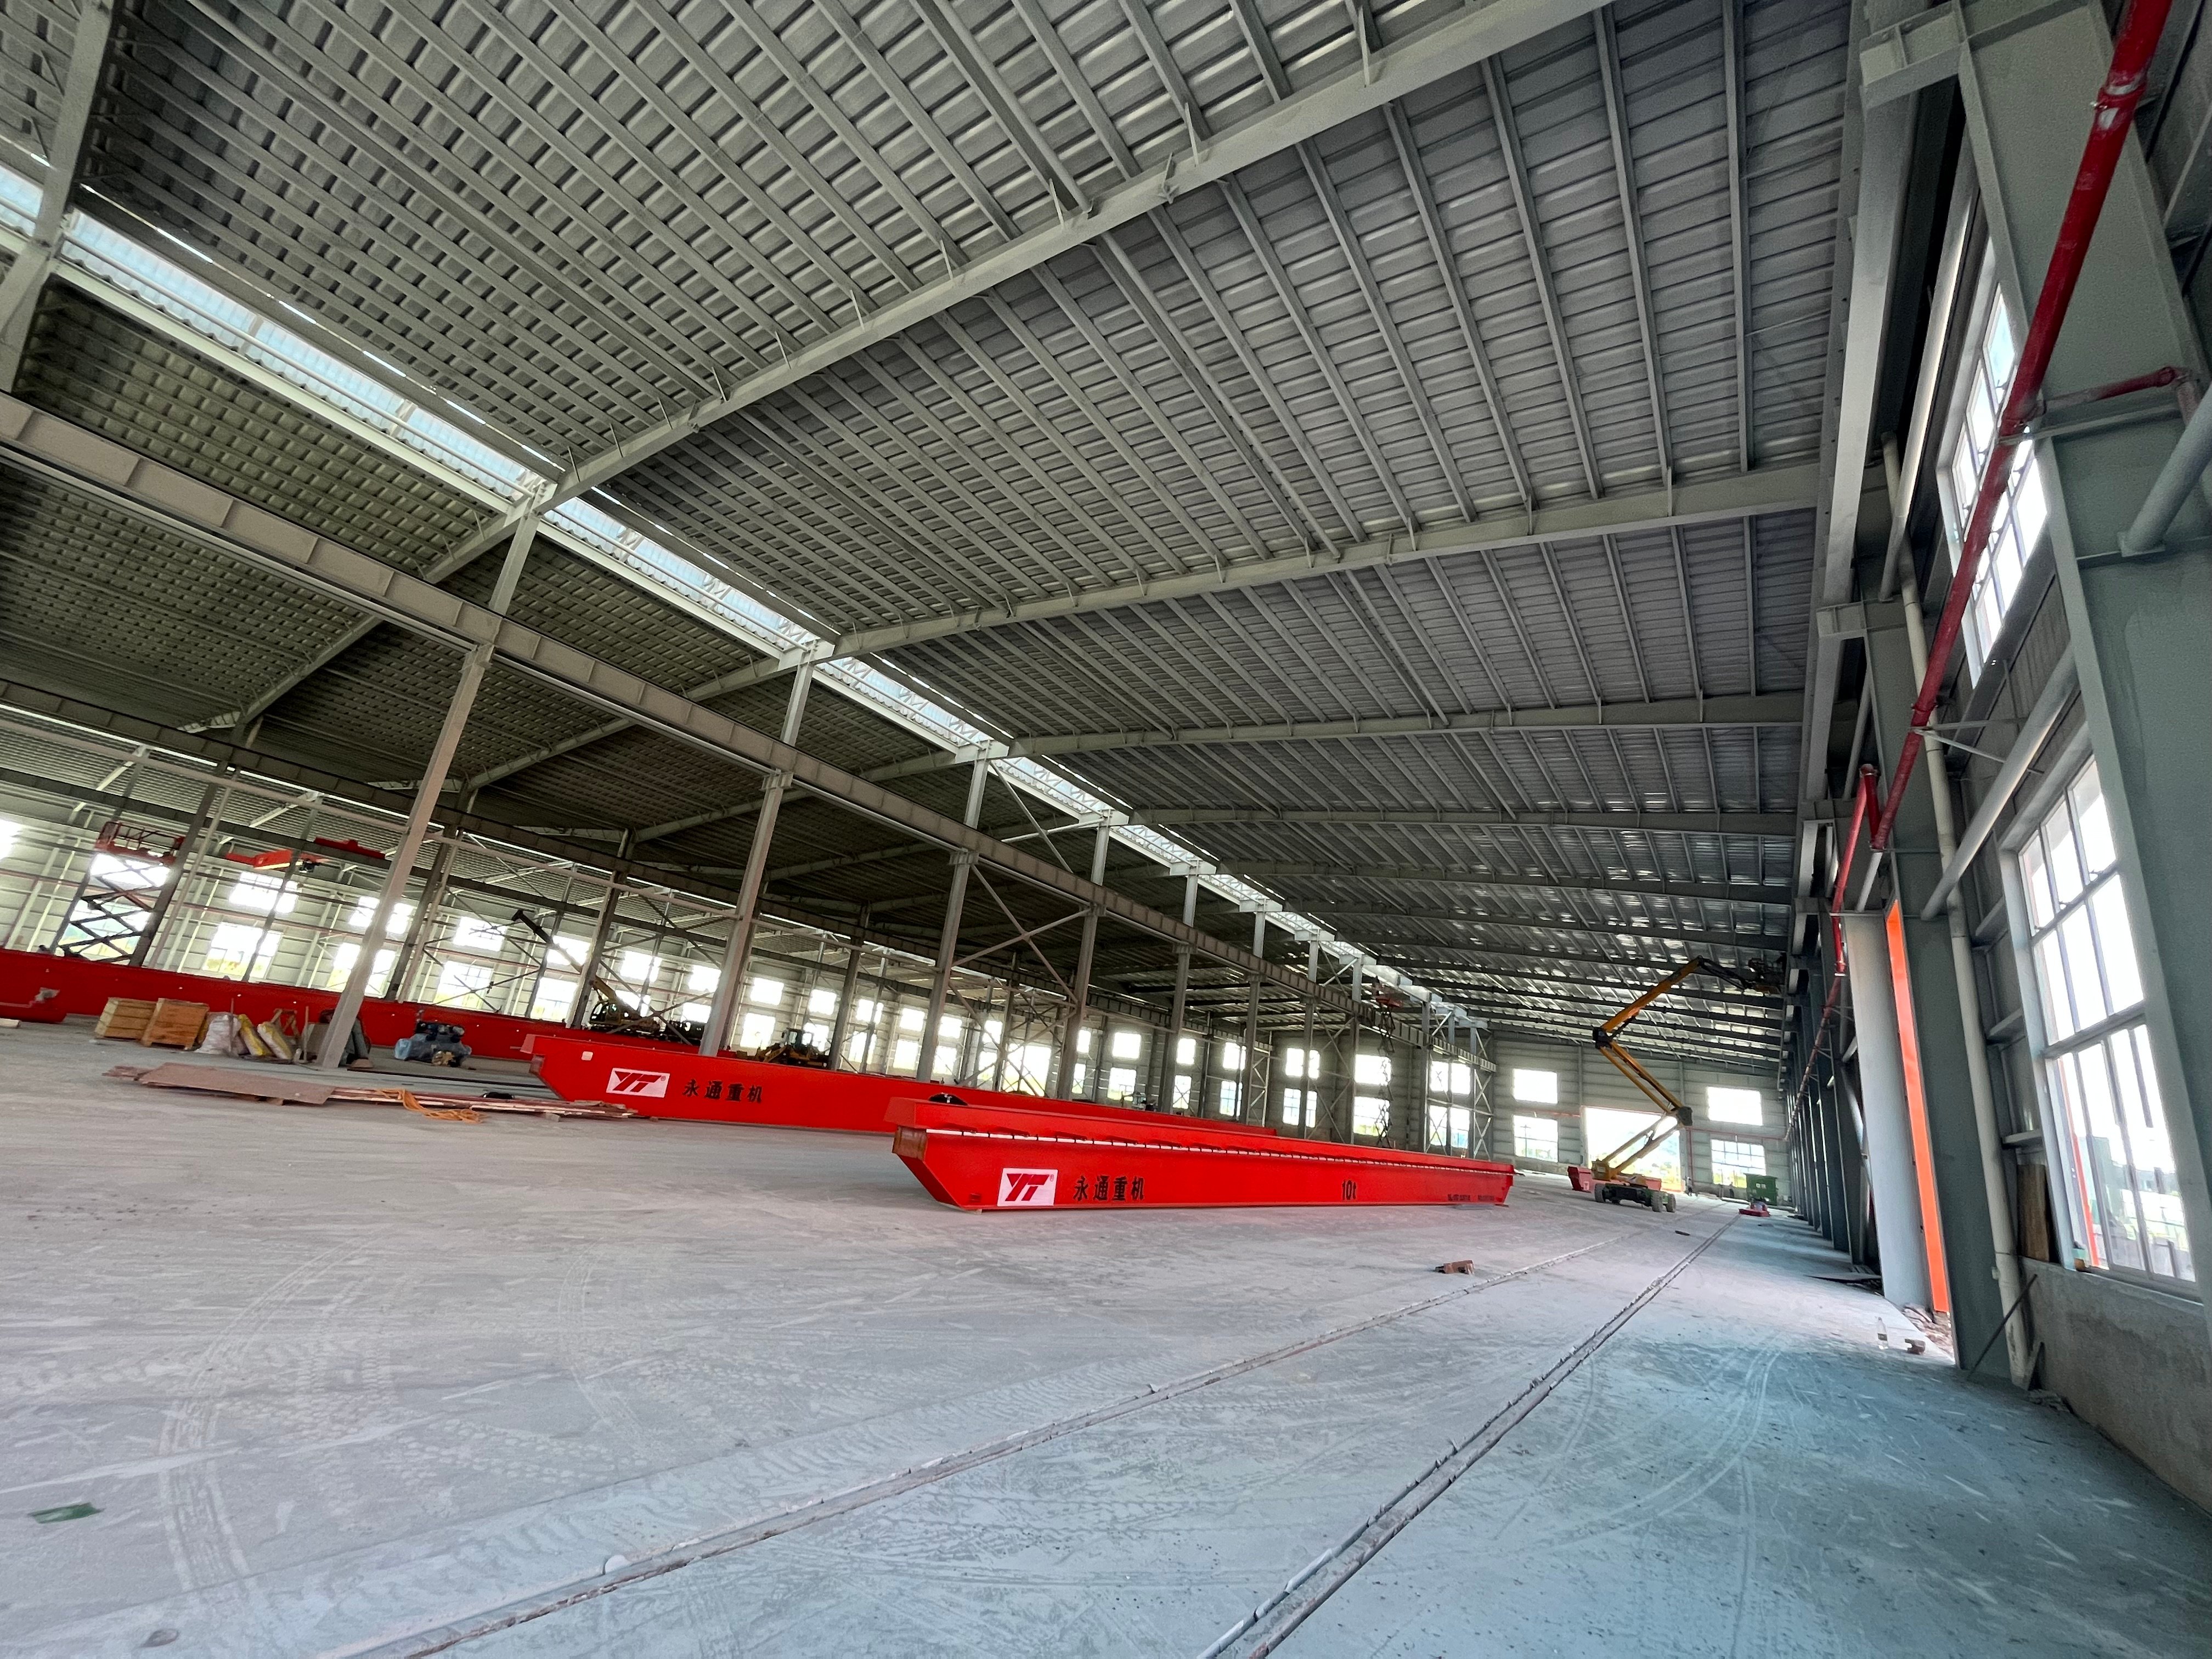
An automotive machinery manufacturer selected our steel prefab buildings design to construct a 22,000-square-meter production shop. Engineered with a 45-meter clear-span primary frame, the facility accommodated automated assembly lines and heavy overhead crane tracks without interior column support. Precision offsite factory fabrication enabled complete structural frame erection in 48 days, allowing the client to install robotic equipment three weeks ahead of schedule. Insulated sandwich panels maintained stable internal working temperatures, reducing summer cooling electricity expenses by 24 percent. The customer achieved full manufacturing capacity in record time, praising the precise component alignment, zero field defects, and open floor space workflow.

E-Commerce Distribution Center

A major logistics network ordered custom steel prefab buildings to erect a high-bay distribution hub spanning 35,000 square meters. Featuring high-eave structural framing and double-pitched roof trusses, the design supported multi-tier inventory racking and automated sorting conveyors seamlessly. All steel framing components arrived factory pre-drilled, enabling a field crew to finish main frame installation in 55 days with zero safety incidents. Integrated roof skylight panels reduced daytime artificial lighting power demands by 26 percent. The logistics provider reported a 35 percent increase in daily parcel handling volume, attributing project success to the spacious layout, thermal comfort, and structural durability.

Agricultural Cold Storage Facility

An agribusiness enterprise required steel prefab buildings to create a multi-chamber cold storage warehouse for perishable fruit exports. We designed a rigid steel frame structure wrapped in high-density polyurethane insulated panels, ensuring airtight thermal performance. Site assembly was completed in 35 days during off-peak harvest periods, avoiding field operational disruption. The airtight construction maintained constant sub-zero temperatures while consuming 20 percent less cooling energy than older concrete facilities. Crop spoilage rates dropped below 0.3 percent during the first export season, saving the enterprise over $135,000 in inventory preservation and earning JY Steel Structure an expanded multi-facility supply contract.

Related products

JY Steel Structure is a recognized international manufacturer specializing in designing, fabricating, and exporting high-quality steel prefab buildings for commercial, industrial, and agricultural clients worldwide. Built using automated CNC plasma cutting, submerged arc welding, and heavy roll-forming machinery, our prefabricated building packages strictly conform to ASTM, ISO, and CE building codes. Every structural component undergoes rigorous non-destructive ultrasonic testing before shipment to ensure zero job site defects. We specialize in wide clear-span structures featuring high wind load resistance, heavy snow capacity, and custom thermal insulation cladding options. Sourcing steel prefab buildings direct from our factory eliminates middleman markup, guarantees expedited global shipping, and provides complete engineering support from initial blueprint design to site erection.

Frequently Asked Questions

What are the main benefits of steel prefab buildings over traditional construction?

Steel prefab buildings erect up to 50 percent faster, lower foundation engineering costs, and provide wide column-free interior floor space. They offer superior resistance to fire, earthquakes, pests, and rot, delivering a service lifespan exceeding 50 years with minimal maintenance.
Yes, our steel prefab buildings are custom calculated to integrate heavy crane runway beams supporting lift capacities over 50 tons. Engineering calculations account for dynamic operational forces, vibration, and deflection limits to ensure safe, smooth continuous crane performance.
Equipped with polyurethane or rock wool insulated sandwich panels and cool roof coatings, our steel prefab buildings form an airtight building envelope. This reduces internal HVAC climate control power consumption by up to 25 percent annually compared to uninsulated structures.
Absolute customization is standard. You can tailor building length, width, eave height, roof slope, cladding colors, door openings, skylights, and interior mezzanine floor layouts to match your exact industrial, commercial, or storage operational requirements.

Related Articles

How fast can a standard 1000 square meter prefab warehouse be erected?

25

May

How fast can a standard 1000 square meter prefab warehouse be erected?

The Typical Erection Timeline for a 1000 m² Prefab Warehouse Benchmark: 8–12 Weeks from Order to Occupancy Industry benchmarks place the total timeline for a standard 1000 m² prefab warehouse—from order placement to full occup...
View More
Benefits of choosing a pre engineered steel building for logistics

25

May

Benefits of choosing a pre engineered steel building for logistics

Cost Efficiency and Predictable Budgeting with Pre Engineered Steel Buildings Lower Upfront Investment vs. Traditional Structural Steel or Concrete Construction Pre-engineered steel buildings typically cost 20–30% less upfront than custom str...
View More
What anti corrosion solutions fit outdoor steel structure

25

Aug

What anti corrosion solutions fit outdoor steel structure

Understanding Corrosion Drivers for Outdoor Steel StructuresISO 12944 Corrosivity Categories (C3–C5) and Their Impact on Steel Structure LongevityThe ISO 12944 standard provides a systematic framework for classifying atmospheric corrosivity—directly ...
View More
How industrial metal buildings accommodate large production equipment

10

Sep

How industrial metal buildings accommodate large production equipment

View More

Customer Testimonials

Our 22,000 sqm steel prefab buildings shop was erected in 48 days. Clear-span interiors enabled seamless assembly line setup, cutting cooling power expenses by 24 percent immediately.

JY Steel Structure supplied high-quality steel prefab buildings for our cold storage hub. Energy costs fell by 20 percent, and crop spoilage was practically eliminated during winter storage.

Get a Free Quote

Our representative will contact you soon.
Email
Mobile/WhatsApp
Name
Company Name
Message
0/1000
Automated Factory Precision and Lower Labor Costs

Automated Factory Precision and Lower Labor Costs

Our steel prefab buildings are manufactured using fully automated CNC plasma cutting, robotic welding lines, and advanced roll-forming machinery to guarantee millimeter precision offsite. Factory pre-drilling and pre-cutting eliminate alignment errors on job sites, reducing field installation labor requirements by 30 percent and avoiding costly construction delays. Fabricated with high-grade structural steel and coated with multi-layer epoxy primer or hot-dip galvanization, our frames offer superior resistance to chemical fumes, industrial abrasion, rust, and severe weather stress. Combined with optimized structural weight calculations, our prefabricated building packages deliver exceptional structural stability while lowering shipping and foundation engineering expenses for global developers.
Energy Efficiency and Adaptable Clear-Span Space

Energy Efficiency and Adaptable Clear-Span Space

Designed for maximum operational adaptability, our steel prefab buildings support clear-span layouts up to 60 meters wide without interior load-bearing columns. This open architecture allows industrial machinery, conveyor tracks, and high-density inventory racking to operate without physical obstructions. Integrated polyurethane or rock wool insulated sandwich panels maintain internal thermal stability, reducing facility heating and cooling electricity consumption by up to 25 percent annually. Structural steel is also 100 percent recyclable at the end of its long service life. Certified to international safety benchmarks, our steel prefab buildings provide resilient, eco-friendly, and cost-effective structural foundations for expanding global enterprises.
online