Steel Structure Construction: 40% Faster Build, 50+ Year Durability

Build Smart, Build Strong — with Junyou Steel Structure.

All Categories
High Load Strength with Modern Steel Structure Construction

High Load Strength with Modern Steel Structure Construction

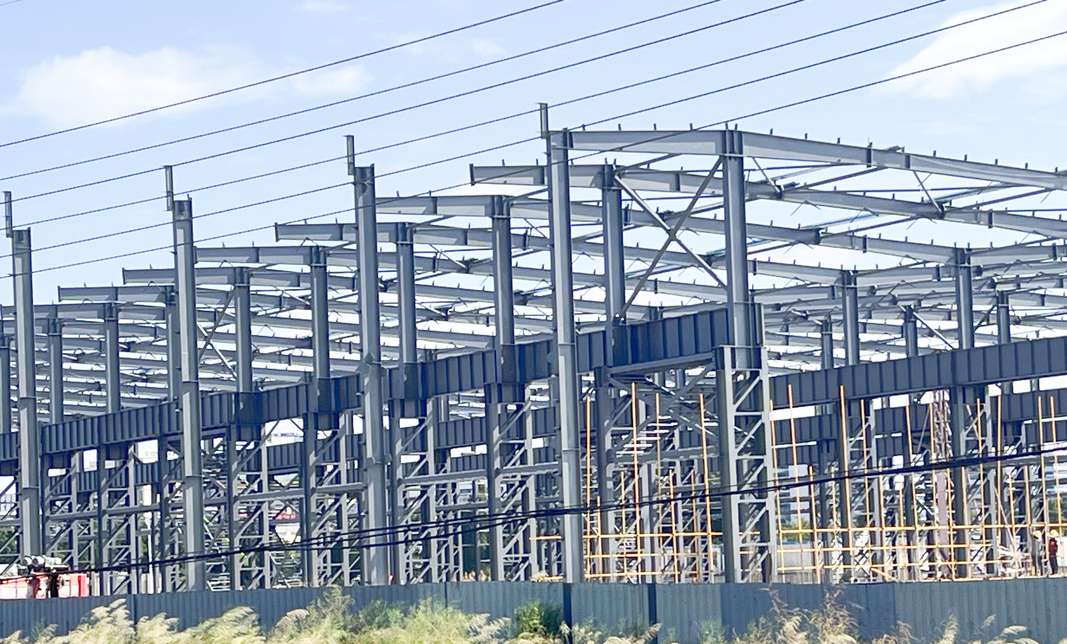
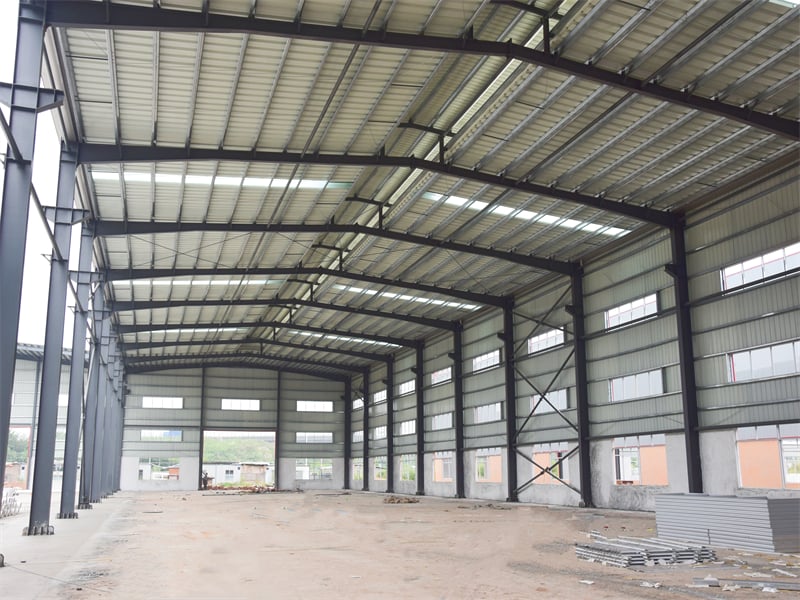
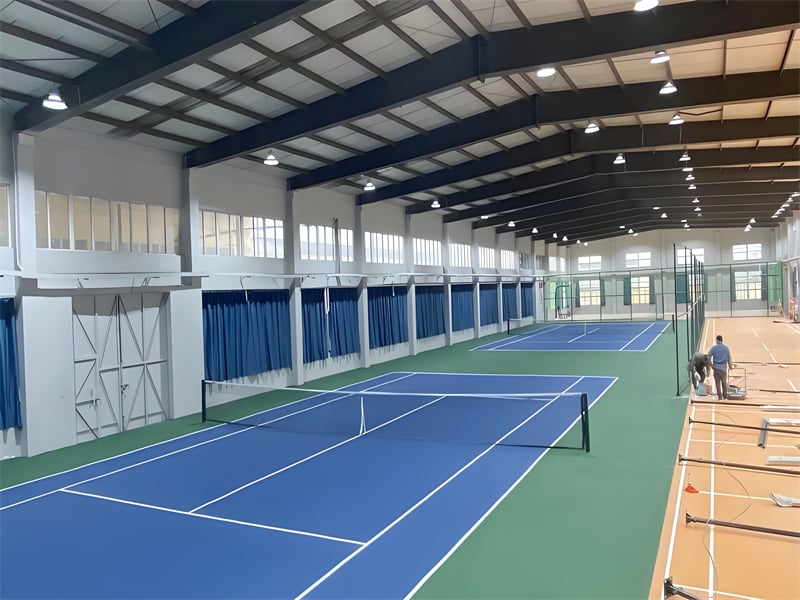
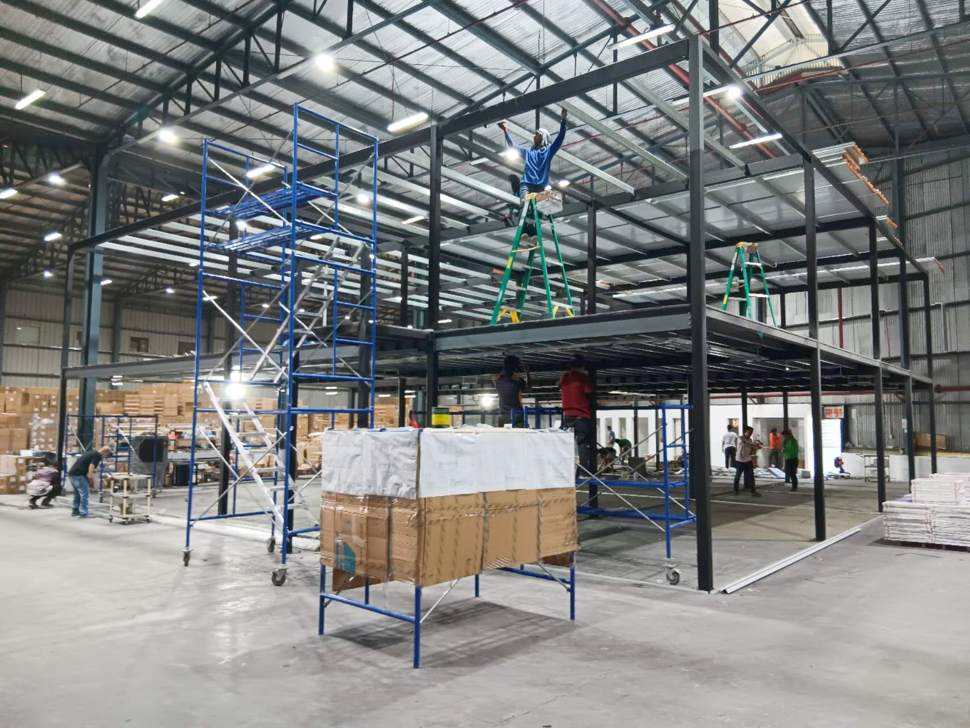
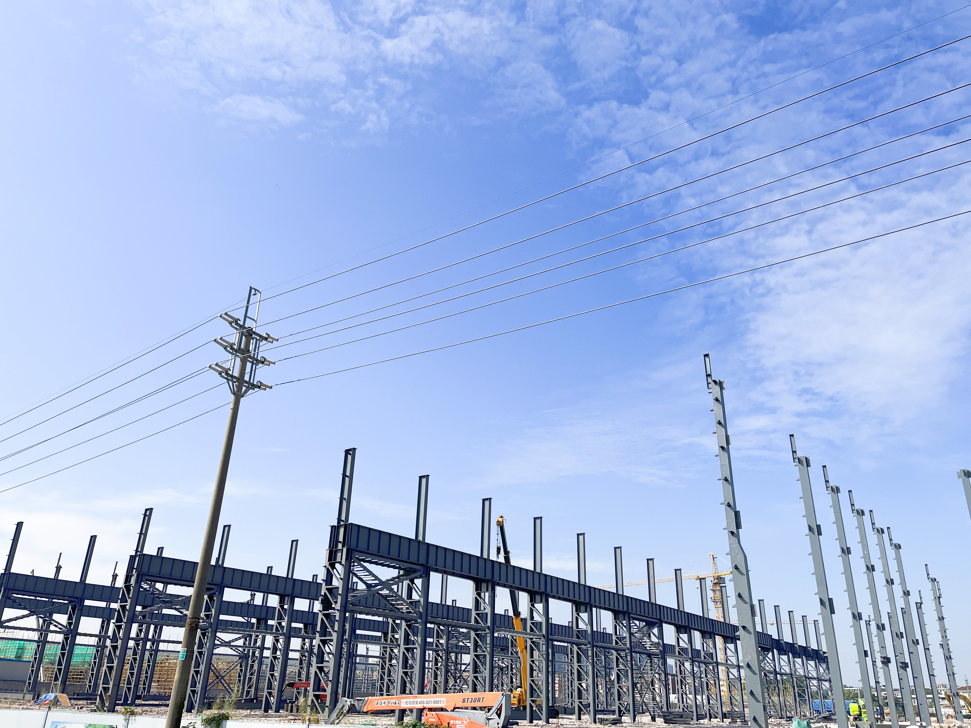
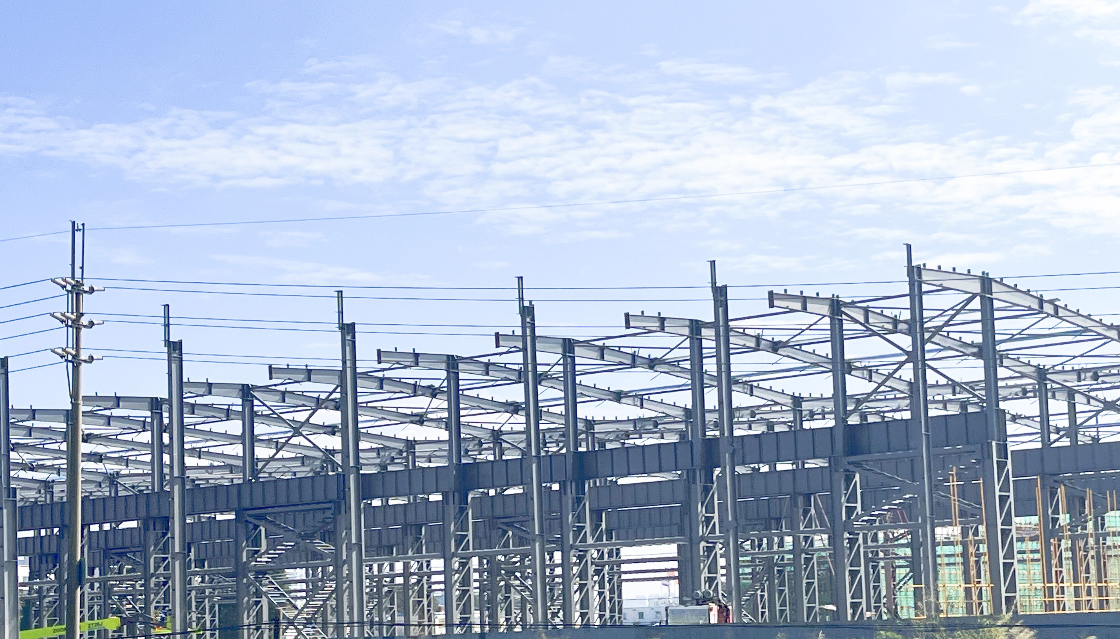
Deploying industrial steel structure construction provides commercial facilities with unmatched mechanical load capacity, rapid field execution, and long-term structural resilience. Built using high-strength Q355B structural steel components, this framing system lowers site installation schedules by up to 40% compared to traditional concrete construction methods. Custom rigid portal frames offer column-free clear spans up to 60 meters wide, creating unobstructed floor plans ideal for heavy machinery, automated conveyor lines, and vertical warehousing systems. High-density insulated sandwich wall panels cut facility thermal energy consumption by 25%, while factory-applied hot-dip galvanized coatings shield structural columns from severe atmospheric corrosion for over 50 years, ensuring a low-maintenance, expandable commercial asset.
Get A Quote

Case Study

Industrial Valve Manufacturing Plant

We provided complete steel structure construction services for a 28,000 square meter industrial valve manufacturing plant in South America. Designed with heavy H-section structural columns engineered to carry twin 20-ton bridge cranes, the building supports heavy continuous dynamic loads effortlessly. Precision factory pre-fabrication finished in 32 days, while field bolt installation wrapped up in 35 days, finishing 20 days ahead of schedule. Engineered to withstand hurricane wind gusts up to 175 km/h, the facility features fire-resistant rockwool wall panels that damp interior machine noise while lowering annual thermal conditioning power bills by 23%, delivering an optimized manufacturing facility.

Automated Food Processing Cold Storage Hub

A regional food distributor utilized our steel structure construction framework to construct a 20,000 square meter refrigerated storage complex. Featuring airtight polyurethane insulated sandwich wall paneling and specialized thermal breaks, the facility maintains internal freezing temperatures down to minus 20 degrees Celsius. Site erection wrapped up in 30 days without field welding hazards. Integrated zinc-coated purlins shield structural members against internal humidity condensation, preventing rust formation. The thermal building envelope cut refrigeration power consumption by 26%, providing an energy-efficient cold chain asset compliant with strict international food hygiene regulations and high operational uptime demands.

Regional Intermodal Cargo Terminal

An international freight carrier deployed our steel structure construction system to erect a 42,000 square meter parcel sorting terminal near a ocean container port. Designed with multi-span portal framing and custom loading dock doors, the facility accommodates high-frequency freight handling workflows. Pre-punched structural components allowed erection crews to complete field assembly in 40 days, cutting jobsite labor overhead by 35%. Marine-grade epoxy paint coatings protect structural framing against harsh salt-air corrosion, while ridge ventilation units maintain constant indoor air movement without active power draw, lowering facility maintenance expenses across decades of continuous heavy commercial operations.

Related products

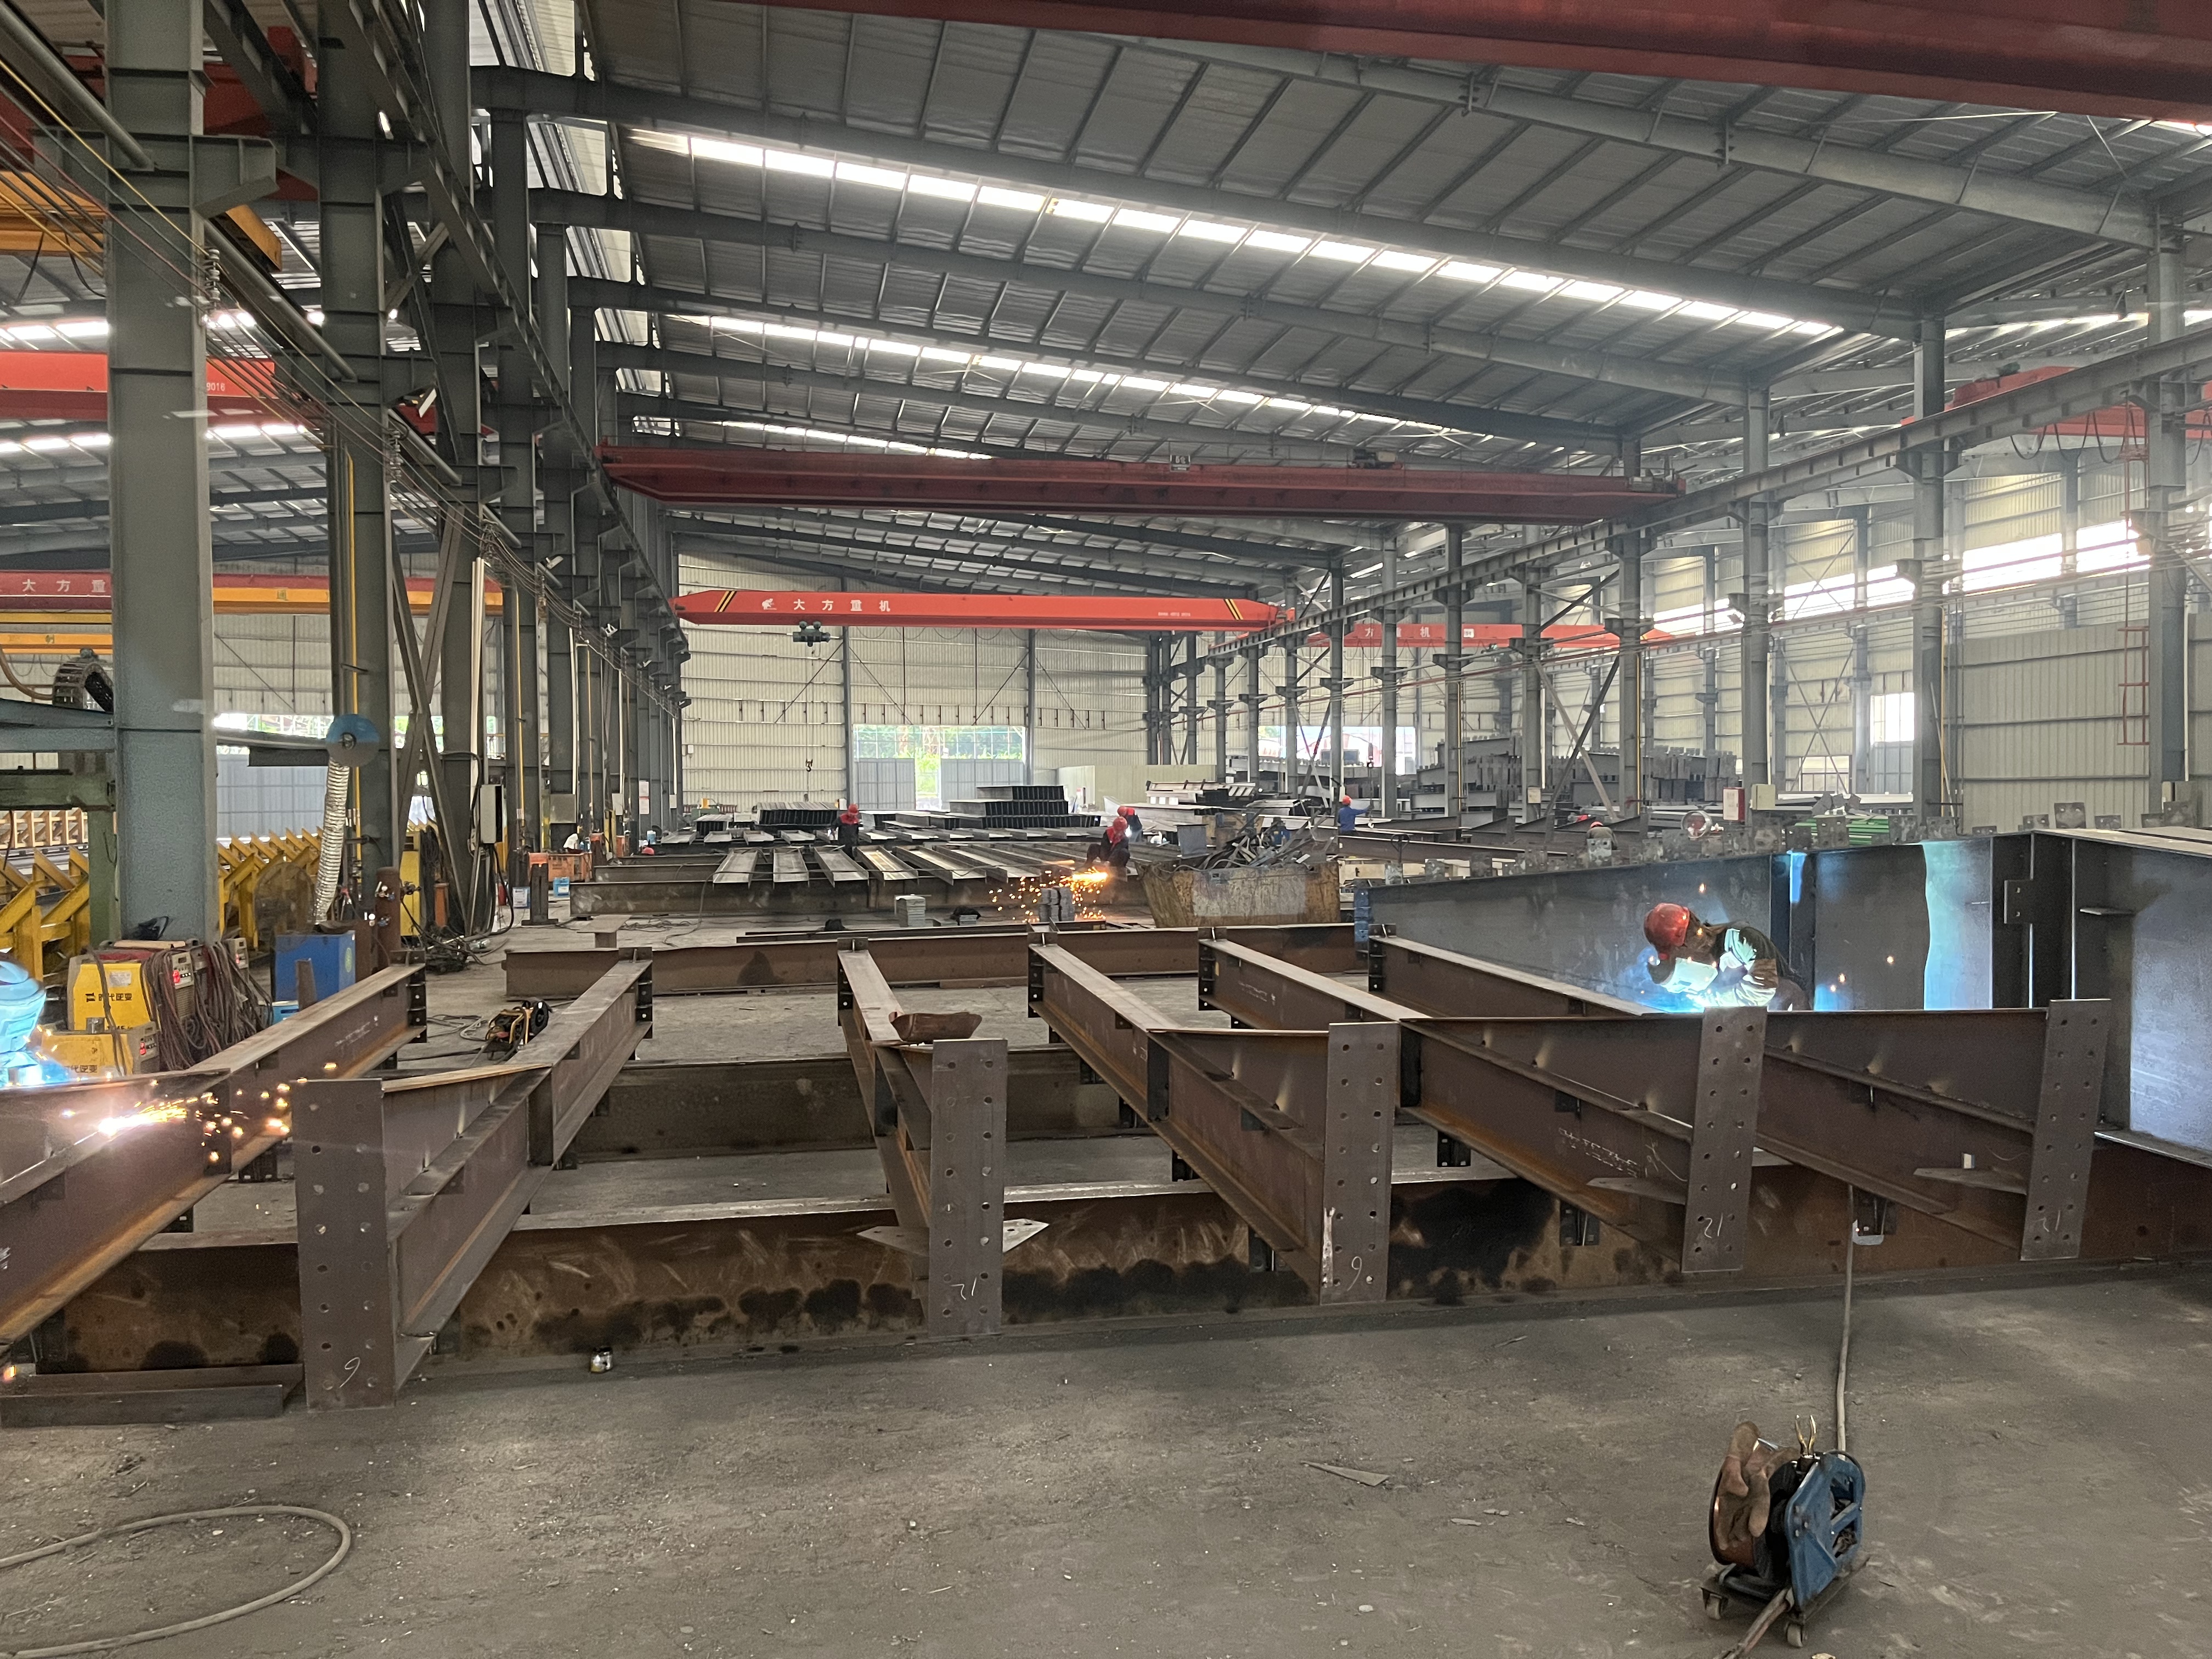
Our steel structure construction capabilities deliver high structural integrity, fast jobsite assembly, and global logistical support for demanding industrial projects. Utilizing high-tensile Q355B structural steel, every primary column, roof truss, and secondary C/Z purlin is precision-machined in our automated factory using advanced CNC technology. Capable of supporting column-free clear spans up to 60 meters, heavy crane runways, and multi-story mezzanine floors, our structural steel frameworks suit manufacturing plants, logistics hubs, and commercial complexes. Engineereed to comply with international building codes, our structural systems offer superior resistance to seismic acceleration up to magnitude 8.0, heavy snow accumulation, and hurricane winds up to 180 km/h. Rely on our complete engineering design and export services for your next build.

Frequently Asked Questions

Why is steel structure construction preferred over traditional reinforced concrete?

Steel structure construction provides 40% faster site execution, lower foundation concrete costs, and column-free interior spans up to 60 meters wide. Structural steel offers superior seismic ductility, lower maintenance expenses, and complete modular material recyclability compared to heavy concrete alternatives.
Our engineering team designs steel frameworks with heavy crane runway beams, corbels, and reinforced H-columns capable of supporting overhead traveling bridge cranes with lifting capacities ranging from 5 to over 50 tons for heavy industrial manufacturing workflows.
Factory fabrication typically takes 30 to 40 days following final drawing approval. Ocean transportation takes 20 to 30 days, while site installation takes 30 to 50 days, accelerated by pre-drilled bolt connections that require zero field welding.
We supply certified intumescent fire-retardant coatings and fire-rated Rockwool sandwich panels. Rockwool panel assemblies provide up to two hours of structural fire protection at temperatures exceeding 1000°C, satisfying strict international commercial building safety codes.

Related Articles

Easy-to-Follow Instructions with Steel Building Kits

24

Jul

Easy-to-Follow Instructions with Steel Building Kits

Benefits of Steel Building Kits for Modern Construction Durability and Strength of Steel Beams Steel beams stand out because they last so long and handle weight really well, which makes them a must-have part of most buildings today. The tensile stre...
View More
High-Quality Welding in Structural Steel Fabrication: Strong Joints

24

Jul

High-Quality Welding in Structural Steel Fabrication: Strong Joints

Key Welding Techniques for Structural Steel ConstructionMIG Welding for Precision in Steel Frame BuildingsMIG (Metal Inert Gas) welding is a highly efficient welding technique that uses a continuous wire feed, making it particularly suitable for larg...
View More
How to enhance wind resistance performance of steel building

20

Aug

How to enhance wind resistance performance of steel building

Wind Load Fundamentals for Steel Building DesignPhysics of wind forces, uplift, and load paths in steel buildingsWind exerts complex pressure and suction forces on a steel building—varying with height, shape, and surrounding terrain. As airflow accel...
View More
Why steel warehouse becomes the first choice for logistics enterprises

25

Aug

Why steel warehouse becomes the first choice for logistics enterprises

Optimized Operational Efficiency Through Steel Warehouse DesignColumn-free clear-span interiors for seamless forklift movement and AS/RS integrationA steel warehouse with column-free clear-span interiors eliminates the most common bottleneck in logis...
View More

Customer Testimonials

The steel structure construction project finished 20 days ahead of schedule. Component alignment was exact, saving significant field labor expenses while accelerating our industrial factory launch.

Outstanding structural engineering quality. The heavy-duty crane runways perform flawlessly, while the high-density insulated building envelope reduced our monthly factory heating bills significantly overall.

Get a Free Quote

Our representative will contact you soon.
Email
Mobile/WhatsApp
Name
Company Name
Message
0/1000
Heavy Crane Runway Integration and Dynamic Load Rigidity

Heavy Crane Runway Integration and Dynamic Load Rigidity

Engineered specifically for heavy industrial manufacturing, our steel structure construction designs easily integrate top-running bridge cranes, monorails, and heavy floor loading systems. Built using high-strength Q355B structural steel H-sections, structural columns are calculated to manage severe dynamic lifting loads, braking torque, and impact forces without material fatigue. Clear-span layouts eliminate internal columns, giving material handlers complete spatial freedom across the factory floor. Precision factory fabrication guarantees exact hole alignment for crane rails and secondary framing, cutting field installation time by 35%. This heavy-duty structural framework delivers maximum operational uptime, enhanced worker safety, and long-term reliability for demanding industrial applications.
Advanced Building Envelope and Thermal Climate Control

Advanced Building Envelope and Thermal Climate Control

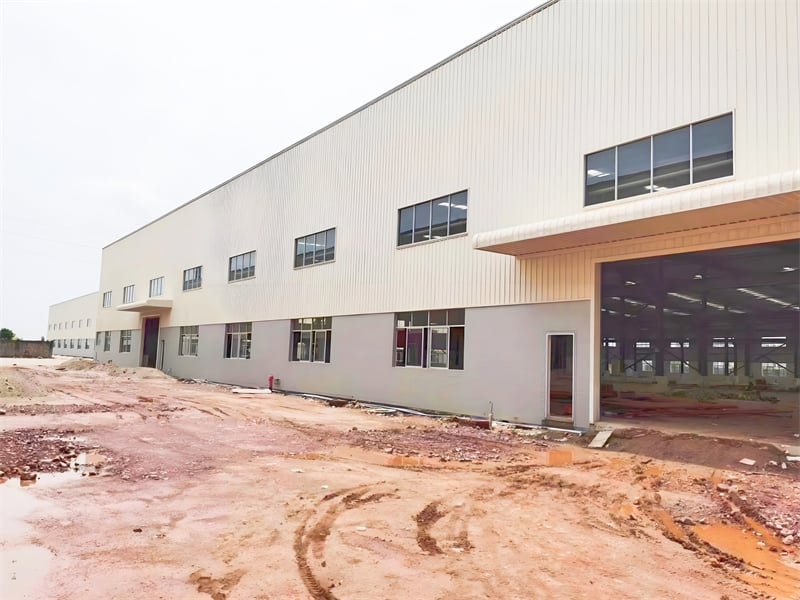
Our steel structure construction solutions combine high-strength framing with high-performance building envelopes. High-density sandwich panels made with Polyurethane or Rockwool insulation provide superior thermal resistance, cutting internal heating and cooling energy expenses by up to 25% annually. Double-sealed panel joints prevent air infiltration and moisture accumulation, preserving indoor climate consistency. Integrated translucent roof sheets maximize natural lighting, lowering daytime electrical lighting reliance. Combined with heavy-duty anti-corrosion surface coatings, these building envelopes protect internal machinery and inventory assets from extreme outdoor weather, delivering a highly sustainable, low-maintenance industrial facility engineered for peak lifetime productivity.
online