Industrial Metal Building: Heavy-Duty Steel Structures for Manufacturing & Warehousing

Build Smart, Build Strong — with Junyou Steel Structure.

All Categories
Heavy-Duty Steel Construction for Industrial Buildings

Heavy-Duty Steel Construction for Industrial Buildings

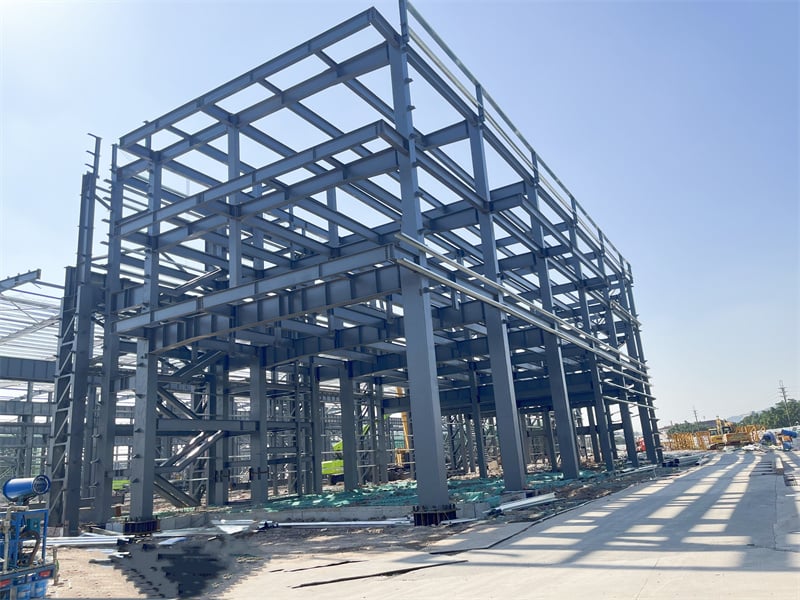
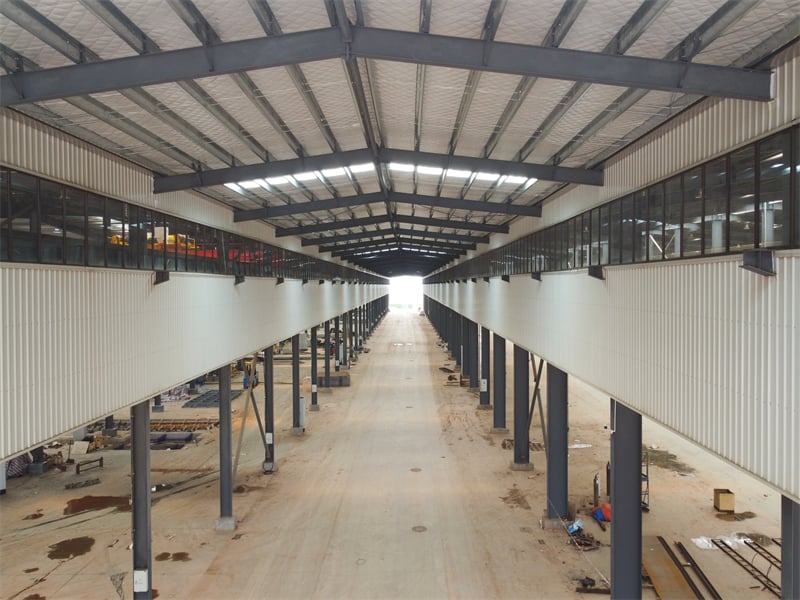
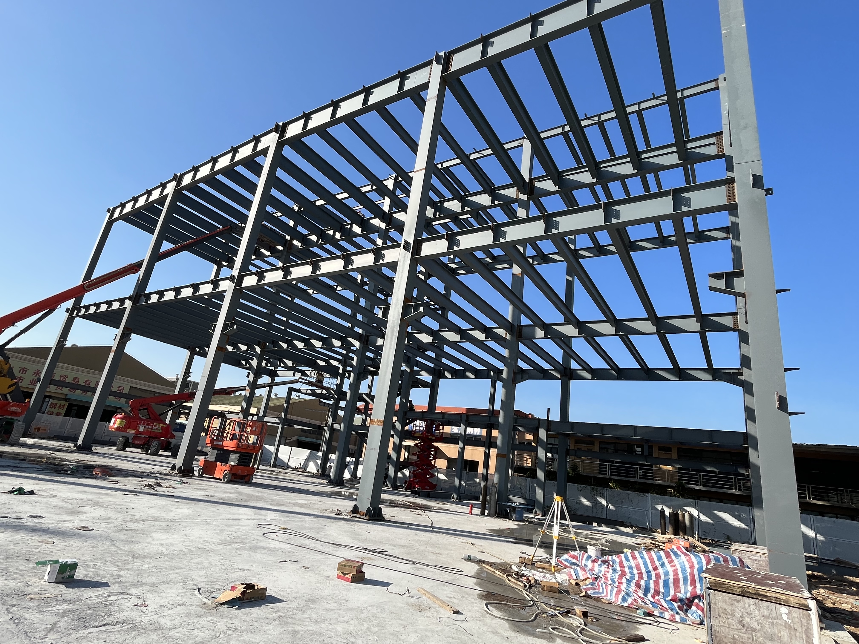
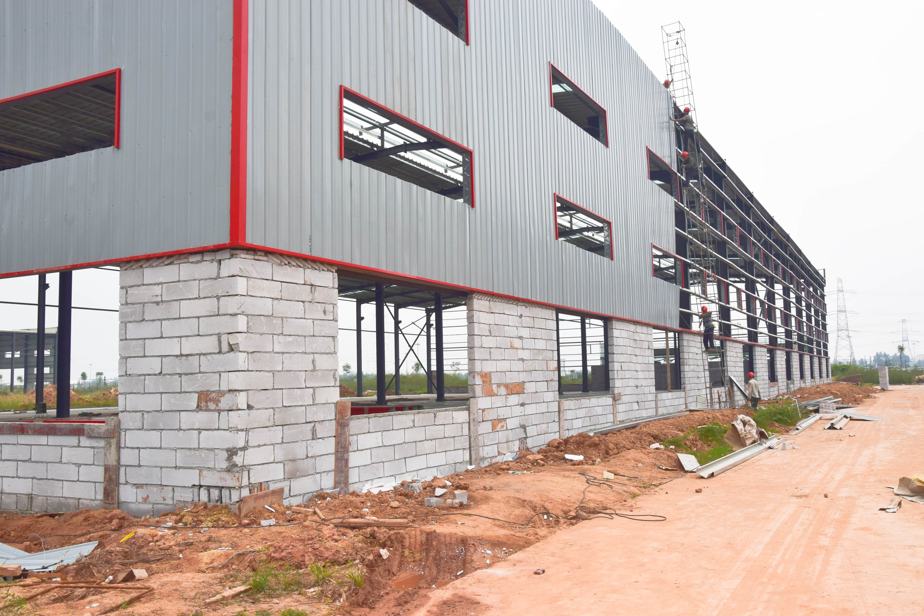
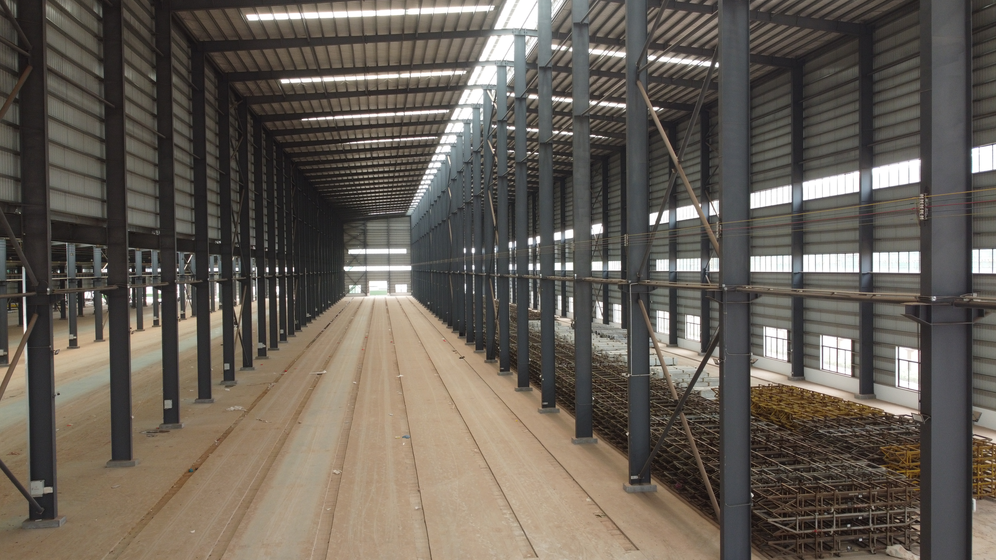
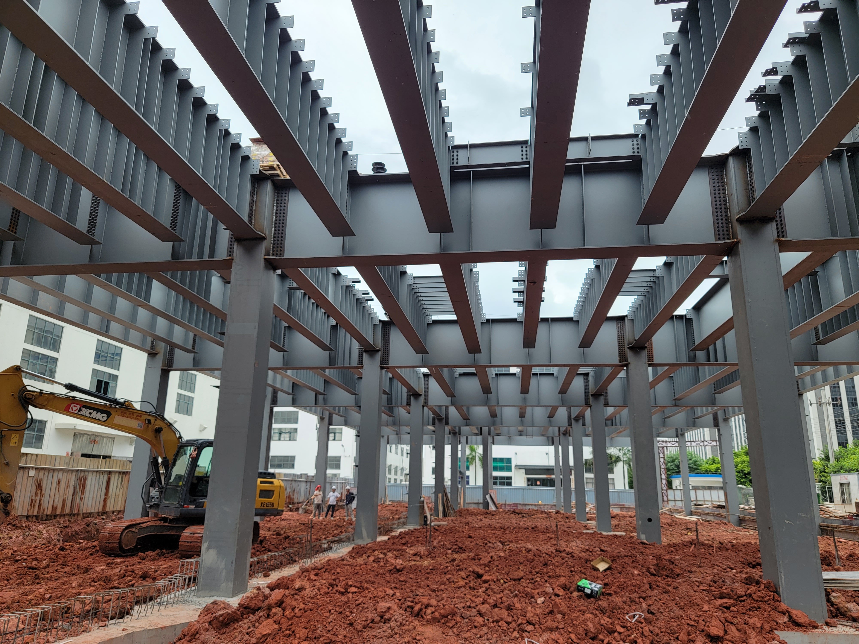
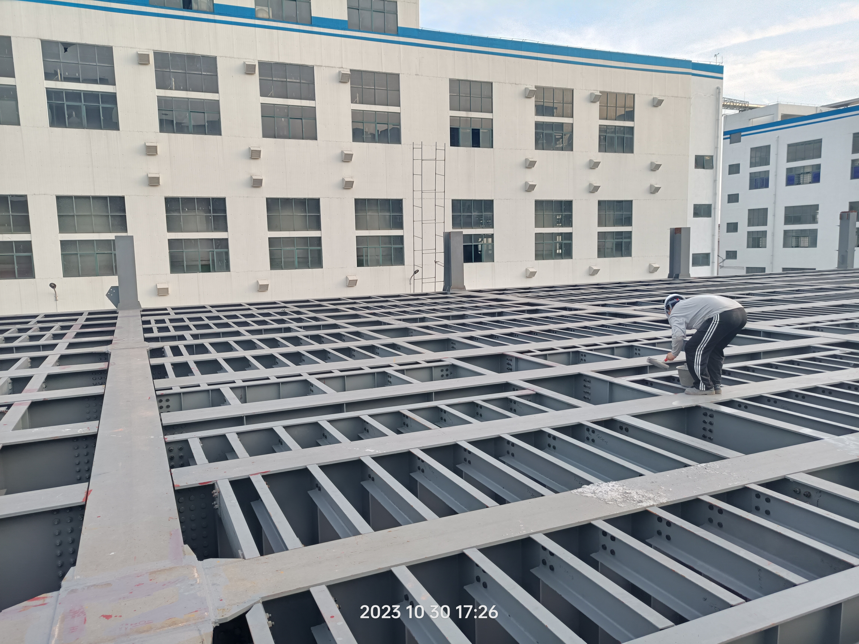
Investing in an industrial metal building delivers unmatched structural strength, operational efficiency, and long-term asset security for heavy manufacturing, logistics warehousing, and chemical processing facilities. Built from high-tensile Q355B structural steel frames and corrosion-resistant metal cladding, these heavy-duty buildings feature clear-span architectural layouts that eliminate restrictive interior support columns. This column-free design optimizes floor space for high-density automated racking, overhead bridge crane operations, and heavy machinery placement. Precision factory engineering ensures pre-punched bolt-together components, cutting site erection schedules by 45 percent compared to traditional concrete construction. Engineered to withstand hurricane winds, heavy snow loads, and seismic forces, industrial metal buildings provide complete fire resistance while lowering lifetime building maintenance overheads.
Get A Quote

Case Study

Heavy Machinery Manufacturing and Assembly Plant

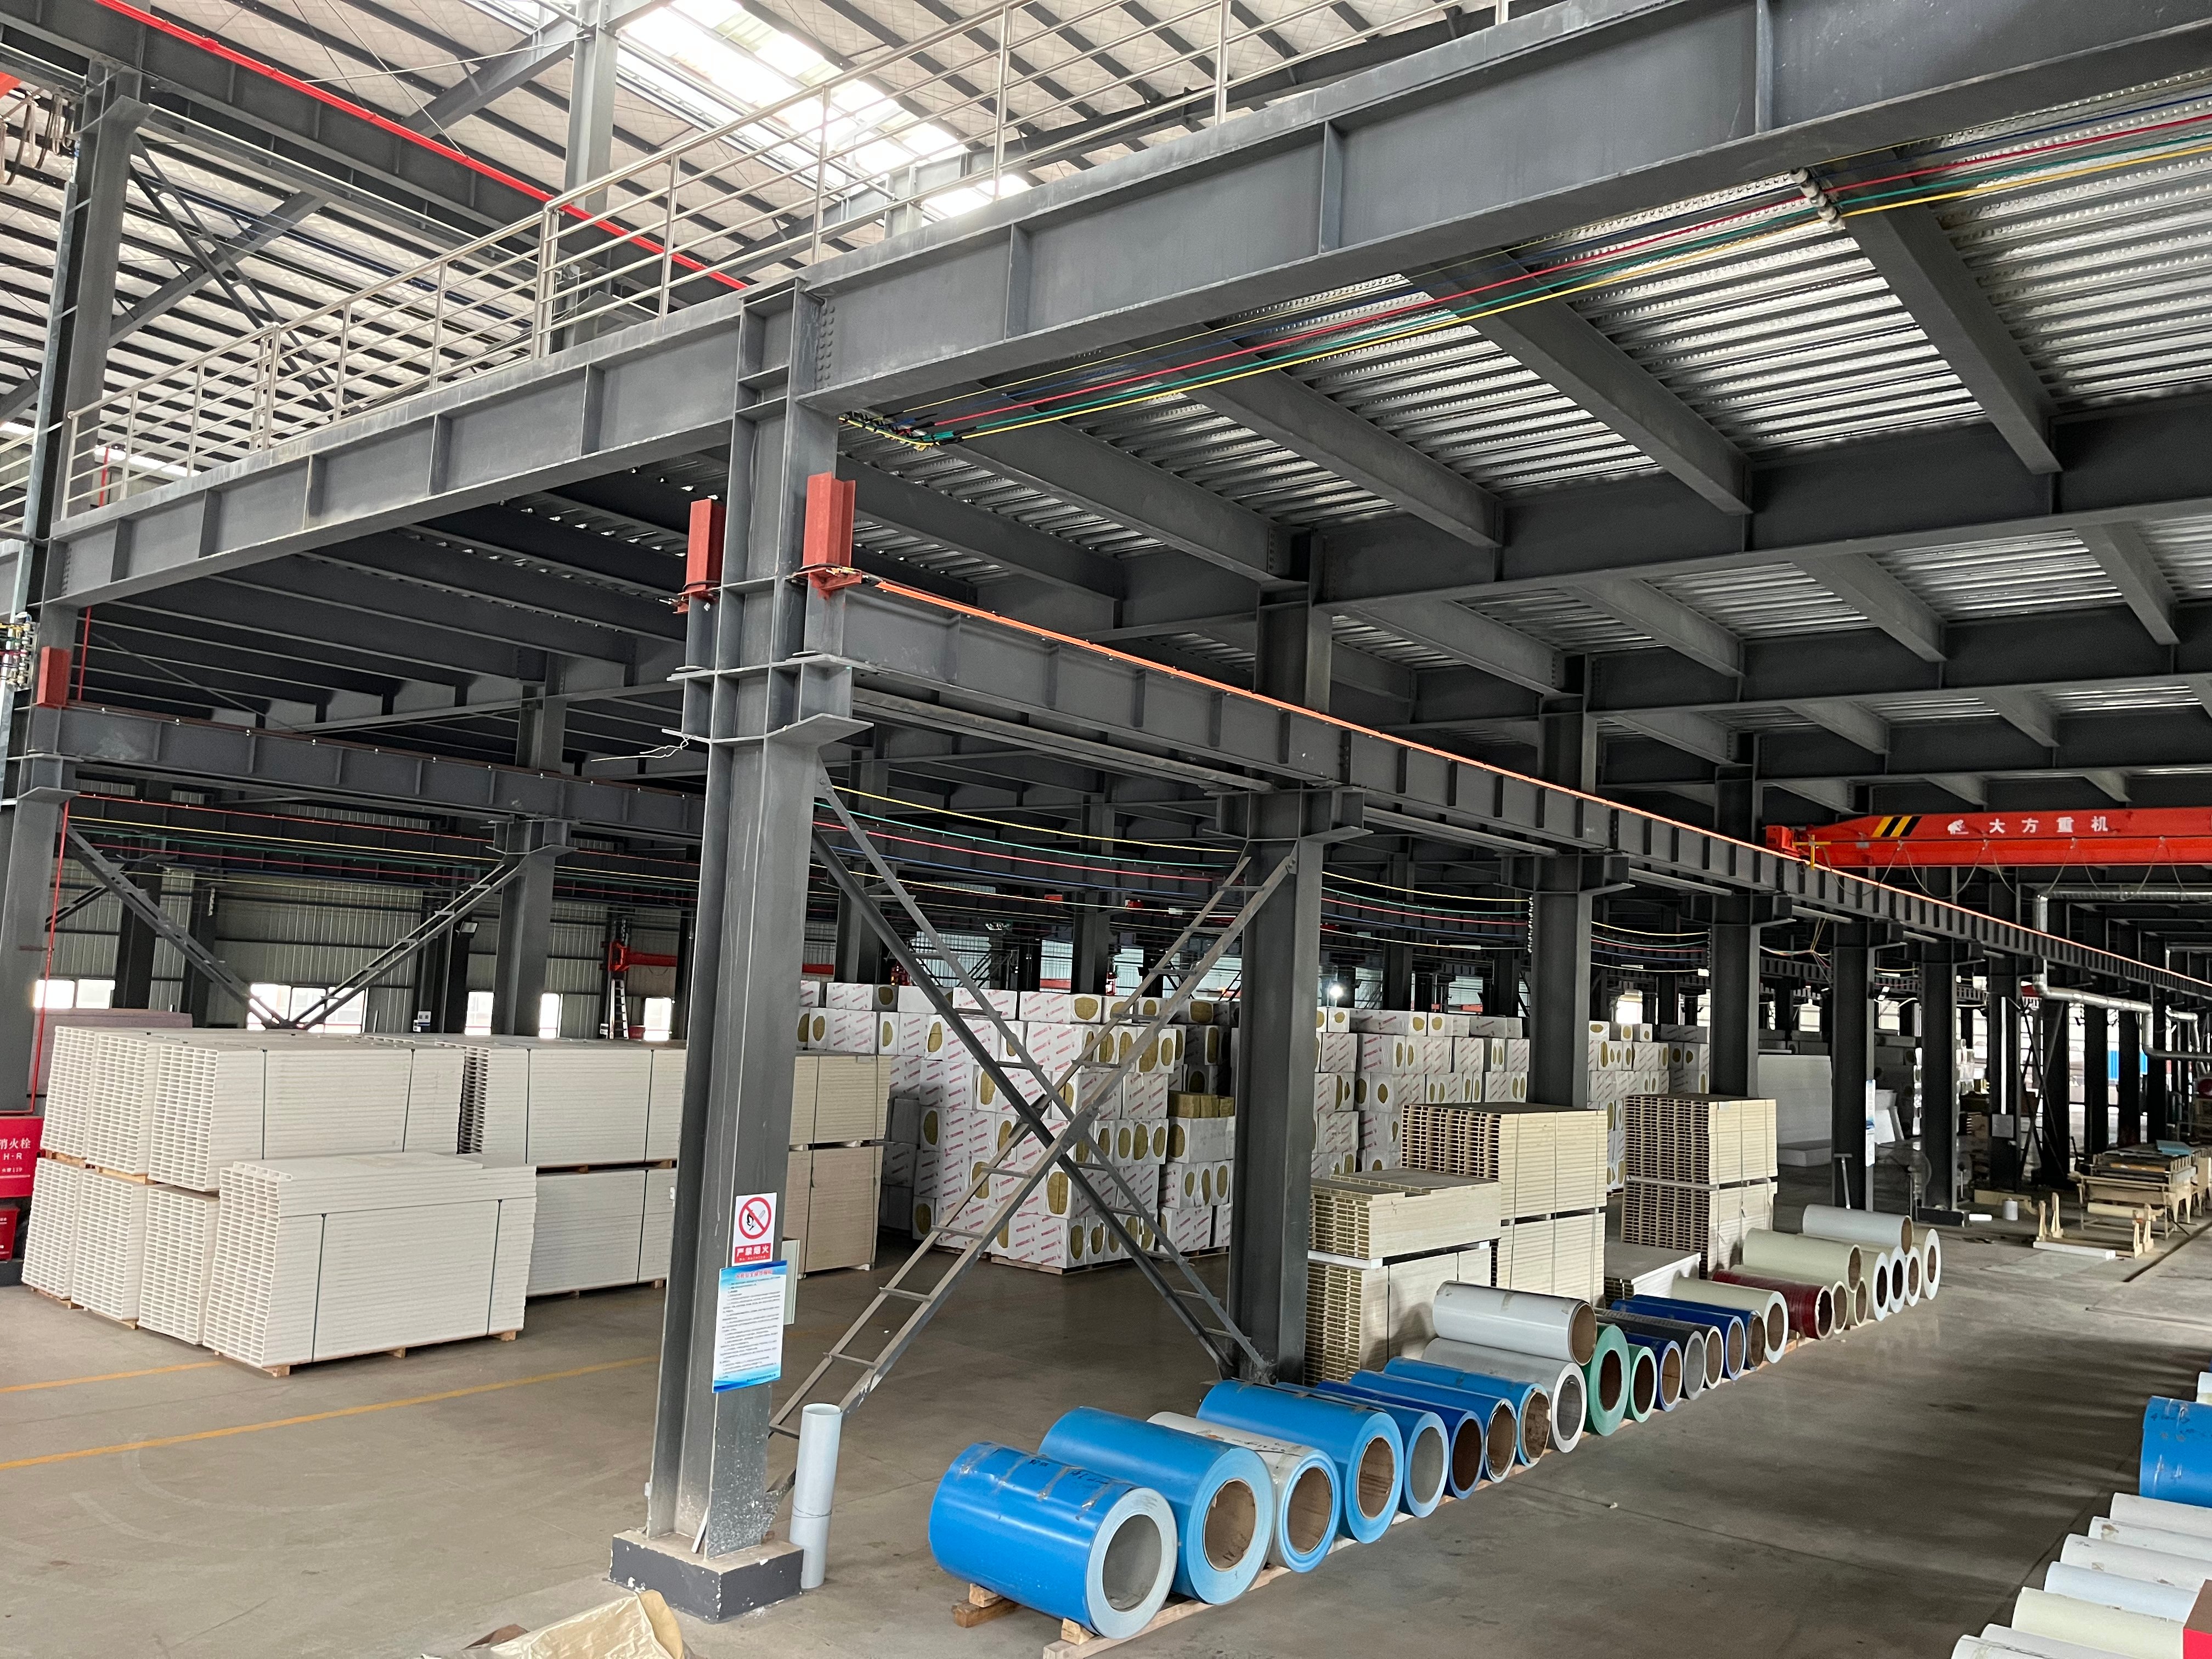
A heavy machinery manufacturer required a robust industrial metal building to set up an automated assembly line and house 25-ton overhead cranes. We engineered a 75,000-square-foot clear-span structural steel facility featuring 32-foot eave heights, heavy crane runway brackets, and high-density polyurethane insulated wall panels. Site erection was finished in just 25 working days. The column-free interior floor optimized material handling traffic, raising factory manufacturing throughput by 32 percent. The insulated thermal envelope maintained comfortable working conditions year-round, cutting summer cooling utility expenses by 24 percent while providing a safe, fireproof, and highly durable environment for complex industrial manufacturing operations.

Regional Chemical Processing and Warehousing Facility

A chemical chemical processing firm needed a specialized industrial metal building resistant to corrosive chemical vapors and strict fire hazards. We supplied a 50,000-square-foot steel structure featuring hot-dip galvanized primary columns, explosion-vent roof hatches, and chemical-resistant PVDF wall panel coatings. Assembled on site in 18 calendar days, the building satisfied all strict regional industrial environmental regulations effortlessly. The non-combustible steel framing and corrosion-proof paneling provided exceptional structural resilience against chemical vapor exposure. The client achieved a 35 percent reduction in facility property insurance premiums while expanding their chemical raw material holding capacity by 10,000 pallets safely.

Automated Logistics Freight Fulfillment Hub

A third-party logistics provider commissioned a high-bay industrial metal building to operate automated sorting conveyors and vertical pallet racking. We manufactured a 90,000-square-foot structural steel facility equipped with twelve high-speed dock levelers, clear-span roof trusses, and standing seam roof panels. Primary framing erection was completed in 28 days by our certified installation crew. The columnless clear-span design maximized vertical storage density, increasing total pallet staging capacity by 38 percent over legacy concrete warehouses. The double-skin roof panels lowered indoor ambient summer temperatures significantly, cutting facility HVAC operating power demands by 27 percent annually.

Related products

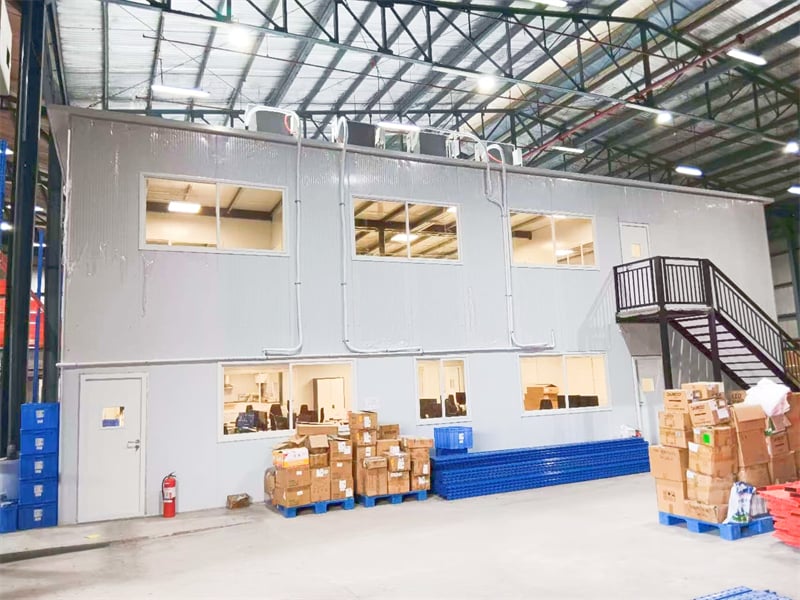
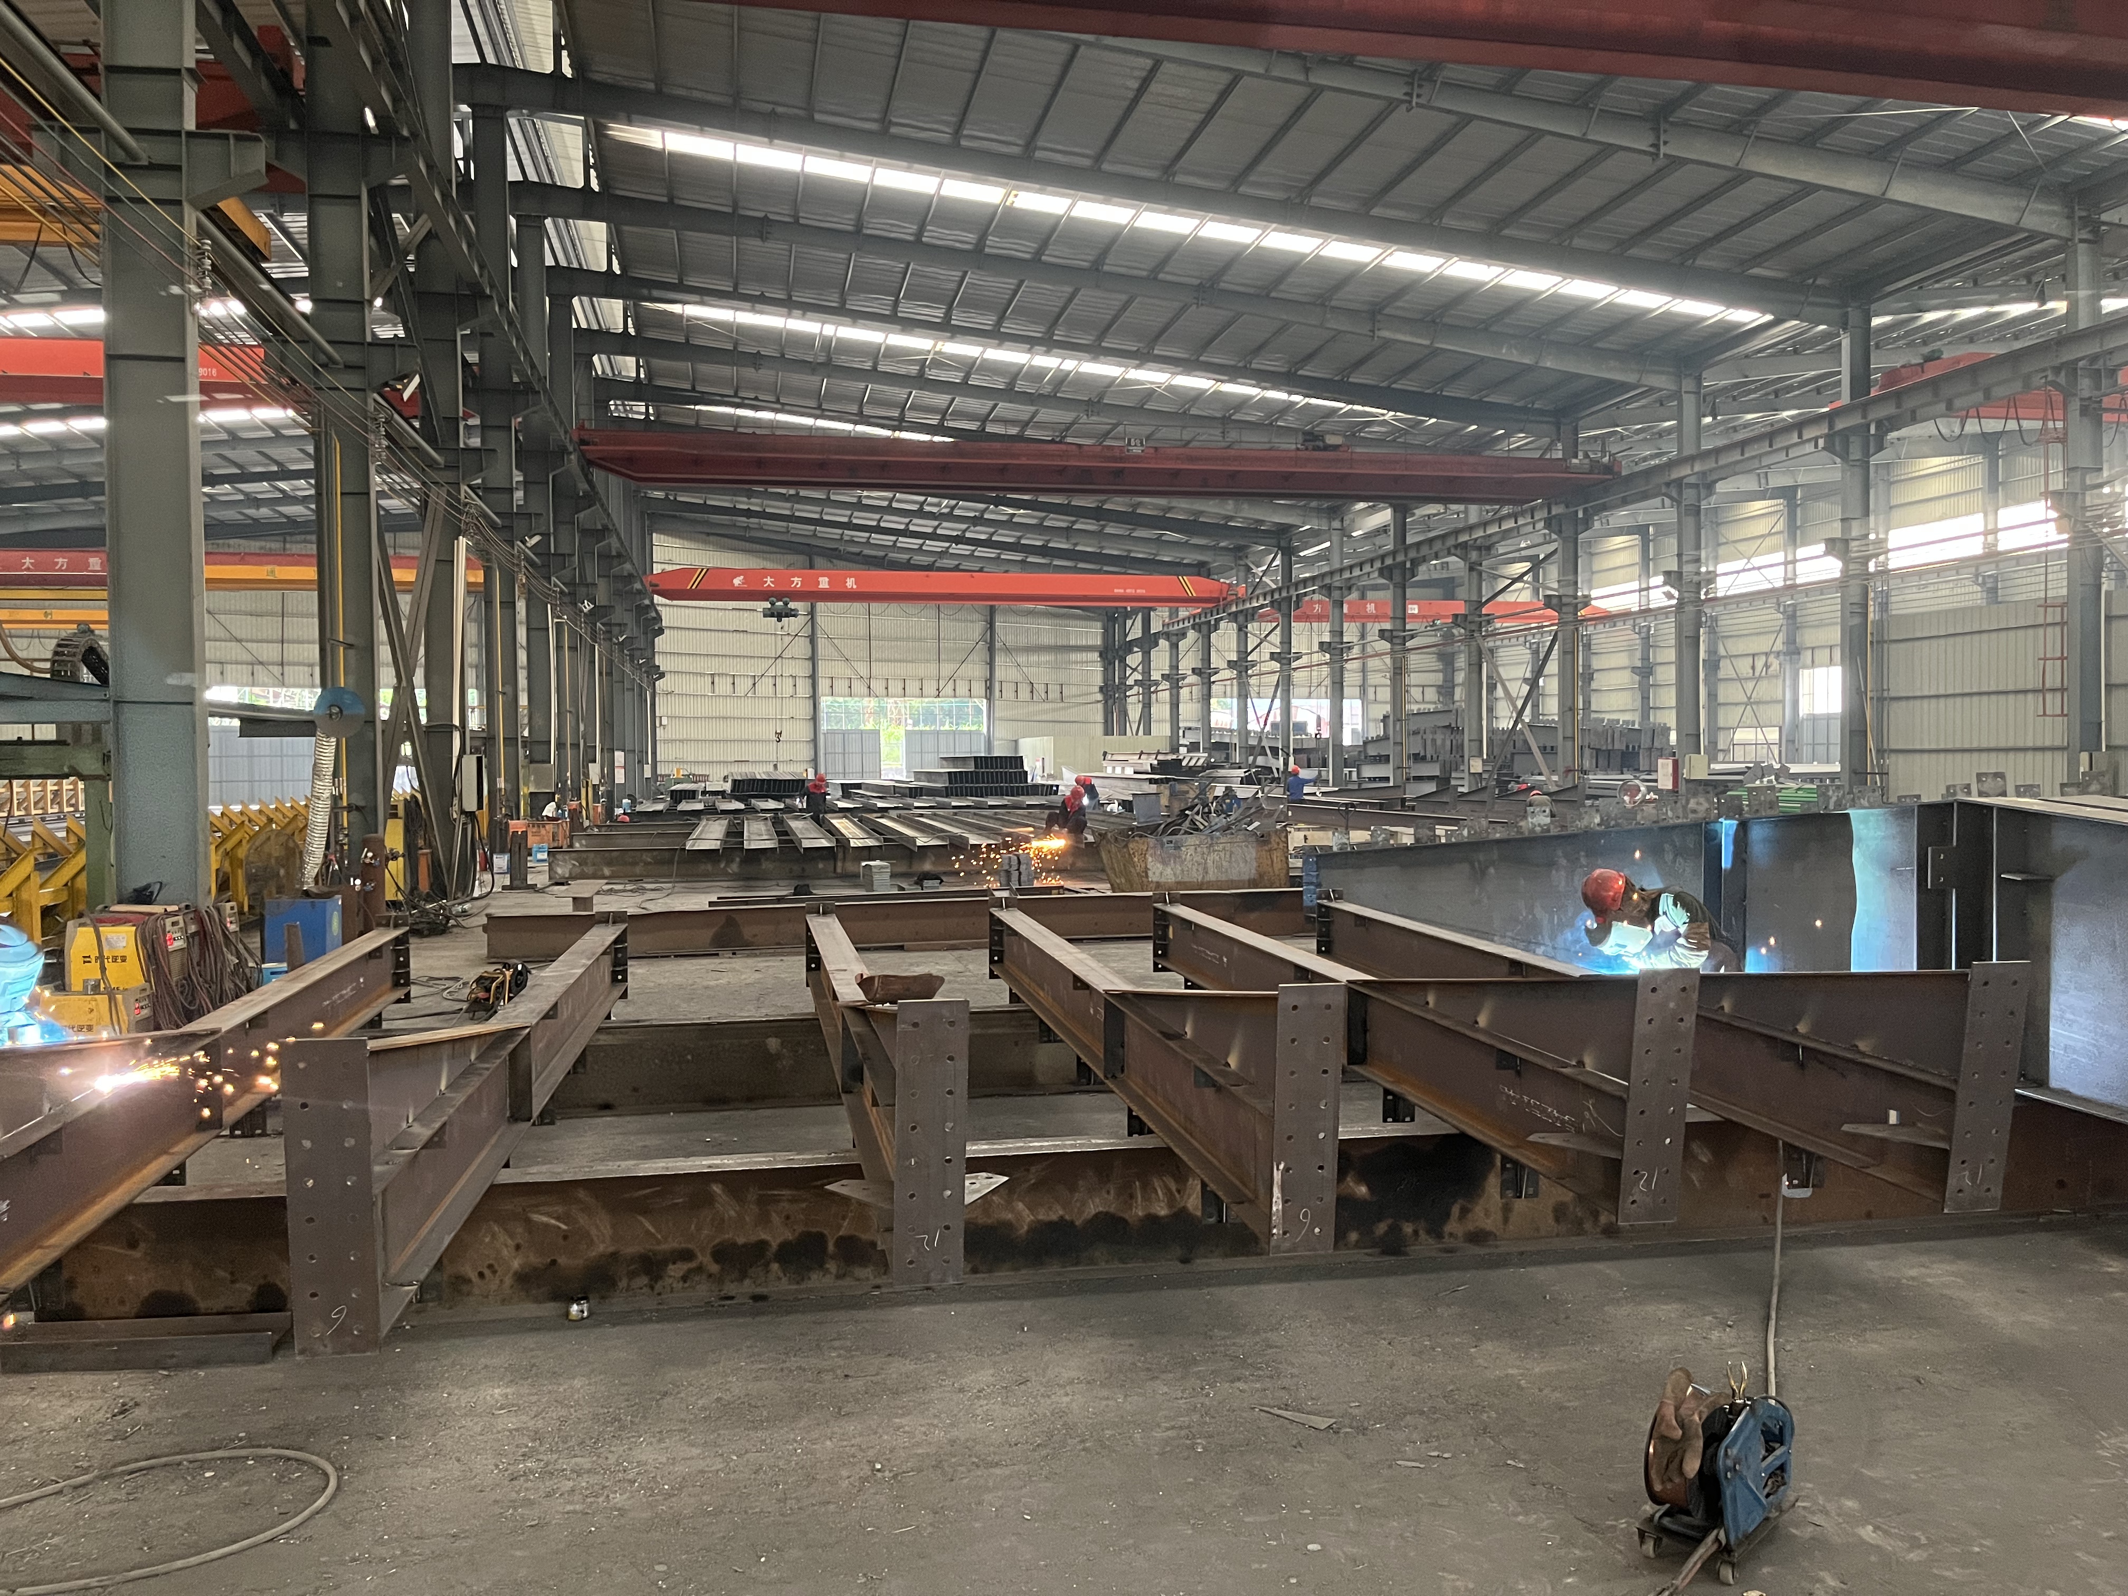
At J&Y Steel Structure, our industrial metal building solutions represent heavy-duty engineering designed specifically for demanding manufacturing, logistics, and processing operations. Combining heavy Q355B structural steel portal frames with durable galvanized secondary purlins and advanced cladding systems, our industrial buildings deliver exceptional load-bearing capacity and long-term durability. Precision-fabricated under ISO 9001 standards, every beam, column, and truss features factory pre-punched bolt holes for fast, accurate on-site erection that drastically reduces contractor labor costs and project downtime. Tailored to your exact industrial process requirements, J&Y industrial metal buildings can be engineered to support multi-ton overhead bridge cranes, heavy equipment mezzanines, specialized fire suppression systems, thermal insulation panels, and custom environmental ventilation solutions.

Frequently Asked Questions

What structural factors make industrial metal buildings ideal for heavy manufacturing?

Industrial metal buildings provide massive column-free clear spans, heavy floor loading capacities, direct support for overhead bridge cranes, complete non-combustible fire safety, and exceptional structural durability.
Yes, our structural steel primary columns can be pre-engineered with heavy crane brackets and runway beams capable of supporting bridge cranes ranging from 5 tons to over 30 tons.
Because all components are pre-cut, pre-drilled, and welded in our factory, field bolt-together erection typically takes 40 to 50 percent less time than conventional concrete or masonry methods.
We utilize heavy hot-dip galvanization on primary steel frames and multi-layer chemical-resistant architectural coatings like PVDF on wall cladding to prevent corrosion from chemical fumes and moisture.

Related Articles

Energy-Efficient Prefabricated Steel Buildings:Dry construction saves more water and electricity

24

Jul

Energy-Efficient Prefabricated Steel Buildings:Dry construction saves more water and electricity

The Environmental Impact of Dry Construction in Steel BuildingsHow Dry Construction Minimizes Water WasteDry construction significantly lowers water usage compared to traditional building methods, which helps reduce the environmental footprint of con...
View More
Minimal On-Site Waste from Prefabricated Buildings: Eco-Friendly

22

Oct

Minimal On-Site Waste from Prefabricated Buildings: Eco-Friendly

Environmental Advantages of Prefabricated Construction Waste Reduction in Controlled Factory Settings Prefabricated construction offers significant waste reduction benefits by manufacturing components within a controlled factory setting. This approac...
View More
High-Quality Welding in Structural Steel Fabrication: Strong Joints

24

Jul

High-Quality Welding in Structural Steel Fabrication: Strong Joints

Key Welding Techniques for Structural Steel ConstructionMIG Welding for Precision in Steel Frame BuildingsMIG (Metal Inert Gas) welding is a highly efficient welding technique that uses a continuous wire feed, making it particularly suitable for larg...
View More
Precision Engineering of Pre-Engineered Steel Buildings: Perfect Fit

24

Jul

Precision Engineering of Pre-Engineered Steel Buildings: Perfect Fit

Precision Engineering in Modern Steel Buildings Defining Precision Engineering in Construction Precision engineering in construction refers to the meticulous methodology that emphasizes accuracy, repeatability, and the reduction of errors. This appro...
View More

Customer Testimonials

J&Y supplied an outstanding industrial metal building for our machinery factory. The crane runways handle heavy loads easily, erection was extremely fast, and our production capacity expanded by 35 percent.

Top-quality industrial steel building. The insulated sandwich wall panels maintain steady internal climate conditions, cutting our factory energy bills by 25 percent while providing a safe, fireproof workspace.

Get a Free Quote

Our representative will contact you soon.
Email
Mobile/WhatsApp
Name
Company Name
Message
0/1000
Integrated Overhead Crane Structural Capability

Integrated Overhead Crane Structural Capability

Our industrial metal buildings are engineered to integrate heavy overhead bridge cranes directly into the primary structural steel columns. By custom-building crane brackets and runway beams into Q355B steel portal frames, we eliminate the need for independent crane posts, saving valuable workshop floor space. This structural capability allows heavy metal fabrication plants, machinery assembly facilities, and logistics centers to lift and transport multi-ton materials safely across the entire building length. The rigid frame engineering minimizes structural deflection under maximum dynamic loads, ensuring smooth crane operation, enhancing worker safety, and increasing heavy manufacturing material throughput across busy industrial factory floors by up to 35 percent.
High-Performance Insulation and Environmental Safety

High-Performance Insulation and Environmental Safety

Maintaining controlled ambient environments and strict safety standards is essential for modern industrial operations. Our industrial metal buildings utilize high-density polyurethane or rockwool insulated sandwich panels that form an airtight thermal envelope, preventing thermal bridging and internal condensation. This insulation design reduces facility heating and cooling utility costs by up to 30 percent annually. Furthermore, the non-combustible steel framework combined with rockwool panel options delivers up to 4 hours of fire resistance, stopping fire spread and protecting expensive industrial machinery. The durable PVDF coated exterior paneling also resists aggressive chemical fumes and atmospheric corrosion, ensuring low building maintenance overheads for decades.
online