Metal Storage Buildings: Durable, Clear-Span Solutions

Build Smart, Build Strong — with Junyou Steel Structure.

All Categories
Durable Metal Structures for High-Density Inventory Storage

Durable Metal Structures for High-Density Inventory Storage

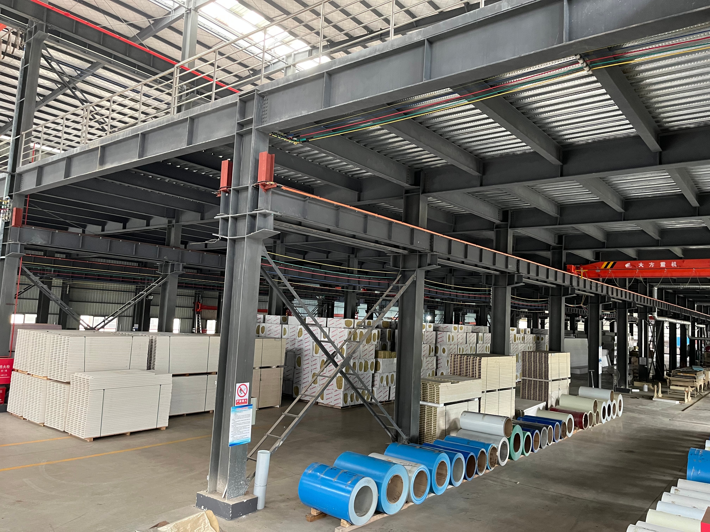
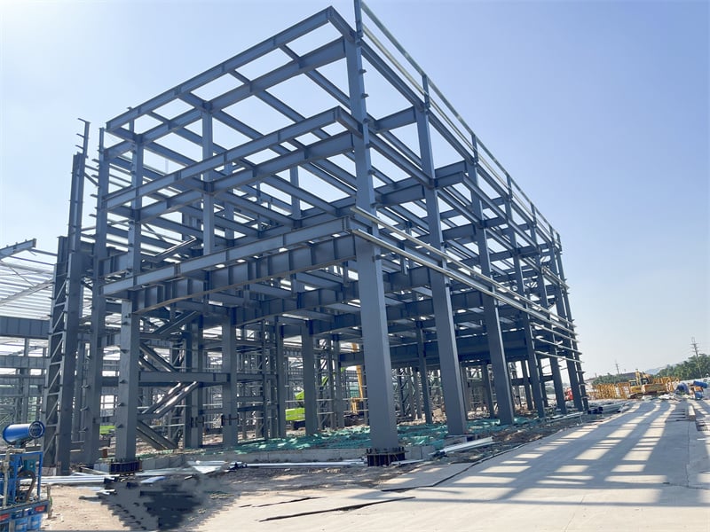
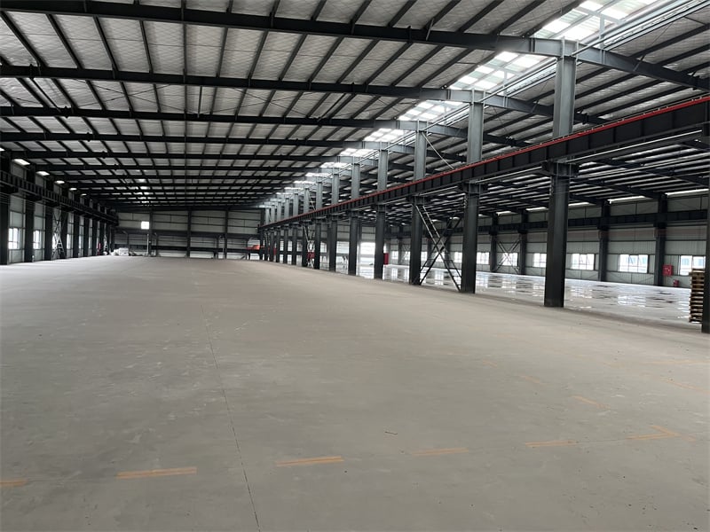
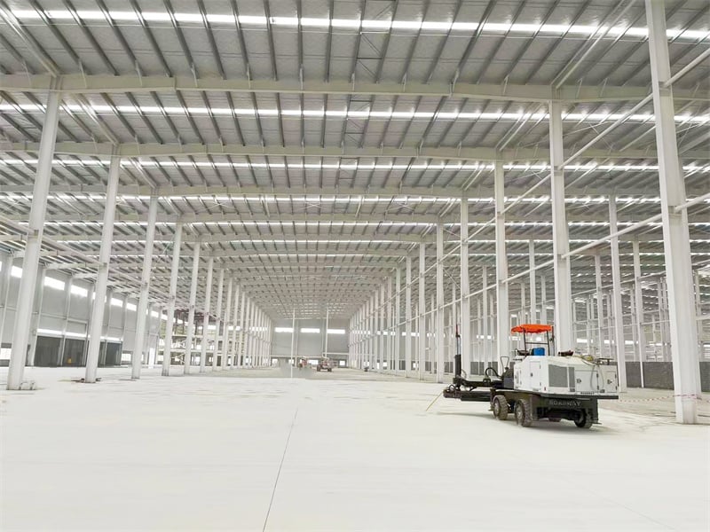
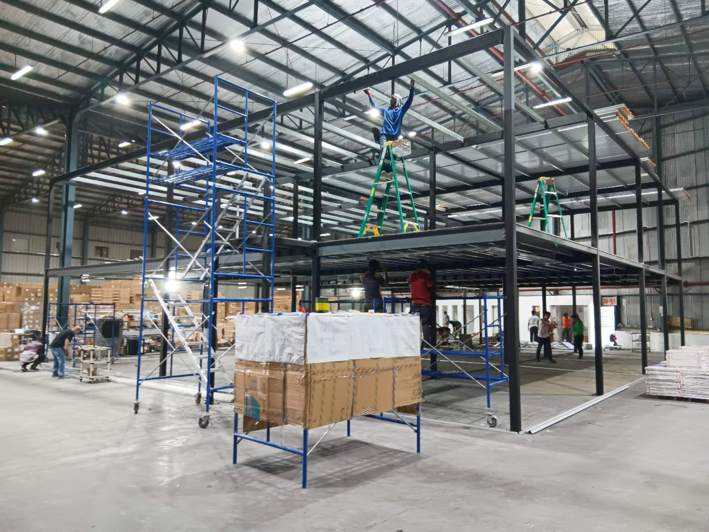
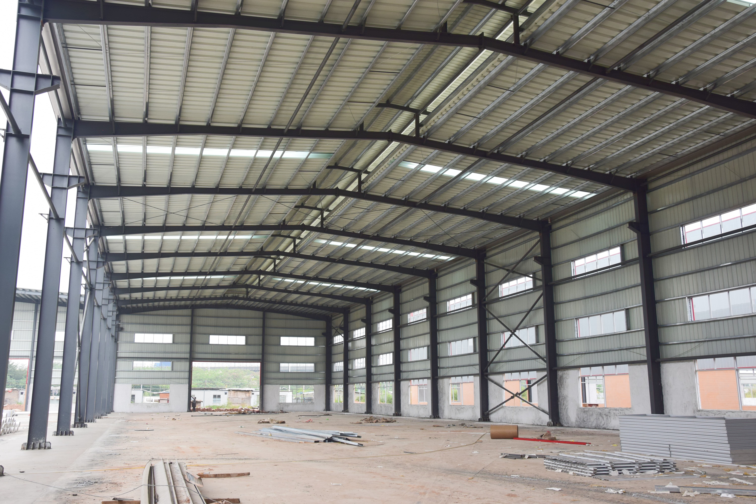
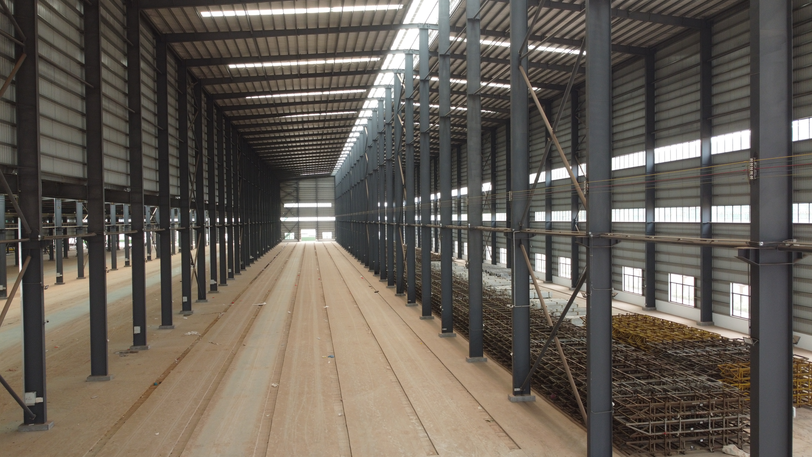
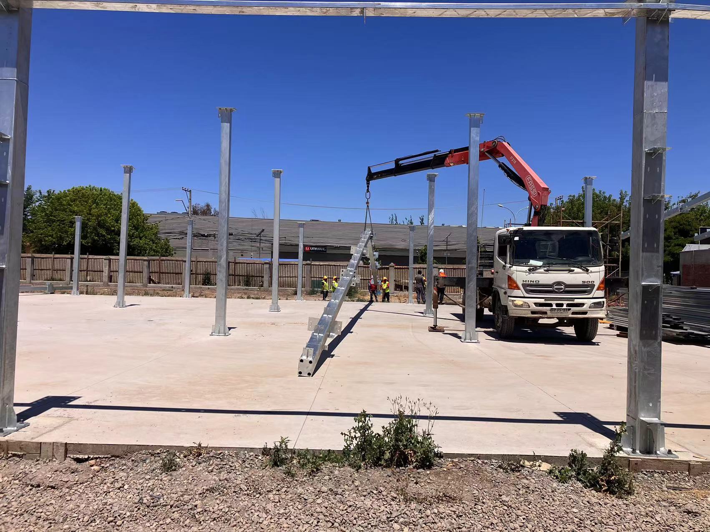
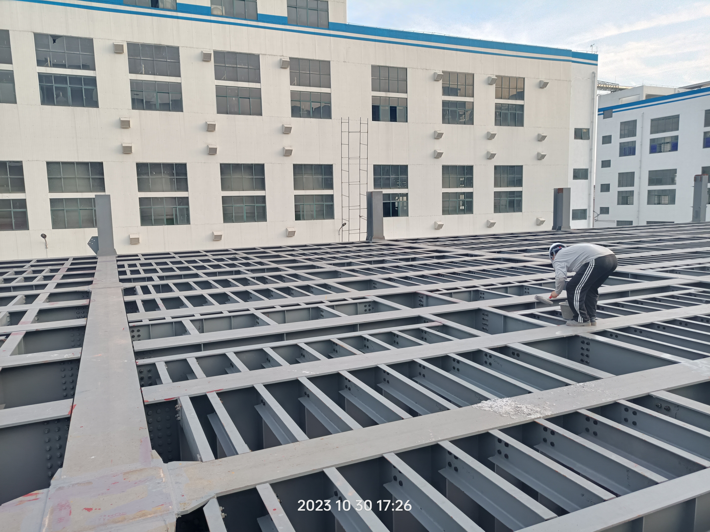
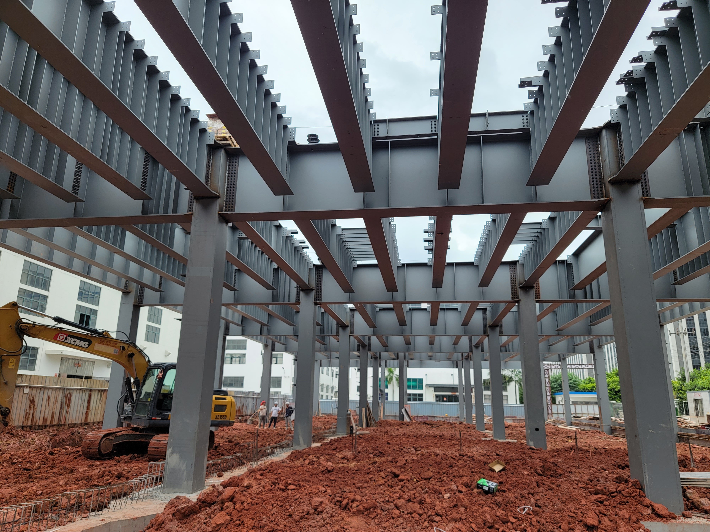
Custom metal storage buildings provide commercial enterprises, agricultural managers, and industrial logistics facilities with superior operational efficiency and structural durability. Manufactured from high-grade structural steel frames and high-tensile wall cladding, these buildings feature clear-span architectural layouts that eliminate vertical interior support columns. This maximizes available cubic storage space, allowing higher vertical pallet racking and easier forklift traffic. Pre-engineered steel components ensure high precision during site assembly, reducing overall construction schedules by 40 percent compared to conventional masonry structures. Engineered to resist extreme wind forces, seismic activity, and fire hazards, metal storage facilities provide unmatched long-term asset security while lowering annual building maintenance and insurance premiums by up to 30 percent over their lifetime.
Get A Quote

Case Study

Automotive Parts Logistics Storage Depot

An automotive components distributor needed a secure, high-bay storage warehouse to manage regional spare parts inventories. We fabricated a 48,000-square-foot clear-span metal storage building equipped with 28-foot eave heights, high-capacity loading docks, and insulated standing-seam roof panels. Built using Q355B structural steel framing, site erection was fully finished in 19 working days. The column-free interior allowed for the installation of four-tier automated vertical storage systems, boosting storage density by 40 percent. The weather-tight building envelope successfully eliminated condensation issues, keeping electrical and mechanical parts completely dry and reducing inventory corrosion damage to zero during its first operating year.

Chemical Raw Materials Storage Warehouse

A chemical manufacturing enterprise required a specialized metal storage building resistant to corrosive industrial airborne agents and fire hazards. We supplied a 32,000-square-foot steel structure featuring hot-dip galvanized primary columns, chemical-resistant wall coatings, and explosive-vent roof hatches. Assembled on-site in just 15 days, the heavy-duty metal building met all local fire and safety regulations effortlessly. The non-combustible steel framing and corrosion-proof paneling provided exceptional structural resilience against chemical vapor exposure. The client achieved a 35 percent reduction in facility insurance premiums while expanding their chemical raw material holding capacity by 8,000 pallets without risking structural degradation over time.

Commercial Cold-Storage Food Distribution Facility

A regional frozen food distributor required a well-insulated metal storage building to house zero-degree cold rooms. We engineered a 60,000-square-foot pre-engineered metal structure incorporating 120mm polyurethane sandwich wall panels and specialized thermal break roof joints. Structural framing was completed in 24 calendar days, meeting strict corporate expansion deadlines. The precision insulated building shell delivered superior thermal envelope performance, maintaining sub-zero internal temperatures with minimal HVAC compressor load. This energy-efficient design reduced ongoing facility electrical consumption by 26 percent annually, providing a completely weather-sealed environment that safeguards temperature-sensitive perishable inventory against external weather fluctuations.

Related products

At J&Y Steel Structure, our metal storage buildings represent engineered excellence, delivering robust, flexible, and economical space solutions for commercial, industrial, and agricultural needs. Using computer-aided structural design, high-strength Q355B steel framing, and premium coated steel paneling, we fabricate metal buildings that stand up to the most demanding environmental conditions. Every component is pre-cut, pre-drilled, and quality-tested in our ISO-certified manufacturing facility, ensuring seamless on-site bolt-together assembly that dramatically reduces labor expenses and construction timelines. Whether you need clear-span warehousing, self-storage complexes, or chemical storage facilities, J&Y provides complete customization options, including specialized insulation panels, fire-rated doors, overhead crane systems, and modern architectural exterior trims for maximum asset protection and long-term operating efficiency.

Frequently Asked Questions

Why are metal storage buildings more cost-effective than traditional concrete structures?

Metal storage buildings feature factory pre-engineered components that lower field labor hours, reduce foundation weight requirements, shorten overall construction schedules by up to 50 percent, and demand minimal long-term maintenance.
Primary steel components undergo hot-dip galvanization or high-durability epoxy priming, while wall panels are treated with multi-layer architectural coatings like PVDF to resist humidity, chemical fumes, and rust.
Yes, our modular structural steel framework allows easy building expansion by simply unbolting the end-wall framing and adding additional steel bays and roof panels as storage requirements grow.
Structural steel is a non-combustible material that does not ignite or fuel fires, helping secure facility contents, meet strict municipal building fire codes, and lower commercial property insurance rates significantly.

Related Articles

Easy-to-Follow Instructions with Steel Building Kits

24

Jul

Easy-to-Follow Instructions with Steel Building Kits

Benefits of Steel Building Kits for Modern Construction Durability and Strength of Steel Beams Steel beams stand out because they last so long and handle weight really well, which makes them a must-have part of most buildings today. The tensile stre...
View More
Reduced Labor Requirements for Prefabricated Building Installation

24

Jul

Reduced Labor Requirements for Prefabricated Building Installation

Key Mechanisms for Labor Reduction in Prefabricated Building Installation Automation in Steel Beam Assembly Processes Automation has revolutionized the steel beam assembly process, paving the way for faster and more efficient installations. Robotic ...
View More
Precision Engineering of Pre-Engineered Steel Buildings: Perfect Fit

24

Jul

Precision Engineering of Pre-Engineered Steel Buildings: Perfect Fit

Precision Engineering in Modern Steel Buildings Defining Precision Engineering in Construction Precision engineering in construction refers to the meticulous methodology that emphasizes accuracy, repeatability, and the reduction of errors. This appro...
View More
Lightweight Components of Steel Building Kits: Easy Handling

10

Feb

Lightweight Components of Steel Building Kits: Easy Handling

Why Lightweight Steel Components Are Essential for Modern Steel Building Kits Steel parts that are lighter are changing how buildings get put together because they make everything much easier to handle and assemble. These components are so light tha...
View More

Customer Testimonials

J&Y delivered a top-notch metal storage building for our freight warehouse. Components fit together perfectly, the clear-span interior is incredible, and project erection was completed ten days early.

Incredible structural steel quality and insulation performance. Our metal storage building maintains steady indoor temperatures, saving us 28 percent on climate control energy while keeping inventory totally dry.

Get a Free Quote

Our representative will contact you soon.
Email
Mobile/WhatsApp
Name
Company Name
Message
0/1000
Flexible Clear-Span Structural Floor Layouts

Flexible Clear-Span Structural Floor Layouts

Our metal storage buildings utilize high-strength steel portal frames that eliminate internal load-bearing columns, providing massive, unobstructed floor layouts up to 200 feet wide. This clear-span architecture gives storage managers total freedom to arrange high-density pallet racking, automate material handling conveyors, and maneuver large forklifts efficiently. By maximizing internal vertical and horizontal dimensions, companies can achieve up to 35 percent higher cubic storage density compared to traditional post-frame structures. Furthermore, the column-free environment can easily be reconfigured as operational demands change, offering long-term structural flexibility for evolving commercial logistics, distribution, and manufacturing inventory storage needs.
Advanced Weather-Tight Insulation Systems

Advanced Weather-Tight Insulation Systems

To preserve high-value commercial inventory from humidity, condensation, and temperature extremes, our metal storage structures integrate advanced weather-sealing and insulation options. We offer high-density polyurethane and glass-wool insulated sandwich panels that seal the building envelope against air infiltration and thermal loss. Precision tongue-and-groove panel joints, combined with heavy-duty exterior trim and continuous ridge ventilation, keep moisture out during severe storm events. This superior thermal design protects sensitive goods such as electronics, paper products, and agricultural yields from mold or condensation damage, while simultaneously lowering building operational heating and cooling expenses by up to 30 percent annually.
online