Prefab Steel Garage: Heavy-Duty, Clear-Span & 50% Faster Build

Build Smart, Build Strong — with Junyou Steel Structure.

All Categories
Heavy-Duty Prefabricated Steel Garage Systems

Heavy-Duty Prefabricated Steel Garage Systems

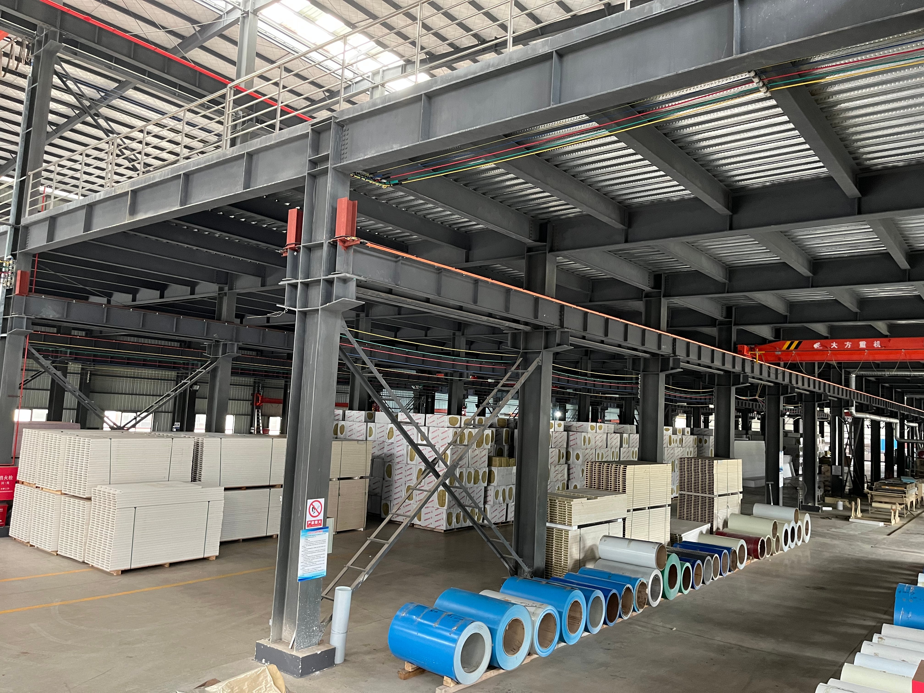
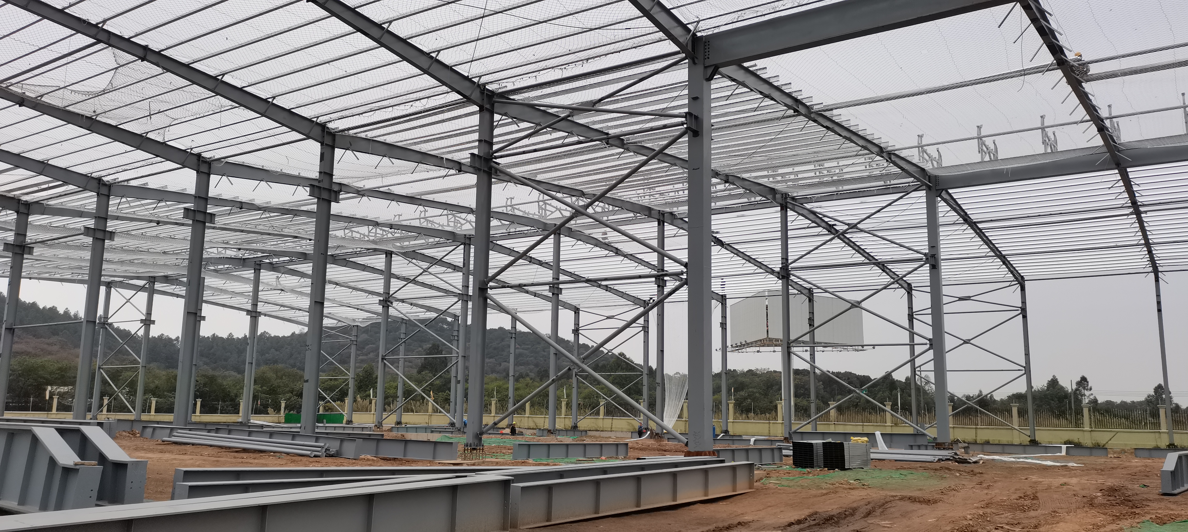
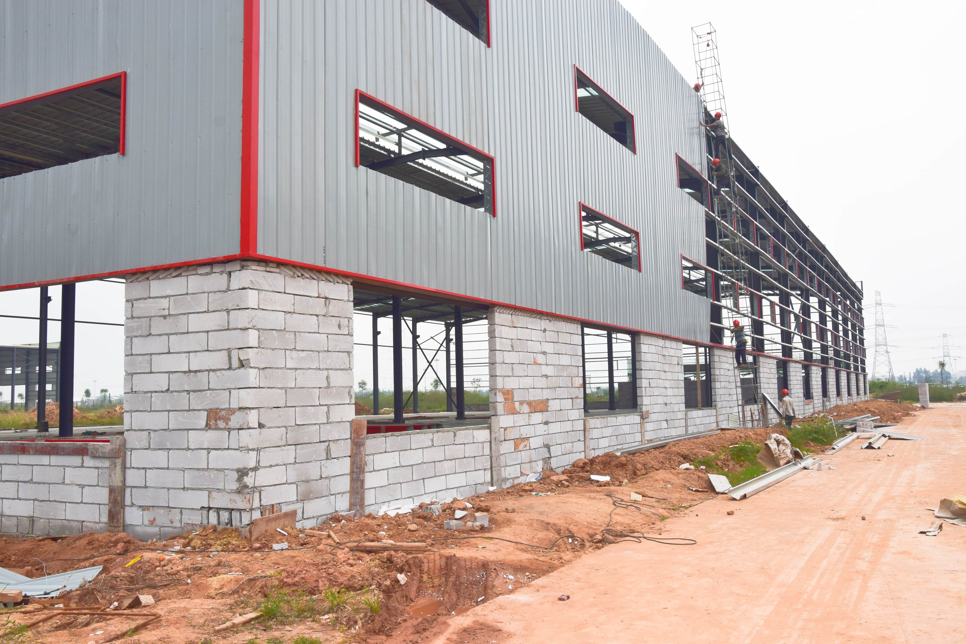
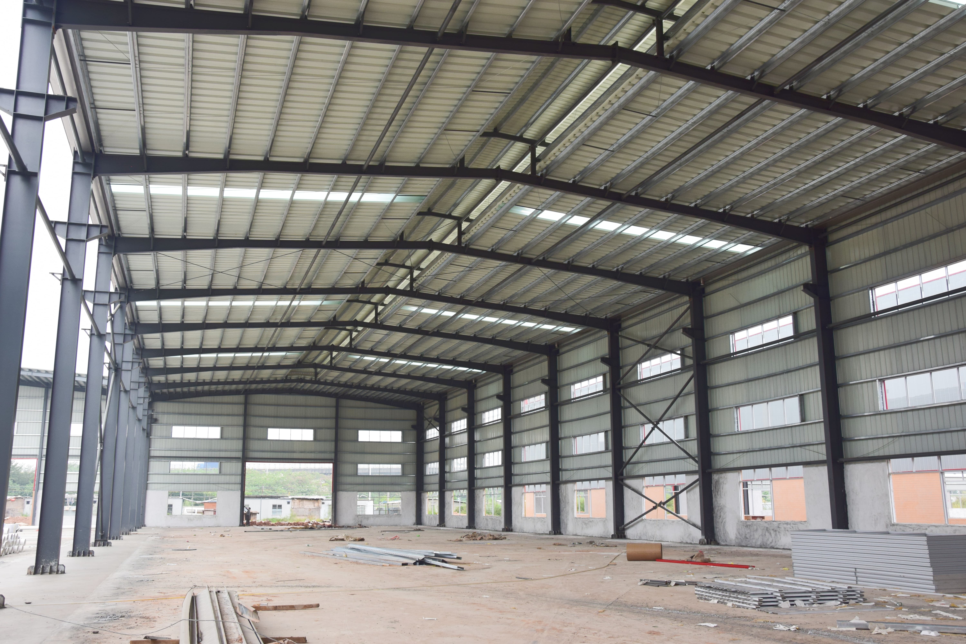
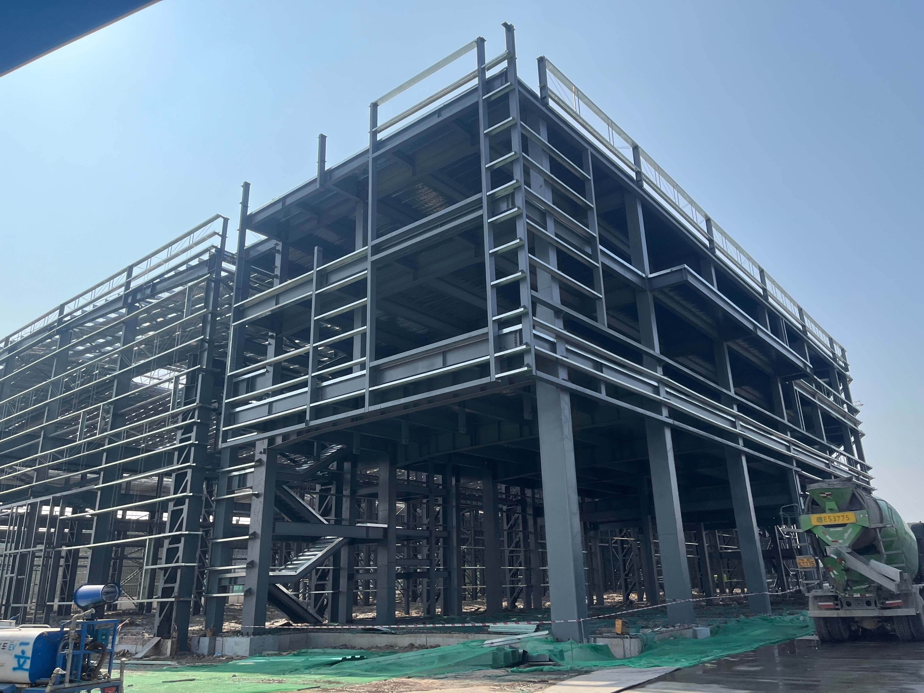
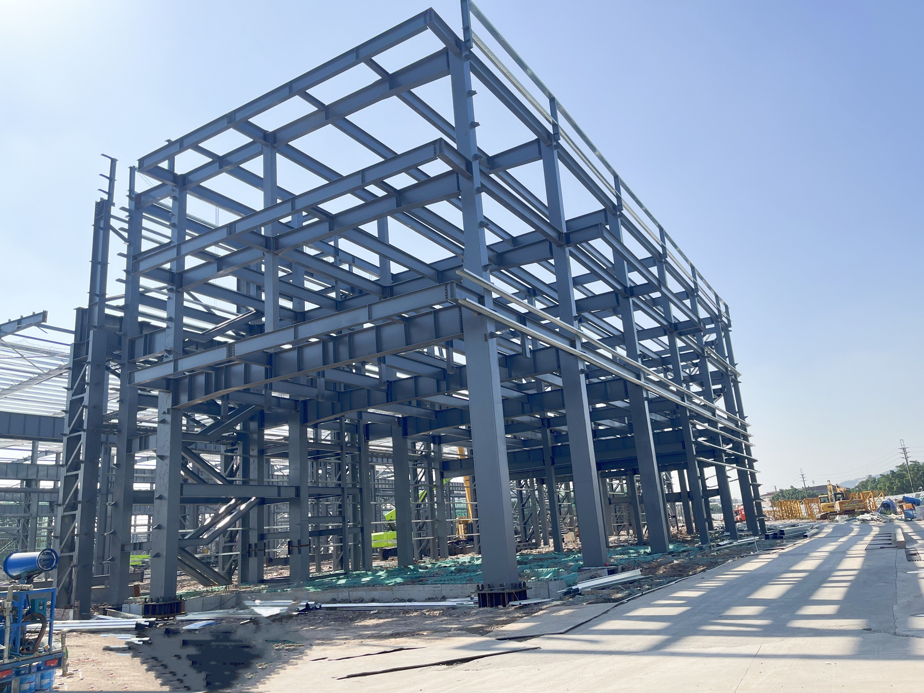
Choosing a prefab steel garage provides vehicle owners, commercial workshops, and residential properties with an incredibly durable, low-maintenance shelter. Engineered from precision-cut structural steel columns and high-tensile exterior paneling, these garages eliminate termite rot, warping, and fire hazards inherent to timber framing. The clear-span structural design maximizes usable interior space, allowing comfortable multi-vehicle parking, heavy workshop equipment layout, and overhead storage installations. Pre-drilled bolt-together factory components accelerate site assembly, reducing installation timelines by over 50 percent compared to conventional concrete block construction. With superior resistance to hurricane winds, heavy snow accumulation, and driving rain, a prefab steel garage delivers exceptional asset protection while reducing long-term upkeep costs.
Get A Quote

Case Study

Commercial Automotive Repair Workshop Installation

An expanding auto repair shop required a spacious multi-bay workshop to accommodate high-volume fleet servicing. We manufactured a 3,600-square-foot prefab steel garage featuring 18-foot eave heights, four wide roll-up vehicle doors, and integrated hydraulic lift support framing. Built using heavy-duty Q355B structural steel, the entire framing and panel installation was completed in just 6 working days. The clear-span columnless interior allowed technicians to position four two-post vehicle lifts freely with total floor mobility. The high thermal insulation panels kept the workshop comfortable during winter, reducing indoor heating bills by 25 percent and providing a secure, professional environment for servicing high-end customer vehicles.

Multi-Vehicle Private RV and Fleet Shelter

A private fleet operator required a weather-proof, multi-bay prefab steel garage to shelter three large motorhomes and commercial service vans. We engineered a custom 2,400-square-foot structural steel garage featuring extra-tall 16-foot overhead door clearances and heavy-gauge standing-seam metal roofing. Erected on a reinforced concrete pad within 4 days, the facility provided immediate shelter from severe hail and destructive UV solar rays. The durable hot-dip galvanized finish prevented corrosion from salt air exposure, completely removing annual exterior repainting requirements and protecting fleet assets valued at over $800,000 from severe weather degradation.

Agricultural Machinery and Maintenance Garage

A commercial farm owner needed a dedicated prefab steel garage to repair heavy agricultural implements and store farm service trucks during winter. We supplied a 4,000-square-foot heavy-duty garage with clear-span roof trusses, heavy sliding side doors, and bright daylight roof skylight panels. Primary steel framing was bolted together seamlessly in 5 days by a small assembly team. The secure, fire-resistant steel envelope provided safe storage for fuel, tools, and heavy machinery, eliminating rodent intrusion and weather damage. The client reported a 30 percent improvement in winter maintenance productivity due to the well-lit, dry interior environment.

Related products

At J&Y Steel Structure, our prefab steel garage units are engineered to deliver superior structural strength, sleek aesthetics, and long-term functional versatility. Manufactured using premium-grade Q355B structural steel framing and high-tensile galvanized wall panels, every garage kit is precision-crafted in our modern facility to ensure perfect component alignment. Pre-punched bolt holes and standardized framing members facilitate rapid, hassle-free site assembly, making these garages ideal for private residential properties, commercial repair shops, and industrial vehicle depots. Customizable options include insulated sandwich panels, motorized sectional overhead doors, skylight roof sheets, and a wide variety of architectural color coatings. Built to withstand extreme wind loads, heavy snow, and fire threats, J&Y prefab steel garages provide ultimate, worry-free vehicle and tool protection.

Frequently Asked Questions

Why is a prefab steel garage better than a traditional wood garage?

Prefab steel garages offer superior structural strength, complete immunity to fire, rot, and termites, faster site installation, longer operational life, and significantly lower long-term maintenance costs than wooden structures.
Because all components are pre-cut, pre-drilled, and welded in our factory, a standard multi-vehicle prefab garage can usually be erected in just 3 to 7 days on a concrete foundation.
Yes, every garage is custom-engineered to meet or exceed localized building codes, effortlessly enduring snow loads over 50 lbs/sq ft and hurricane-force wind speeds up to 150 mph.
Absolutely, you can fully customize building dimensions, eave heights, roof pitches, door clearances, window placements, wall insulation options, and exterior architectural panel colors.

Related Articles

Ductility of Steel Structures: An Energy-Absorbing Mechanism Aiding Building Seismic Resistance

21

Jul

Ductility of Steel Structures: An Energy-Absorbing Mechanism Aiding Building Seismic Resistance

Fundamentals of Steel Ductility in Seismic Design Defining Ductility for Steel Structures When it comes to steel structures, ductility matters a lot, particularly when designing buildings that need to withstand earthquakes. The ability of steel to be...
View More
Minimal On-Site Waste from Prefabricated Buildings: Eco-Friendly

22

Oct

Minimal On-Site Waste from Prefabricated Buildings: Eco-Friendly

Environmental Advantages of Prefabricated Construction Waste Reduction in Controlled Factory Settings Prefabricated construction offers significant waste reduction benefits by manufacturing components within a controlled factory setting. This approac...
View More
Reduced Labor Requirements for Prefabricated Building Installation

24

Jul

Reduced Labor Requirements for Prefabricated Building Installation

Key Mechanisms for Labor Reduction in Prefabricated Building Installation Automation in Steel Beam Assembly Processes Automation has revolutionized the steel beam assembly process, paving the way for faster and more efficient installations. Robotic ...
View More
How maintenance cycle affects service life of pre engineered steel building

20

Aug

How maintenance cycle affects service life of pre engineered steel building

Pre-engineered steel building components are engineered for decades of service, but longevity is never automatic. Cyclic loading from wind forces, daily thermal expansion, and operational vibrations gradually induce micro-fatigue in critical welds ...
View More

Customer Testimonials

The prefab steel garage from J&Y is incredible. Everything bolted together perfectly in under a week. It easily houses my equipment and vehicle lifts with zero structural issues.

Outstanding garage building. It survived severe windstorms with no damage at all. Interior stays totally dry and secure, saving us money on maintenance and insurance premiums right away.

Get a Free Quote

Our representative will contact you soon.
Email
Mobile/WhatsApp
Name
Company Name
Message
0/1000
High-Strength Clear-Span Interior Space

High-Strength Clear-Span Interior Space

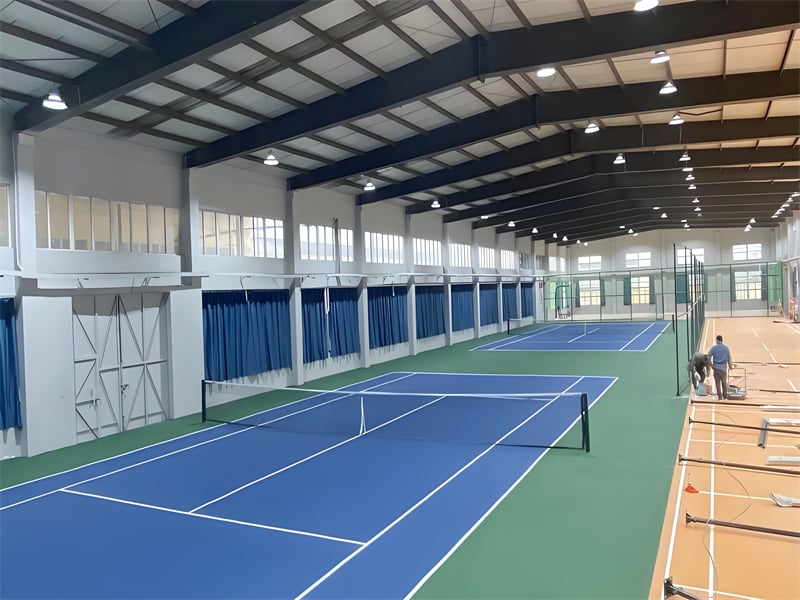
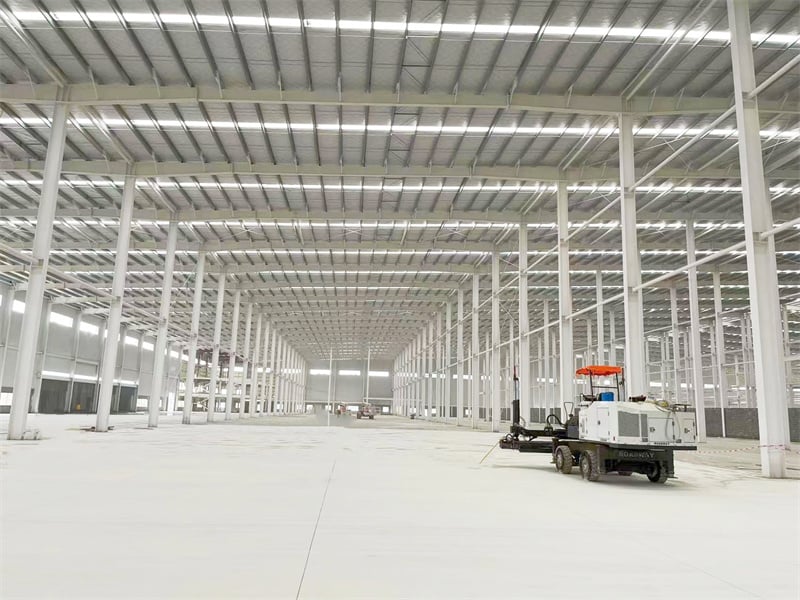
Our prefab steel garages feature engineered clear-span structural framing that completely removes the need for internal support posts or load-bearing wooden studs. This column-free design maximizes internal floor area, providing unobstructed space to park multiple large vehicles, install heavy-duty hydraulic auto lifts, or arrange overhead storage racks. Mechanics and vehicle owners enjoy total freedom of movement when opening car doors, operating diagnostic machinery, or maneuvering utility trailers inside the garage. By optimizing every inch of interior volume, these pre-engineered steel garages offer maximum operational flexibility, making them the perfect solution for commercial repair workshops, private vehicle collections, and farm implement shelters.
Rapid Bolt-Together Precision Erection

Rapid Bolt-Together Precision Erection

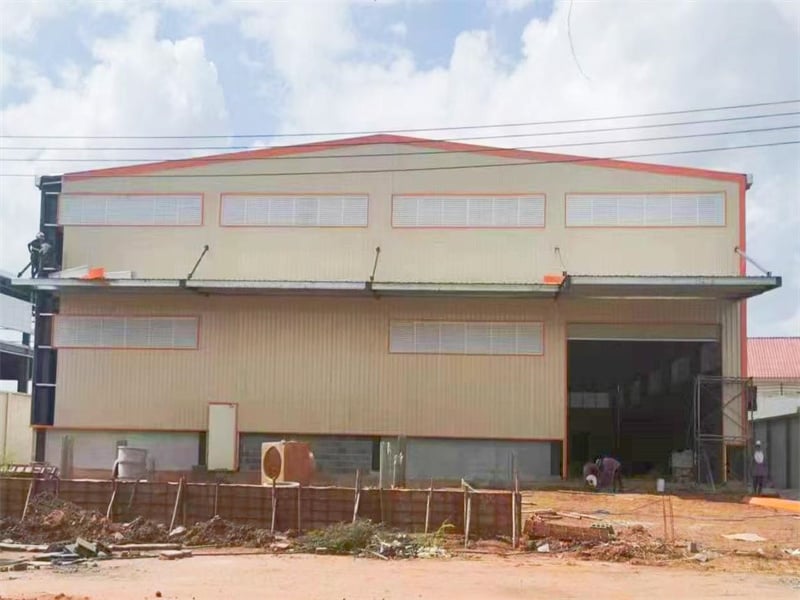
Designed for streamlined construction, every prefab steel garage component is precision-manufactured in our ISO-certified factory using automated CNC lasers and pre-punching equipment. Primary frame columns, secondary purlins, and wall sheeting arrive on site clearly labeled with matching bolt holes, eliminating messy field cutting, welding, or fabrication errors. This standardized bolt-together structural system cuts site labor demands dramatically, allowing small crews to erect complete multi-bay garages in a fraction of the time required for conventional masonry or wood framing. The rapid installation timeline minimizes site disturbance, reduces overall contractor labor expenses by up to 45 percent, and provides immediate asset shelter.
online