Metal Garage Buildings: Heavy-Duty Steel Structures for Business

Build Smart, Build Strong — with Junyou Steel Structure.

All Categories
Heavy-Duty Steel Construction for Versatile Garages

Heavy-Duty Steel Construction for Versatile Garages

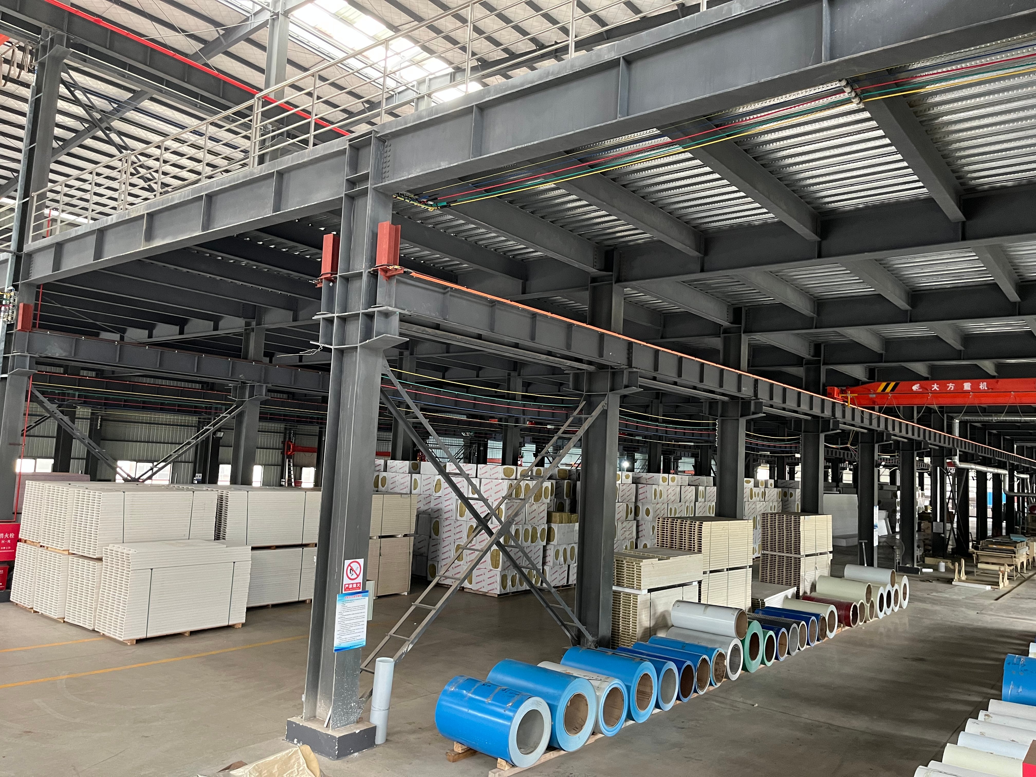
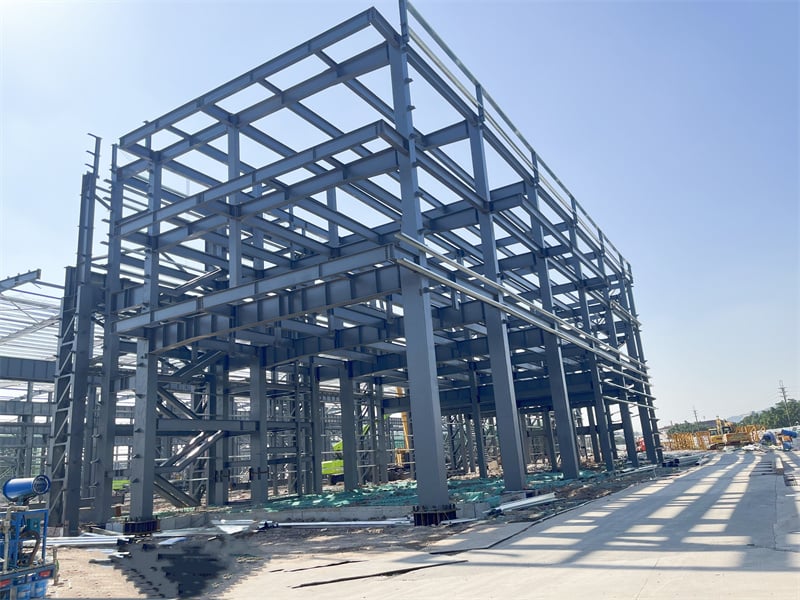
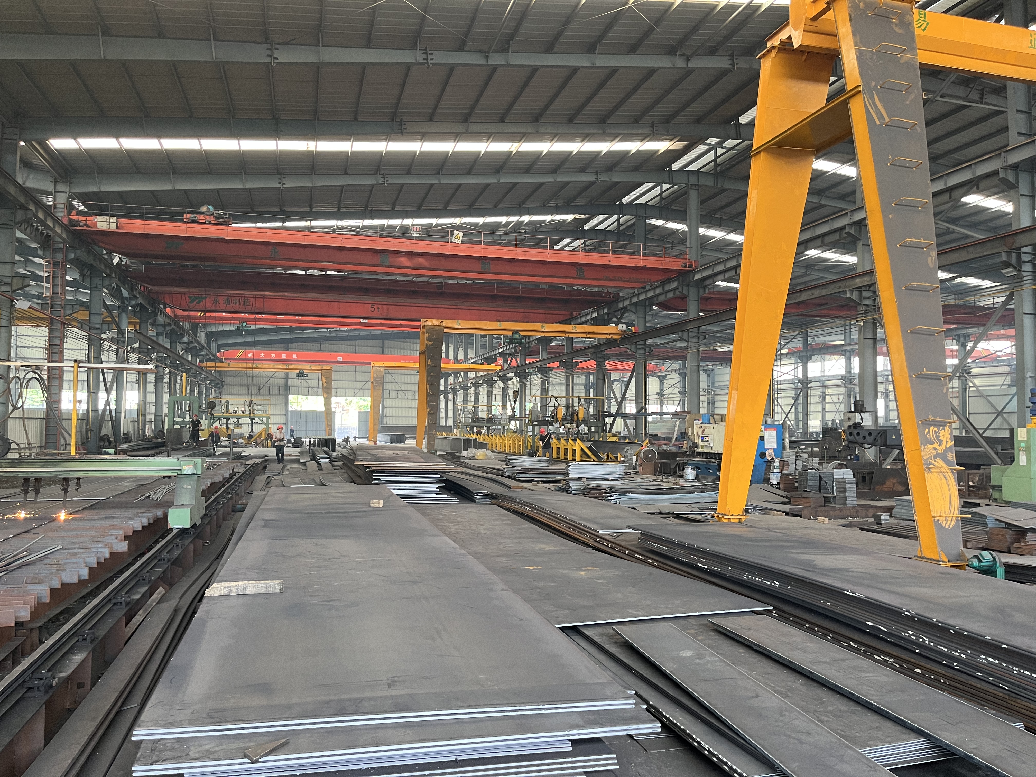
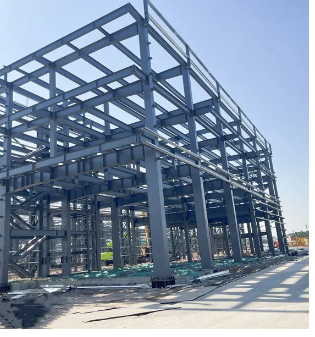
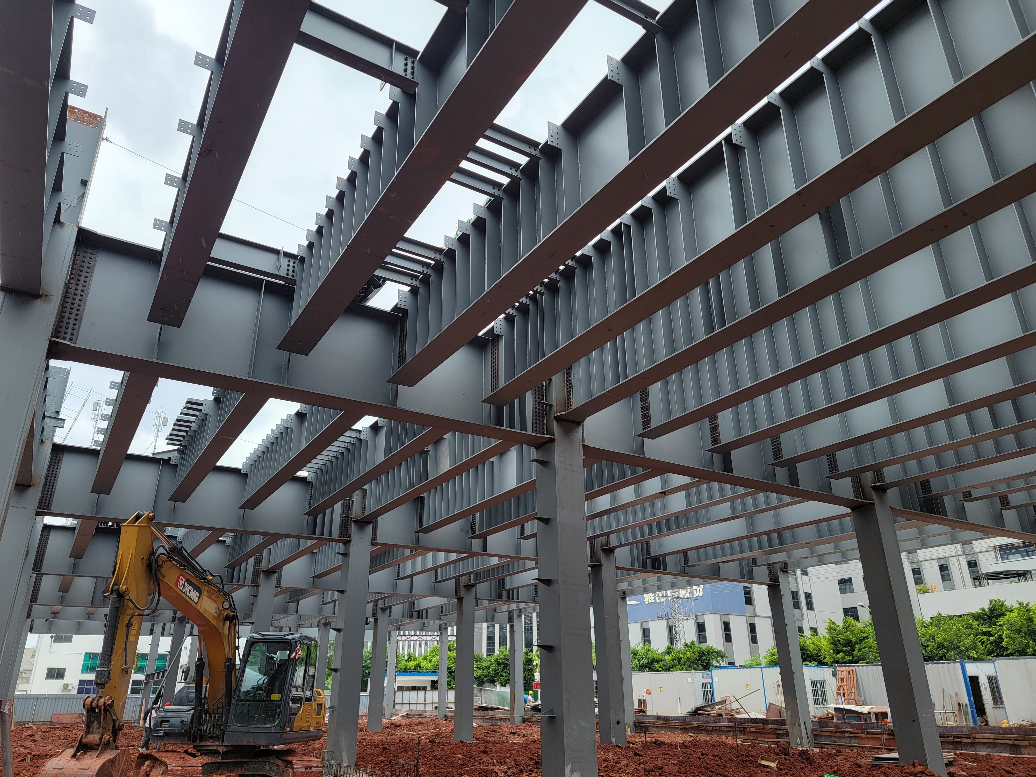
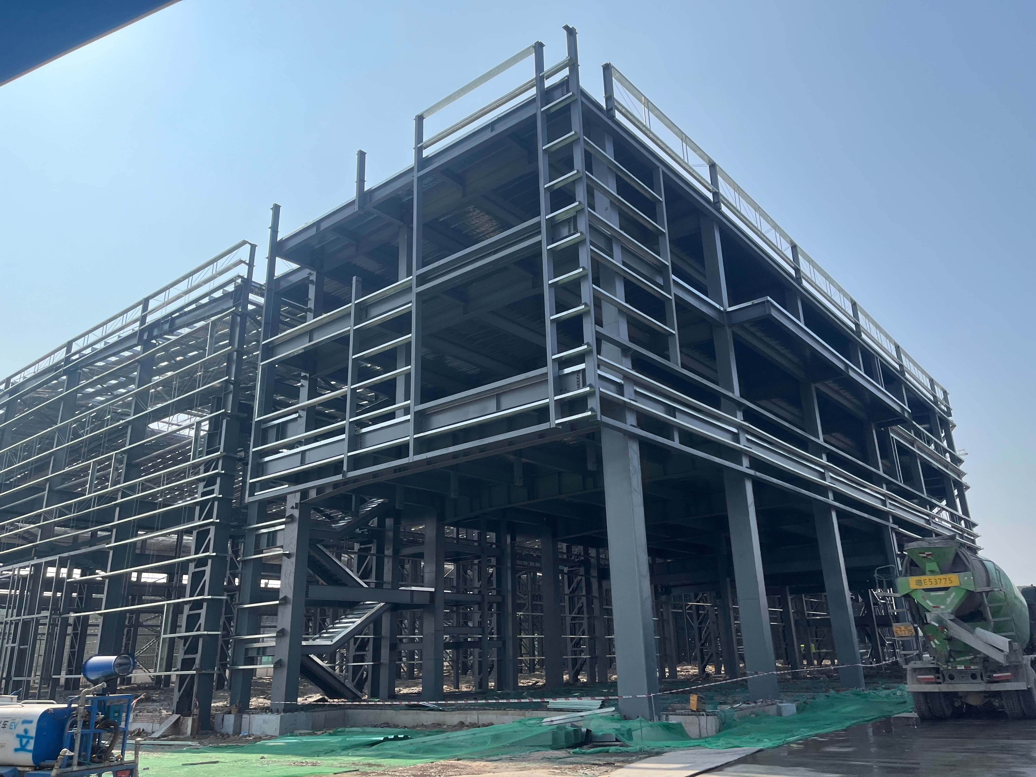
Investing in metal garage buildings provides commercial businesses, private property owners, and industrial enterprises with superior structural strength, long-term asset security, and minimal upkeep demands. Engineered from high-tensile Q355B structural steel framing and high-grade galvanized paneling, these buildings eliminate rot, termite damage, and fire hazards common in traditional wood-frame structures. The clear-span architectural design removes internal load-bearing posts, maximizing open floor space for multi-vehicle parking, heavy auto repair lifts, and overhead equipment storage. Pre-engineered factory components feature pre-punched bolt holes, slashing site installation schedules by 45 percent. Engineered to endure hurricane winds, heavy snow loads, and severe seismic shocks, metal garage buildings deliver exceptional weather protection while lowering long-term building operational expenses.
Get A Quote

Case Study

Commercial Bus Fleet Storage and Maintenance Depot

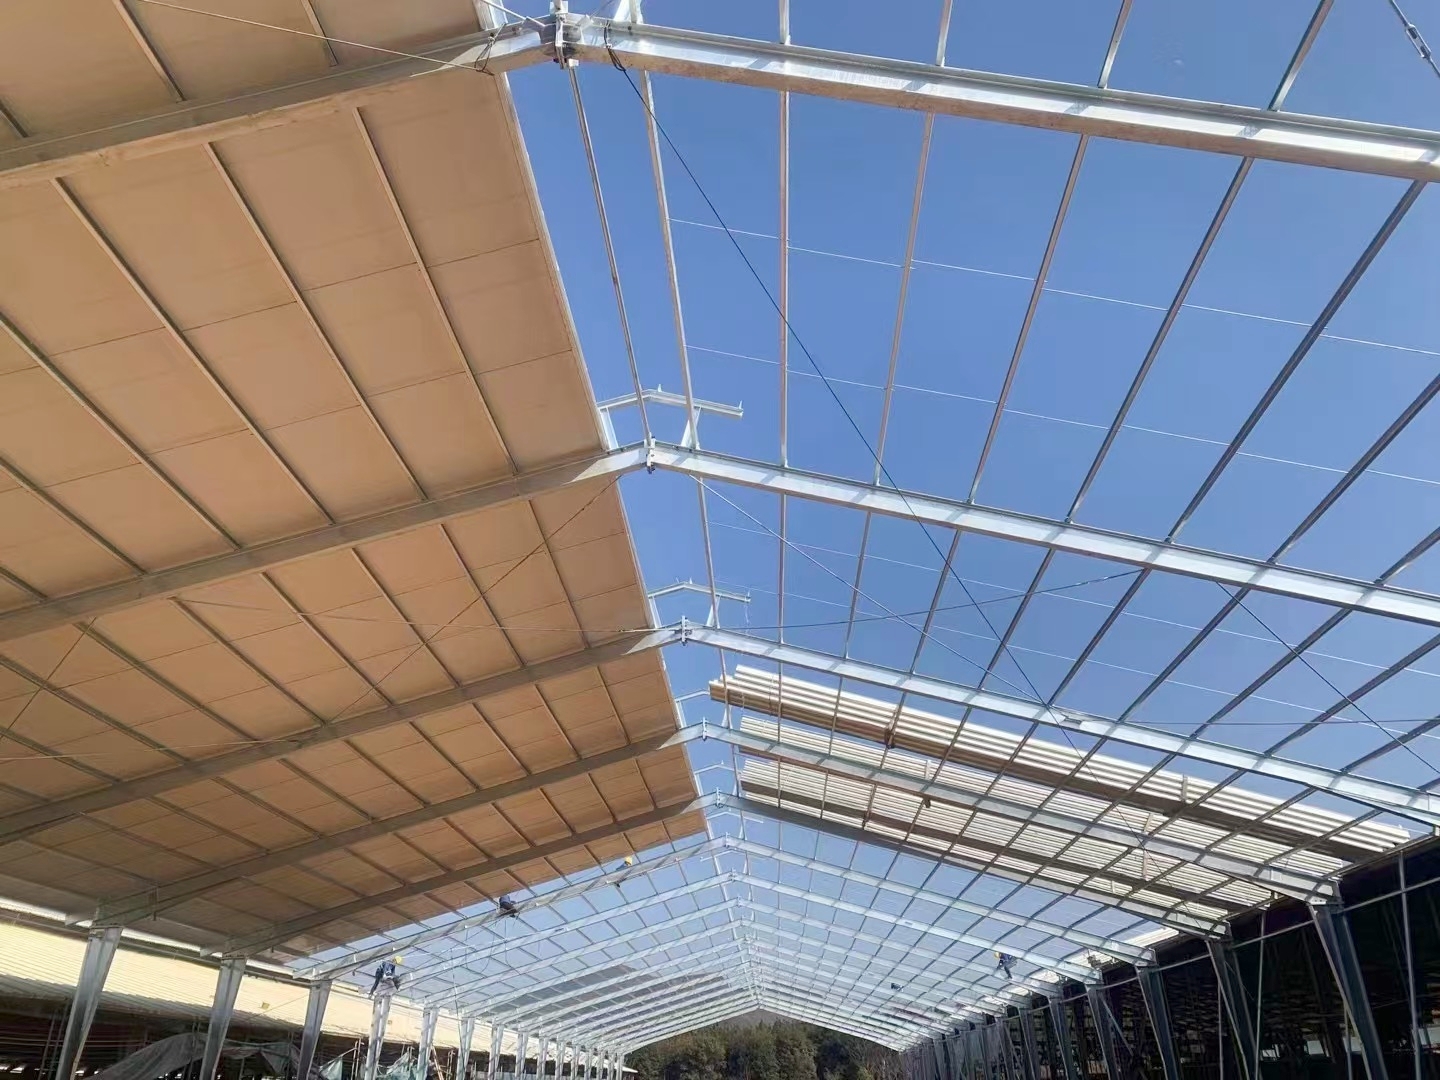
A regional passenger transport company required a heavy-duty metal garage building to shelter and maintain a fleet of twenty commercial buses. We manufactured a 24,000-square-foot clear-span steel structure featuring 22-foot eave heights, high-clearance overhead doors, and reinforced crane support framing. Field erection was completed in just 14 working days. The column-free interior floor allowed mechanics to drive buses in and out effortlessly without navigating structural obstacles. The insulated sandwich roof panels prevented condensation dripping, preserving bus electrical systems and reducing winter space heating costs by 26 percent while providing a secure, professional, and fireproof fleet servicing environment.

Multi-Bay Automotive Customization Shop

An automotive tuning business needed a sleek, climate-controlled metal garage building for high-end vehicle wrap and engine tuning operations. We engineered a 12,000-square-foot structural steel garage featuring high-density polyurethane insulated wall panels, glass curtain window walls, and epoxy floor connections. Assembled in 8 days, the airtight building shell maintained strict dust-free clean room conditions and steady interior temperatures. The energy-efficient insulation reduced summer cooling power bills by 28 percent, while the fireproof steel framework lowered commercial property insurance rates by 30 percent, providing an impressive, high-tech customer showroom and workshop space.

Agricultural Implement and Tractor Garage

A large grain farming operation required a heavy-duty metal garage building to repair and store combine harvesters and fertilizer sprayers. We supplied a 16,000-square-foot pre-engineered steel garage equipped with extra-wide sliding end doors and heavy galvanized wall cladding. Structural framing was fully bolted together in 6 calendar days. The clear-span layout easily accommodated three oversized combines side-by-side during winter off-seasons. The weather-sealed envelope protected high-value machinery from rust, snow accumulation, and rodent damage, cutting annual equipment maintenance expenses by 35 percent and providing a safe, dry workshop environment year-round.

Related products

At J&Y Steel Structure, our metal garage buildings are custom-designed to deliver exceptional structural integrity, sleek exterior aesthetics, and complete operational versatility. Manufactured using premium Q355B structural steel frames and high-tensile galvanized wall paneling, every garage structure is precision-crafted in our ISO-certified factory for exact component fit. Pre-punched bolt holes and standardized structural framing facilitate rapid, hassle-free site assembly that significantly reduces field contractor labor overheads. Ideal for commercial repair shops, private vehicle depots, and agricultural machinery shelters, J&Y metal garage buildings offer extensive customization options, including high-efficiency thermal insulation panels, high-clearance roll-up doors, integrated skylights, and durable PVDF architectural color coatings designed to withstand severe weather extremes worldwide.

Frequently Asked Questions

What are the primary advantages of metal garage buildings over wooden structures?

Metal garage buildings offer far greater structural strength, column-free clear spans, total immunity to termites, rot, and fire, faster site erection, and dramatically lower long-term structural upkeep expenses.
Factory pre-engineered components and pre-punched bolt holes enable rapid field assembly, typically cutting on-site construction schedules by 40 to 50 percent compared to conventional masonry building methods.
Yes, every metal garage building is custom-engineered to meet localized building code requirements, easily handling snow loads over 50 lbs/sq ft and storm wind speeds up to 150 mph without structural damage.
We offer high-performance polyurethane (PU) and rockwool insulated sandwich panels that seal the building envelope, prevent interior wall condensation, and cut heating and cooling power expenses by up to 30 percent.

Related Articles

Minimal On-Site Waste from Prefabricated Buildings: Eco-Friendly

22

Oct

Minimal On-Site Waste from Prefabricated Buildings: Eco-Friendly

Environmental Advantages of Prefabricated Construction Waste Reduction in Controlled Factory Settings Prefabricated construction offers significant waste reduction benefits by manufacturing components within a controlled factory setting. This approac...
View More
Timely Delivery from Reliable Steel Building Manufacturers

24

Jul

Timely Delivery from Reliable Steel Building Manufacturers

Sustainable Steel Building Solutions for Timely Execution Recycled Materials Reducing Lead Times Recycled steel plays a pivotal role in contemporary construction, offering both environmental benefits and advantages in reducing lead times. By utilizin...
View More
Easy Cleaning of Steel Poultry Farms: Maintaining Hygiene

10

Feb

Easy Cleaning of Steel Poultry Farms: Maintaining Hygiene

Why Steel Construction Enables Easier, More Effective Poultry Farm Cleaning Corrosion resistance and non-porous surface integrity: How stainless and galvanized steel reduce pathogen harborage vs. concrete or wood The smooth surface of steel stops ba...
View More
How maintenance cycle affects service life of pre engineered steel building

20

Aug

How maintenance cycle affects service life of pre engineered steel building

Pre-engineered steel building components are engineered for decades of service, but longevity is never automatic. Cyclic loading from wind forces, daily thermal expansion, and operational vibrations gradually induce micro-fatigue in critical welds ...
View More

Customer Testimonials

J&Y supplied a top-quality metal garage building for our transport business. Everything bolted together perfectly, the clear-span space is huge, and our maintenance team moved in two weeks early.

Incredible structural steel garage building. It survived severe windstorms easily, keeps interior temperatures perfectly stable, and reduced our monthly HVAC utility bills by 25 percent right away.

Get a Free Quote

Our representative will contact you soon.
Email
Mobile/WhatsApp
Name
Company Name
Message
0/1000
Unobstructed Clear-Span Interior Floor Layouts

Unobstructed Clear-Span Interior Floor Layouts

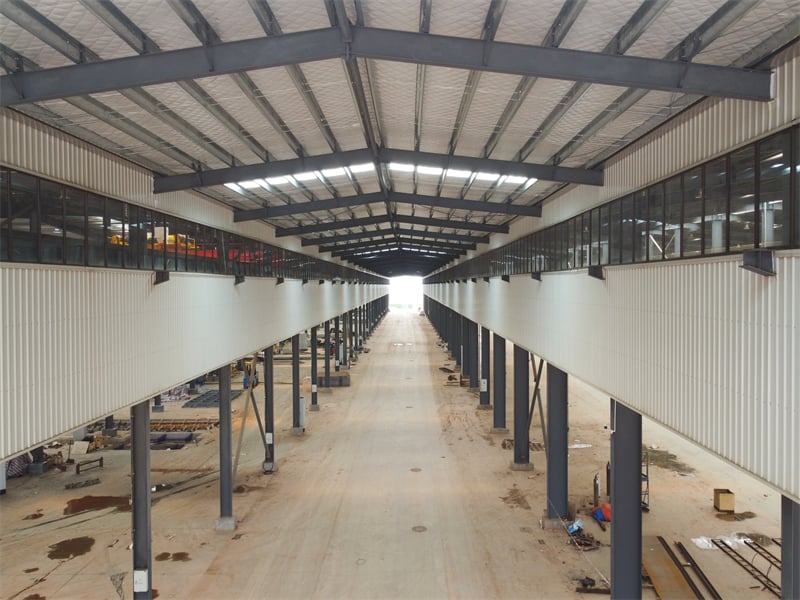
Our metal garage buildings feature advanced clear-span primary framing that removes internal load-bearing vertical support columns entirely. This creates broad, completely open interior environments up to 200 feet wide, allowing fleet managers, workshop technicians, and private vehicle owners to optimize floor space without structural restrictions. You can park multiple oversized commercial buses, install two-post auto lifts freely, or maneuver heavy agricultural harvesters safely. This column-free flexibility increases operational handling efficiency by up to 35 percent, while allowing fast interior layout adjustments whenever your business storage or vehicle service requirements evolve over time.
Superior Structural Safety and Corrosion Protection

Superior Structural Safety and Corrosion Protection

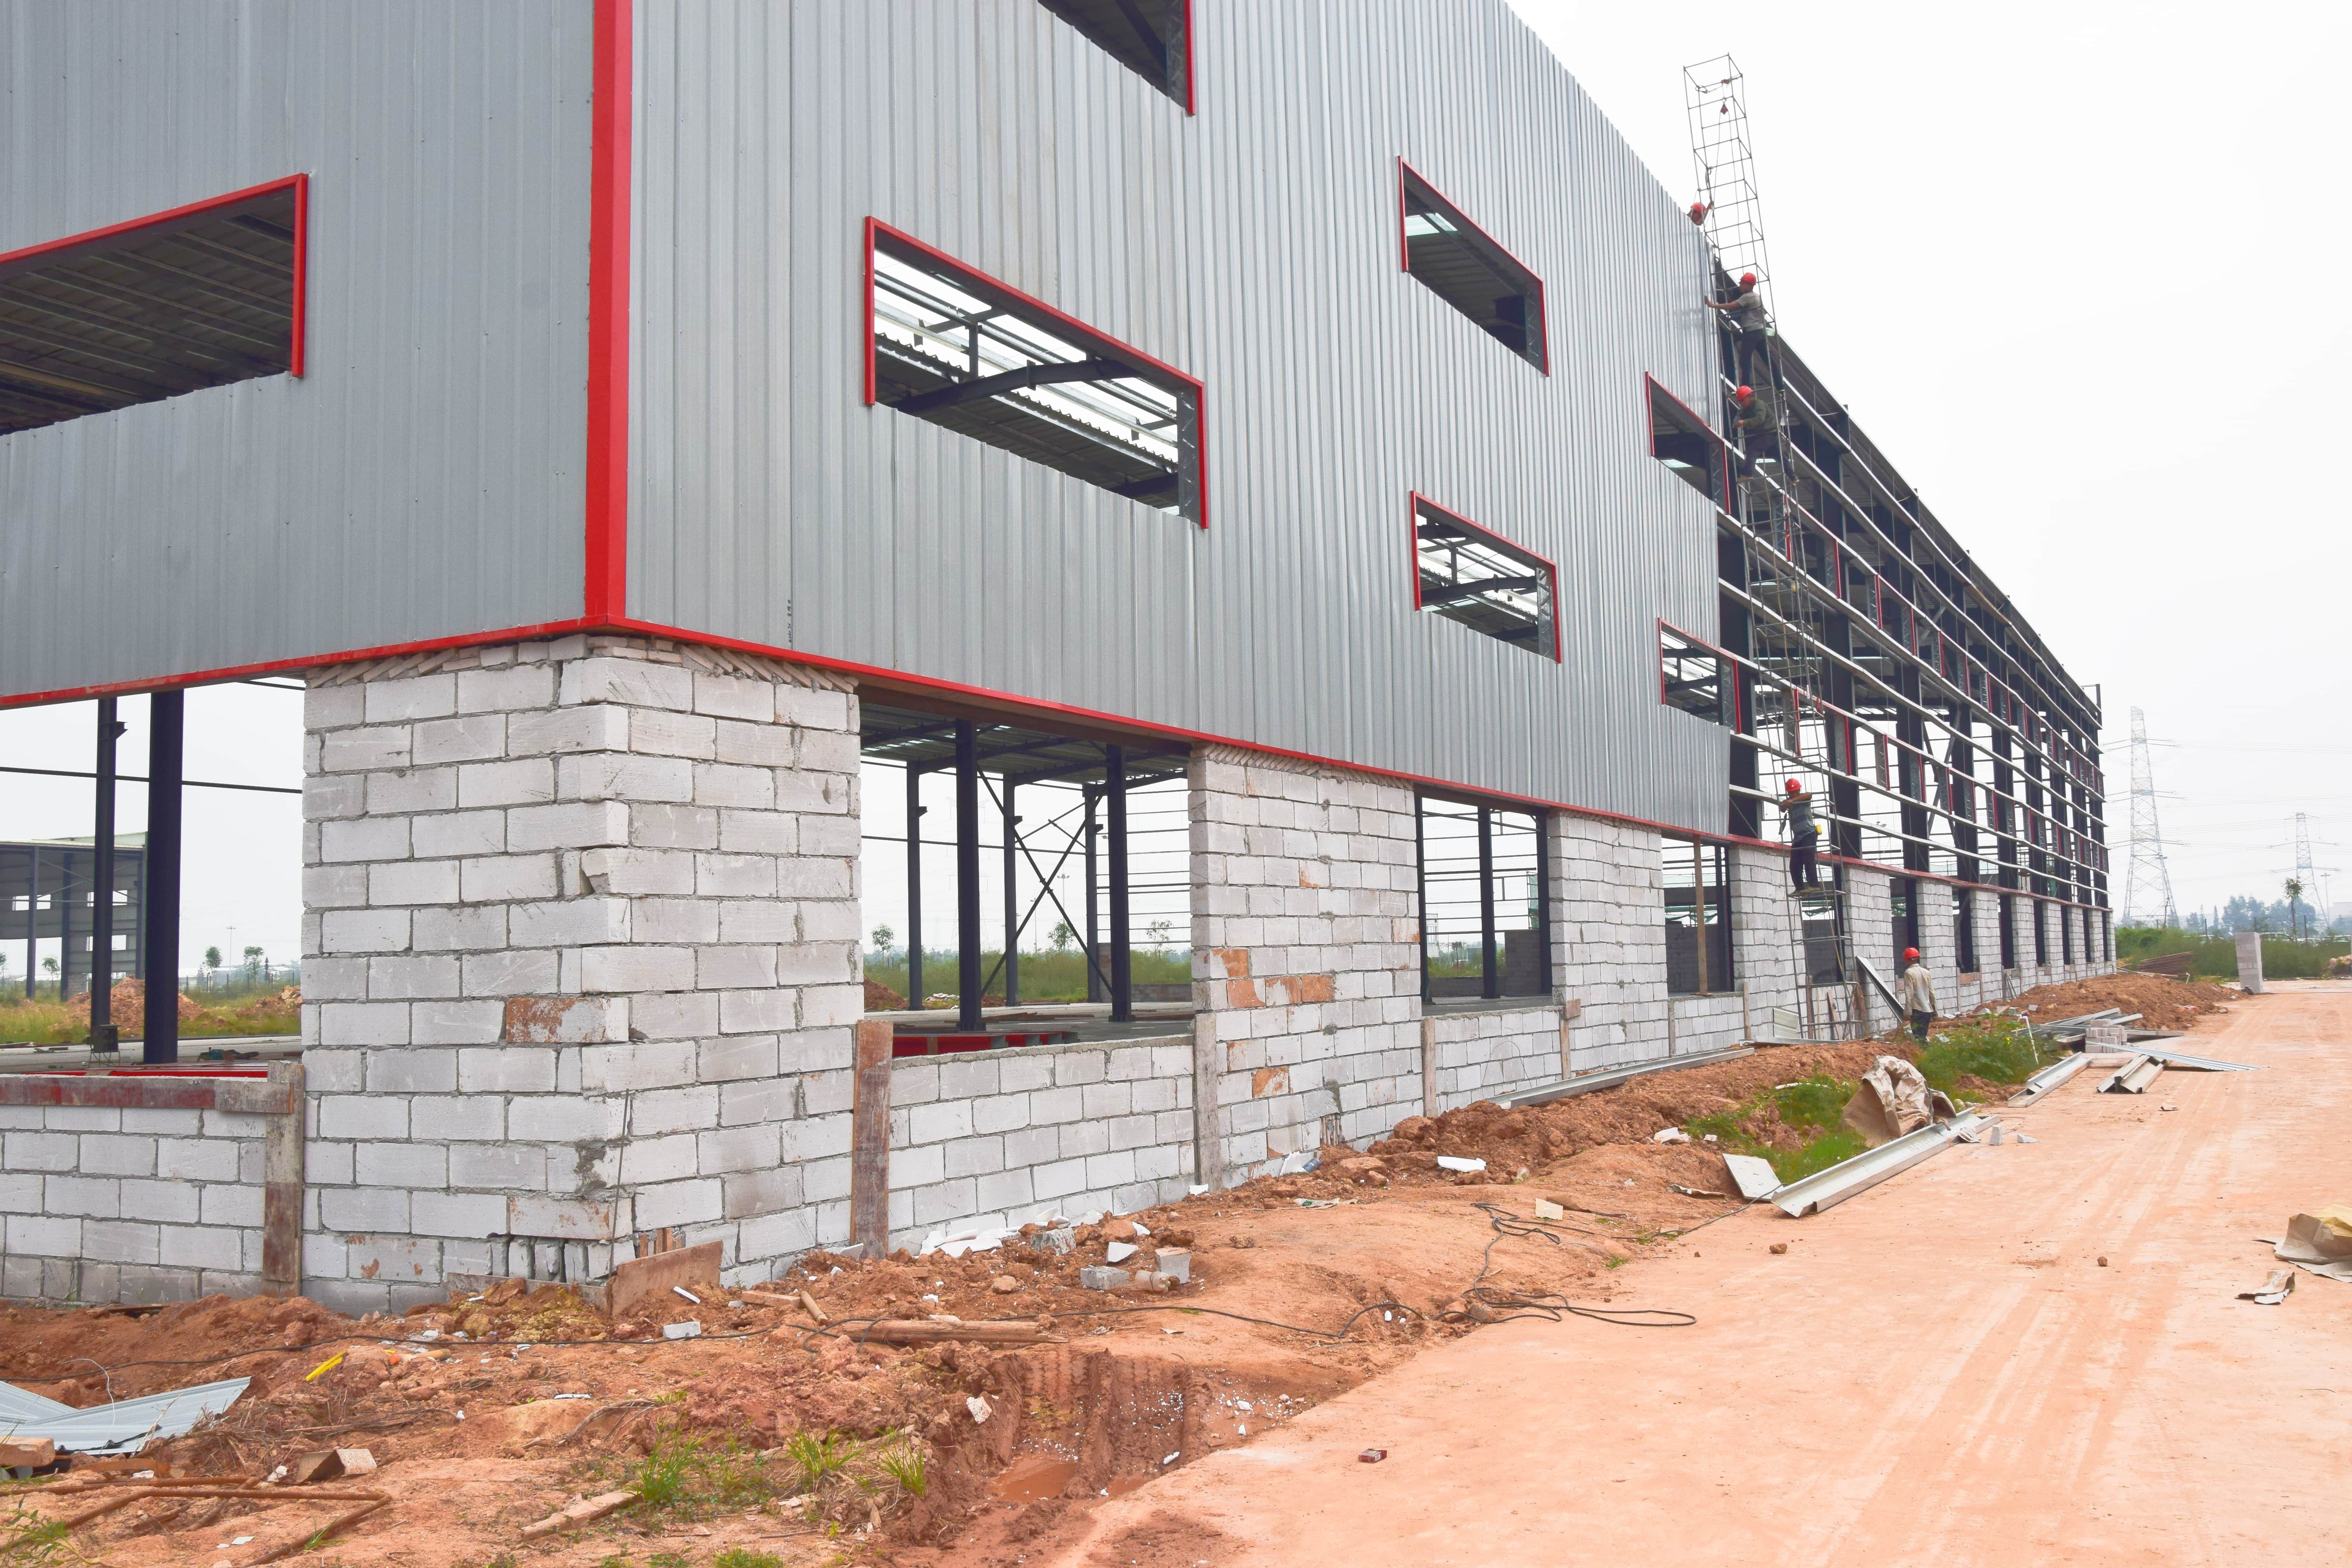
Built for long-term protection, our metal garage buildings utilize high-strength Q355B structural steel columns and hot-dip galvanized secondary framing that resist rust, salt air, and airborne industrial chemicals. The non-combustible steel framework provides total fire safety, protecting high-value vehicles, diagnostic gear, and fuel supplies from fire risks while lowering property insurance premiums. Advanced standing seam roofing and precision-sealed wall panel joints block driving rain and snow infiltration, eliminating moisture condensation drippage inside. This weather-tight construction keeps your vehicle assets completely dry, prevents structural warping or rot, and cuts routine building maintenance overheads for decades.
online