Steel Garage Solutions: Heavy-Duty, Clear-Span & Fireproof

Build Smart, Build Strong — with Junyou Steel Structure.

All Categories
Heavy-Duty Steel Construction for Secure Garages

Heavy-Duty Steel Construction for Secure Garages

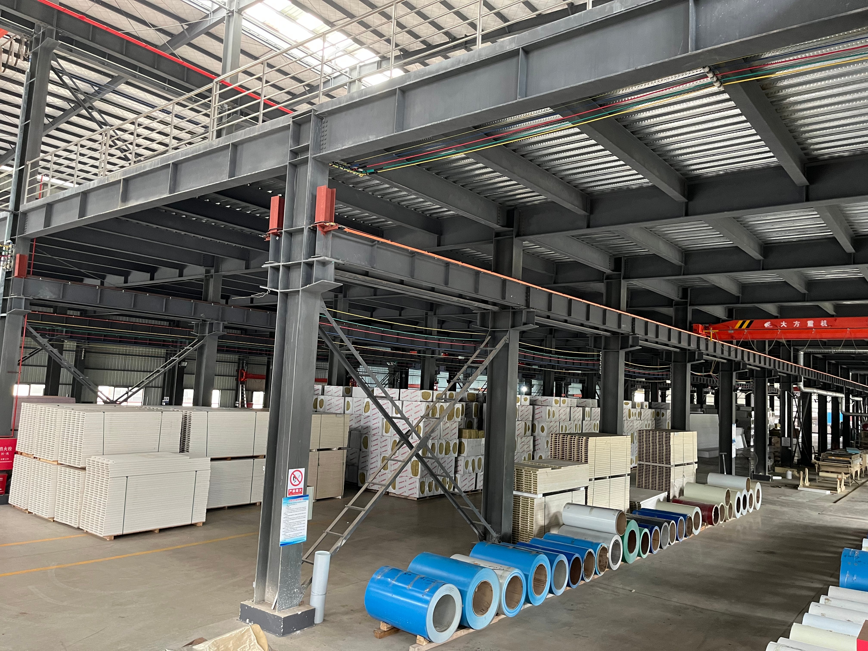
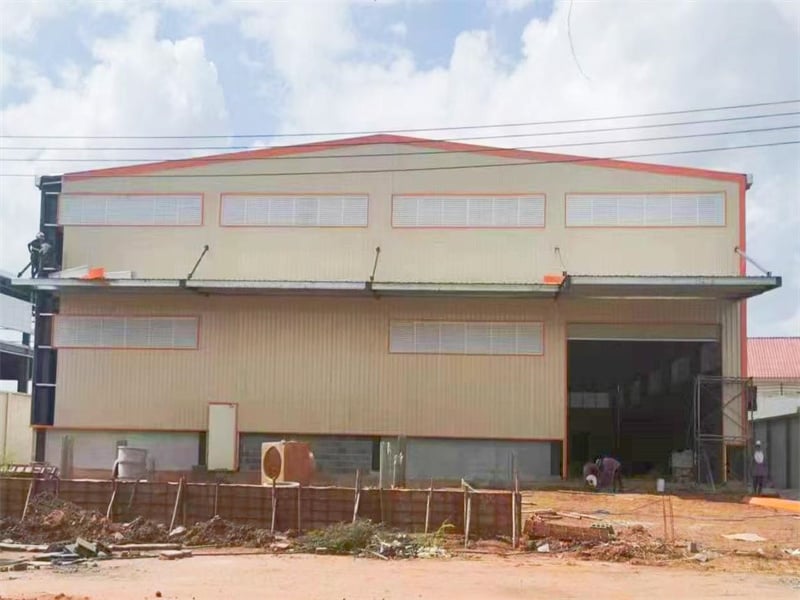
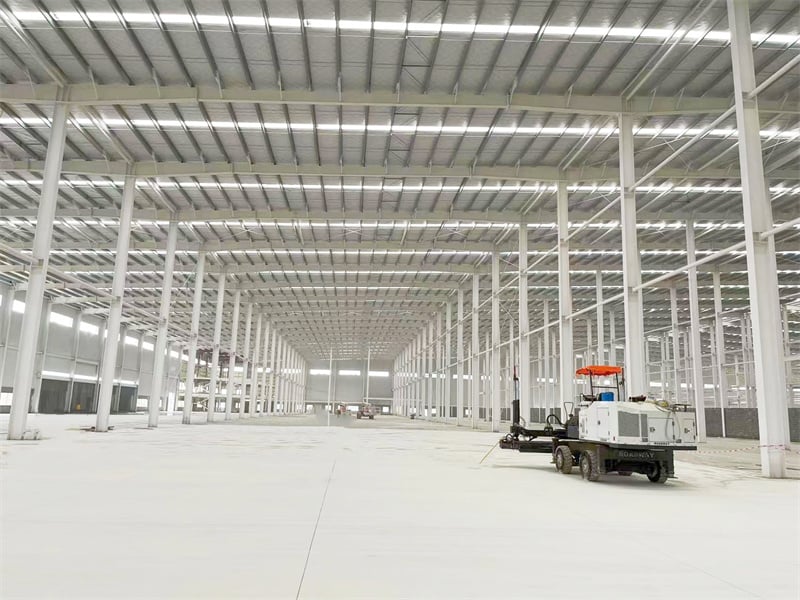
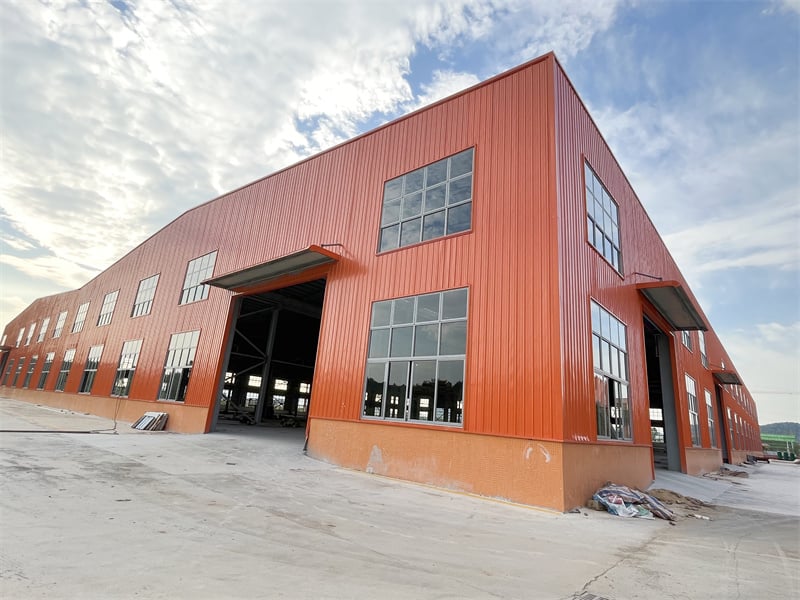
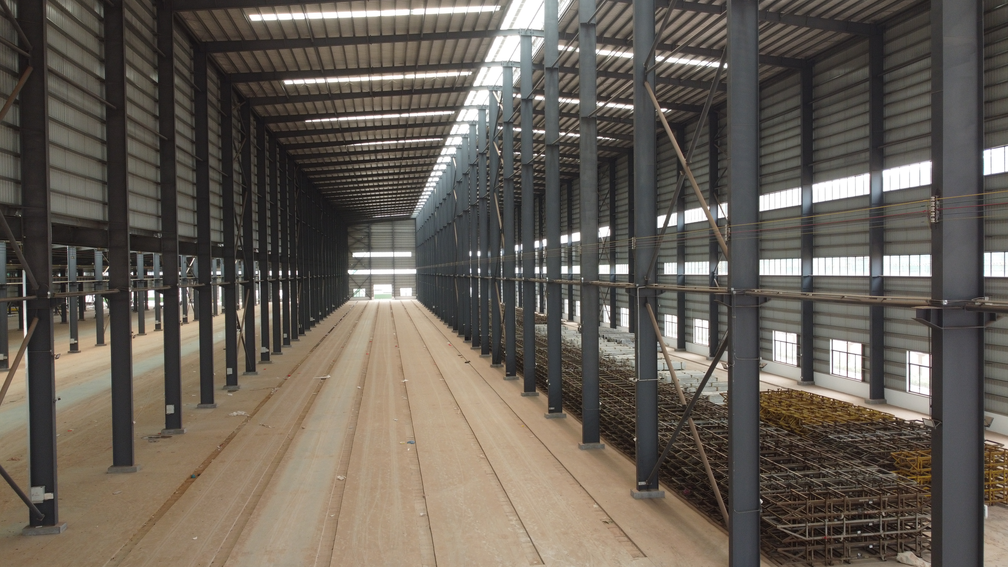
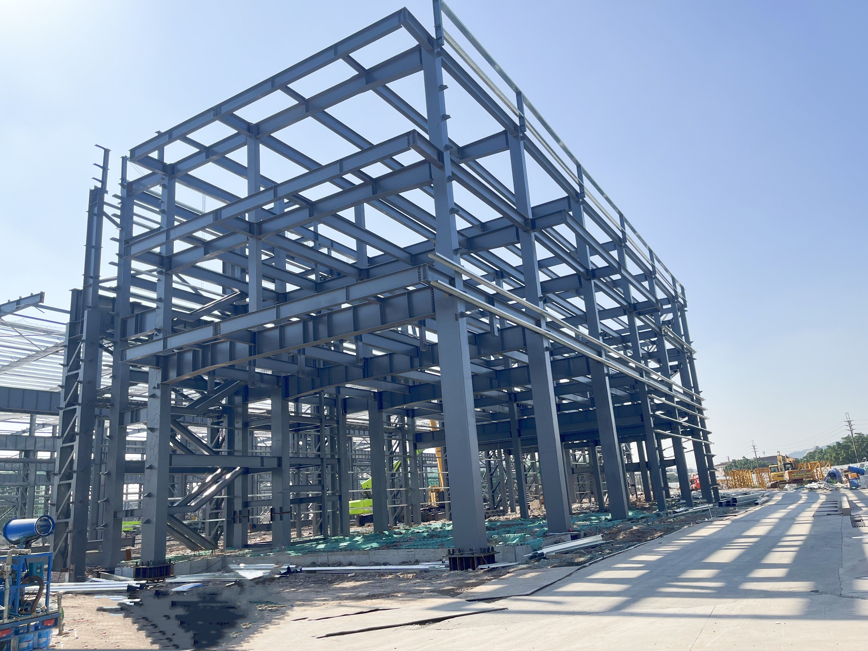
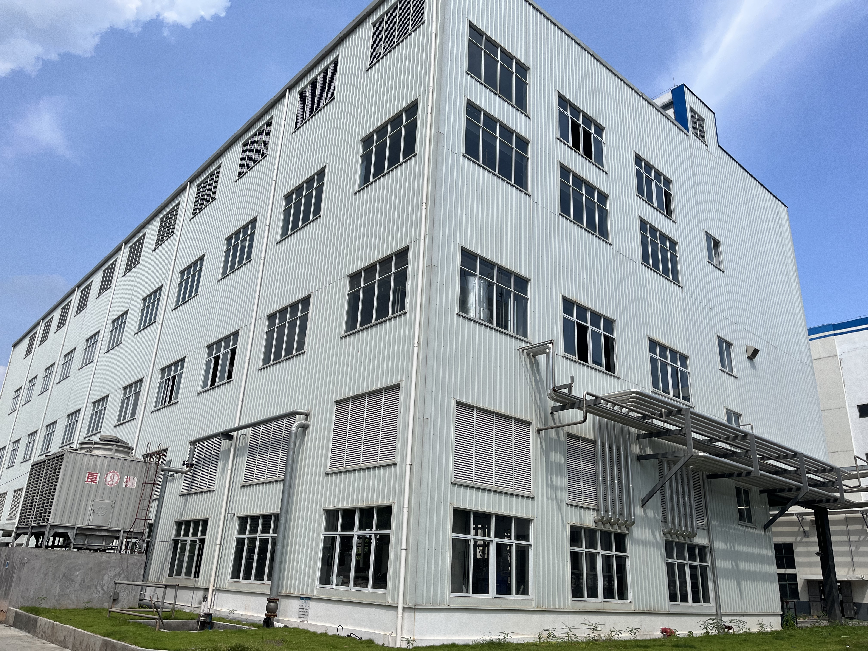
Choosing a steel garage provides property owners, commercial automotive shops, and industrial fleet managers with an exceptionally durable, secure, and low-maintenance vehicle shelter. Constructed from high-tensile structural steel frames and heavy-gauge galvanized cladding, these garages eliminate termite rot, wood warping, and fire hazards inherent to timber buildings. The clear-span structural design maximizes usable interior floor area, allowing comfortable multi-vehicle parking, heavy workshop machinery placement, and high-density storage installations. Pre-engineered bolt-together factory components accelerate site assembly, cutting overall construction schedules by 50 percent compared to masonry block structures. Built to withstand hurricane-force winds, heavy snow loads, and seismic shocks, a steel garage guarantees superior asset protection while lowering long-term maintenance expenses.
Get A Quote

Case Study

Commercial Multi-Bay Fleet Maintenance Garage

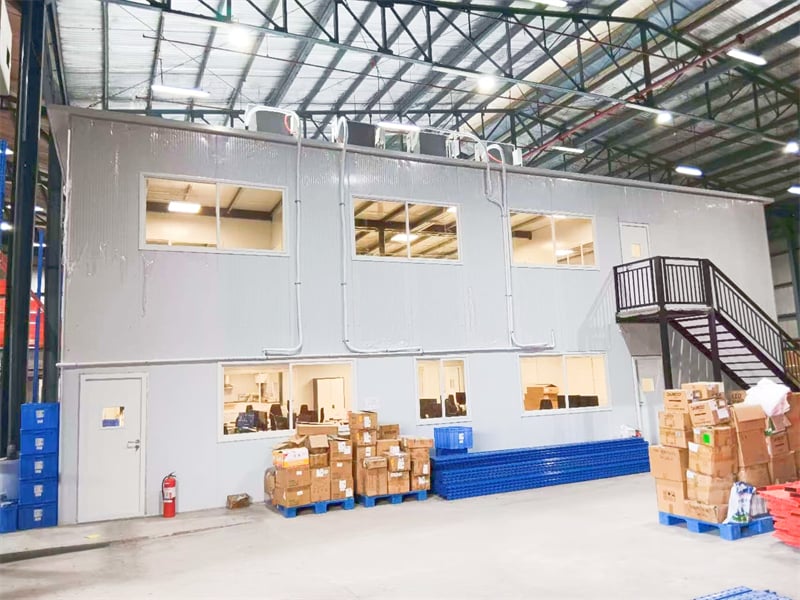
A commercial logistics company required a multi-bay steel garage to service its delivery van fleet and perform engine rebuilds. We manufactured a 3,200-square-foot clear-span steel garage featuring 18-foot eave heights, four high-clearance motorized roll-up doors, and reinforced overhead hoist support framing. Erected on site in just 5 working days, the column-free interior allowed mechanics to install hydraulic vehicle lifts with complete layout freedom. High-efficiency thermal insulation wall panels kept workshop ambient temperatures comfortable, cutting winter heating costs by 24 percent. The durable steel construction protected fleet vehicles valued at over $600,000 while providing a safe, professional, and fireproof environment for daily auto service operations.

Private Luxury Car Collection and Storage Garage

A private vehicle collector needed a climate-controlled, ultra-secure steel garage to house ten rare classic automobiles. We engineered a 2,800-square-foot custom structural steel garage featuring insulated sandwich panels, epoxy floor coatings, and integrated roof skylights. Assembled in 4 calendar days, the airtight building envelope prevented moisture intrusion and dust accumulation, protecting delicate vehicle paint finishes and chrome parts from corrosion. The non-combustible steel framework satisfied strict local residential fire codes, reducing property insurance rates by 30 percent while providing an elegant, highly secure, and low-maintenance showroom environment for high-value automotive investments.

Agricultural Implement and Utility Vehicle Garage

A commercial fruit orchard required a durable steel garage to store farm tractors, utility sprayers, and maintenance tools during winter off-seasons. We supplied a 2,000-square-foot heavy-duty steel garage with wide sliding vehicle doors, clear-span roof trusses, and galvanized wall paneling. Field erection was finished in 3 days by a three-man assembly team. The weather-tight steel shell blocked heavy rain and snow, eliminating tool rust and engine battery drain caused by freezing dampness. The farm manager reported zero structural wear after three years of heavy usage, highlighting significant savings in equipment repair expenses and zero routine building painting costs.

Related products

At J&Y Steel Structure, our steel garage buildings are custom-engineered to deliver robust structural strength, clean architectural lines, and complete functional versatility. Utilizing high-grade Q355B structural steel framing and high-tensile galvanized wall cladding, every garage kit is manufactured under strict ISO 9001 quality standards for exact component fit. Pre-punched bolt holes and standardized framing members facilitate rapid, hassle-free field assembly, drastically reducing contractor labor costs and site setup timelines. Perfect for private car storage, commercial repair bays, or industrial equipment depots, J&Y steel garages offer extensive customization options, including insulated sandwich wall panels, high-clearance overhead roll-up doors, skylight roof sheets, and a wide variety of durable architectural color finishes built to withstand extreme storm conditions.

Frequently Asked Questions

What are the main structural advantages of a steel garage over a wood frame garage?

Steel garages offer far greater structural strength, clear-span columnless interiors, complete immunity to fire, rot, and termites, faster site construction, and significantly lower lifetime upkeep expenses than wooden garages.
Because all components are pre-cut, pre-drilled, and welded in our factory, a standard multi-car steel garage can be fully erected on a concrete slab in just 3 to 6 days.
Yes, every steel garage is custom-engineered to meet or exceed localized building codes, easily enduring snow loads over 50 lbs/sq ft and wind speeds up to 150 mph without damage.
Yes, we offer high-efficiency polyurethane or rockwool insulated sandwich panels that prevent internal condensation, damp wall dripping, and lower heating and cooling energy usage by up to 30 percent.

Related Articles

Precision Engineering of Pre-Engineered Steel Buildings: Perfect Fit

24

Jul

Precision Engineering of Pre-Engineered Steel Buildings: Perfect Fit

Precision Engineering in Modern Steel Buildings Defining Precision Engineering in Construction Precision engineering in construction refers to the meticulous methodology that emphasizes accuracy, repeatability, and the reduction of errors. This appro...
View More
Easy Cleaning of Steel Poultry Farms: Maintaining Hygiene

10

Feb

Easy Cleaning of Steel Poultry Farms: Maintaining Hygiene

Why Steel Construction Enables Easier, More Effective Poultry Farm Cleaning Corrosion resistance and non-porous surface integrity: How stainless and galvanized steel reduce pathogen harborage vs. concrete or wood The smooth surface of steel stops ba...
View More
How to enhance wind resistance performance of steel building

20

Aug

How to enhance wind resistance performance of steel building

Wind Load Fundamentals for Steel Building DesignPhysics of wind forces, uplift, and load paths in steel buildingsWind exerts complex pressure and suction forces on a steel building—varying with height, shape, and surrounding terrain. As airflow accel...
View More
What anti corrosion solutions fit outdoor steel structure

25

Aug

What anti corrosion solutions fit outdoor steel structure

Understanding Corrosion Drivers for Outdoor Steel StructuresISO 12944 Corrosivity Categories (C3–C5) and Their Impact on Steel Structure LongevityThe ISO 12944 standard provides a systematic framework for classifying atmospheric corrosivity—directly ...
View More

Customer Testimonials

The steel garage from J&Y is fantastic. Everything bolted together seamlessly, the clear-span interior fits all my vehicles and tools easily, and installation was finished three days early.

Top-quality steel garage building. It handled severe storms with zero issues, stays completely dry inside, and saved us significant money on construction labor and property insurance right away.

Get a Free Quote

Our representative will contact you soon.
Email
Mobile/WhatsApp
Name
Company Name
Message
0/1000
Column-Free Clear-Span Floor Space Optimization

Column-Free Clear-Span Floor Space Optimization

Our steel garages utilize engineered clear-span primary frames that eliminate internal load-bearing vertical posts, delivering completely open interior floor layouts. This column-free design provides vehicle owners and mechanics with total freedom to park multiple oversized trucks, install two-post hydraulic auto lifts, or set up heavy workshop equipment without structural interference. Opening car doors, maneuvering utility trailers, and walking around parked machinery becomes effortless and safe. By maximizing every square foot of internal usable space, these pre-engineered steel garages offer unparalleled functional versatility, making them the superior choice for private vehicle storage, commercial repair workshops, and industrial equipment staging facilities.
Rapid Bolt-Together Erection and Fire Safety

Rapid Bolt-Together Erection and Fire Safety

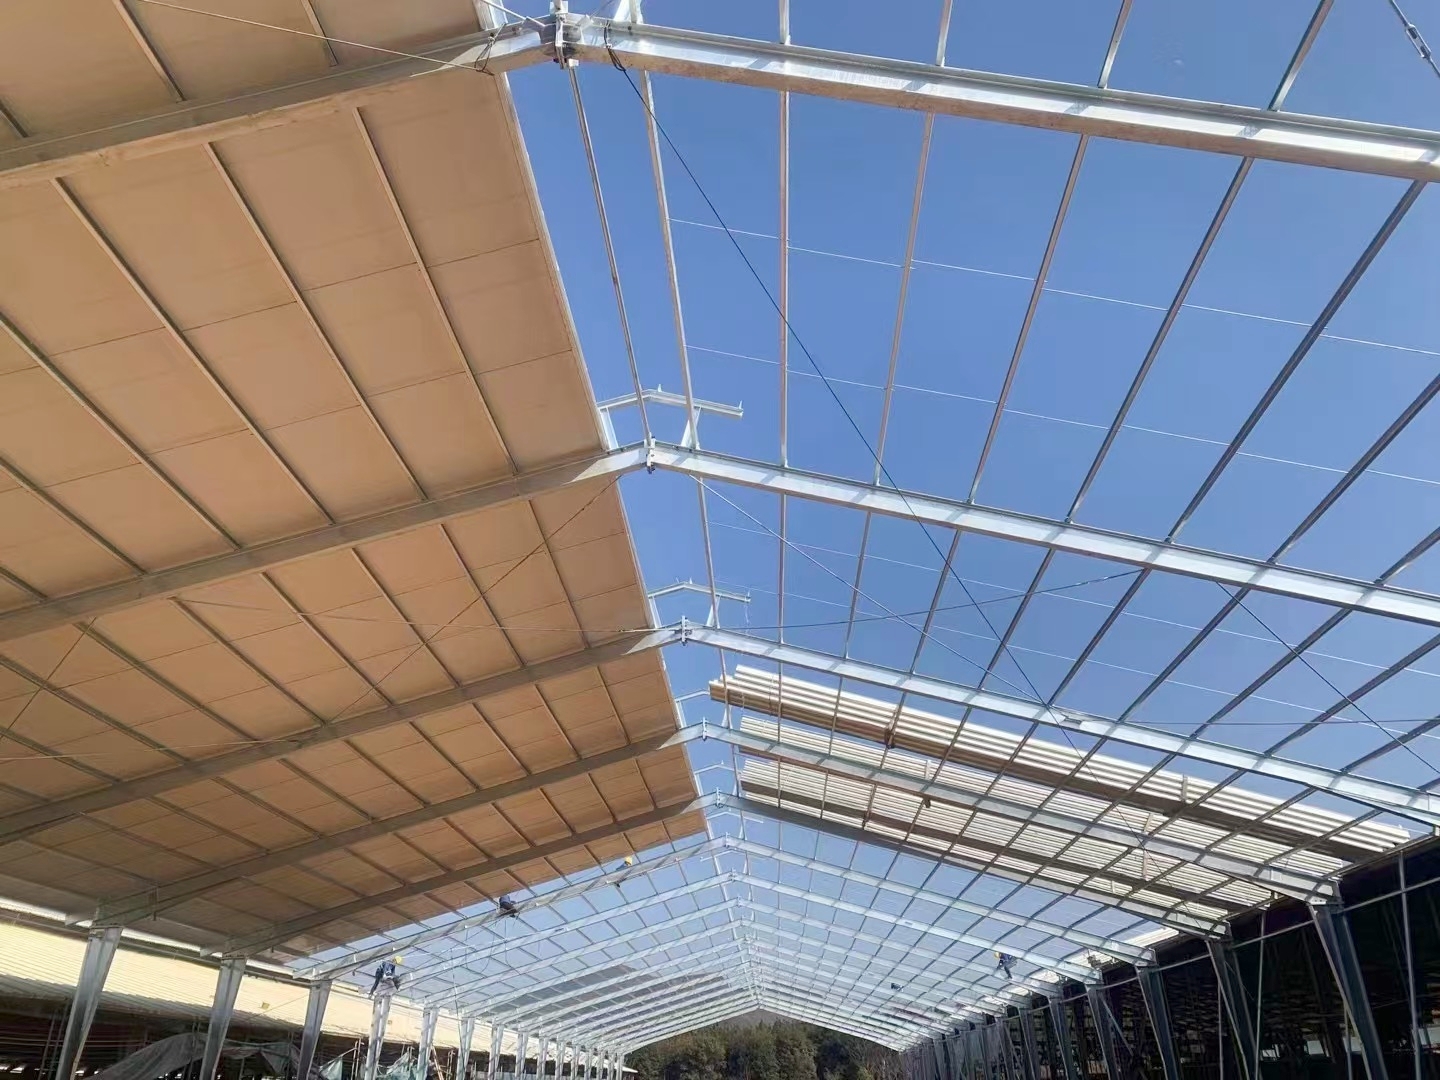
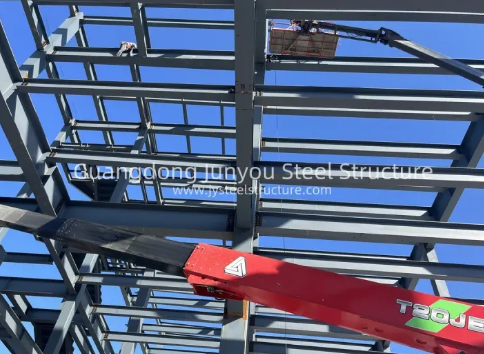
Designed for high site efficiency, our steel garages are pre-fabricated in our factory using automated CNC laser machinery and pre-punching equipment. Columns, purlins, and wall panels arrive on site clearly marked, allowing installation crews to bolt components together rapidly without messy field welding or cutting errors. This streamlined construction cuts site labor expenses by up to 45 percent compared to traditional brick or wood framing. Additionally, the non-combustible Q355B structural steel construction provides maximum fire resistance, protecting high-value vehicles, tools, and fuel inventory from fire threats while satisfying municipal building fire codes and lowering commercial property insurance premiums.
online