Metal Shop Buildings: Clear-Span Steel Workshops [2025]

Build Smart, Build Strong — with Junyou Steel Structure.

All Categories
Heavy-Duty Steel Construction for Versatile Workshops

Heavy-Duty Steel Construction for Versatile Workshops

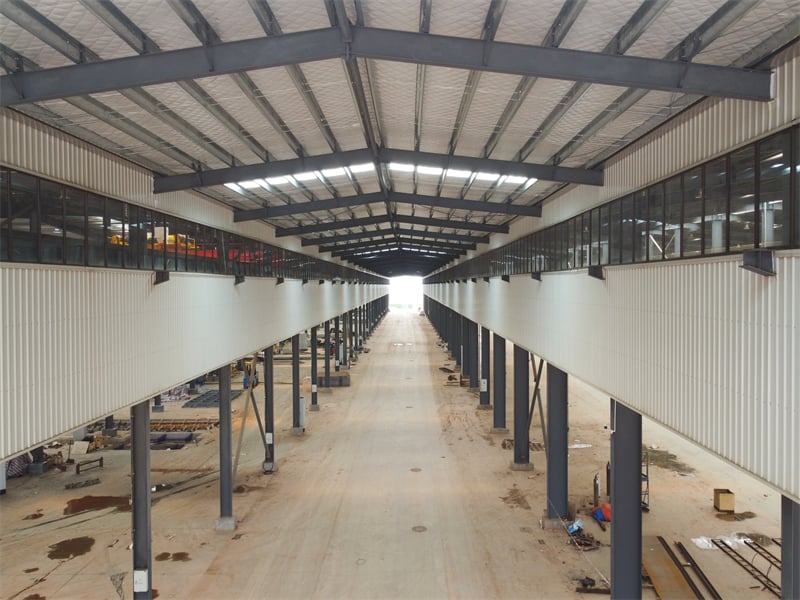
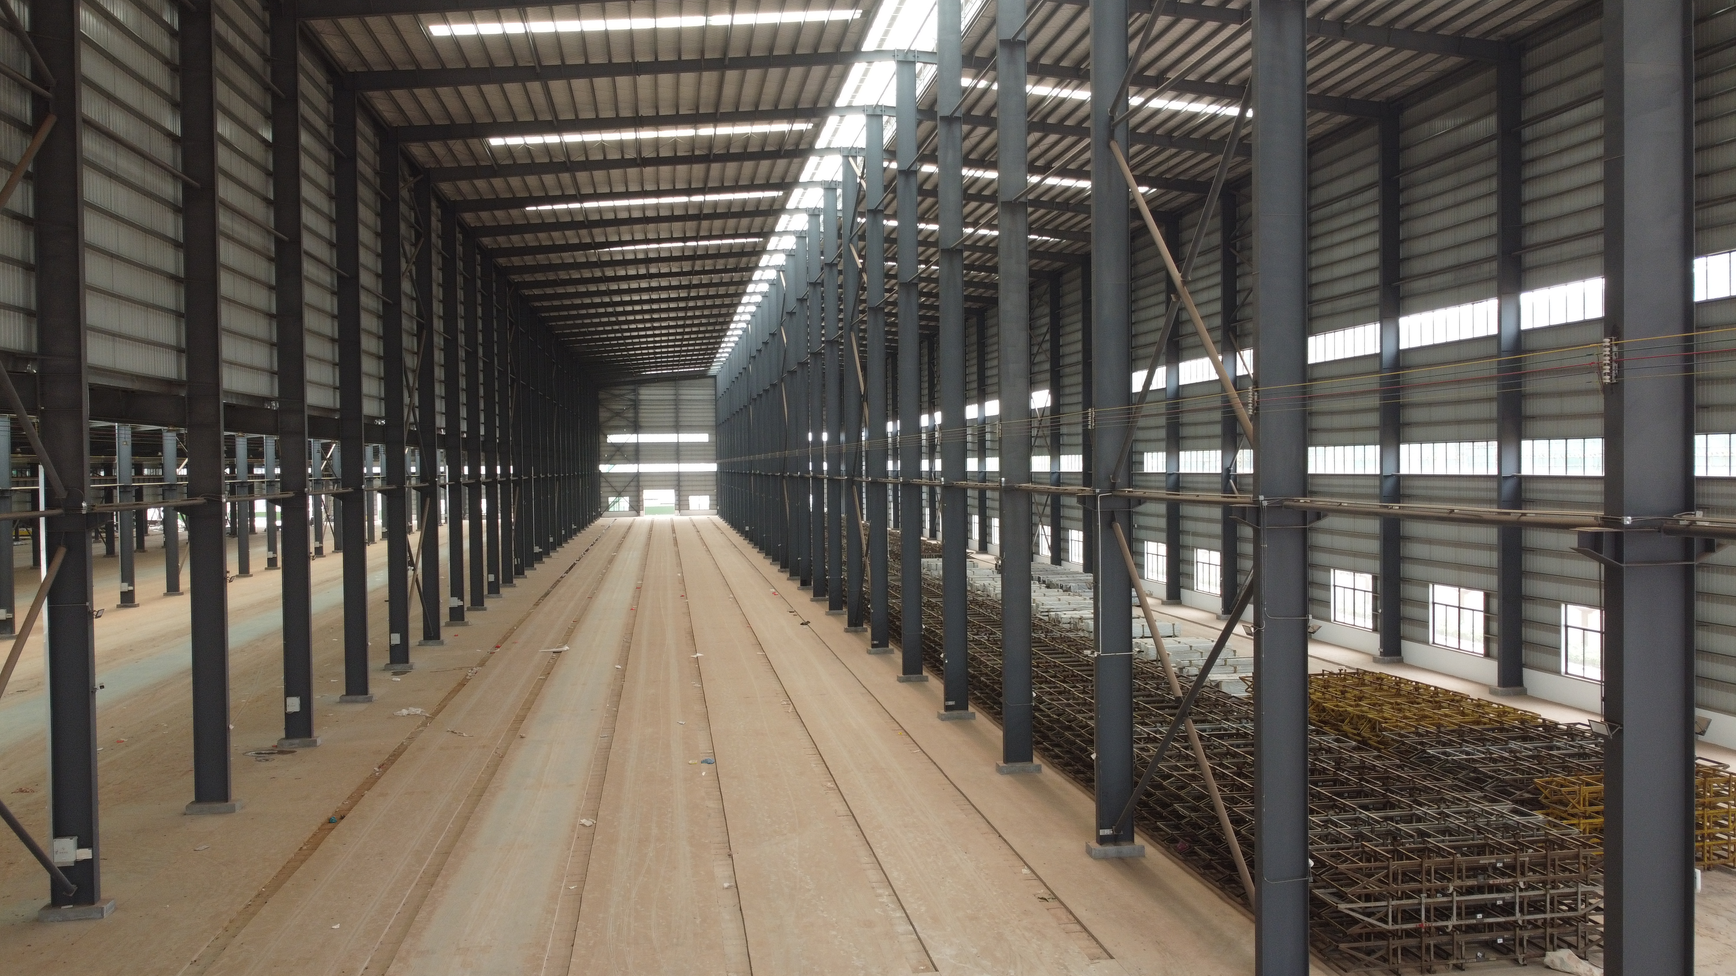
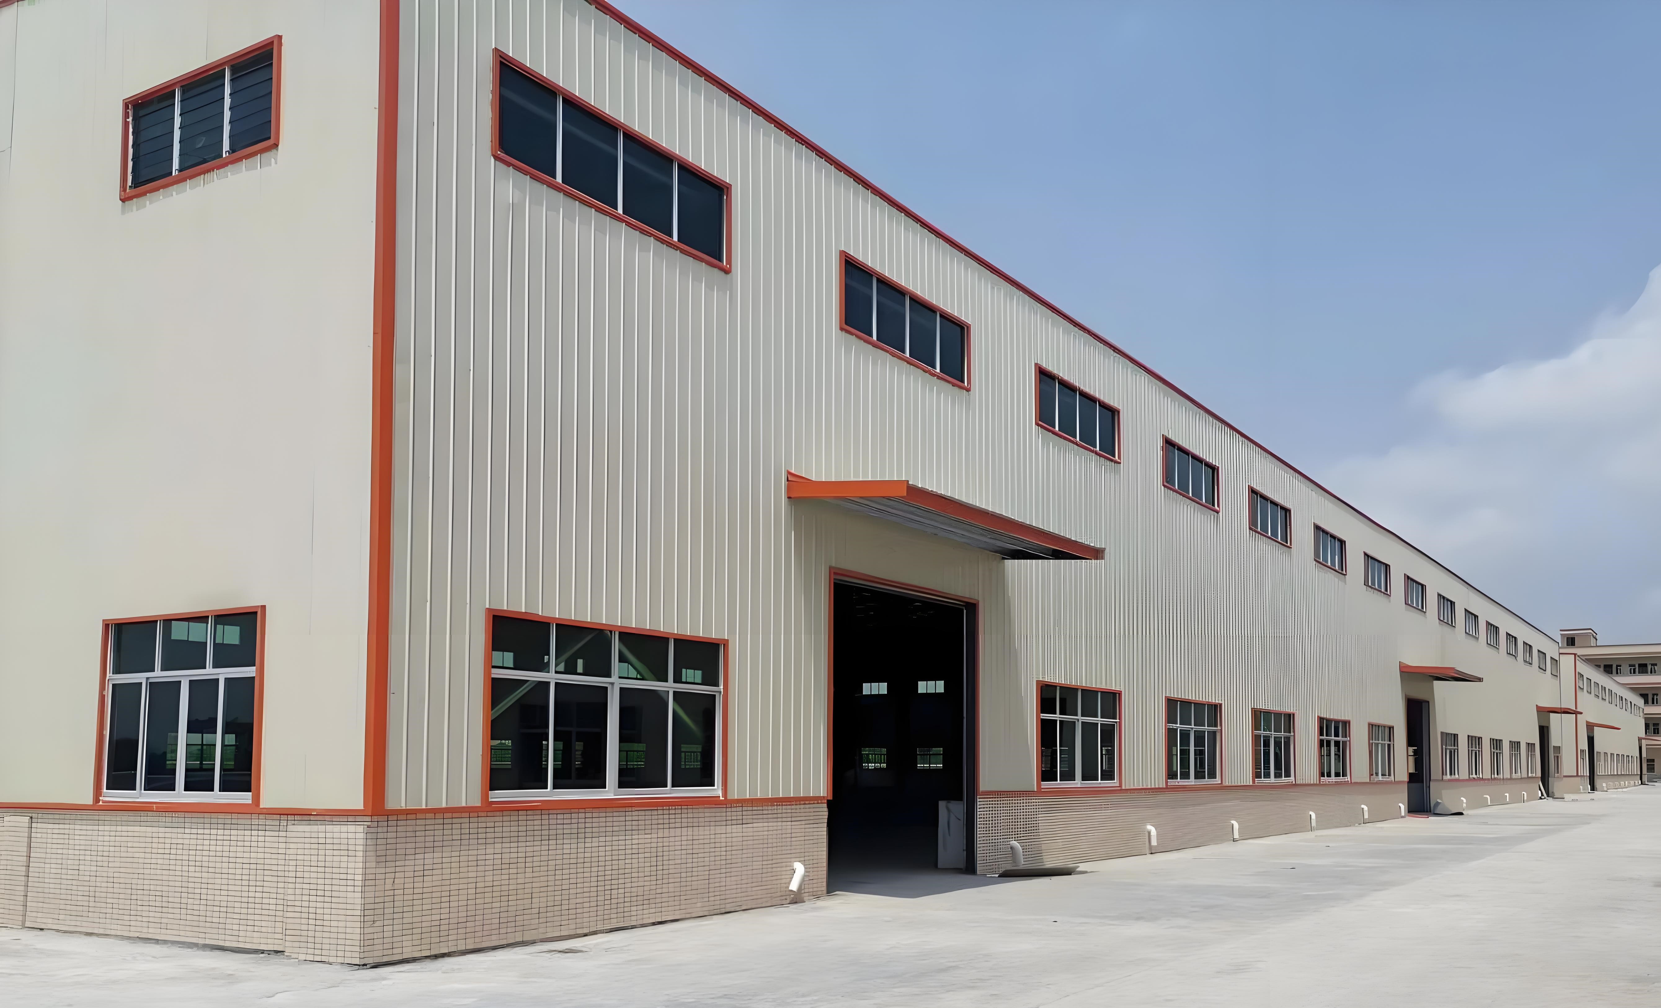
Custom metal shop buildings deliver the ultimate combination of structural durability, rapid construction, and spatial versatility for industrial workshops, commercial repair bays, and manufacturing shops. Built using heavy-gauge structural steel frames and high-tensile wall cladding, these facilities feature clear-span architectural designs that completely eliminate internal vertical support posts. This column-free floor plan allows maximum freedom for setting up heavy fabrication machinery, vehicle lifts, and automated production lines. Precision factory engineering ensures pre-punched bolt-together components, slashing on-site assembly timelines by up to 45 percent compared to traditional wood or brick buildings. Engineered to resist severe storm winds, seismic shocks, and fire hazards, metal shop buildings lower operational upkeep costs while offering exceptional long-term asset value.
Get A Quote

Case Study

Precision Sheet Metal Fabrication Workshop

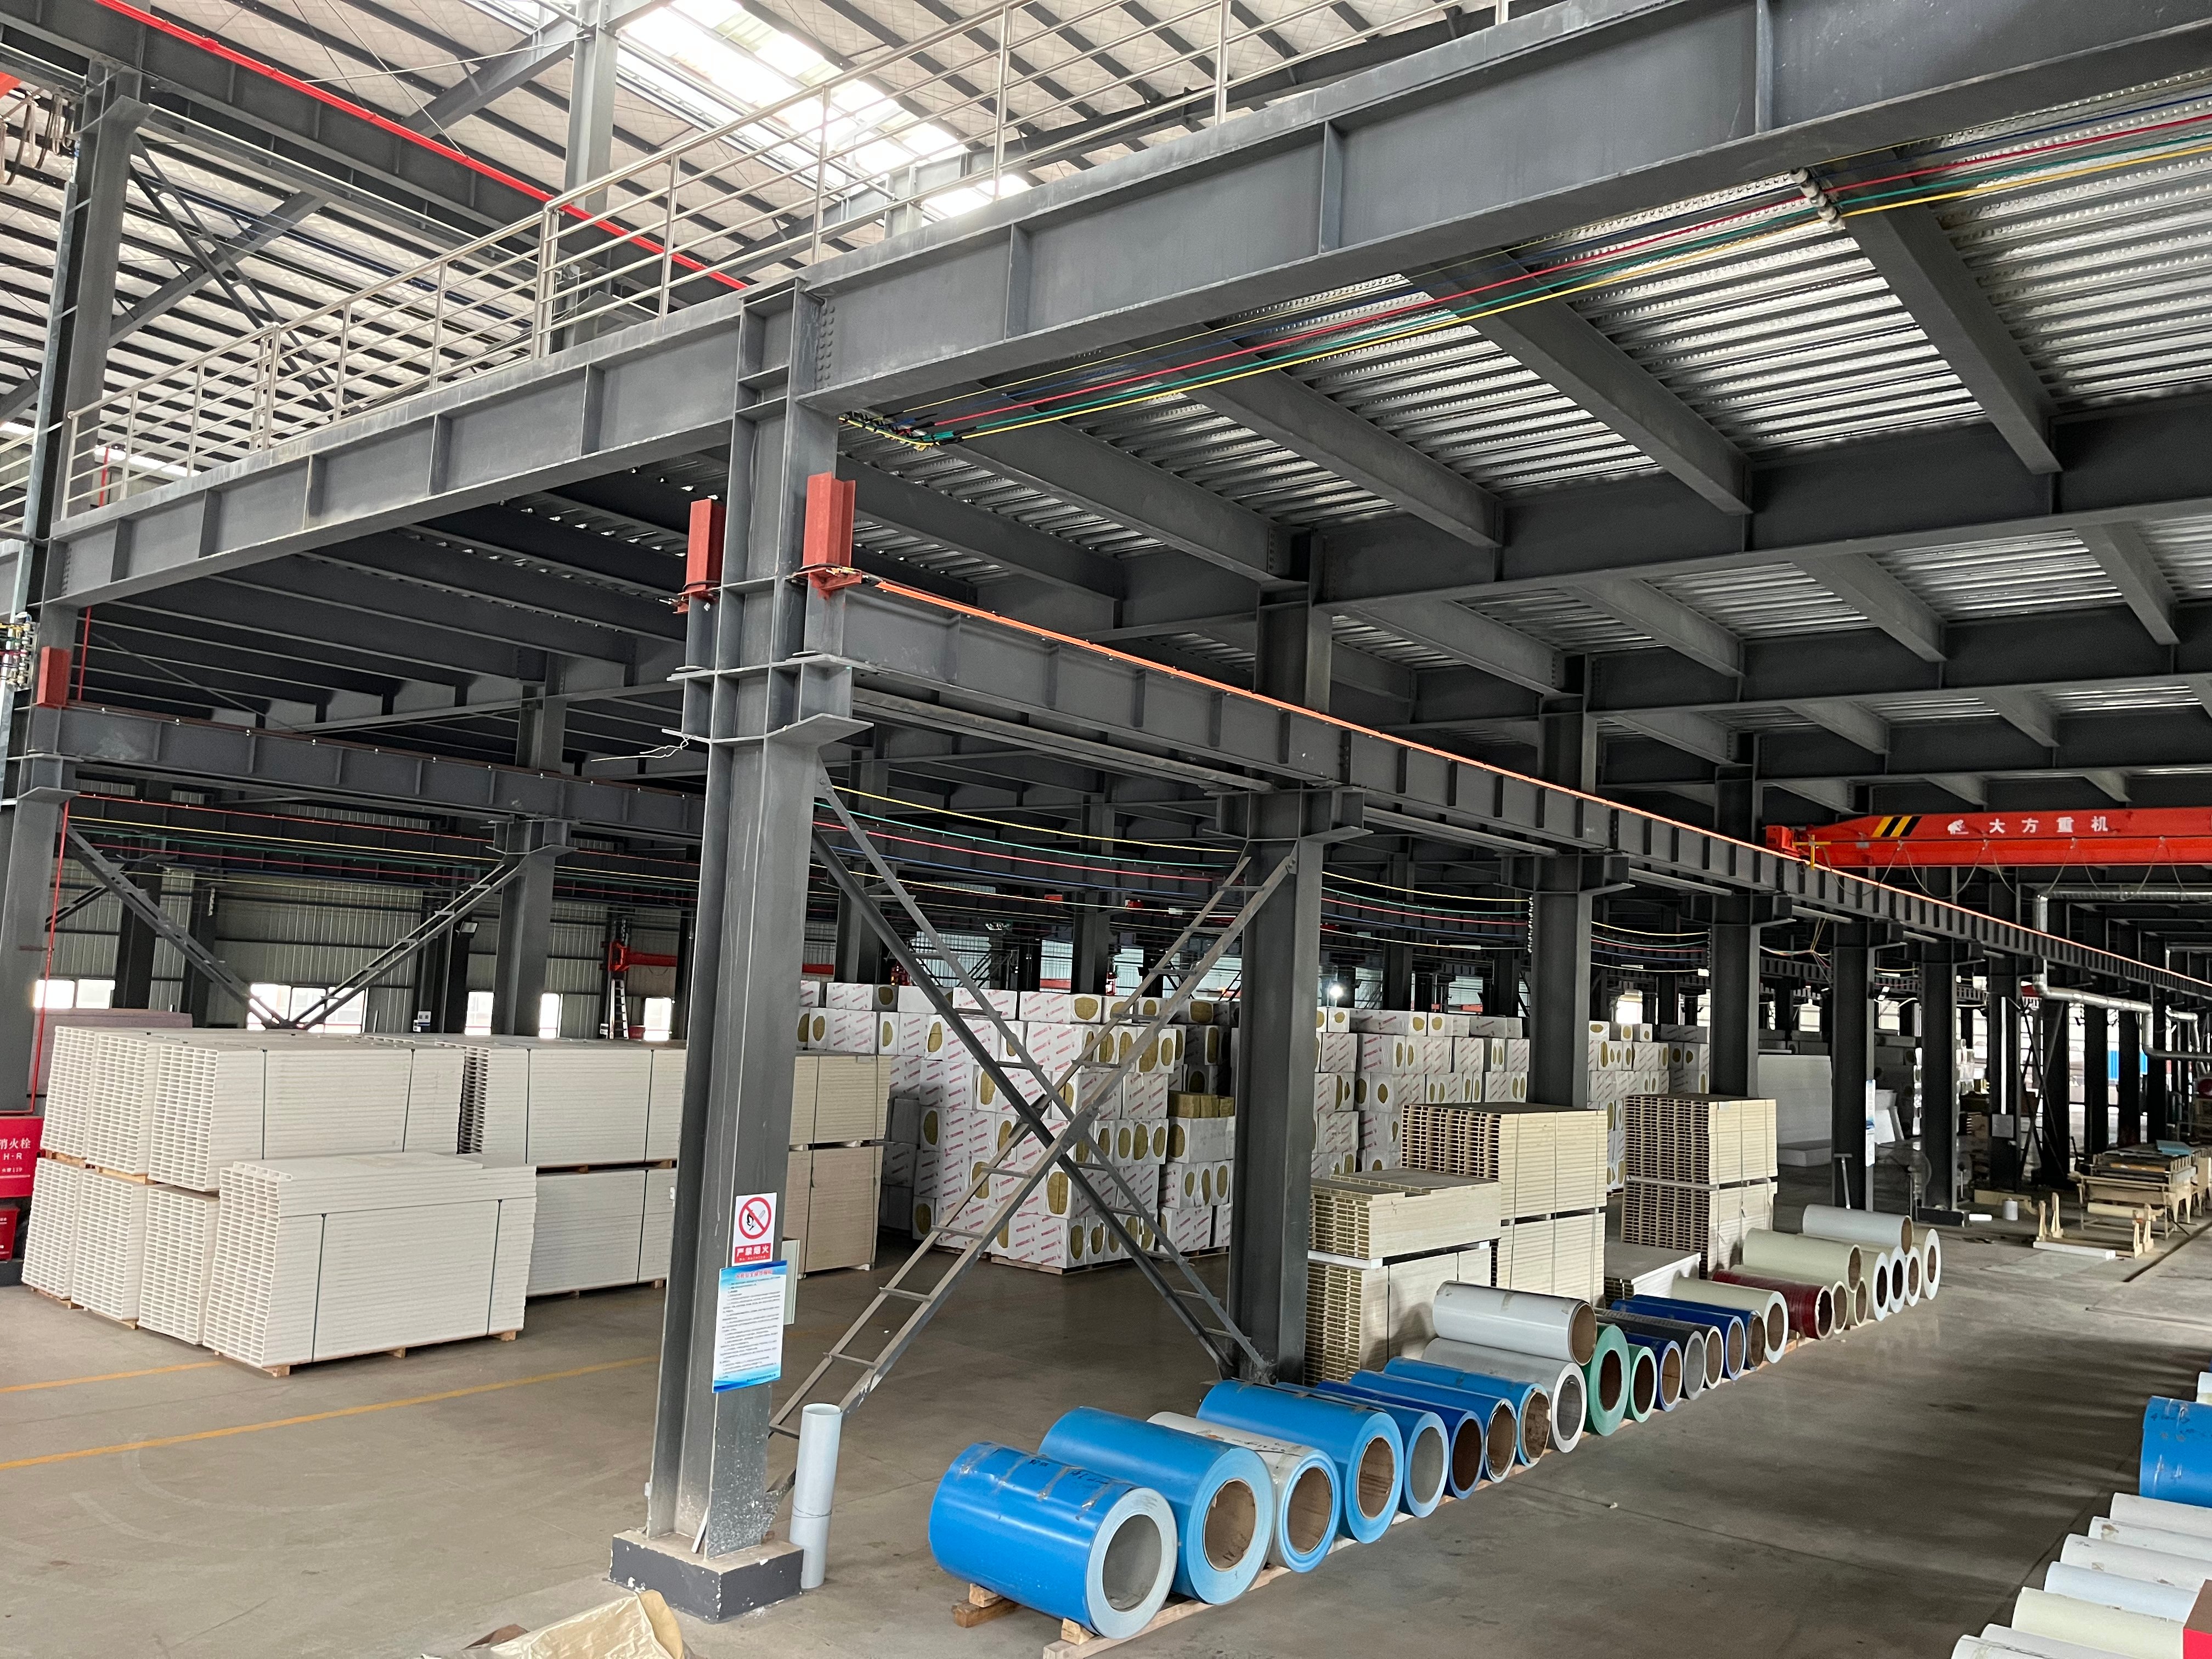
A metal processing company required a spacious workshop building to house precision laser cutters, press brakes, and material storage racks. We fabricated a 30,000-square-foot clear-span metal shop building featuring 20-foot eave heights, heavy-duty concrete slab attachment anchor bolts, and insulated roof panels. Assembled on-site in just 15 working days, the clear-span floor plan enabled an optimized linear production line from raw sheet stock to finished goods. The well-lit interior, enhanced by translucent roof panels, reduced electric lighting reliance during daytime hours by 35 percent. The non-combustible steel frame provided complete peace of mind, fully protecting expensive automated machinery assets against ambient fire hazards.

Commercial Diesel Engine Maintenance Facility

A regional transportation fleet required a heavy-duty metal shop building to conduct diesel engine overhauls and trailer maintenance. We engineered a 22,000-square-foot structural steel workshop incorporating five high-clearance overhead roll-up doors, heavy crane runway framing, and high-density polyurethane insulated wall panels. Construction framing was completed in 12 days, allowing quick installation of internal diagnostic gear. The durable hot-dip galvanized steel framing resisted corrosive chemical fumes and oil spray effortlessly. The insulated envelope reduced ambient winter heating costs by 28 percent, creating a dry, comfortable service environment that increased technician repair turnover efficiency by 25 percent annually.

Custom Woodworking and Furniture Manufacturing Shop

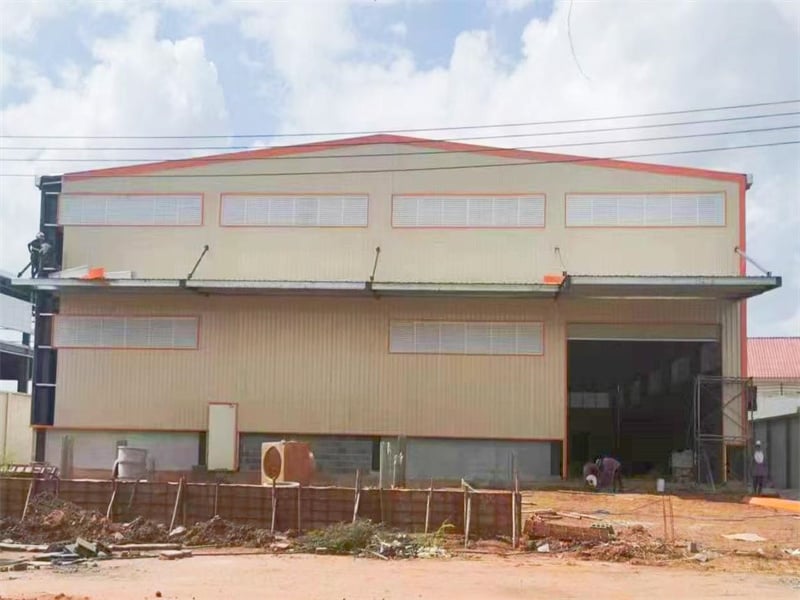
A commercial furniture manufacturer needed a fire-resistant workshop building to safely house industrial saw lines and dust collection machinery. We supplied a 18,000-square-foot pre-engineered metal shop building featuring integrated wall louvers, explosion-relief roof hatches, and smooth steel interior wall lining. Field erection was finished in just 9 days by our certified installation crew. The non-combustible steel frame satisfied strict industrial fire codes instantly, reducing commercial facility insurance rates by 30 percent. Integrated high-volume ventilation systems effectively kept wood dust levels low, improving indoor air quality and helping the client maintain peak manufacturing output without dust safety disruptions.

Related products

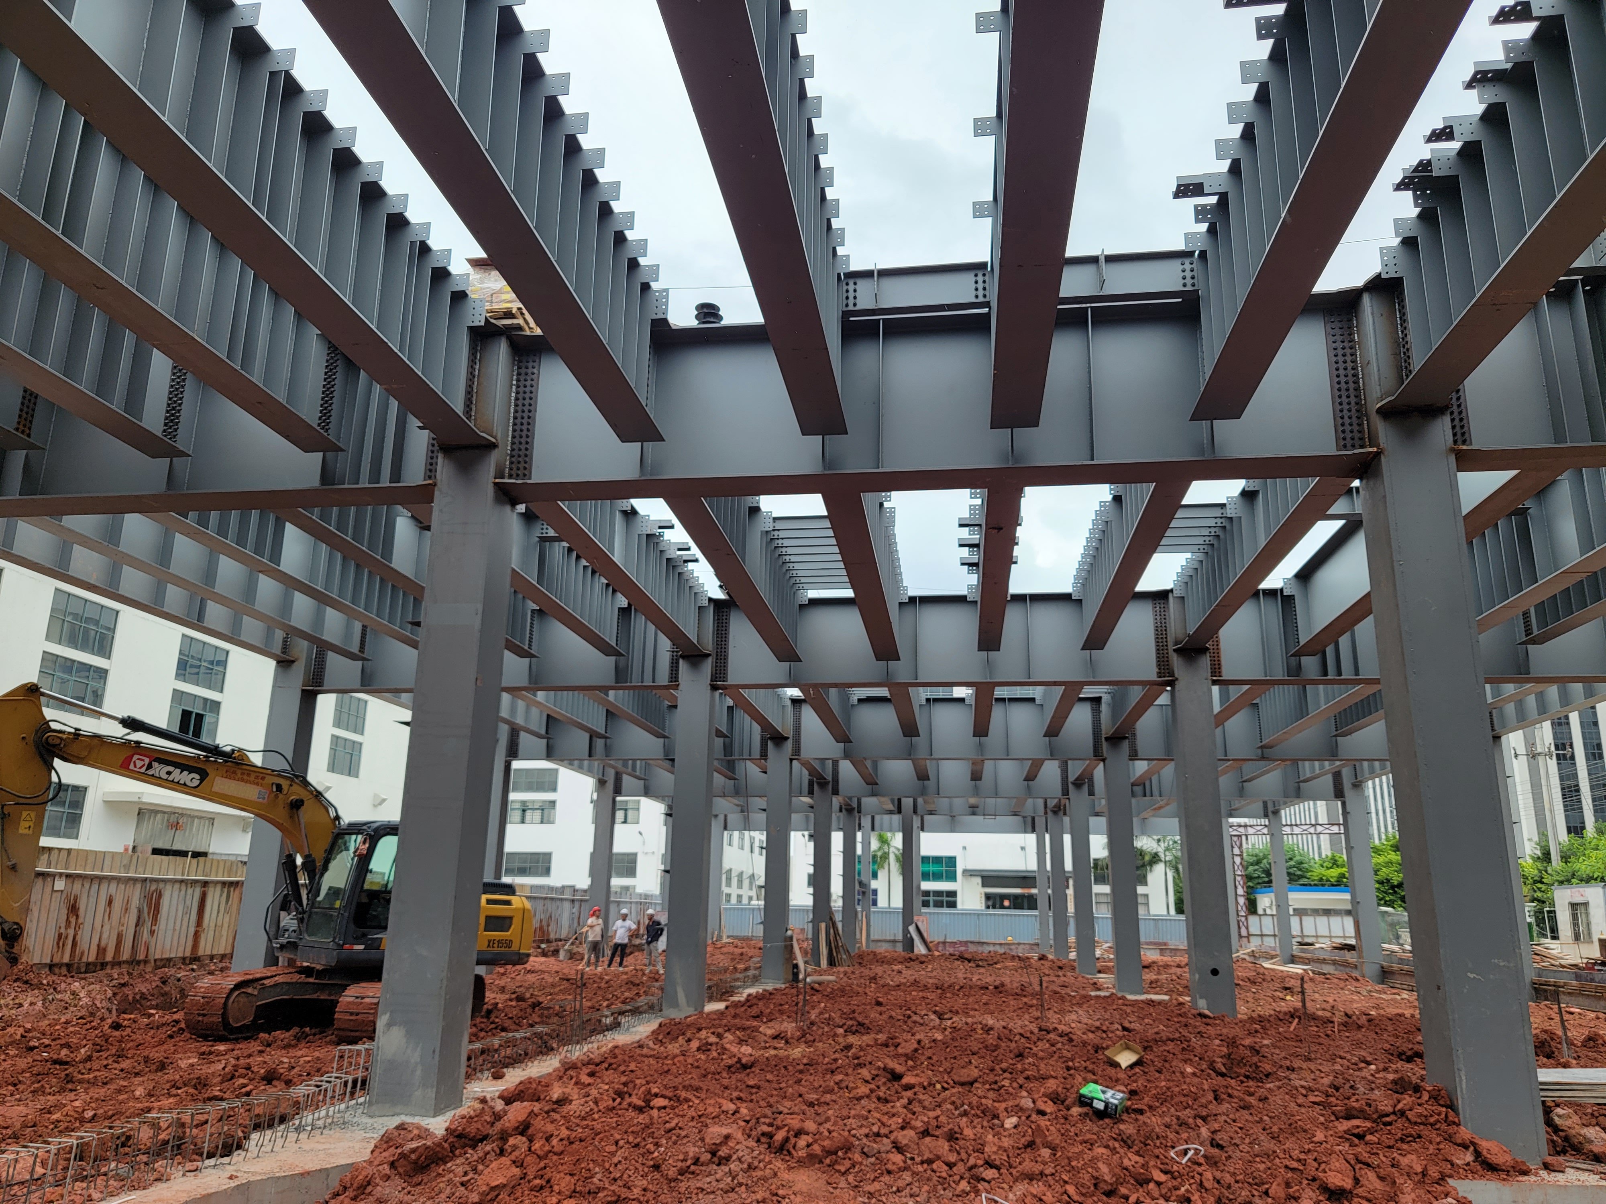
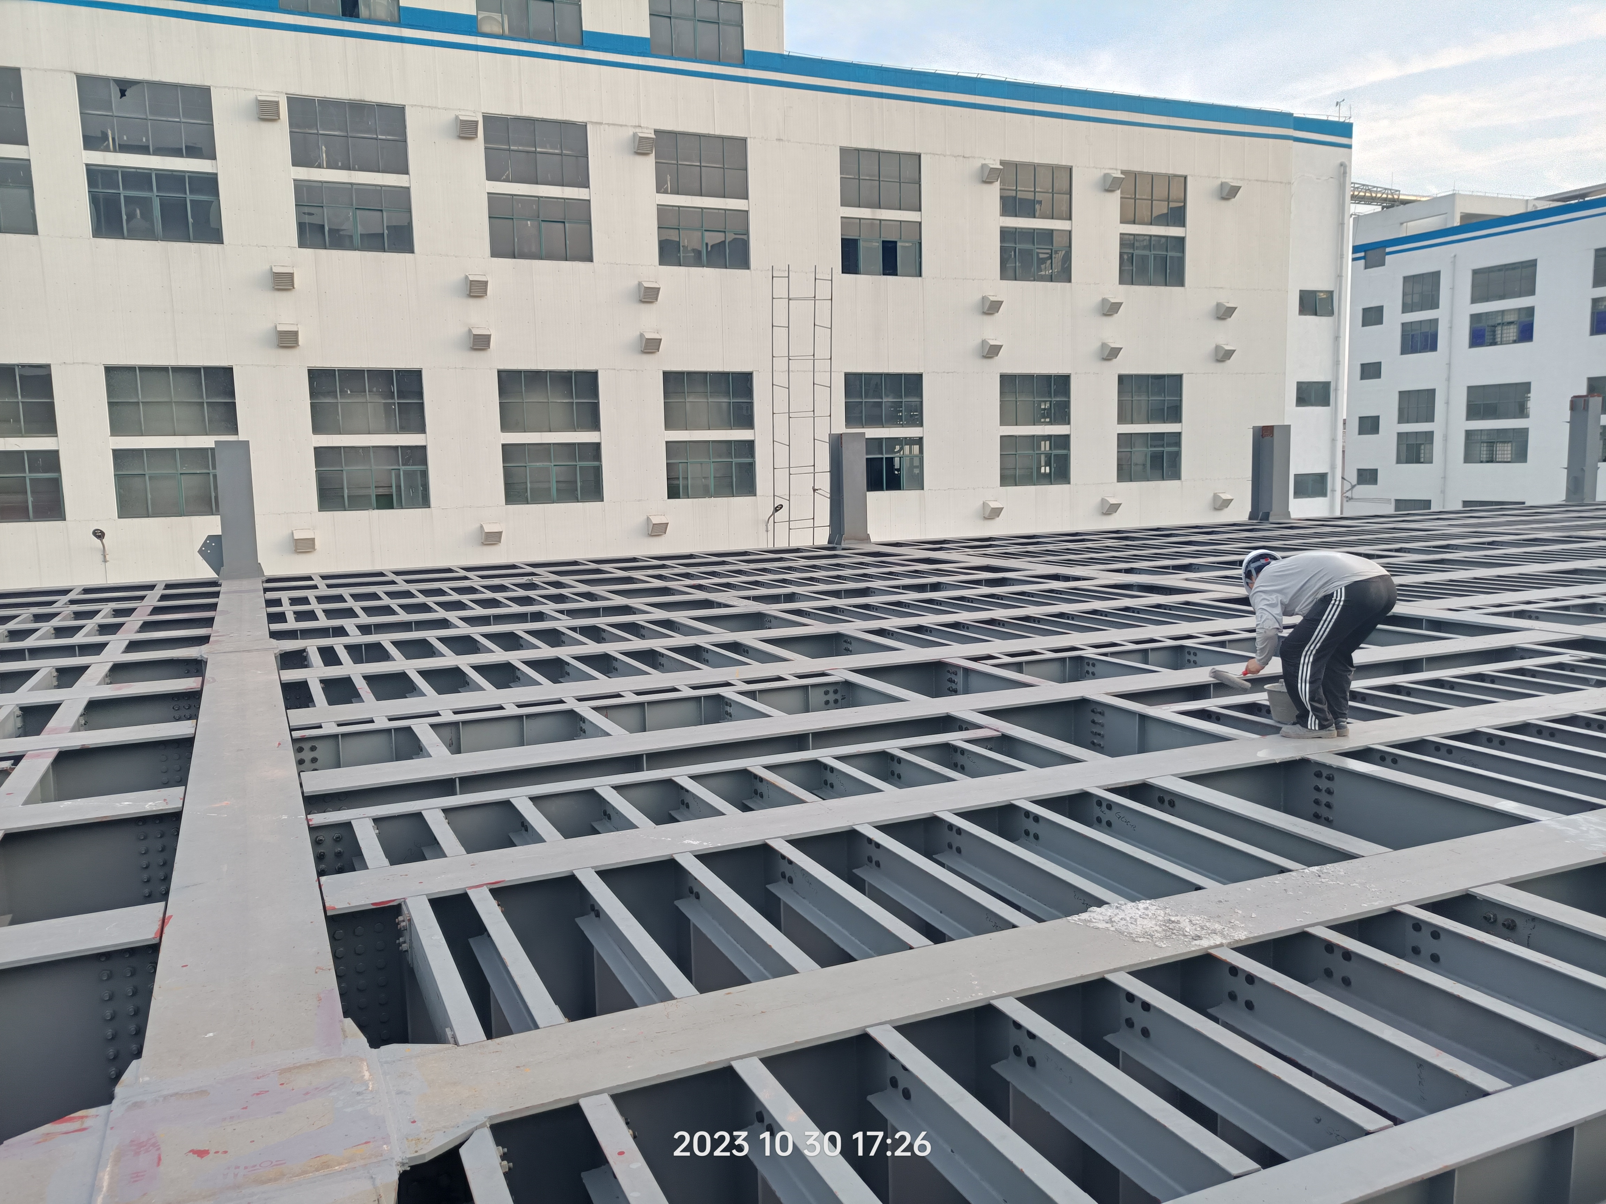
At J&Y Steel Structure, our metal shop buildings are custom-designed to provide robust, adaptable, and cost-effective spaces for modern manufacturing, maintenance, and fabrication operations. Utilizing computer-optimized Q355B structural steel framing and high-tensile galvanized cladding, our shop buildings are built to withstand severe wind, snow, and seismic forces without compromising structural integrity. Every beam, column, and purlin is factory-fabricated with pre-punched bolt holes for fast, accurate field assembly that significantly reduces contractor labor costs. With options for clear-span interior spaces up to 200 feet wide, integrated overhead bridge crane systems, thermal sandwich wall panels, and high-clearance roll-up doors, J&Y metal shop buildings deliver an ideal, long-lasting environment engineered to maximize industrial productivity.

Frequently Asked Questions

Why are metal shop buildings preferred over traditional timber frame shops?

Metal shop buildings offer vastly superior structural durability, column-free clear spans, non-combustible fire safety, complete rot and pest resistance, faster construction times, and significantly lower lifetime upkeep expenses.
Yes, our structural steel framing can be pre-engineered with heavy crane brackets and runway beams capable of supporting bridge cranes ranging from 5 to 30 tons or more.
Because all components are pre-cut, pre-drilled, and welded in our factory, on-site bolt-together framing assembly typically takes 40 to 50 percent less time than standard construction.
Insulated sandwich panels form a tight thermal envelope that prevents temperature loss, eliminates indoor condensation, and cuts workshop heating and cooling energy expenses by up to 30 percent.

Related Articles

Precision Engineering of Pre-Engineered Steel Buildings: Perfect Fit

24

Jul

Precision Engineering of Pre-Engineered Steel Buildings: Perfect Fit

Precision Engineering in Modern Steel Buildings Defining Precision Engineering in Construction Precision engineering in construction refers to the meticulous methodology that emphasizes accuracy, repeatability, and the reduction of errors. This appro...
View More
Weatherproof Prefab Warehouses: Protecting Stored Goods

10

Feb

Weatherproof Prefab Warehouses: Protecting Stored Goods

Why Weatherproofing Is Essential for Prefab Warehouse Integrity and Inventory ProtectionPrefabricated warehouse buildings are constantly battling against Mother Nature's elements that can damage both their structure and whatever gets stored inside if...
View More
How to enhance wind resistance performance of steel building

20

Aug

How to enhance wind resistance performance of steel building

Wind Load Fundamentals for Steel Building DesignPhysics of wind forces, uplift, and load paths in steel buildingsWind exerts complex pressure and suction forces on a steel building—varying with height, shape, and surrounding terrain. As airflow accel...
View More
Why steel warehouse becomes the first choice for logistics enterprises

25

Aug

Why steel warehouse becomes the first choice for logistics enterprises

Optimized Operational Efficiency Through Steel Warehouse DesignColumn-free clear-span interiors for seamless forklift movement and AS/RS integrationA steel warehouse with column-free clear-span interiors eliminates the most common bottleneck in logis...
View More

Customer Testimonials

J&Y provided an incredible metal shop building for our machinery repair business. Construction was seamless, the clear-span interior is huge, and our operational repair capacity expanded by 35 percent.

Top quality steel shop building. The insulated wall panels keep the interior climate very stable, reducing our power bills by 25 percent while offering a safe, fireproof workspace.

Get a Free Quote

Our representative will contact you soon.
Email
Mobile/WhatsApp
Name
Company Name
Message
0/1000
Unobstructed Clear-Span Floor Space Flexibility

Unobstructed Clear-Span Floor Space Flexibility

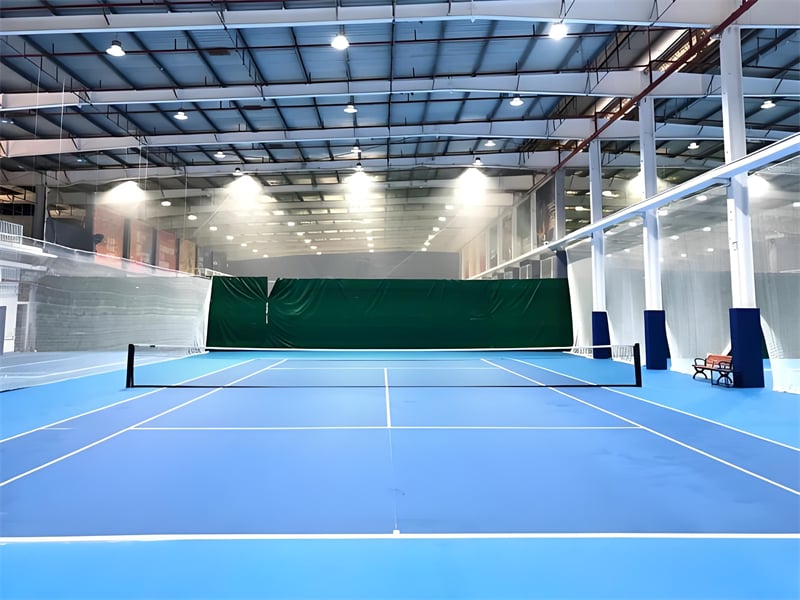
Our metal shop buildings feature advanced clear-span structural engineering, eliminating internal vertical support posts to maximize usable shop floor area. This column-free design allows shop managers to arrange heavy machinery, CNC equipment, and vehicle lifts in optimized layouts that maximize operational workflow efficiency. Workers can maneuver forklifts, material carts, and overhead hoist systems freely without navigating around structural obstacles. Whether you operate a metal fabrication plant, an automotive repair facility, or an industrial assembly line, the spatial versatility of our clear-span metal shop structures boosts daily throughput by up to 30 percent while offering easy internal reconfigurations as your business grows over time.
Superior Structural Safety and Fire Resistance

Superior Structural Safety and Fire Resistance

Safety is paramount in active industrial workshops where welding sparks, high-voltage machinery, and fuel chemicals are present daily. Our metal shop buildings are constructed from non-combustible Q355B structural steel framing and high-tensile metal cladding, providing superior fire resistance that traditional wood structures simply cannot match. This inherently fireproof envelope protects high-value equipment assets, meets strict municipal building codes effortlessly, and slashes property insurance premiums by up to 35 percent. Furthermore, the rigid steel framework is engineered to withstand severe wind forces and seismic events, providing an exceptionally safe, long-lasting working environment for workshop technicians across all heavy industrial commercial applications.
online