Metal Warehouse Construction: 50% Faster Build, 30% Lower Cost

Build Smart, Build Strong — with Junyou Steel Structure.

All Categories
High-Efficiency Metal Warehouse Construction Services for Industrial Facilities

High-Efficiency Metal Warehouse Construction Services for Industrial Facilities

Modern metal warehouse construction offers unmatched structural efficiency, rapid deployment, and operational resilience for commercial logistics, heavy manufacturing, and distribution hubs. Built with high-tensile structural steel frames and premium coated cladding, our engineered warehouse buildings provide wide clear-span interiors up to 120 feet without load-bearing internal columns. These industrial steel structures comfortably endure 150 mph winds and heavy 45 PSF snow loads, meeting rigorous global engineering benchmarks. Compared with conventional concrete construction, pre-engineered metal warehouse construction reduces total build timelines by 50% and lowers upfront capital expenditure by 30%. Insulated panel integration slashes HVAC energy consumption by 25%. Invest in advanced metal warehouse construction to secure scalable, fire-resistant, and low-maintenance assets for long-term growth.
Get A Quote

Case Study

Regional Logistics Center Facility Expansion

A fast-growing supply chain operator in Texas required an urgent 35,000-square-foot facility to handle increased cross-docking operations. Our team executed turn-key metal warehouse construction featuring heavy-duty H-section steel framing, 28-foot eave heights, and ten dock-leveler openings. Through automated factory prefabrication and fast-track field erection, the entire structural frame was completed in just 22 days, cutting planned downtime by 40%. Post-occupancy thermal auditing confirmed that polyurethane wall cladding reduced internal cooling loads by 28% during peak summer conditions. The client expanded daily throughput capacity by 65%, demonstrating how precision metal warehouse construction drives operational efficiency, lowers facility utility expenses, and delivers impressive return on capital investment.

Automotive Spare Parts Storage Hub

An international automotive parts distributor needed a secure, climate-controlled 20,000-square-foot facility in Germany to house high-density inventory racking systems. We managed the metal warehouse construction process from detailed BIM modeling through rapid structural assembly. Featuring custom 80-foot clear-span steel trusses and high-performance weather seals, the structure prevented air infiltration and eliminated internal moisture accumulation risks. Completed 18 days ahead of contract deadlines, this project reduced total construction expenditure by 22% compared with traditional masonry quotes. The insulated metal warehouse construction preserved sensitive electronic inventory without seasonal corrosion issues, allowing the automotive client to meet strict supply chain SLA commitments across European markets seamlessly.

Agricultural Food Grain Processing Depot

A large agricultural cooperative in Australia selected our specialized metal warehouse construction solutions to build a 45,000-square-foot grain storage depot capable of enduring harsh coastal climatic conditions. We engineered heavy hot-dip galvanized structural steel frames and anti-corrosive aluminum-zinc alloy roofing panels designed to resist saltwater oxidation. The robust structure successfully endured Category 3 cyclone wind forces without micro-structural deformation. By replacing outdated timber facilities with modern pre-engineered metal warehouse construction, the client decreased product spoilage rates by 85%, reduced annual facility maintenance costs by 35%, and secured lower commercial property insurance premiums, ensuring long-term financial returns and uninterrupted seasonal crop storage operations.

Related products

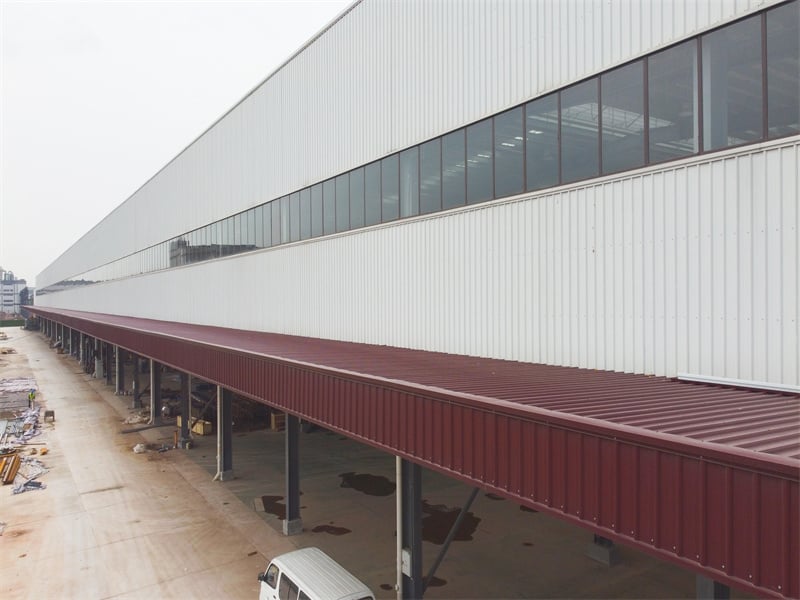
Our advanced metal warehouse construction framework sets the benchmark for structural engineering, construction speed, and factory-direct quality control. Fabricated from certified high-yield structural steel, every warehouse system is tailored to client operational layouts, offering clear-span configurations up to 100 feet. Utilizing automated CNC drilling and laser cutting in our ISO 9001 certified manufacturing facility, we guarantee precise component fitment, rapid bolt-together jobsite assembly, and zero material waste. These structural steel buildings integrate seamlessly with heavy overhead crane beams, mezzanine floors, insulated wall panels, and high-speed industrial doors. JY Steel Structure delivers end-to-end metal warehouse construction support from structural design through global shipping, ensuring code compliance, exceptional weather resistance, low maintenance costs, and durable asset value.

Frequently Asked Questions

How long does typical on-site metal warehouse construction take to complete?

On-site metal warehouse construction for a standard 20,000-square-foot facility typically takes 3 to 5 weeks after foundation curing, thanks to pre-drilled, factory-fabricated steel components that enable rapid bolt-together erection.
Our metal warehouse construction solutions are custom-engineered to satisfy local building codes, supporting wind speeds up to 150 mph and ground snow loads up to 50 PSF through reinforced structural steel framing.
Yes, we integrate fiberglass blanket insulation, rigid foam boards, or polyurethane sandwich panels to deliver superior thermal resistance, prevent condensation, and cut HVAC energy expenditure substantially.
Metal warehouse construction reduces overall capital costs by 25% to 35% compared to concrete tilt-up, driven by faster construction speed, reduced foundation requirements, and minimal jobsite labor hours.

Related Articles

How fast can a standard 1000 square meter prefab warehouse be erected?

25

May

How fast can a standard 1000 square meter prefab warehouse be erected?

The Typical Erection Timeline for a 1000 m² Prefab Warehouse Benchmark: 8–12 Weeks from Order to Occupancy Industry benchmarks place the total timeline for a standard 1000 m² prefab warehouse—from order placement to full occup...
View More
How to enhance wind resistance performance of steel building

20

Aug

How to enhance wind resistance performance of steel building

Wind Load Fundamentals for Steel Building DesignPhysics of wind forces, uplift, and load paths in steel buildingsWind exerts complex pressure and suction forces on a steel building—varying with height, shape, and surrounding terrain. As airflow accel...
View More
How industrial metal buildings accommodate large production equipment

10

Sep

How industrial metal buildings accommodate large production equipment

View More
Why steel workshop satisfies heavy load industrial production

10

Sep

Why steel workshop satisfies heavy load industrial production

Superior Structural Capacity for Heavy LoadsHigh-Yield Steel Grades (Q355, S355JR, ASTM A572) and Their Role in Load-Bearing IntegritySteel workshops designed for heavy-load industrial production rely on high-yield steel grades to achieve exceptional...
View More

Customer Testimonials

Our 35,000 sq ft metal warehouse construction was completed 3 weeks early, reducing overall build costs by 25% while providing a clear-span space ideal for our logistics racking.

The metal warehouse construction delivered by JY Steel Structure withstood severe coastal storms effortlessly, protecting our grain inventory and cutting annual facility maintenance overhead by 30%.

Get a Free Quote

Our representative will contact you soon.
Email
Mobile/WhatsApp
Name
Company Name
Message
0/1000
Heavy-Duty Clear-Span Structural Engineering

Heavy-Duty Clear-Span Structural Engineering

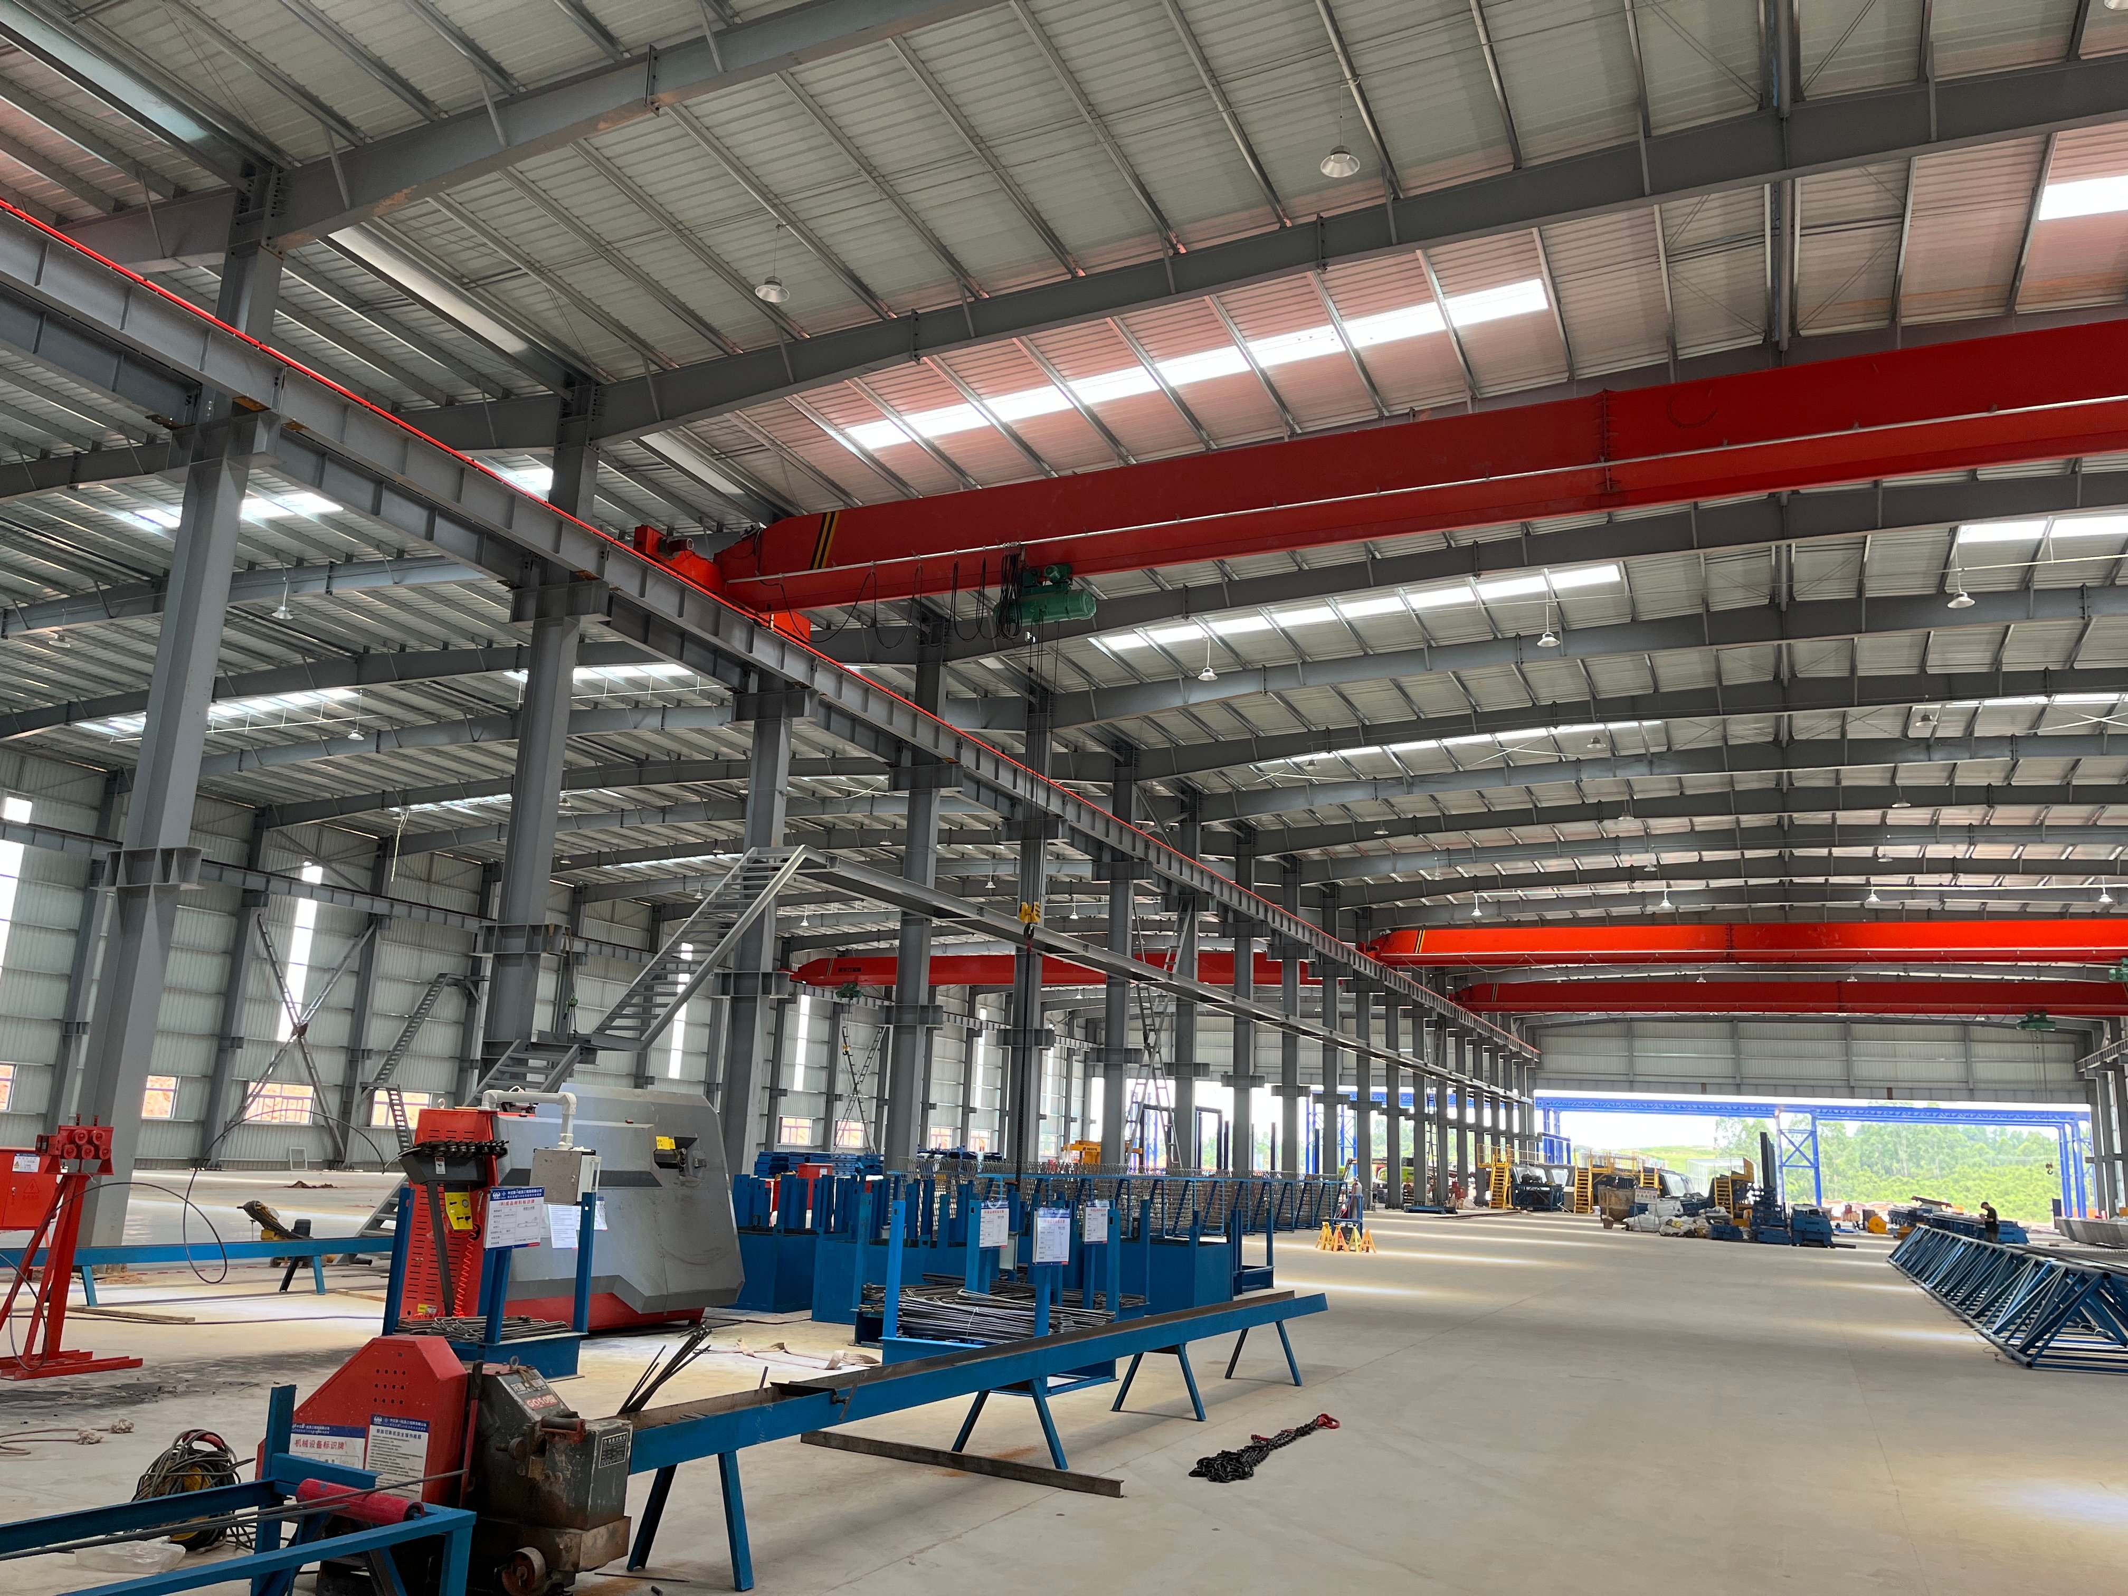
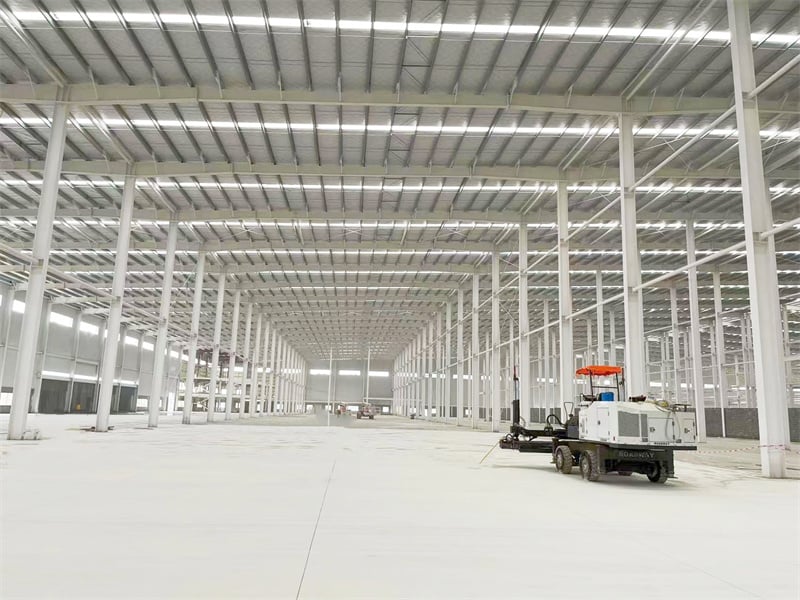
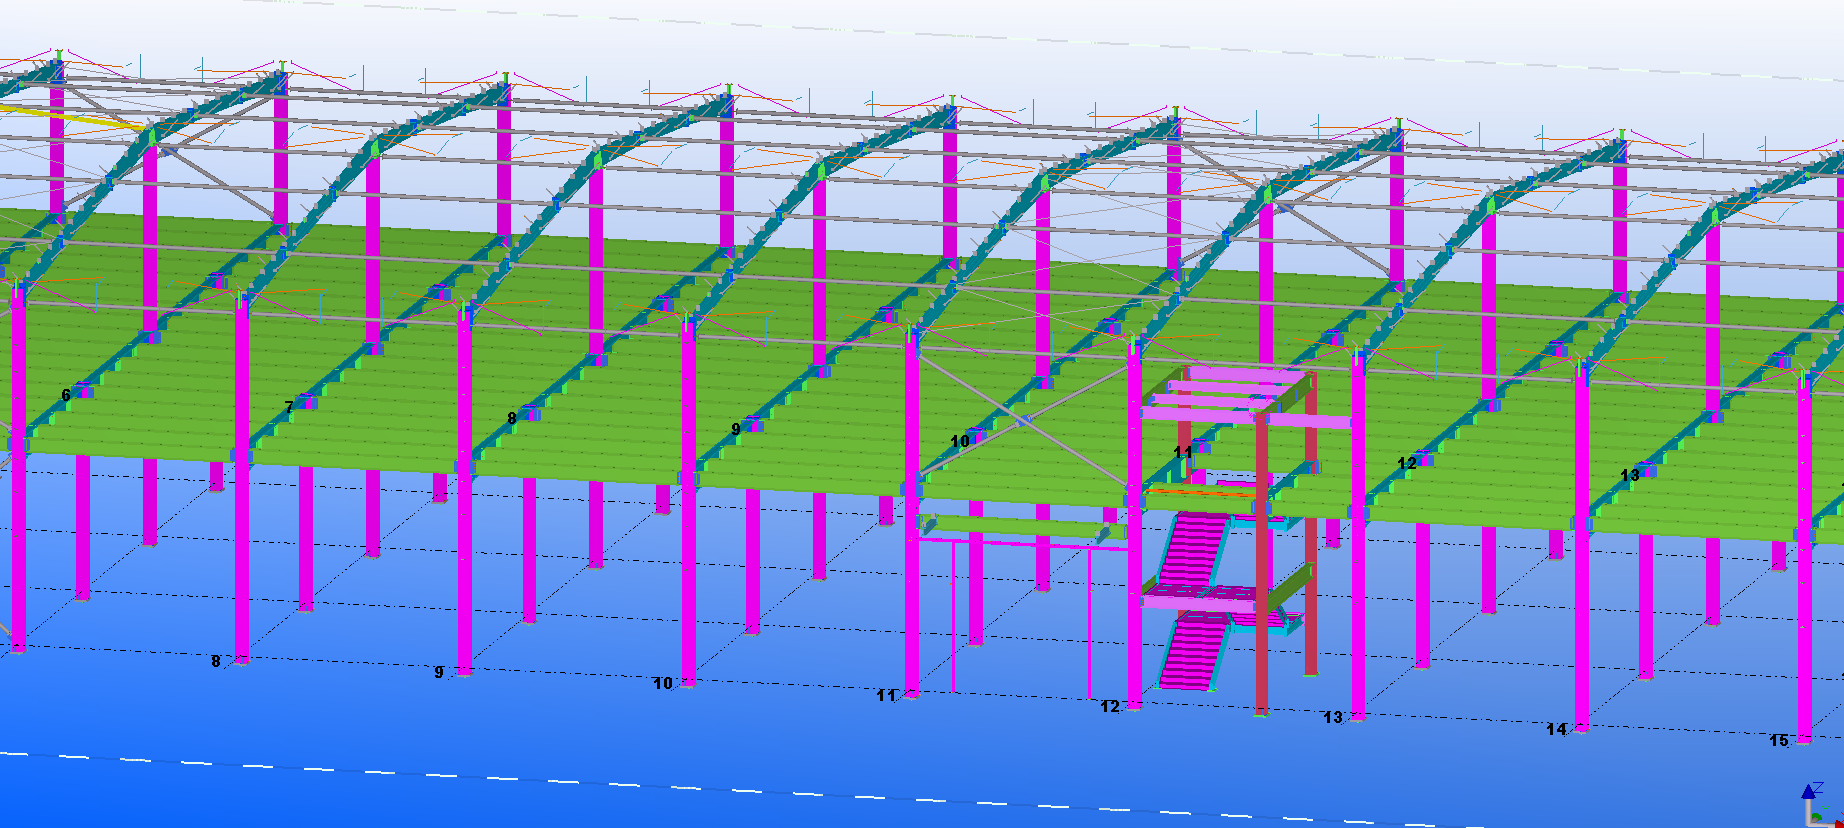
Engineered with high-tensile structural steel framing, our metal warehouse construction provides wide clear-span layouts up to 120 feet without restrictive interior columns. This unobstructed interior spatial footprint optimizes fork-lift traffic flow, high-density inventory pallet racking, automated conveyor systems, and heavy machinery placement. Customized eave heights up to 35 feet accommodate top-running overhead crane runways, multi-tiered mezzanine office spaces, and oversized industrial loading bays. Whether implemented for regional distribution hubs or heavy manufacturing facilities, our clear-span structural design maximizes usable operational square footage, accelerates warehouse material handling, and adapts effortlessly to expanding enterprise logistics demands over long operational service lifespans.
Factory Prefabrication and Fast Deployment

Factory Prefabrication and Fast Deployment

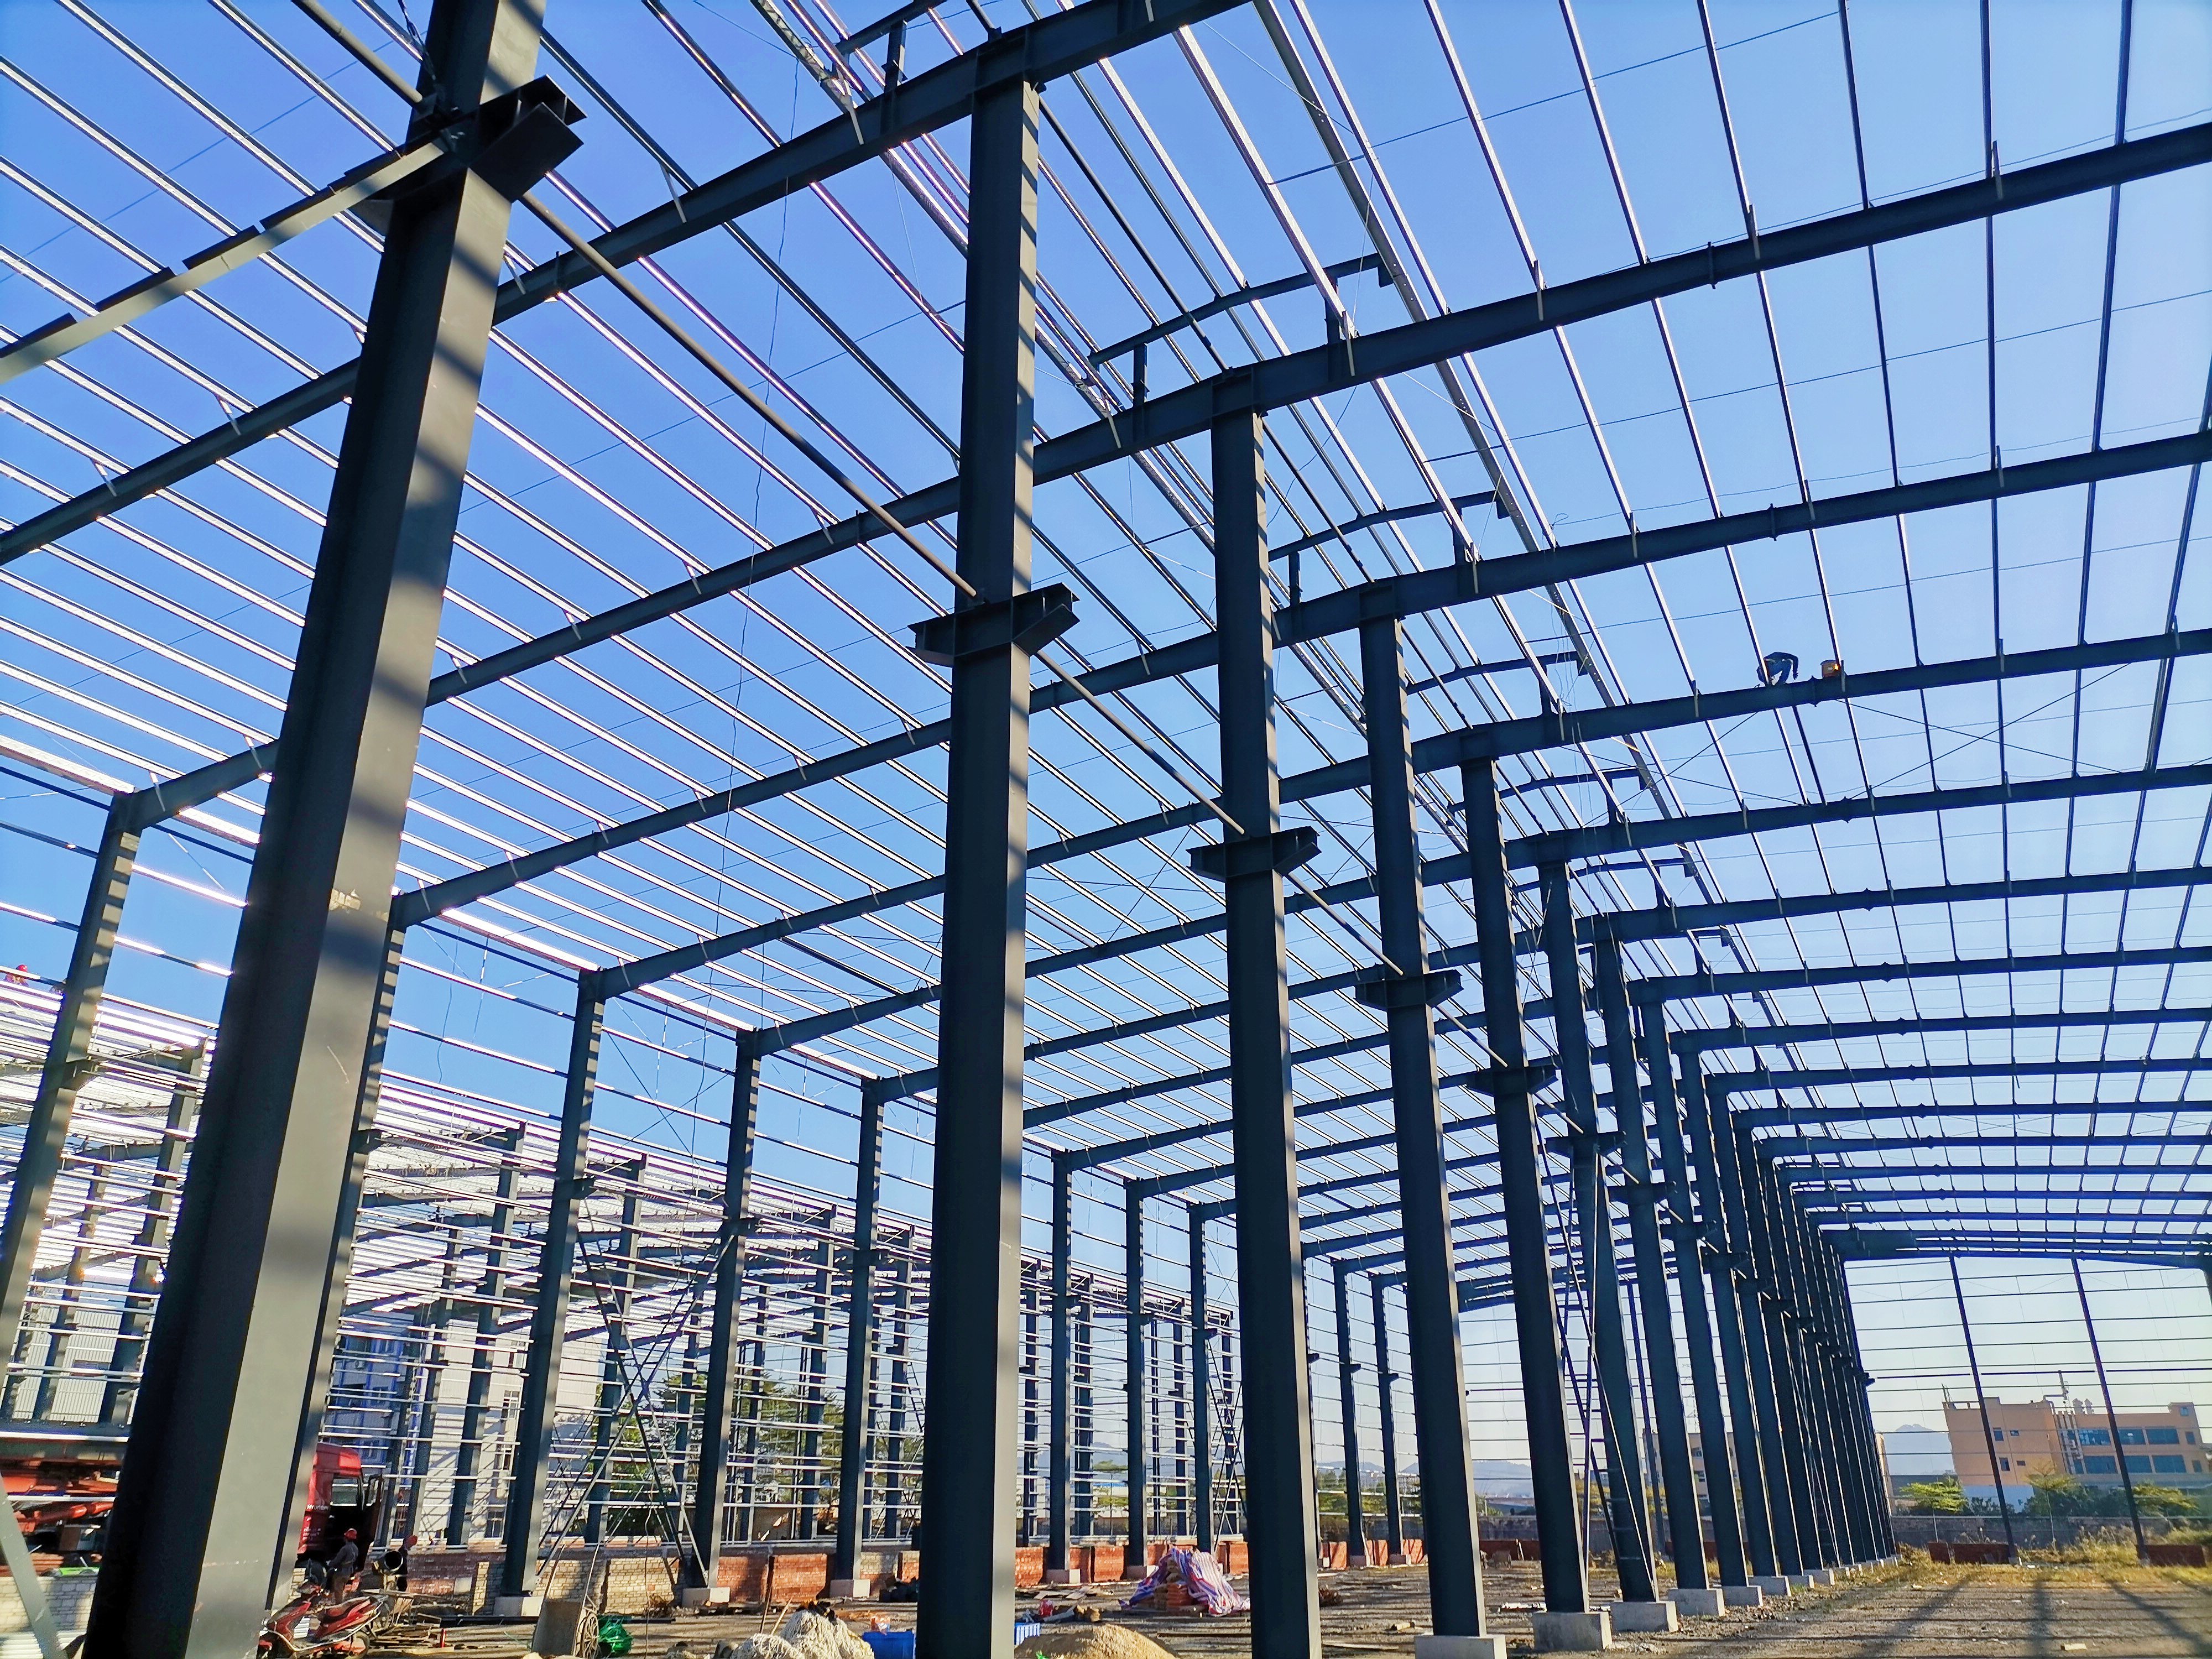
Every structural steel component used in our metal warehouse construction undergoes precision automated manufacturing, robotic welding, pre-drilling, and clear color-coded labeling prior to shipment. This off-site pre-engineering methodology eliminates jobsite cutting errors, minimizes field welding, and reduces on-site construction timelines by up to 50% compared to traditional concrete or masonry building methods. Fast bolt-together field assembly reduces site labor expenses, minimizes weather-related project delays, and accelerates facility occupancy schedules. Built to integrate cleanly with reinforced concrete foundations, our prefabricated metal warehouse systems deliver immediate operational utility, superior structural reliability, and low total life-cycle operational overhead for industrial enterprises worldwide.
online