Pre Engineered Metal Building Construction | Fast, Durable & Cost-Effective

Build Smart, Build Strong — with Junyou Steel Structure.

All Categories
Superior Pre Engineered Metal Building Construction for Commercial Enterprise

Superior Pre Engineered Metal Building Construction for Commercial Enterprise

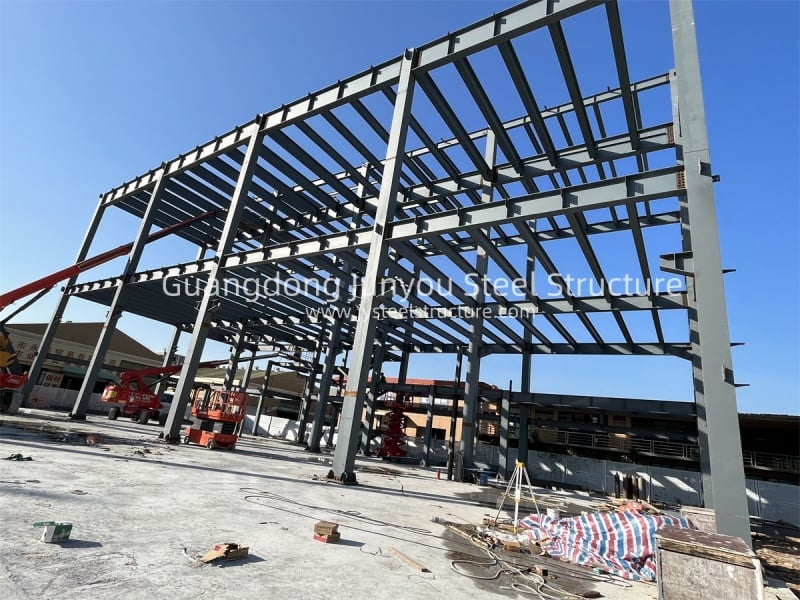
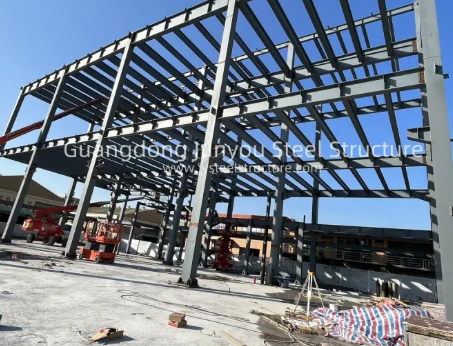
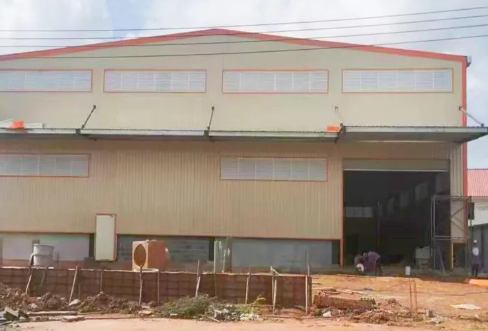
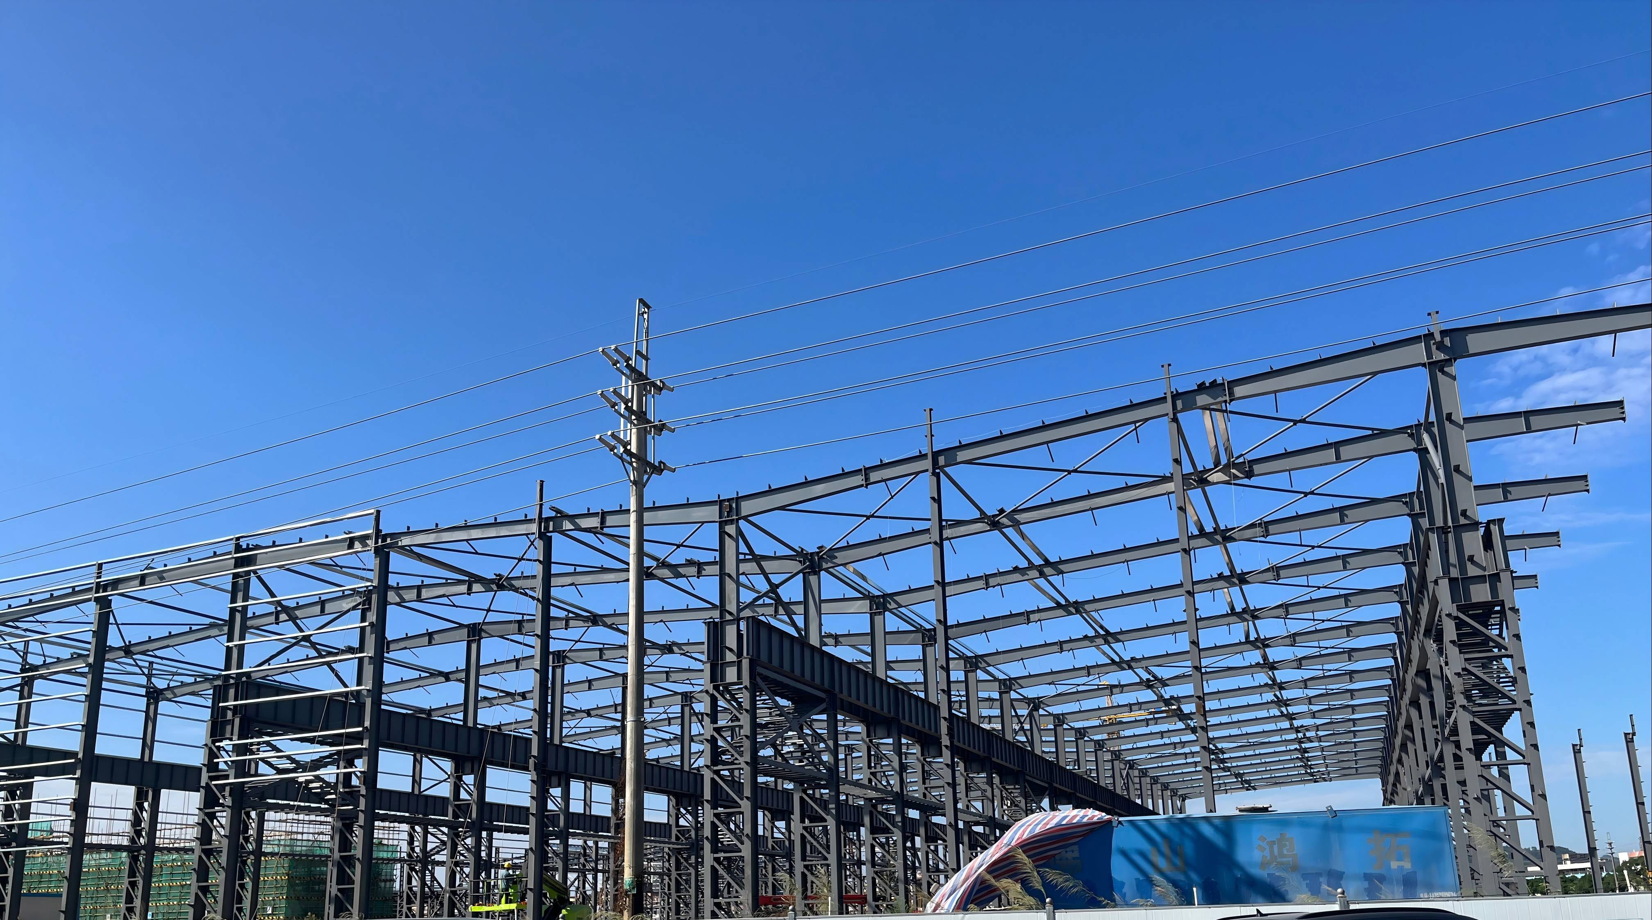
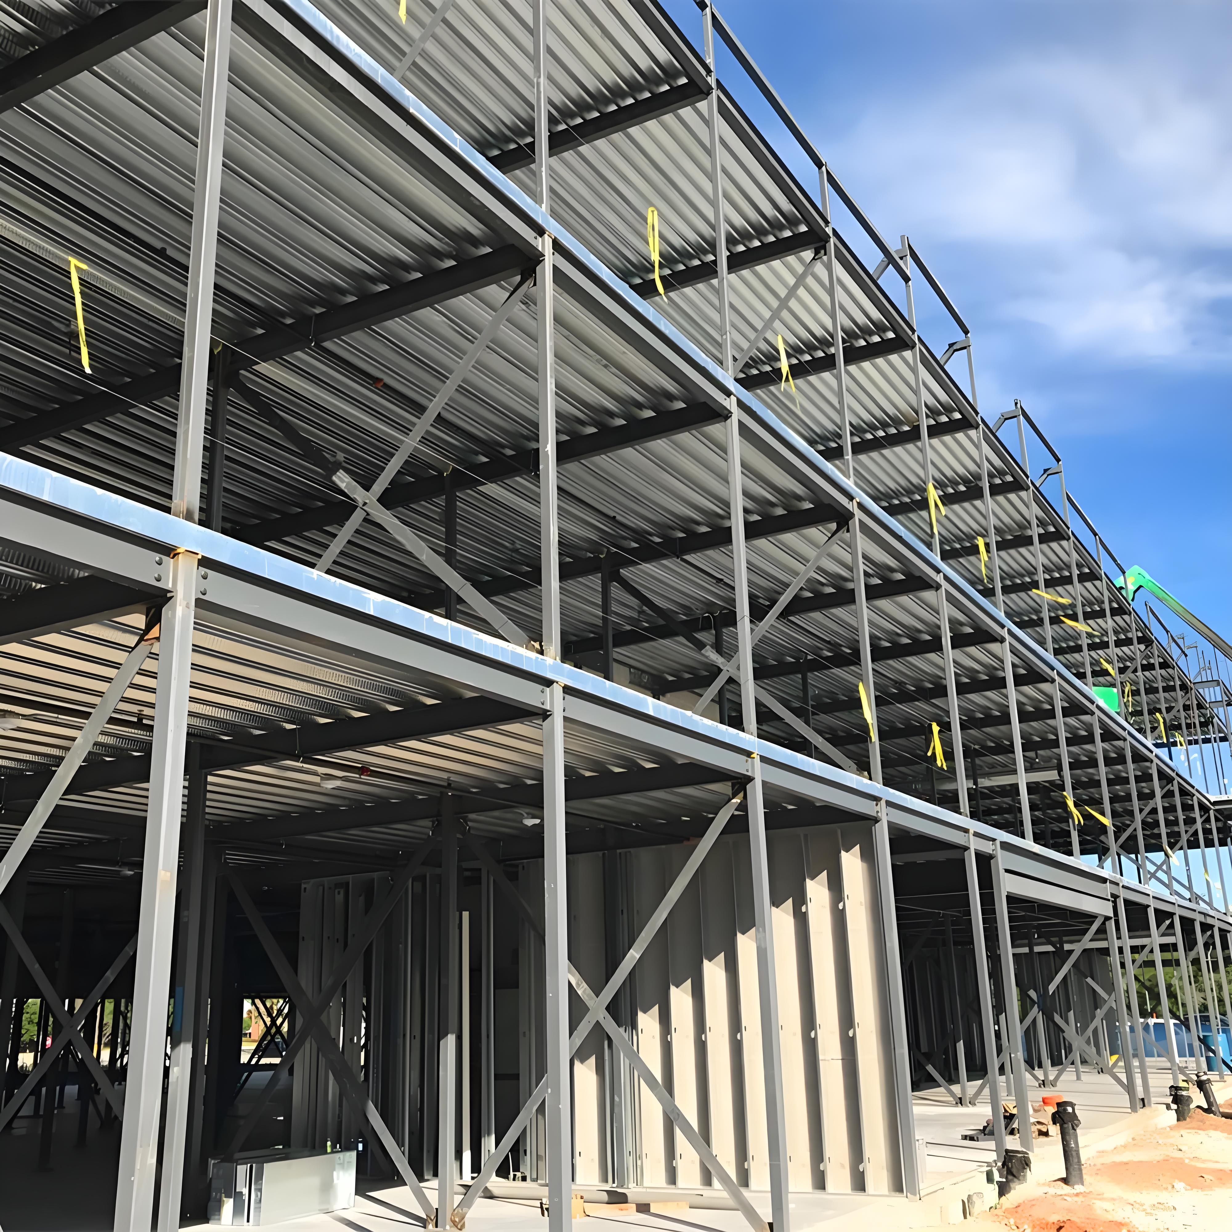
Modern pre engineered metal building construction represents the ultimate modern solution for rapid, cost-effective, and highly durable commercial facility development. Utilizing factory-fabricated structural steel framing, pre-punched secondary purlins, and engineered wall panels, this building method accelerates jobsite erection timelines by 50% compared to traditional concrete construction. Pre engineered metal building construction offers column-free clear-span interiors up to 120 feet, optimizing floor space for logistics, manufacturing, and agricultural storage. Engineered to withstand 150 mph winds and heavy 45 PSF snow loads, these non-combustible steel structures eliminate termite, rot, and mold hazards. Choose pre engineered metal building construction to lower upfront capital expenditure, reduce life-cycle maintenance costs, and achieve superior thermal efficiency.
Get A Quote

Case Study

E-Commerce Distribution Center Construction

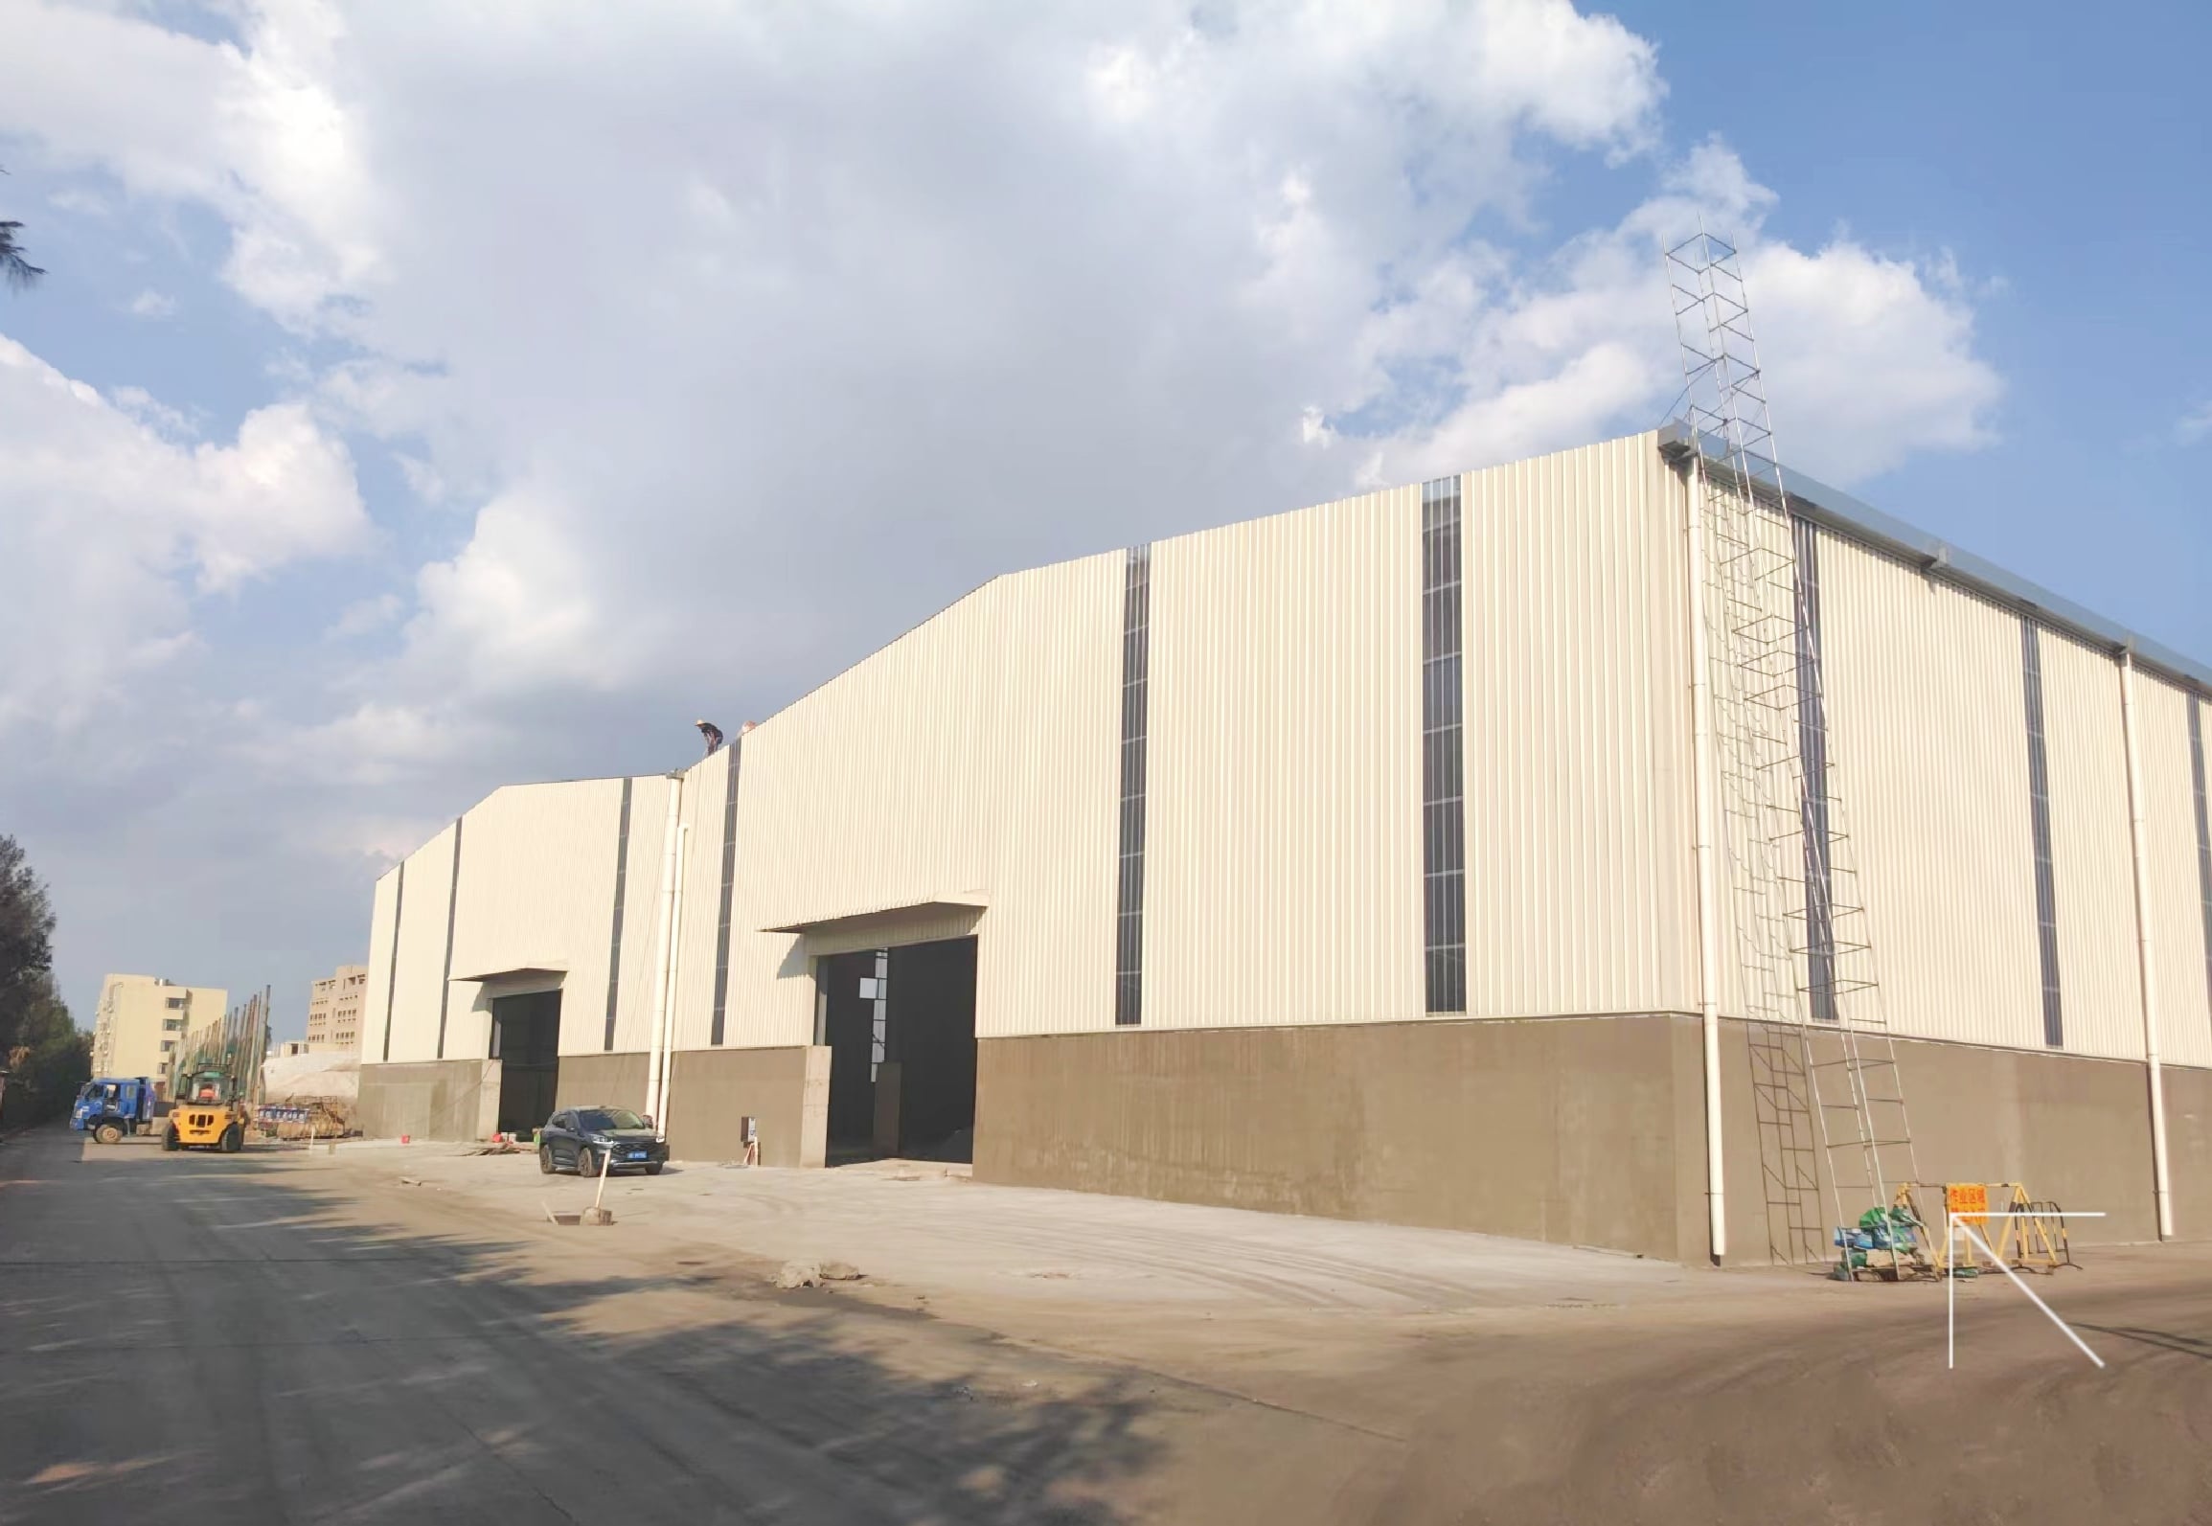
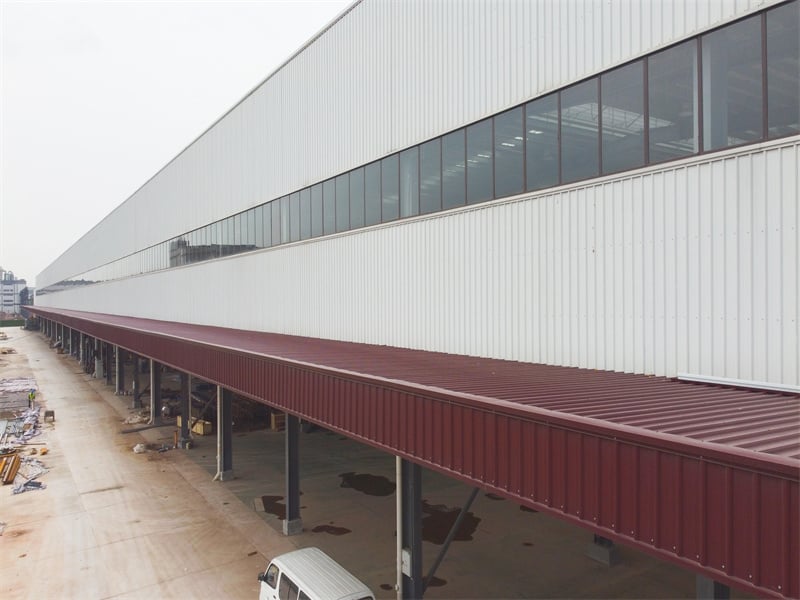
A rapidly growing e-commerce retailer required a 50,000-square-foot distribution hub in Indiana to handle high-volume package sorting. We executed complete pre engineered metal building construction utilizing heavy rigid steel frames, 32-foot clear heights, and integrated roof skylights. Factory pre-fabrication allowed site installation of the entire primary steel superstructure in just 24 days, cutting client construction downtime by 45%. The insulated double-layer metal cladding reduced internal heating energy consumption by 27% during winter operational months. By choosing pre engineered metal building construction, the e-commerce client reduced overall facility capital outlay by 25% while successfully expanding regional parcel processing capacity by 80% within the first operational quarter.

Heavy Industrial Valve Manufacturing Plant

An industrial valve manufacturer selected pre engineered metal building construction to establish a 30,000-square-foot production plant with integrated 10-ton overhead crane runways. Our engineering team designed heavy H-section structural steel frames and reinforced concrete anchor footings to absorb mechanical operating vibrations. The pre-engineered components were assembled on site 16 days ahead of scheduled completion targets, lowering jobsite labor costs by 22%. The completed facility maintained ideal structural stability and air tightness, cutting humidity infiltration by 60%. This project proved how pre engineered metal building construction delivers exceptionally durable, heavy-duty industrial space while substantially reducing total building investment costs and ongoing facility maintenance overhead.

Commercial Aircraft Maintenance Hangar

A regional aviation services firm in Texas selected pre engineered metal building construction to build a 35,000-square-foot aircraft hangar featuring a 100-foot clear-span opening and custom hydraulic hangar doors. Built to endure 140 mph wind gusts, the high-strength steel structure was erected in just 26 days. Factory-applied reflective roof coatings lowered summer interior surface temperatures by 20 degrees Fahrenheit, significantly cutting facility cooling costs. By opting for pre engineered metal building construction over traditional masonry, the client saved 30% in overall construction expenditure and secured an open, column-free environment capable of accommodating multiple commercial aircraft simultaneously.

Related products

Our pre engineered metal building construction framework offers structural flexibility, engineering precision, and low life-cycle ownership costs. Manufactured in state-of-the-art facilities using automated CNC machinery, every structural steel frame, purlin, and cladding sheet is manufactured to exact tolerances for rapid bolt-together jobsite assembly. Designed to meet strict international building standards, our steel structures support wide clear spans up to 100 feet without interior support columns. Ideal for warehouses, manufacturing plants, and commercial centers, these systems integrate smoothly with overhead cranes, mezzanine office floors, and energy-efficient sandwich panels. JY Steel Structure provides end-to-end pre engineered metal building construction support, ensuring rapid deployment, superior wind and snow load resistance, and durable long-term structural asset value for global enterprises.

Frequently Asked Questions

What are the primary cost savings of pre engineered metal building construction?

Pre engineered metal building construction cuts overall build costs by 25% to 35% through factory prefabrication, reduced jobsite labor hours, faster completion schedules, and minimal raw material waste.
A standard 20,000-square-foot pre engineered metal building structure can be fully assembled on site within 3 to 4 weeks following foundation curing, up to 50% faster than conventional building methods.
Yes, our structural steel designs are custom-engineered to withstand certified wind speeds up to 150 mph, heavy snow loads up to 50 PSF, and seismic activity per local code demands.
Yes, pre engineered metal buildings feature modular steel framing that allows straightforward end-wall expansion, enabling quick building extensions as your business operations grow over time.

Related Articles

Why is structural steel the best choice for earthquake-prone zones?

25

May

Why is structural steel the best choice for earthquake-prone zones?

Unmatched Ductility and Energy Dissipation in Steel Structures How structural steel’s ductility enables controlled, non-catastrophic deformation during seismic events Structural steel’s high ductility—the ability to undergo substa...
View More
Benefits of choosing a pre engineered steel building for logistics

25

May

Benefits of choosing a pre engineered steel building for logistics

Cost Efficiency and Predictable Budgeting with Pre Engineered Steel Buildings Lower Upfront Investment vs. Traditional Structural Steel or Concrete Construction Pre-engineered steel buildings typically cost 20–30% less upfront than custom str...
View More
Why steel warehouse becomes the first choice for logistics enterprises

25

Aug

Why steel warehouse becomes the first choice for logistics enterprises

Optimized Operational Efficiency Through Steel Warehouse DesignColumn-free clear-span interiors for seamless forklift movement and AS/RS integrationA steel warehouse with column-free clear-span interiors eliminates the most common bottleneck in logis...
View More
Why steel workshop satisfies heavy load industrial production

10

Sep

Why steel workshop satisfies heavy load industrial production

Superior Structural Capacity for Heavy LoadsHigh-Yield Steel Grades (Q355, S355JR, ASTM A572) and Their Role in Load-Bearing IntegritySteel workshops designed for heavy-load industrial production rely on high-yield steel grades to achieve exceptional...
View More

Customer Testimonials

Our 50,000 sq ft distribution center was built in record time using pre engineered metal building construction, reducing our project timeline by 40% and saving 25% on capital costs.

The pre engineered metal building construction delivered an airtight, insulated facility that cut our heating bills by 27% while providing an open clear-span floor plan for our machinery.

Get a Free Quote

Our representative will contact you soon.
Email
Mobile/WhatsApp
Name
Company Name
Message
0/1000
Column-Free Clear-Span Internal Layouts

Column-Free Clear-Span Internal Layouts

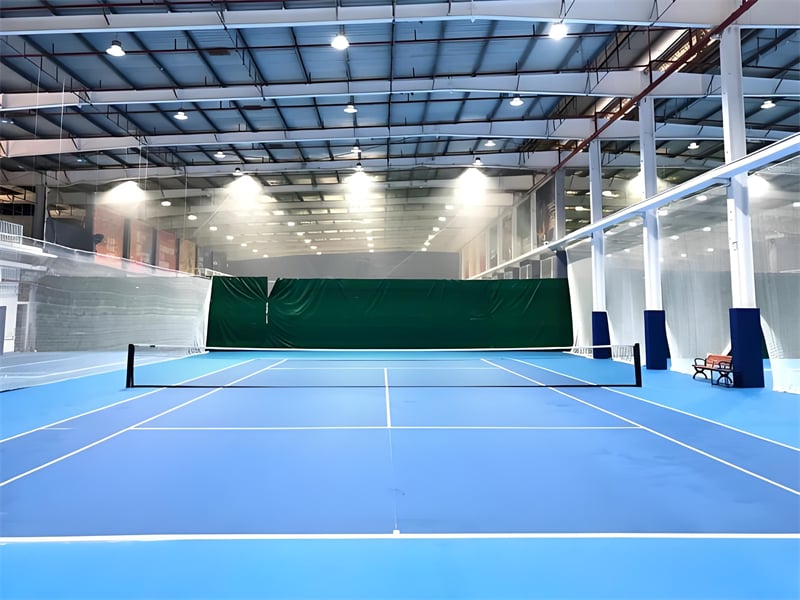
A primary advantage of pre engineered metal building construction is the ability to create vast column-free clear spans up to 120 feet wide. By using high-strength rigid steel frames, this structural approach eliminates interior load-bearing columns, providing completely unobstructed interior floor space. This open configuration maximizes usability for high-density pallet racking, automated conveyor lines, heavy machinery placement, and aircraft maneuvering. Custom eave heights up to 35 feet accommodate multi-level mezzanine offices and overhead crane runways. Whether utilized for logistics, manufacturing, or commercial retail, clear-span pre engineered metal building construction provides maximum operational layout flexibility, driving workplace safety and long-term material handling efficiency.
Rapid Factory Prefabrication and Quality Control

Rapid Factory Prefabrication and Quality Control

All components utilized in pre engineered metal building construction undergo strict factory fabrication, CNC machining, pre-drilling, and protective coating application under ISO 9001 quality management standards. This off-site pre-engineering ensures high manufacturing accuracy and eliminates site cutting, welding errors, and material waste. When delivered to the project site, pre-drilled steel frames and color-coded components allow installation crews to achieve fast bolt-together erection. This streamlined construction process reduces site labor requirements by up to 50%, avoids weather-related schedule delays, and speeds up building occupancy, allowing commercial clients to commence business operations faster and achieve rapid return on their capital building investments.
online