Prefab Warehouse Benefits: 40% Faster Build, 25% Energy Savings

Build Smart, Build Strong — with Junyou Steel Structure.

All Categories
Key Operational Benefits Of Modern Prefab Warehouse Facilities

Key Operational Benefits Of Modern Prefab Warehouse Facilities

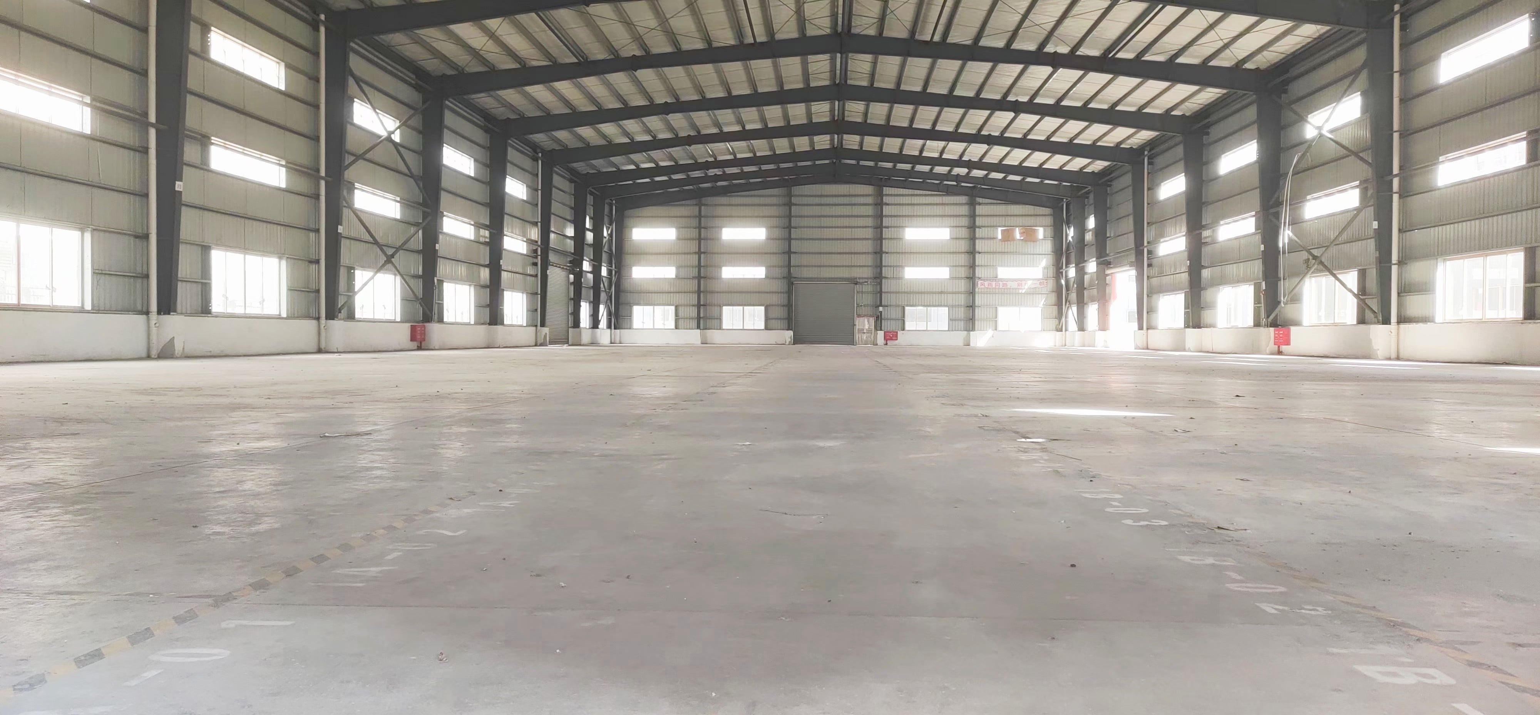
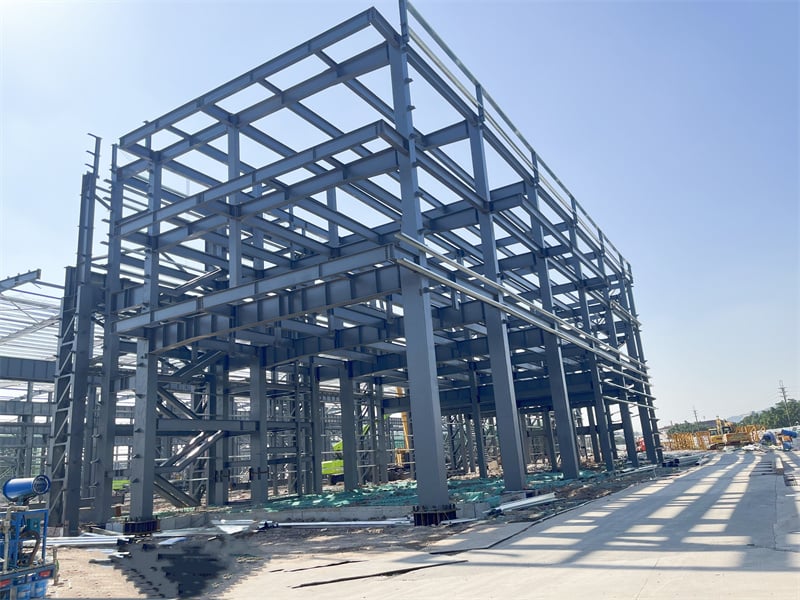
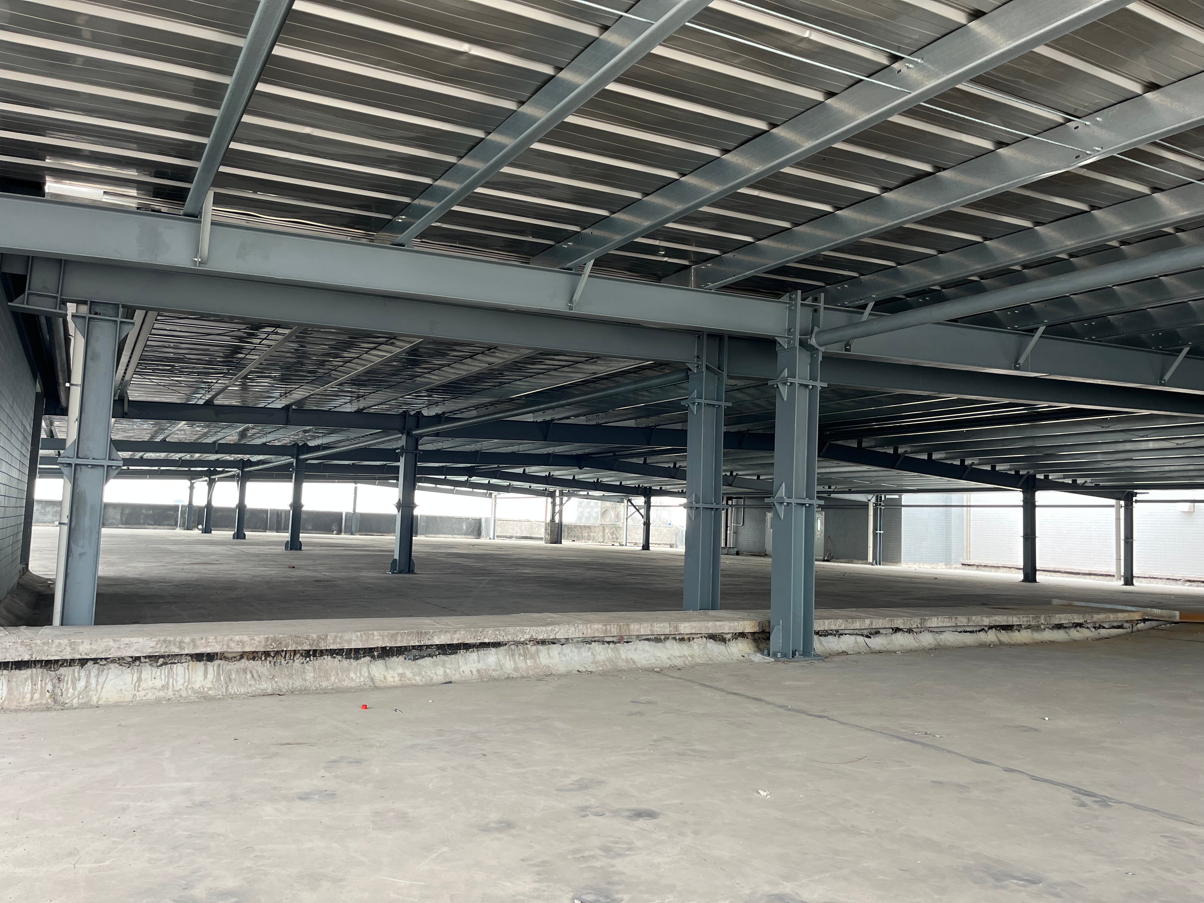
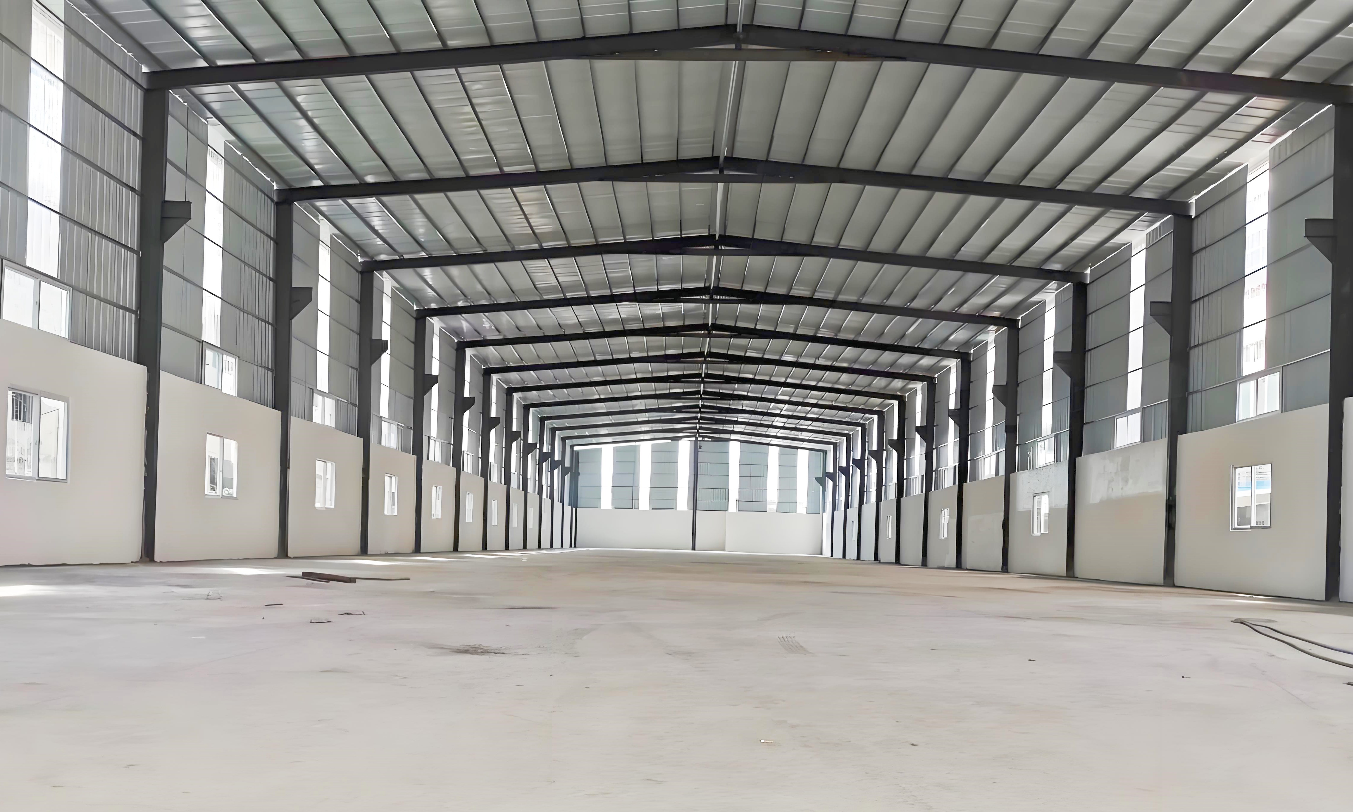
Modern commercial enterprises require rapid, cost-effective spatial expansion to maintain high logistics throughput. Installing a prefab warehouse provides a highly efficient structural building alternative that cuts construction timelines by up to forty percent compared to legacy masonry construction. Fully engineered off-site under strict factory standards, pre-punched steel structural members assemble rapidly on site with minimal field labor requirements. Clear-span floor architecture maximizes internal storage volume, seamlessly accommodating high-density pallet racking and automated material handling equipment. Advanced surface coatings defend the core frame against rust, fire, and severe environmental weathering. Lower capital investment, fast facility commissioning, and low lifetime operational maintenance make prefabricated steel warehouses the premier choice for modern commercial operations worldwide.
Get A Quote

Case Study

E-Commerce Logistics Fulfillment Center

A fast-growing e-commerce merchant needed a large-scale sorting depot to process rapid package deliveries. We manufactured and delivered a 16,000 square meter prefab warehouse featuring wide clear-span steel framing. On-site bolt assembly took just thirty-five days, allowing the owner to commence shipping operations two months earlier than anticipated. The column-free internal layout improved automated conveyor belt flow, increasing daily package throughput by twenty-two percent. High-performance roof insulation reduced indoor heat absorption, cutting annual air conditioning energy expenditure by twenty percent while creating a safe, comfortable working climate for fulfillment staff during intense summer heat periods.

High-Capacity Agricultural Grain Storage Terminal

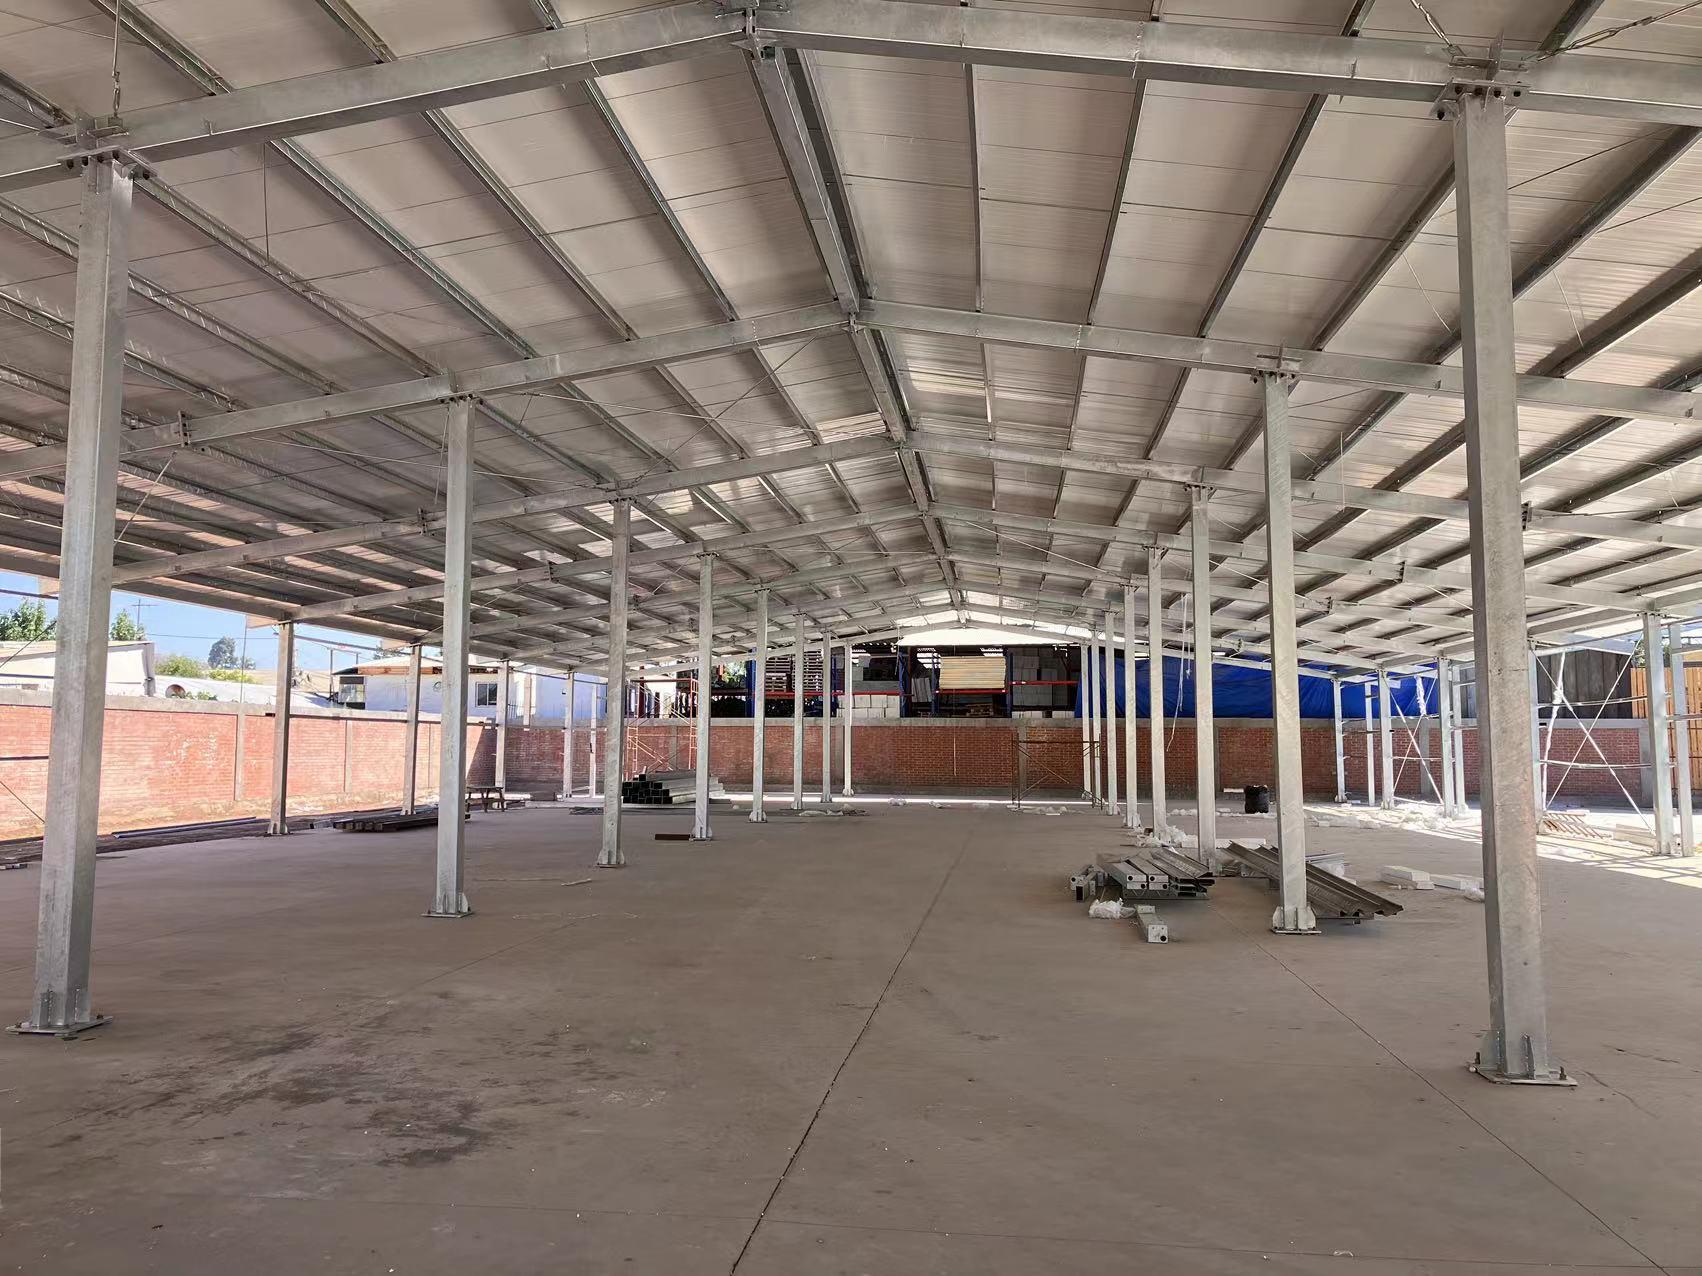
An agricultural enterprise required a heavy-duty bulk storage facility capable of housing heavy grain loading machinery. We delivered a 9,500 square meter prefab warehouse constructed with hot-dip galvanized steel columns and heavy roof trusses. Erection concluded in four weeks, minimizing disruption to regional harvest collection schedules. The galvanized structural frame protected the building from atmospheric humidity and grain dust corrosion, eliminating ongoing structural repainting expenses. Integrated continuous wall ventilation maintained optimal air circulation, cutting post-harvest moisture decay risks by fifteen percent while guaranteeing low structural maintenance requirements over decades of continuous seasonal usage.

Automotive Assembly Component Depot

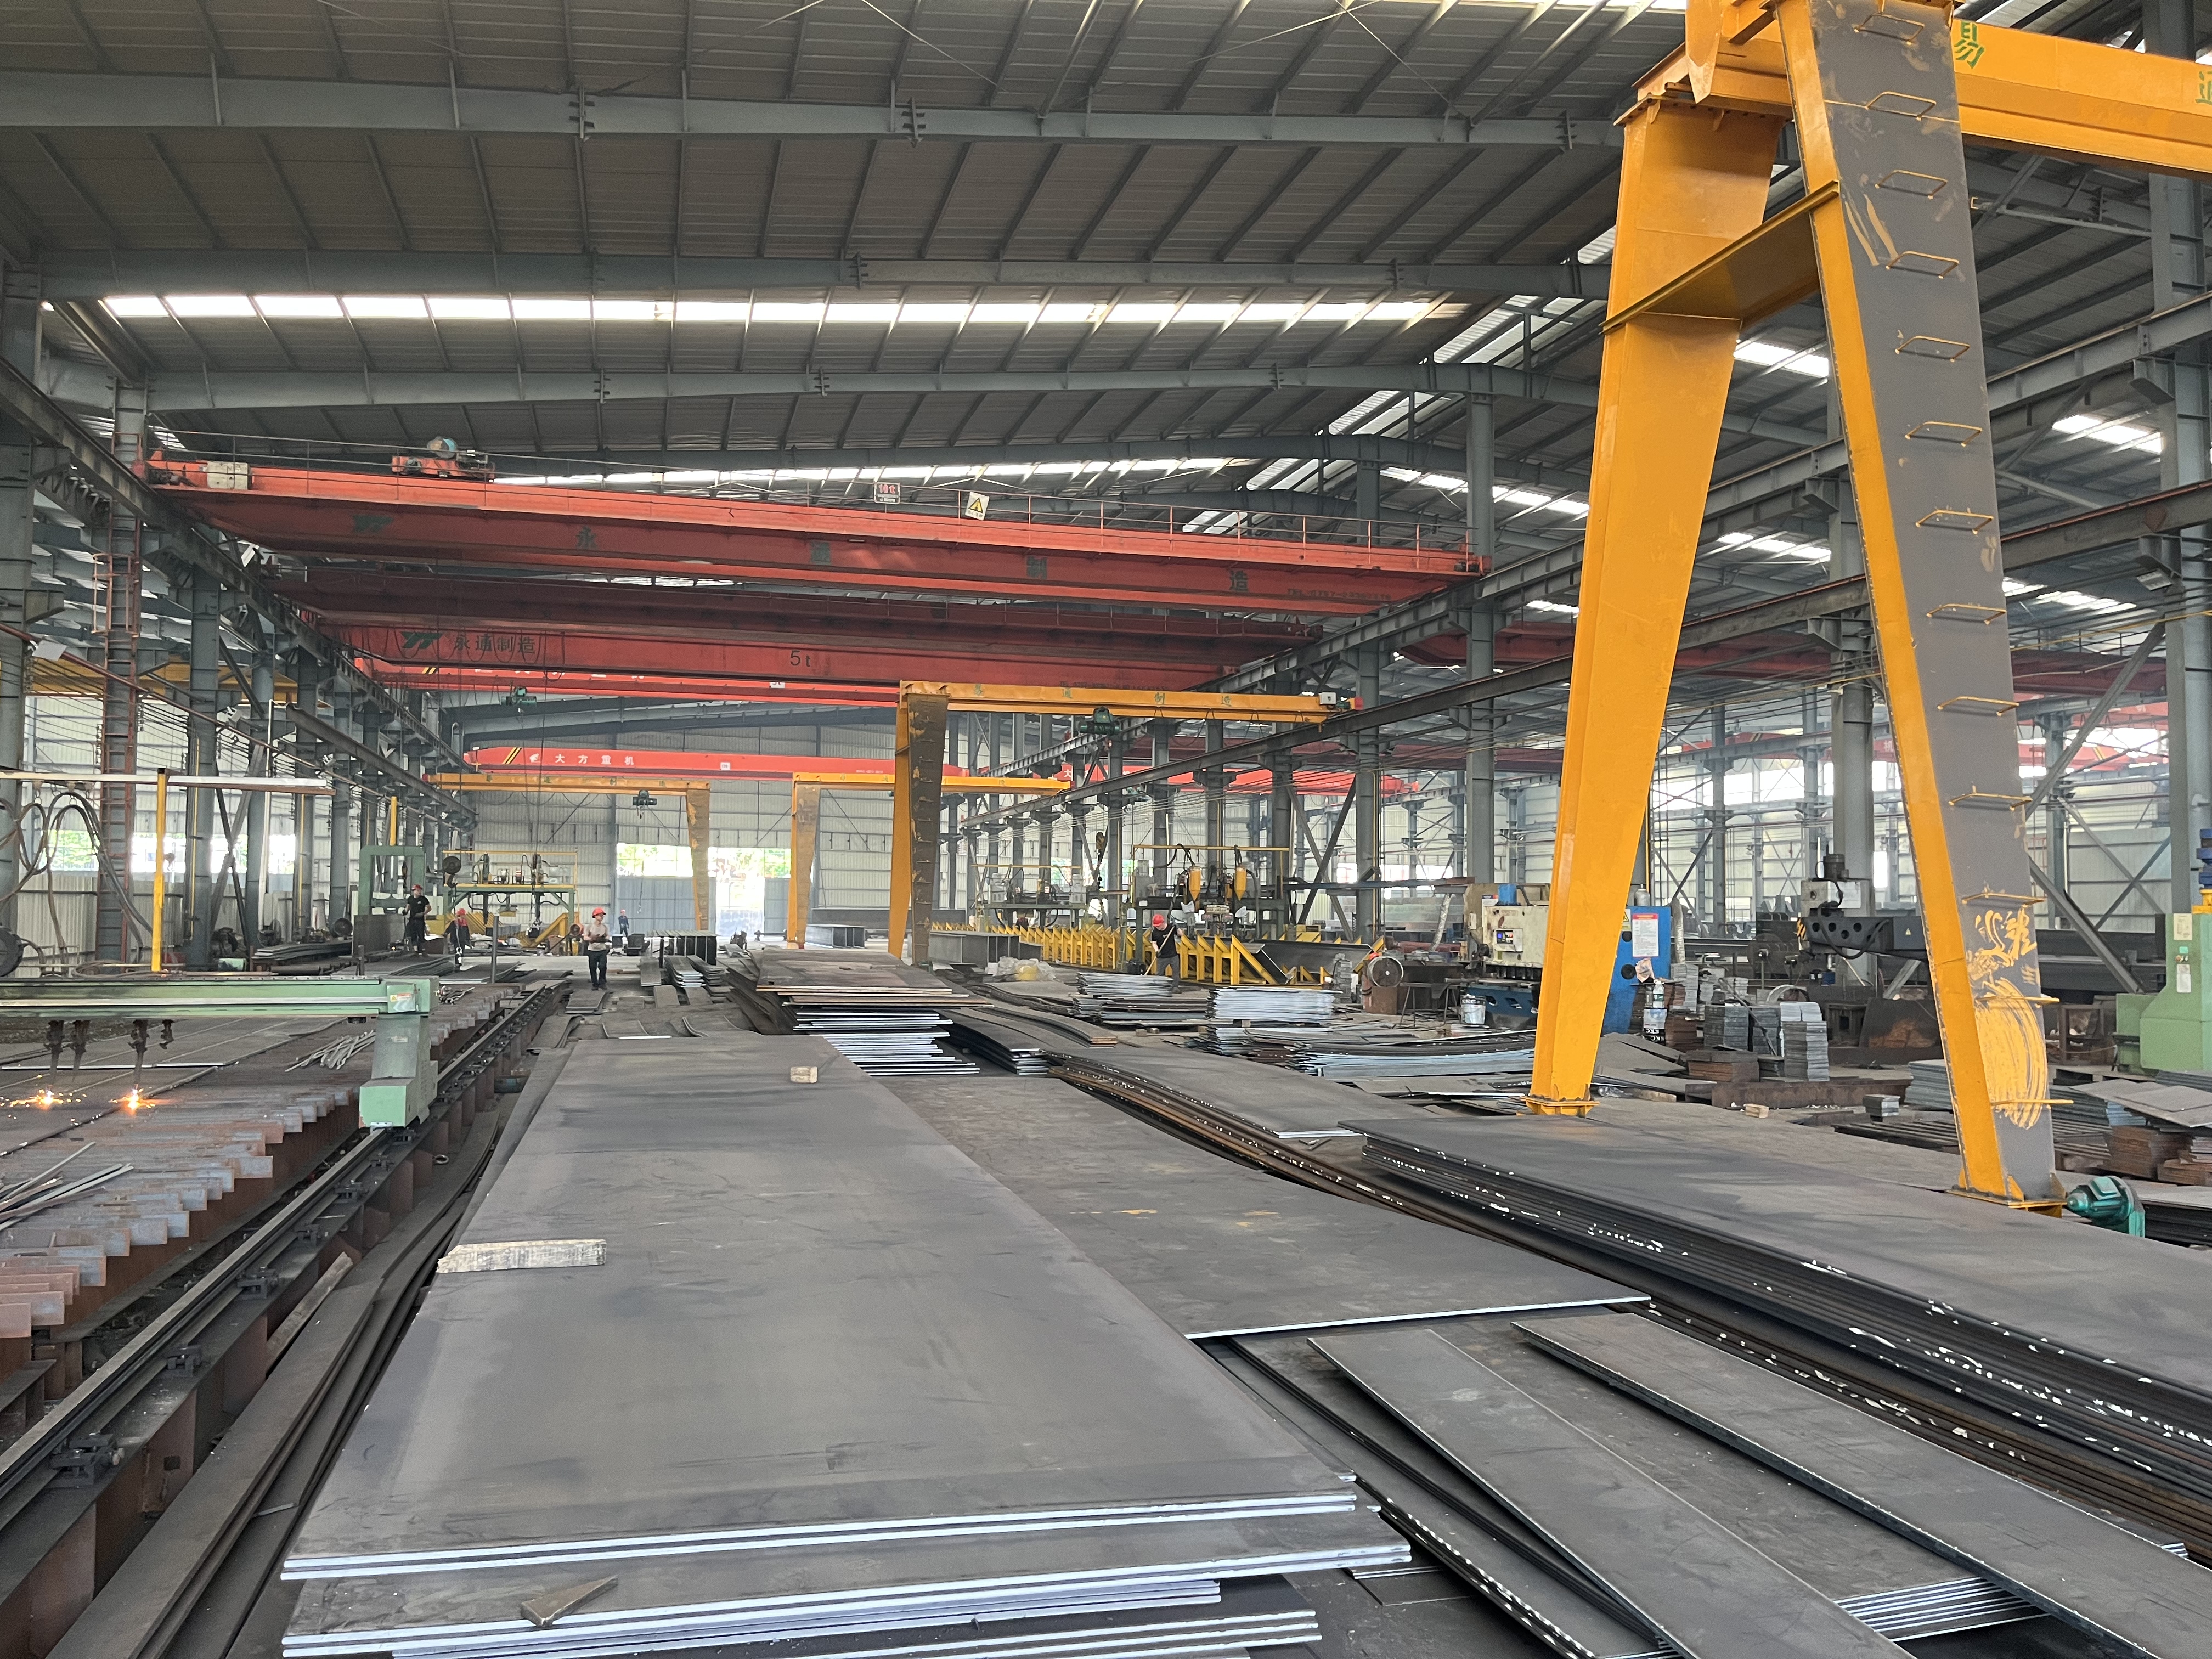
A regional car parts supplier required a dedicated storage building fitted with heavy overhead crane tracks. Our team designed a 12,500 square meter prefab warehouse designed specifically for heavy industrial load distribution. The structural frame was erected in twenty-nine calendar days without requiring any site structural modifications. The wide-open floor plan maximized overhead crane mobility, raising operational material handling speed by eighteen percent. Natural skylight roofing sheets reduced daytime electrical power usage by twenty-four percent, delivering a highly durable, energy-efficient facility optimized for continuous manufacturing support and fast inventory turnaround.

Related products

Commercial enterprises require versatile, highly durable physical infrastructure to maintain high operational velocity. Our engineered prefab warehouse solutions feature high-tensile structural steel, state-of-the-art anti-corrosion protection, and fast bolt-together frame design. Built using automated robotic welding and precise computer modeling, every steel column, purlin, and truss is manufactured off-site to exact geometric tolerances. This advanced manufacturing approach cuts site construction schedules by forty percent, lowers field labor costs, and eliminates material waste on location. Clear-span interior designs deliver maximum spatial layout flexibility, allowing easy integration of high-density pallet racking, heavy bridge cranes, and climate control insulation systems. Providing superior resistance against fire, storms, and structural wear, our prefabricated steel warehouses represent a secure, highly scalable commercial real estate asset.

Frequently Asked Questions

Why is a prefab warehouse more cost-effective than concrete?

Prefabricated warehouses reduce site construction timelines by forty percent, cut site labor hours drastically, generate zero material waste, and offer lower long-term structural maintenance costs compared to heavy concrete structures.
Built with high-tensile structural steel, our pre-engineered warehouses resist high wind speeds up to 180 kilometers per hour, severe earthquakes, environmental rust, and fire hazards, providing decades of maintenance-free service.
Yes, modular steel framing allows simple length expansion by removing end-wall panels and adding additional frame bays, enabling facility owners to increase operational floor space easily as inventory demands expand.
Our steel frame designs achieve clear spans up to sixty meters wide without requiring internal vertical support columns, maximizing usable interior floor area for automated inventory equipment and heavy machinery movement.

Related Articles

Timely Delivery from Reliable Steel Building Manufacturers

24

Jul

Timely Delivery from Reliable Steel Building Manufacturers

Sustainable Steel Building Solutions for Timely Execution Recycled Materials Reducing Lead Times Recycled steel plays a pivotal role in contemporary construction, offering both environmental benefits and advantages in reducing lead times. By utilizin...
View More
Durable Materials in Steel Building Kits: Long-Lasting Structures

24

Jul

Durable Materials in Steel Building Kits: Long-Lasting Structures

Why Steel Building Kits Excel in Structural DurabilitySuperior Tensile Strength of Steel Beams Steel beams pack a real punch when it comes to tensile strength, beating out old standbys like wood and concrete hands down. Their strength lets architects...
View More
Why steel building gains popularity in commercial construction projects

20

Aug

Why steel building gains popularity in commercial construction projects

Cost-Effectiveness Across the Lifecycle of Commercial Steel BuildingsReduced upfront costs through prefabrication, labor efficiency, and economies of scaleFor commercial steel buildings, the initial capital outlay is significantly lower than conventi...
View More
What lifespan can a qualified prefabricated steel building reach

10

Sep

What lifespan can a qualified prefabricated steel building reach

Understanding Lifespan: Design Life vs. Actual Service Life of a Prefabricated Steel BuildingHow industry standards (ASTM, AISI, ISO) define design life, service life, and maintenance thresholdsStandards from ASTM International, the American Iron and...
View More

Customer Testimonials

Our new prefab warehouse was fully operational five weeks earlier than expected, cutting installation labor costs by eighteen percent and giving us unmatched clear-span operational storage capacity.

The solid steel structure withstood severe seasonal storms effortlessly, lowering annual maintenance overhead by fifteen percent while keeping stored inventory protected under stable climate conditions.

Get a Free Quote

Our representative will contact you soon.
Email
Mobile/WhatsApp
Name
Company Name
Message
0/1000
Precision Engineering And Rapid Site Assembly

Precision Engineering And Rapid Site Assembly

Our prefab warehouse solutions leverage advanced computer-aided design and automated factory fabrication to produce structural steel components with unmatched geometric precision. Standardized primary frames, purlins, and wall panels arrive at the job site pre-drilled and fully pre-cut. This streamlined manufacturing method eliminates expensive field cutting and welding, reducing site erection time by up to forty percent. Lower site labor requirements drastically cut total building costs while minimizing job site safety risks. The resulting steel building delivers outstanding structural alignment, continuous strength, and reliable operational performance designed to satisfy demanding international commercial building standards.
Flexible Spatial Layouts And High Energy Savings

Flexible Spatial Layouts And High Energy Savings

High-tensile structural steel framing enables wide clear-span designs that maximize interior floor space without requiring intrusive support columns. Logistics managers can freely optimize high-density storage racking, automated conveyor systems, and heavy forklift lanes. Incorporating thermal sandwich panel walling and reflective roof sheets reduces indoor heat gain, cutting facility HVAC electricity costs by up to twenty-five percent annually. Multi-layer anti-corrosion coatings protect structural steel against high humidity, environmental oxidation, and industrial pollutants, ensuring long-term structural integrity, low lifecycle maintenance expenses, and maximum operational utility for dynamic commercial growth.
online