Prefabricated Metal Building: 50% Faster Build, 25% Energy Savings

Build Smart, Build Strong — with Junyou Steel Structure.

All Categories
Advanced Prefabricated Metal Building Systems for Commercial Use

Advanced Prefabricated Metal Building Systems for Commercial Use

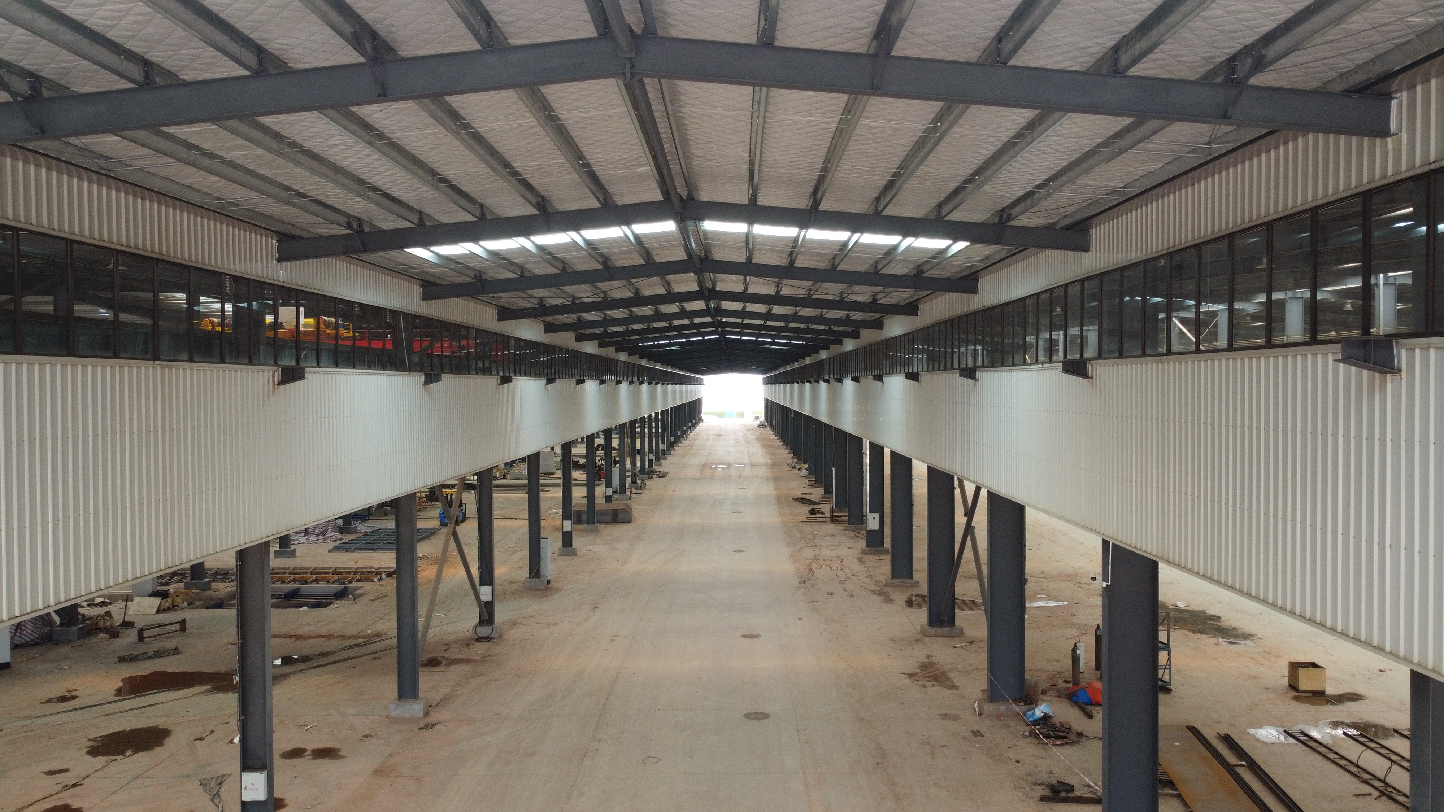
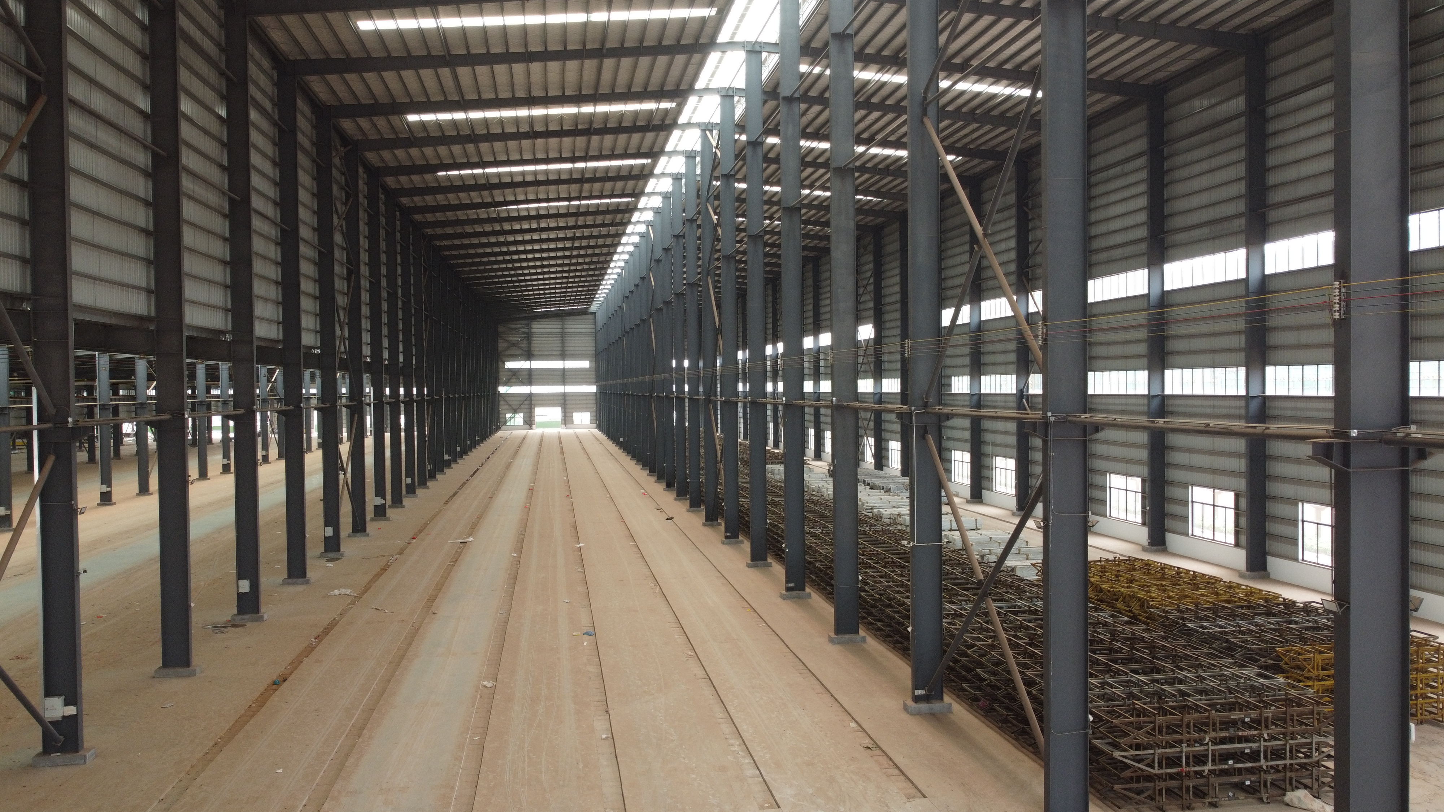
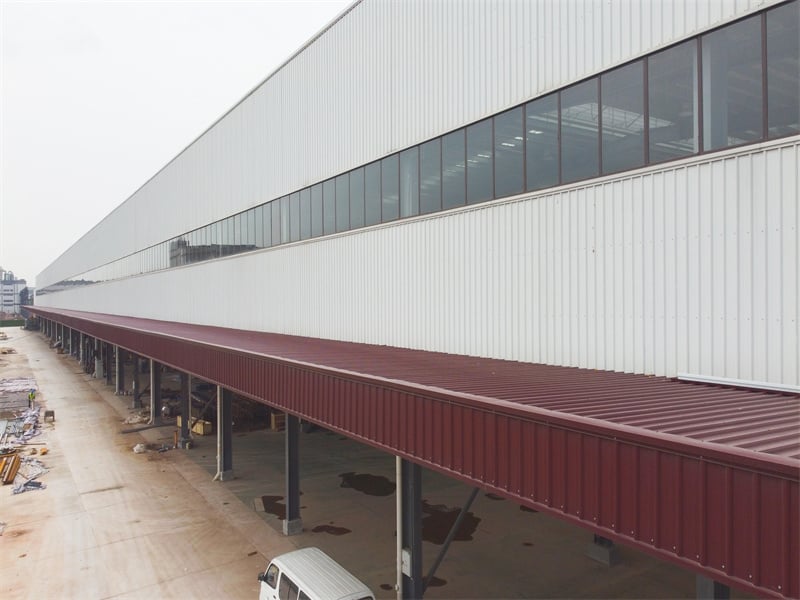
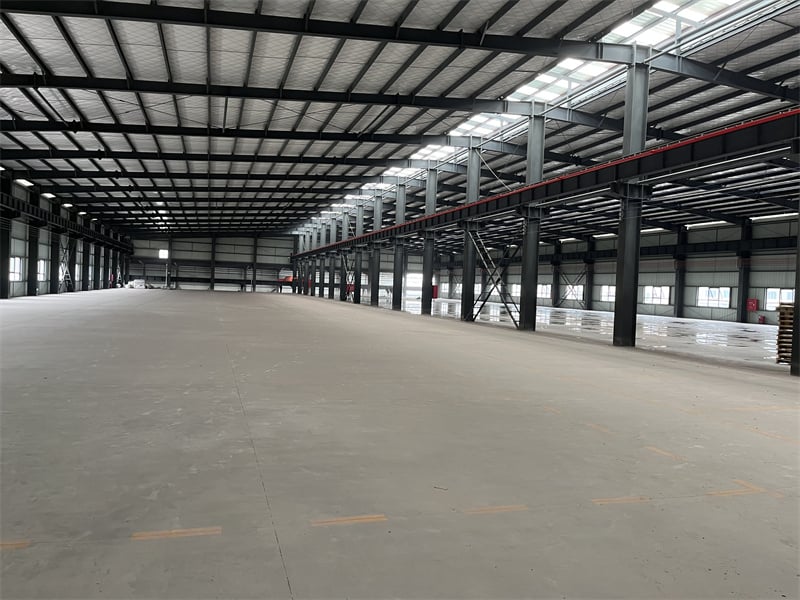
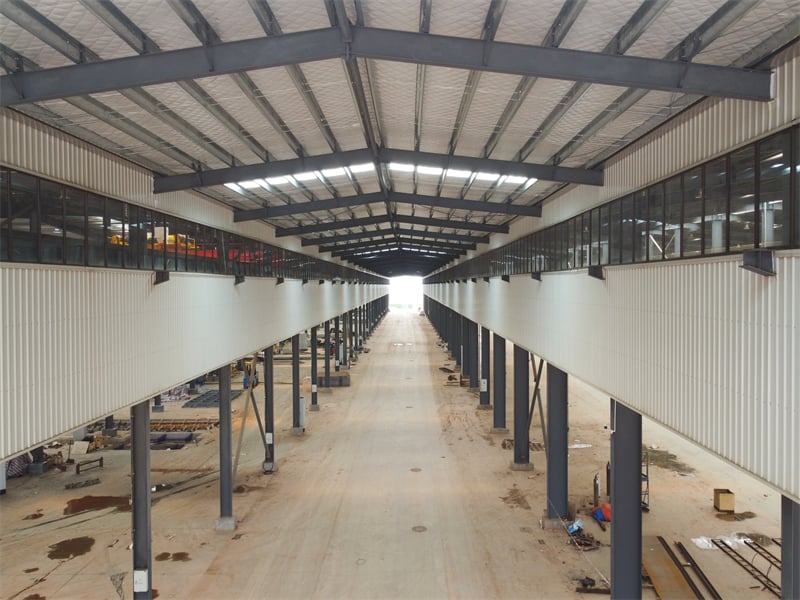
A prefabricated metal building from JY Steel Structure delivers commercial developers, logistics providers, and industrial operators a high-performance building solution built for fast deployment. Manufactured using high-yield Q355B structural steel, our pre-engineered framing systems achieve wide clear spans up to 60 meters, maximizing interior floor space for automated logistics and manufacturing operations. Off-site factory fabrication cuts on-site construction schedules by up to 50 percent, significantly reducing field labor overhead and project holding costs. Featuring multi-layer anti-corrosive coatings and energy-efficient insulated sandwich wall panels, our metal buildings lower annual heating and cooling power costs by 25 percent. Designed to withstand extreme weather forces, these durable structures provide long-term operational asset value.
Get A Quote

Case Study

Logistics Distribution Center In Spain

A European logistics operator engaged JY Steel Structure to design and supply a 16,000-square-meter prefabricated metal building for regional package distribution. We engineered lightweight, high-strength steel portal frames integrated with energy-efficient polyurethane roof panels. Primary steel fabrication was finished in 30 days, followed by efficient shipping. Field assembly took just 20 days using pre-drilled bolt connections, eliminating field welding delays. The column-free internal layout allowed efficient installation of multi-tier pallet racks and automated conveyor loops. The client reduced building capital expenditure by 20 percent and launched full distribution operations six weeks earlier than regional industry construction averages permitted.

Food Processing Facility In Colombia

A food manufacturing firm required a 11,000-square-meter hygienic processing factory engineered for strict humidity control and cleanroom standards. JY Steel Structure supplied a prefabricated metal building featuring hot-dip galvanized structural frames and rock wool fire-rated sandwich wall cladding. The complete superstructure was erected within 18 days by a local site crew. The airtight panel connections prevented moisture condensation and ambient dust ingress, meeting strict national food safety regulations. The insulated building envelope reduced processing room cooling expenses by 22 percent during tropical summer months, protecting perishable food production lines while delivering a durable, low-maintenance facility asset.

Commercial Aircraft Hangar In UAE

An aviation service provider needed a 9,500-square-meter clear-span metal building to serve as a private aircraft maintenance hangar. We engineered custom lattice steel roof trusses and heavy H-section columns providing a 55-meter column-free door opening. Structural steel members received high-durability epoxy primer coatings to resist desert heat and windblown sand. On-site bolt assembly was completed in 16 days without specialized construction equipment. The wide clear span easily accommodated multiple executive jets simultaneously, increasing hangar maintenance throughput by 35 percent while providing safe, shade-cooled workspace for aviation technical crews in extreme environmental climates.

Related products

JY Steel Structure is a premier international manufacturer of custom prefabricated metal building systems engineered for logistics, manufacturing, commercial, and agricultural applications. Operating automated CNC cutting, robotic welding, and shot-blasting production lines across 50,000 square meters, we convert high-grade structural steel into precision-engineered building frameworks. Our product range includes portal frame warehouses, industrial factories, clear-span hangars, and multi-story commercial structures. Holding ISO9001 and CE quality certifications, JY Steel Structure oversees every production phase—from 3D BIM structural detailing to final surface finishing—guaranteeing strict compliance with international building safety codes. Our prefabricated metal buildings deliver rapid jobsite bolt assembly, superior energy efficiency, and reliable long-term durability for enterprise clients worldwide.
Frequently Asked Questions

What structural components are included in a prefabricated metal building package?

A complete package includes primary steel columns and rafters, secondary C/Z purlins, roof and wall cladding panels, structural bracing, fasteners, trims, flashings, and complete erection drawings.
We integrate high-density polyurethane or rock wool insulated sandwich wall panels, weather-tight joint sealants, and daylighting roof panels that minimize thermal transfer and artificial lighting expenses.
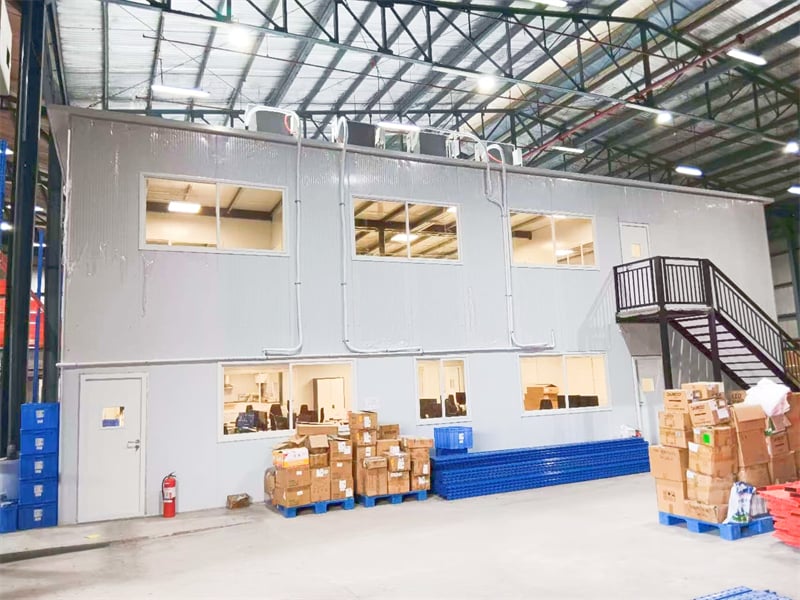
Yes, every building frame is custom-engineered to accommodate specific eave heights, floor live loads, overhead cranes, door openings, mezzanine floors, and future structural expansions.
Our structural engineers custom-design framing dimensions and steel thicknesses to safely withstand localized regional wind speeds up to 180 km/h and heavy ground snow loads.

Related Articles

A brief introduction of steel structures

15

Jul

A brief introduction of steel structures

View More
How to enhance wind resistance performance of steel building

20

Aug

How to enhance wind resistance performance of steel building

Wind Load Fundamentals for Steel Building DesignPhysics of wind forces, uplift, and load paths in steel buildingsWind exerts complex pressure and suction forces on a steel building—varying with height, shape, and surrounding terrain. As airflow accel...
View More
Why steel building gains popularity in commercial construction projects

20

Aug

Why steel building gains popularity in commercial construction projects

Cost-Effectiveness Across the Lifecycle of Commercial Steel BuildingsReduced upfront costs through prefabrication, labor efficiency, and economies of scaleFor commercial steel buildings, the initial capital outlay is significantly lower than conventi...
View More
Why steel warehouse becomes the first choice for logistics enterprises

25

Aug

Why steel warehouse becomes the first choice for logistics enterprises

Optimized Operational Efficiency Through Steel Warehouse DesignColumn-free clear-span interiors for seamless forklift movement and AS/RS integrationA steel warehouse with column-free clear-span interiors eliminates the most common bottleneck in logis...
View More

Customer Testimonials

JY Steel Structure manufactured our 16,000 sqm distribution building flawlessly. Pre-drilled bolt connections allowed our site crew to finish assembly 30% faster, cutting total construction labor expenses.

Our food processing facility maintains precise interior temperatures effortlessly. Panel insulation performance and galvanized steel frame quality are exceptional, cutting monthly factory cooling power costs by 22%.

Get a Free Quote

Our representative will contact you soon.
Email
Mobile/WhatsApp
Name
Company Name
Message
0/1000
High-Speed Precision Automated Production

High-Speed Precision Automated Production

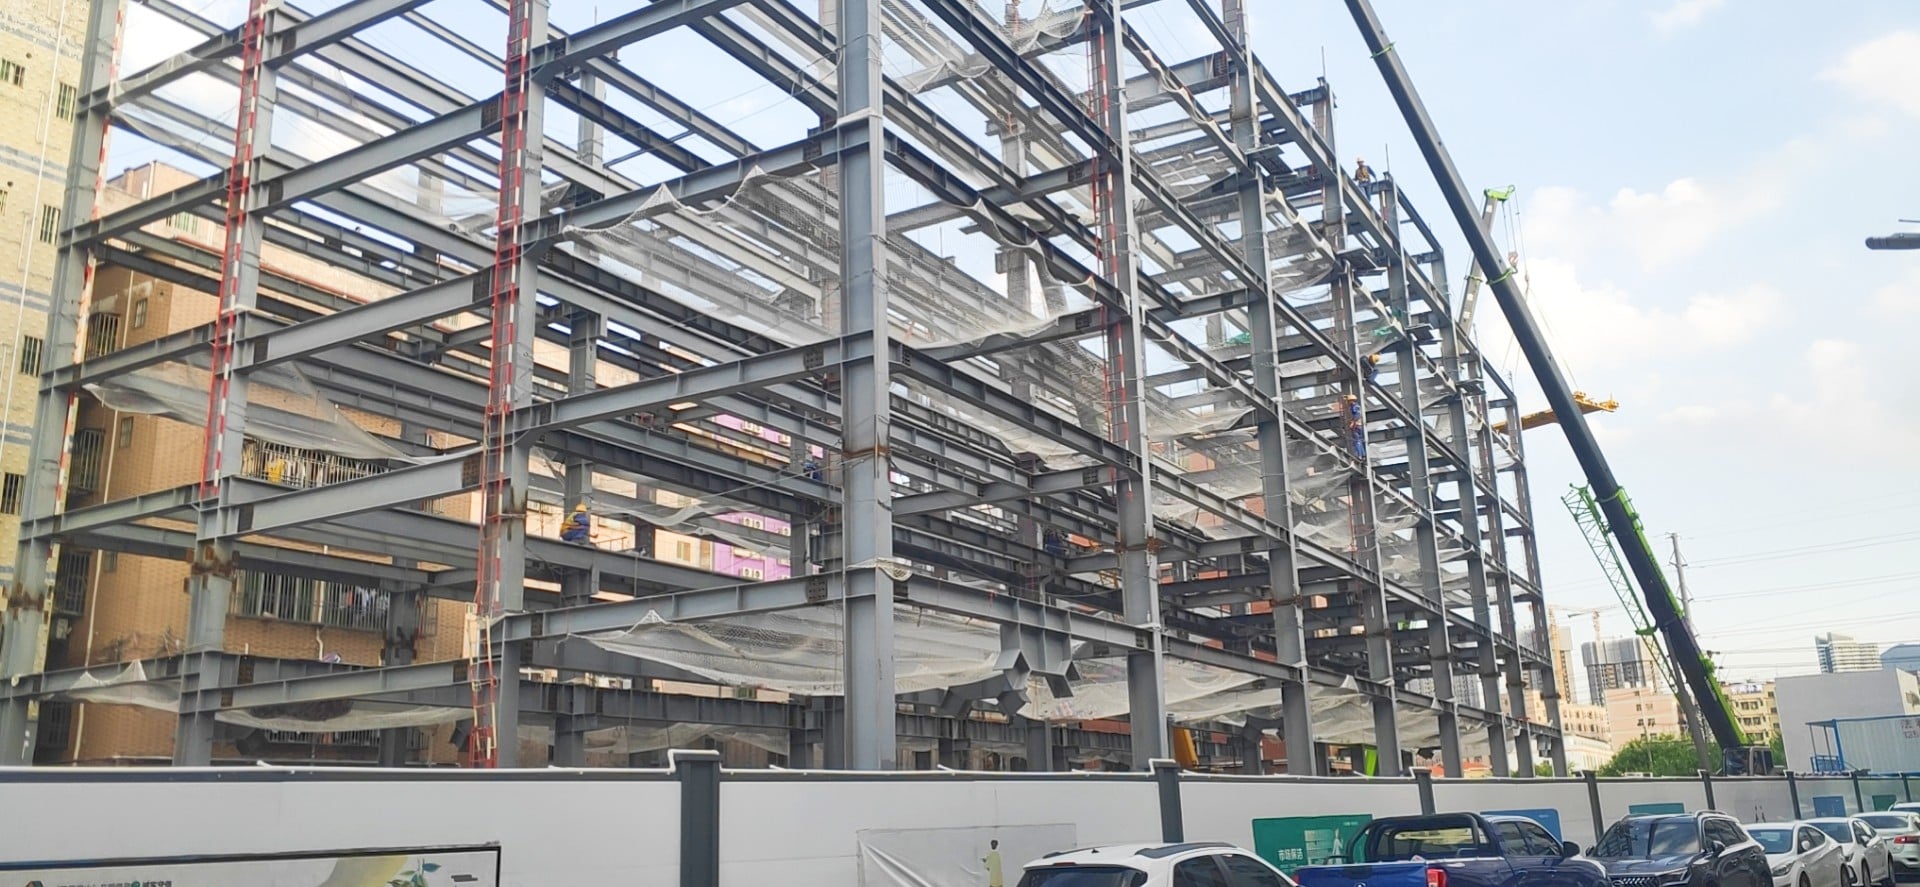
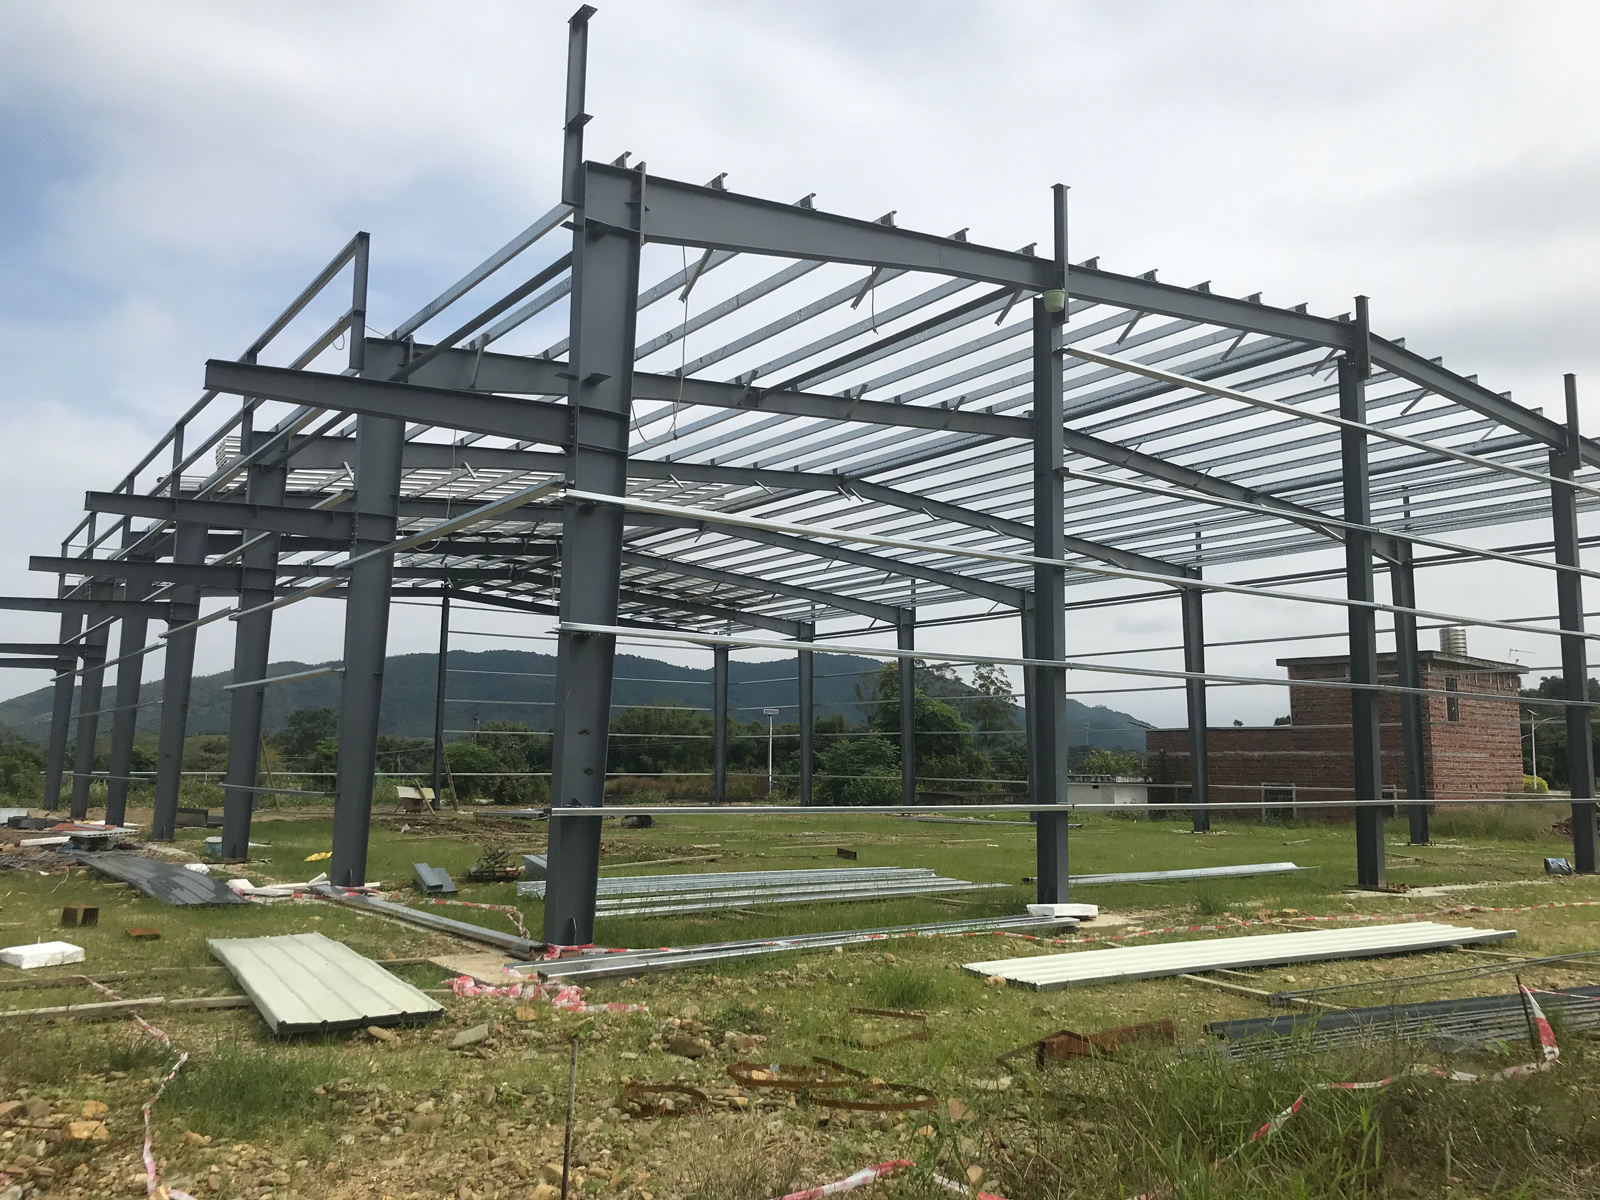
Our prefabricated metal buildings are manufactured in an automated plant environment using modern CNC cutting, drilling, and submerged arc welding machinery. By shifting 95 percent of building fabrication away from the construction site, we enforce multi-stage quality control checks across all steel columns, rafters, and secondary purlins, eliminating material flaws and alignment errors. Primary structural members undergo shot-blasting and receive multi-coat anti-corrosive finishes before shipping. This factory-controlled precision guarantees exact dimensional tolerances on site, allowing erection crews to assemble frameworks quickly using mechanical bolts, shortening building schedules by up to 50 percent compared to conventional concrete or masonry building methods.
Sustainable Recyclable Infrastructure Design

Sustainable Recyclable Infrastructure Design

We manufacture prefabricated metal buildings using 100 percent recyclable structural steel, significantly lowering environmental impacts compared to traditional concrete construction methods. Off-site pre-fabrication drastically reduces jobsite material waste, noise pollution, and dust emissions during building erection. Furthermore, our high-performance building envelopes feature insulated sandwich panels and integrated skylight roof sheets that cut long-term heating, cooling, and lighting electricity requirements. By combining low embodied carbon building materials with superior operational energy savings, our steel building systems help commercial developers achieve green building certifications while providing durable, high-performance logistics and industrial assets engineered for multi-decade service life.
online