Prefabricated Steel Frame Building: 40% Faster Build, Seismic-Resilient

Build Smart, Build Strong — with Junyou Steel Structure.

All Categories
High-Strength Prefabricated Steel Framing Systems

High-Strength Prefabricated Steel Framing Systems

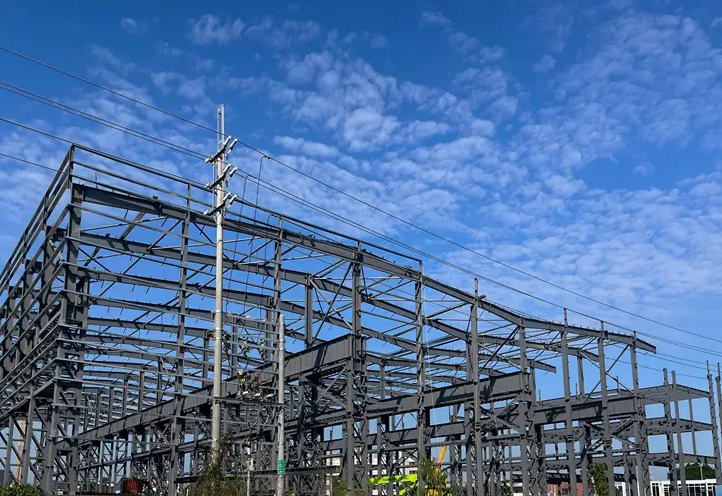
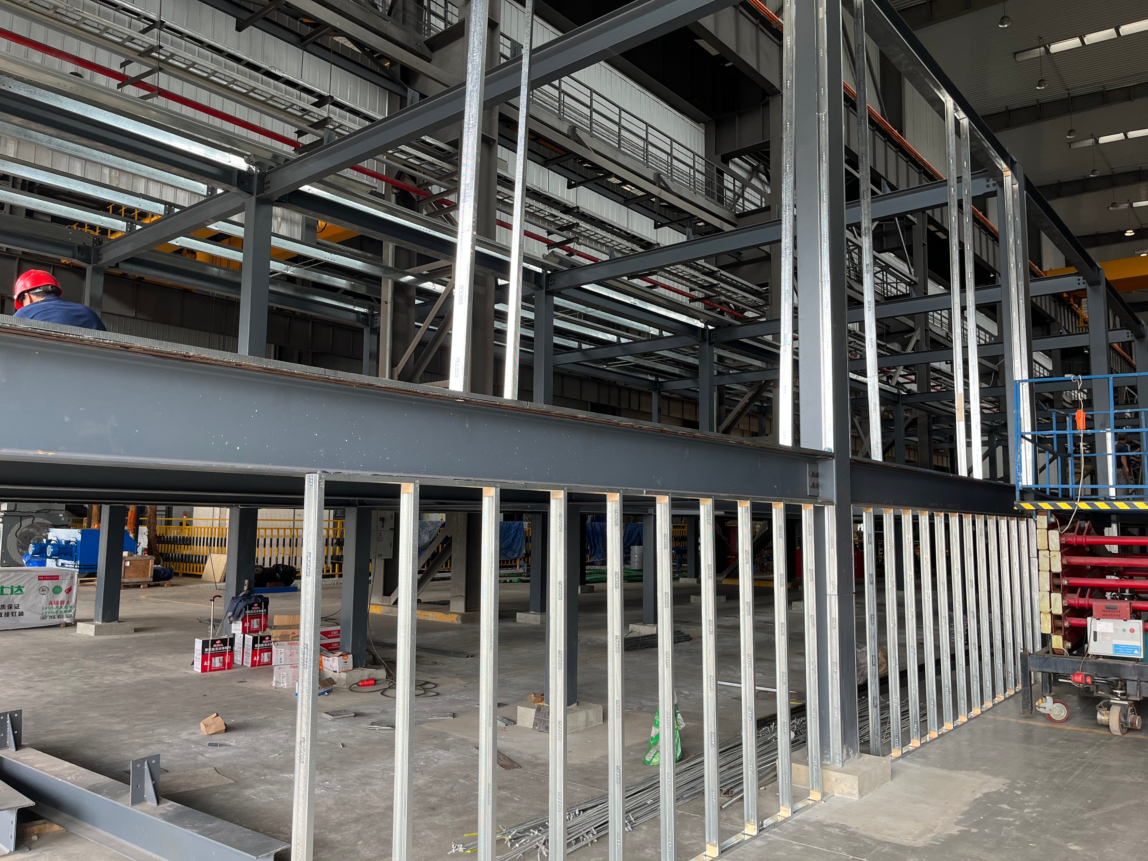
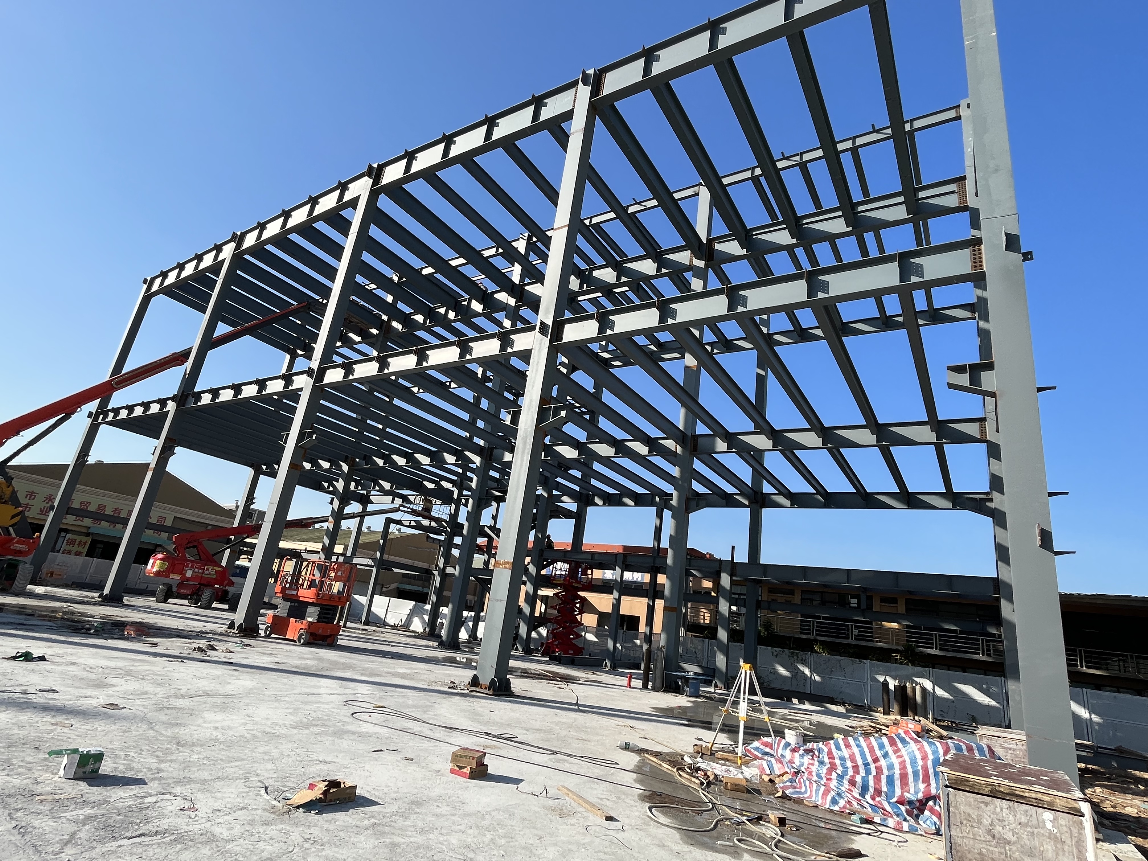
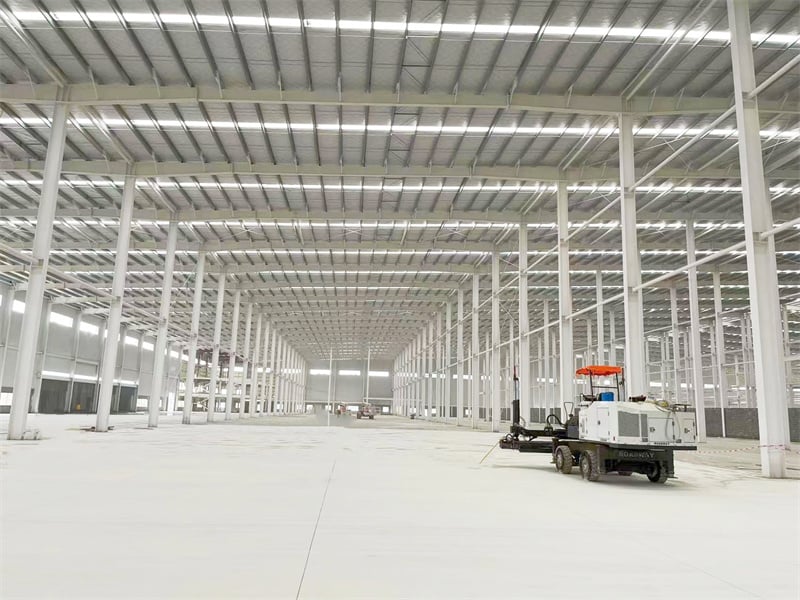
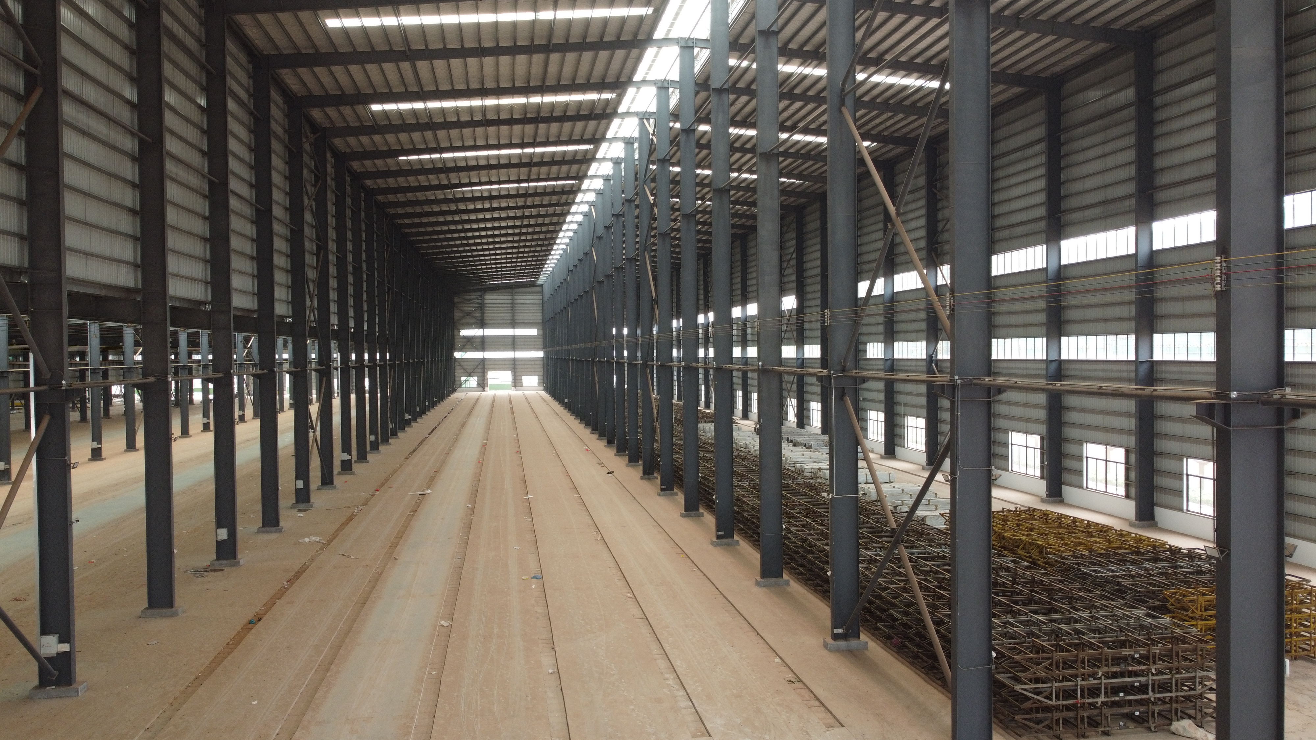
Choosing a prefabricated steel frame building from JY Steel Structure provides commercial developers with a structural framework that combines ultimate load capacity, design flexibility, and accelerated construction schedules. Utilizing high-yield Q355B structural steel, our precision-engineered frames deliver exceptional strength-to-weight ratios that reduce foundation mass requirements by 20 percent compared to conventional concrete frames. Factory-manufactured components arrive pre-cut, pre-punched, and fully finished for bolt-together assembly, cutting field erection time by 40 percent. These rigid steel frame systems offer column-free clear spans, allowing flexible interior layouts for logistics centers, commercial showrooms, and manufacturing plants. Treated with multi-layer anti-corrosive coatings, our steel framing structures guarantee zero structural degradation and low lifecycle maintenance.
Get A Quote

Case Study

Commercial Logistics Depot In Australia

A logistics provider needed a 14,000-square-meter clear-span distribution center built within tight regional planning deadlines. JY Steel Structure engineered a heavy portal-frame steel building incorporating 48-meter clear-span rafters and high-clearance columns. Primary structural steel framing was fabricated in 30 days and shipped directly to the port site. Field assembly took just 20 days using high-strength bolt connections, eliminating on-site hot work welding. The clear-span layout allowed the client to install high-density pallet racking and automated guided vehicle lanes easily. Total construction costs were reduced by 18 percent, and the facility achieved full operational status two months ahead of regional construction averages.

Manufacturing Facility In Mexico

An automotive component supplier required a 10,500-square-meter factory building designed to support high roof loads and solar panel arrays. We engineered a robust prefabricated steel frame building featuring heavy-gauge C/Z purlins and custom H-section columns. Factory pre-fabrication was executed under strict quality controls, ensuring perfect dimensional accuracy. On-site bolt assembly was completed within 16 days without construction delays. The reinforced roof framing easily accommodated a 500 kW photovoltaic solar array, reducing plant operational grid power usage by 30 percent. The client realized significant capital savings while securing an energy-resilient manufacturing asset built for long-term production needs.

Cold Storage Logistics Warehouse In Chile

A seafood exporter needed a 9,000-square-meter insulated storage facility capable of withstanding severe coastal seismic activity. JY Steel Structure engineered a heavy steel frame structure featuring high-ductility rigid frame connections and hot-dip galvanized structural members. Integrated with thick insulated polyurethane panels, the framing maintained an airtight thermal seal. Jobsite assembly was finished in 18 days, enabling immediate installation of refrigeration equipment. The building survived a regional magnitude 7.2 earthquake with zero structural damage, maintaining cold-chain integrity. The project reduced thermal energy losses by 22 percent, protecting high-value inventory and proving the reliability of our seismic steel engineering.

Related products

JY Steel Structure specializes in manufacturing prefabricated steel frame building systems engineered for commercial, industrial, and agricultural applications worldwide. Using computer-aided structural design software, we fabricate custom steel portal frames, multi-story frameworks, lattice trusses, and secondary framing members. Our structural steel elements are produced from high-grade Q235B and Q355B steel, undergoing automated CNC cutting, drilling, and submerged arc welding inside our certified production plant. Holding ISO9001 and CE certifications, JY Steel Structure ensures every steel frame component delivers accurate tolerances and high load resistance. Whether constructing distribution depots, assembly plants, or commercial centers, our pre-engineered steel frames provide fast jobsite erection, superior structural safety, and minimal long-term building maintenance costs.
Frequently Asked Questions

What are the main benefits of a prefabricated steel frame over concrete framing?

Prefabricated steel frames offer up to 50 percent faster construction, higher seismic resistance, lighter foundation requirements, clear-span spatial flexibility, and complete material recyclability.
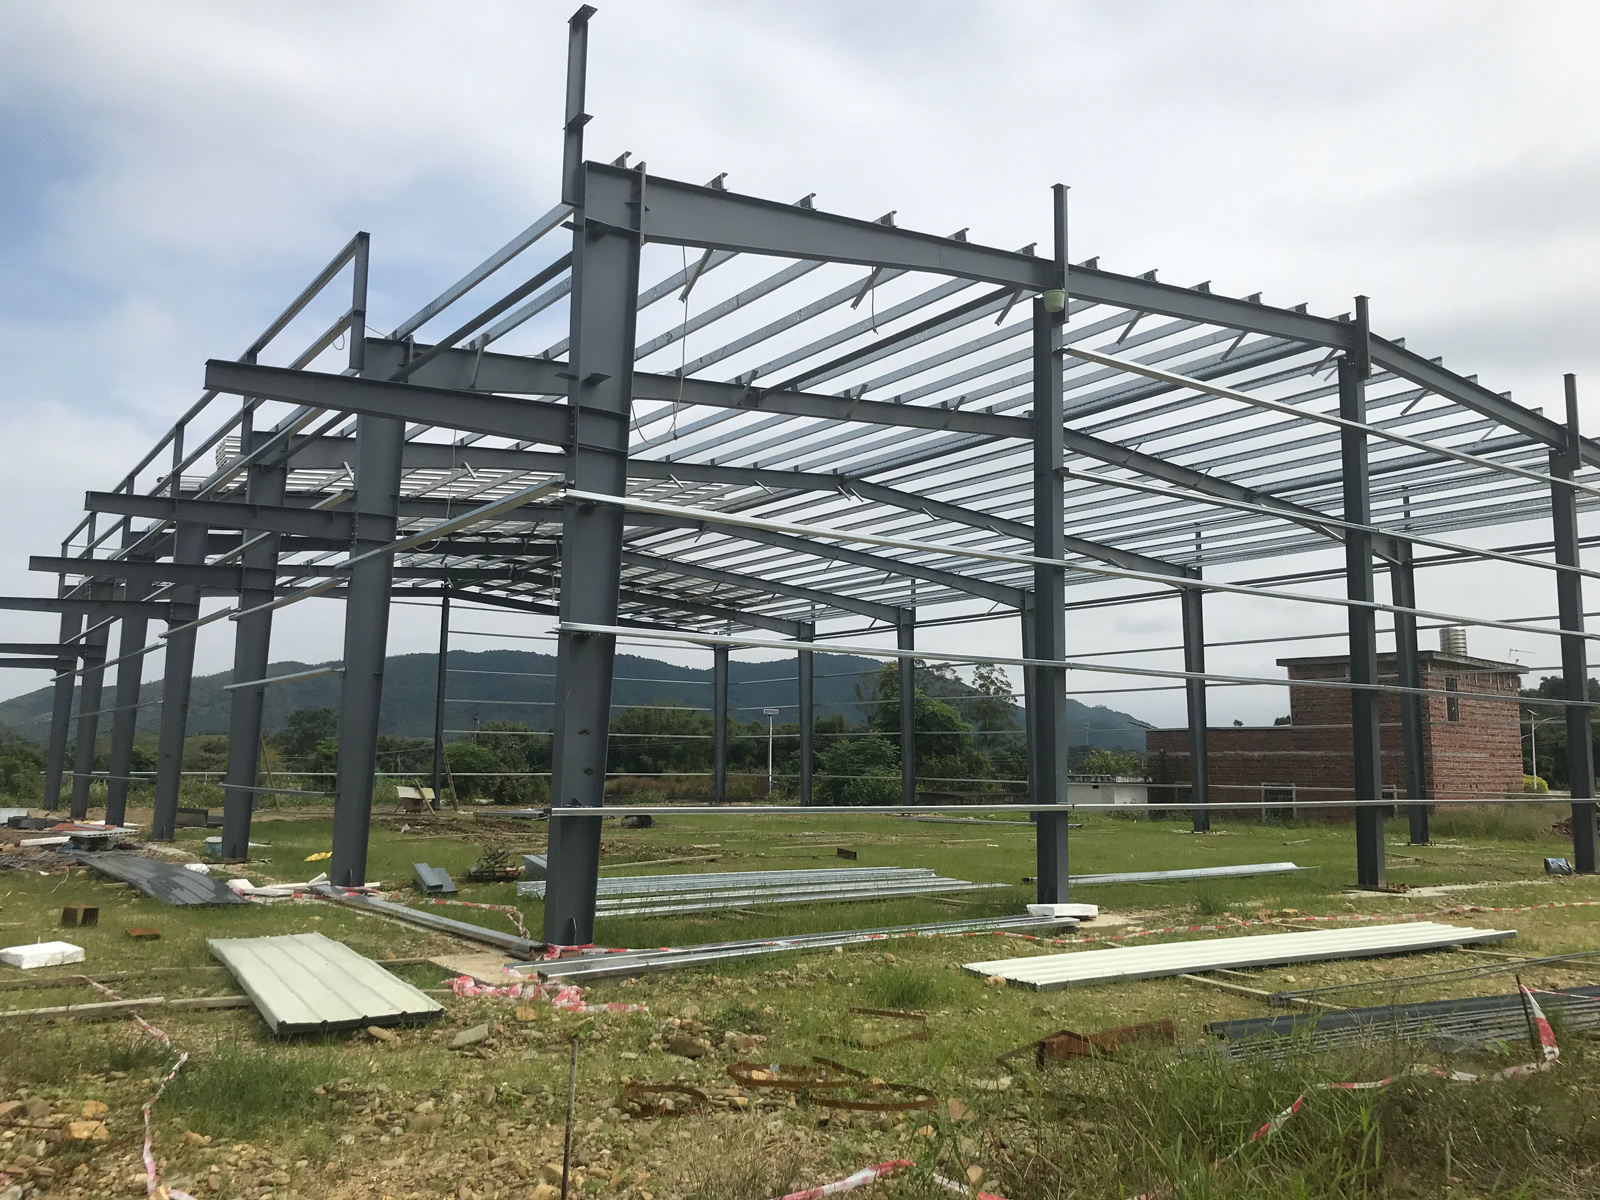
Primary columns, rafters, and bracings connect using high-strength mechanical bolts, eliminating slow, weather-dependent site welding and ensuring fast structural assembly.
Yes, our structural engineering team custom-calculates additional roof dead loads to ensure the steel frame safely supports solar panel arrays, heavy HVAC units, and suspended equipment.
We provide high-durability surface treatment options, including shot-blasting followed by factory-applied epoxy zinc-rich primer paint or heavy hot-dip galvanizing for harsh environments.

Related Articles

A brief introduction of steel structures

15

Jul

A brief introduction of steel structures

View More
Why precision matters in the structural steel fabrication process

25

May

Why precision matters in the structural steel fabrication process

Safety and Structural Integrity: The Non-Negotiable Consequence of Precision in Structural Steel Fabrication How fabrication tolerances govern load-path reliability and collapse resistance Fabrication tolerances define the allowable dimensional dev...
View More
How to enhance wind resistance performance of steel building

20

Aug

How to enhance wind resistance performance of steel building

Wind Load Fundamentals for Steel Building DesignPhysics of wind forces, uplift, and load paths in steel buildingsWind exerts complex pressure and suction forces on a steel building—varying with height, shape, and surrounding terrain. As airflow accel...
View More
What anti corrosion solutions fit outdoor steel structure

25

Aug

What anti corrosion solutions fit outdoor steel structure

Understanding Corrosion Drivers for Outdoor Steel StructuresISO 12944 Corrosivity Categories (C3–C5) and Their Impact on Steel Structure LongevityThe ISO 12944 standard provides a systematic framework for classifying atmospheric corrosivity—directly ...
View More

Customer Testimonials

JY Steel Structure fabricated our 14,000 sqm distribution frame perfectly. High-strength bolt connections allowed our installation team to finish erection 30% faster than scheduled.

Our steel frame building survived a major seismic event without any structural damage. Excellent galvanizing finish, tight bolt tolerances, and reliable long-term building durability throughout.

Get a Free Quote

Our representative will contact you soon.
Email
Mobile/WhatsApp
Name
Company Name
Message
0/1000
Seismic-Resilient Steel Framing Design

Seismic-Resilient Steel Framing Design

Our prefabricated steel frame buildings are custom-engineered to deliver high structural ductility and energy dissipation during major seismic events. Utilizing high-yield Q355B steel and precision-engineered rigid frame connections, our structures flex under seismic forces without experiencing catastrophic brittle failure. Structural bracings, column bases, and rafter connections are calculated using dynamic finite element modeling to ensure full compliance with international building seismic codes. This superior structural resilience protects human lives and valuable interior capital equipment during earthquakes. Facilities constructed with our steel framing systems experience minimal structural deformation, allowing commercial operators to resume business activities quickly following major natural disaster events.
Rapid Bolt-Connected On-Site Construction

Rapid Bolt-Connected On-Site Construction

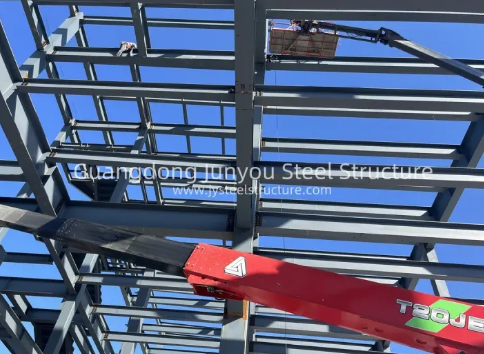
Speed of construction is a core advantage of our prefabricated steel frame buildings. By completing 95 percent of fabrication processes off-site—including cutting, pre-drilling, welding, and surface coating—we eliminate labor-intensive field welding and dimensional fitting on the jobsite. Every steel framing member is delivered clearly labeled alongside detailed assembly drawings. On site, erection crews simply lift members into position and secure them with high-strength structural bolts. This streamlined modular assembly process cuts jobsite labor costs by up to 40 percent, reduces site safety hazards, and shortens total facility construction schedules significantly, allowing commercial developers to start generating revenue months earlier.
online