Prefab Mezzanine Structures: Double Space, Cut Costs 35%

Build Smart, Build Strong — with Junyou Steel Structure.

All Categories
Engineered Space Expansion Solutions

Engineered Space Expansion Solutions

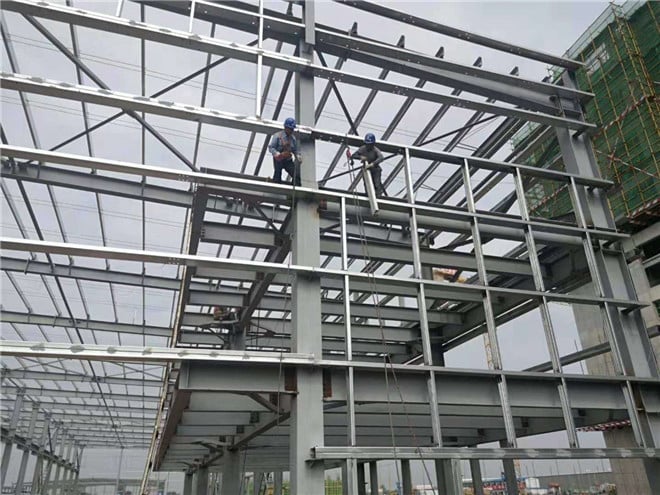
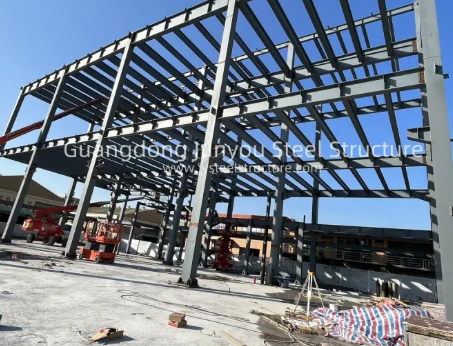
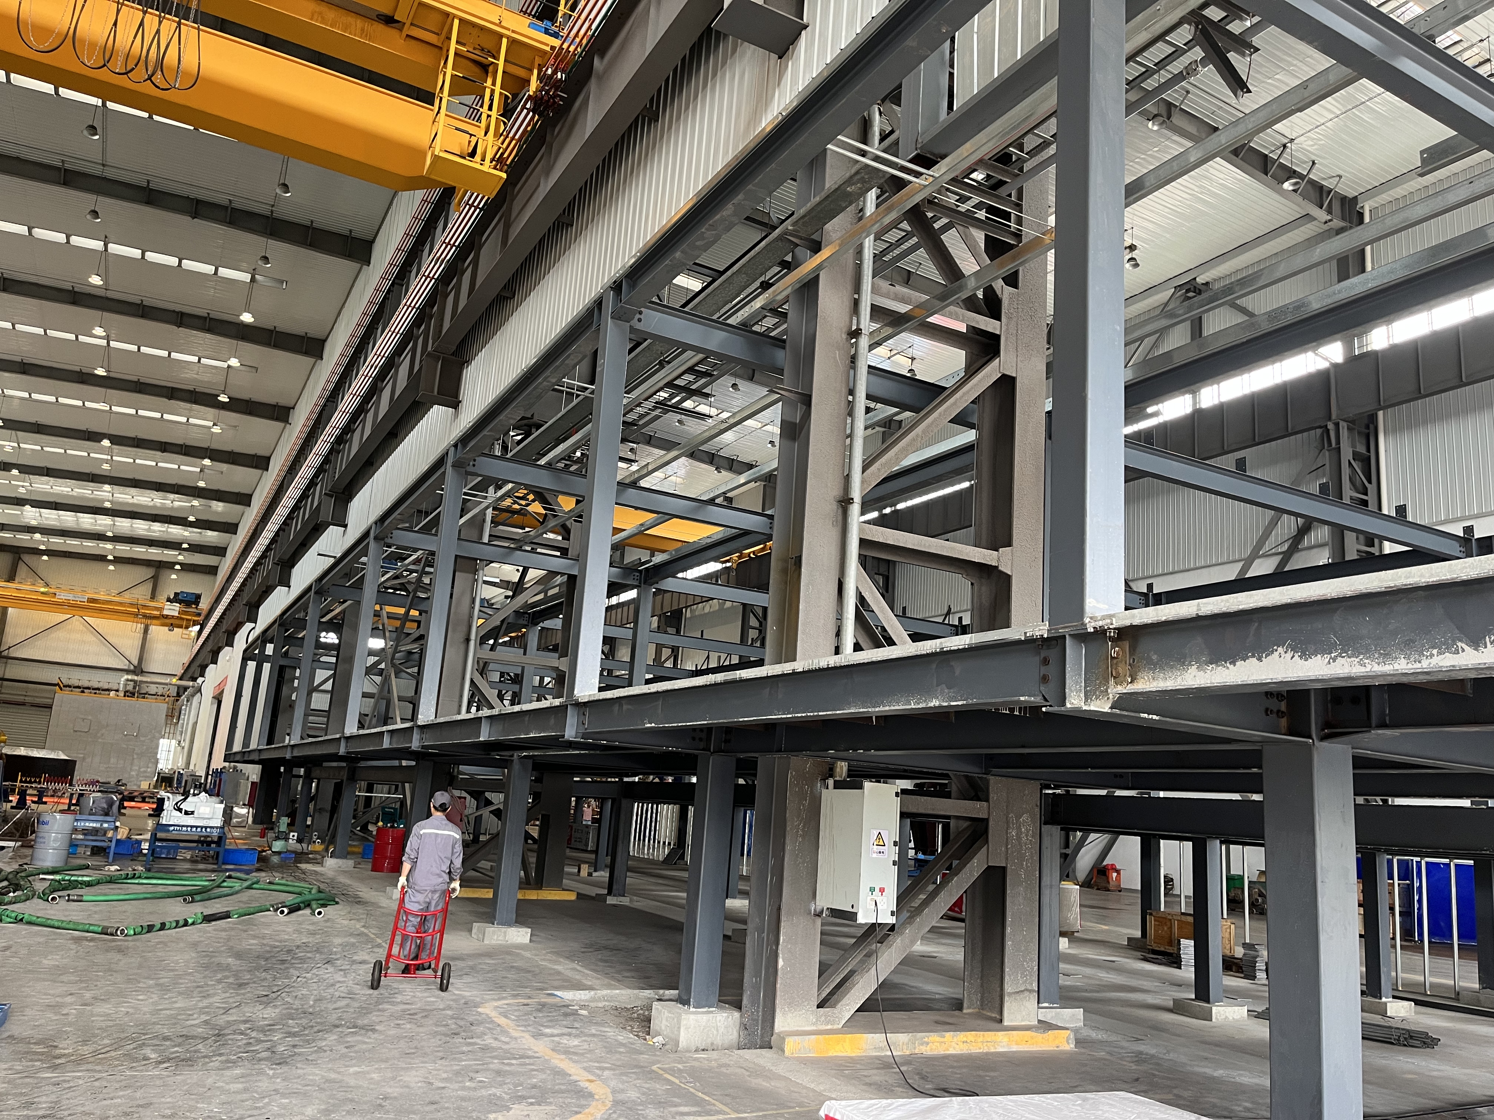
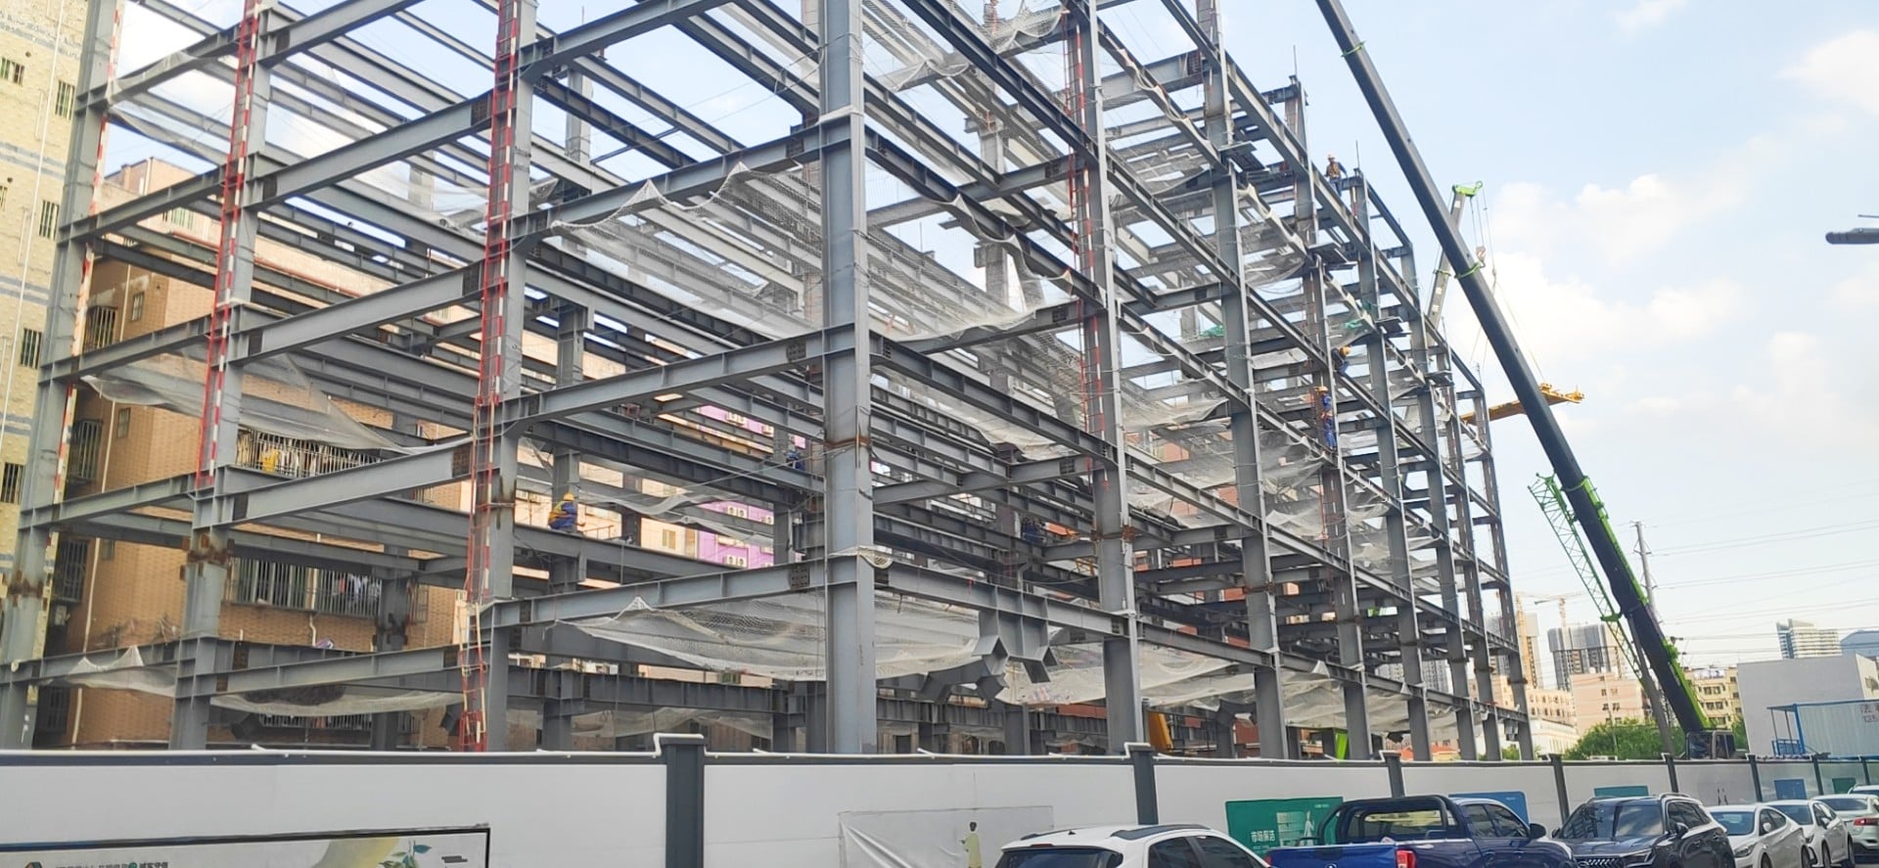
Integrating prefab mezzanine structures allows modern distribution platforms and assembly facilities to double usable square footage without expensive real estate expansion. Constructed from high-tensile Q355B structural steel, our heavy-duty platforms support heavy live loads up to 1,500 kilograms per square meter. Automated CNC processing ensures precise bolt-connected assembly, reducing installation timelines by 45 percent compared to cast-in-place concrete decks. In busy e-commerce fulfillment centers and automotive parts hubs, our free-standing mezzanine frameworks integrate seamlessly with multi-tier conveyor lines, material lifts, and heavy rack arrays. By utilizing factory-finished steel columns and decking systems, facilities cut spatial expansion expenses by 35 percent while maintaining uninterrupted operational workflows across busy lower-level production floors.
Get A Quote

Case Study

Logistics Center In Germany

A regional parcel sorting facility required immediate spatial expansion to accommodate rising e-commerce shipping volumes. JY Steel Structure engineered a 4,500-square-meter multi-level prefab mezzanine system designed to interface directly with automated sorting machinery and heavy gravity rollers. Built with heavy-duty rolled steel beams, the elevated platform achieved a high load rating of 1,200 kilograms per square meter. Factory pre-fabrication enabled site installation within 18 calendar days during planned maintenance shifts. The expansion doubled package processing capacity without requiring external facility construction. Operational throughput increased by 40 percent, while the client realized an estimated project payback period of under nine months from deployment.

Automotive Plant In Mexico

An automotive assembly provider needed extra storage space for heavy body panels and stamping dies above active robot welding lines. We supplied a custom 2,800-square-meter clear-span prefab mezzanine platform engineered to withstand continuous high dynamic loading. Featuring precision-cut structural steel girders and heavy bar grating, the system supported overhead material handling safely. The bolt-connected framing was erected within 12 days, eliminating costly production line shutdowns. The client expanded floor storage capacity by 100 percent over existing work bays, cutting material retrieval times by 25 percent and significantly enhancing worker safety standards across crowded production areas.

Pharmaceutical Depot In Singapore

A biomedical distributor needed cleanroom-compatible storage space inside an air-conditioned climate warehouse. JY Steel Structure manufactured a 3,200-square-meter multi-tier mezzanine featuring epoxy-coated steel framing and solid steel floor decking to ensure dust-free operations. Our engineers designed custom column spacing to work around existing refrigeration ducting and floor drain networks. Delivered and installed within 15 days, the platform provided secure storage for sensitive pharmaceutical inventory. The sealed surface deck prevented contamination, while structural stiffness eliminated equipment vibration. The client expanded active storage capacity by 85 percent, saving over 600,000 dollars compared to leasing secondary warehousing space nearby.

Related products

JY Steel Structure manufactures high-capacity prefab mezzanine structures that optimize industrial spatial utilization across commercial facilities worldwide. Operating automated production lines, we fabricate steel support columns, main girders, secondary joists, and steel floor decking that meet strict ISO9001 and CE standards. Our structural engineering team applies finite element modeling to design free-standing, column-efficient platforms engineered for heavy manufacturing environments, distribution centers, and commercial storage hubs. Every component undergoes factory shot-blasting and anti-corrosive coating to ensure long-term durability. By replacing traditional site construction with precision pre-engineered bolt-together steel frames, JY Steel Structure enables commercial enterprises to double interior facility space quickly, reduce capital expenditures, and maximize overall return on investment.
Frequently Asked Questions

What live load capacities can prefab mezzanine structures support safely?

Our heavy-duty steel mezzanine platforms are custom-engineered to support uniform live loads ranging from 300 to over 1,500 kilograms per square meter, easily accommodating heavy machinery and industrial inventory.
Because components arrive pre-cut, pre-punched, and fully finished from our factory, typical jobsite installation takes between 10 and 20 days depending on total square footage.
Yes, our modular bolt-connected steel framing allows easy structural expansion, disassembly, or relocation to new facilities without damaging the primary structural components.
We offer high-durability steel chequered plates, heavy bar grating, steel decking with concrete overlay, and high-density timber panels based on operational cleanliness and load needs.

Related Articles

A brief introduction of steel structures

15

Jul

A brief introduction of steel structures

View More
How to compare steel structure prices effectively?

15

Jul

How to compare steel structure prices effectively?

View More
Why is structural steel the best choice for earthquake-prone zones?

25

May

Why is structural steel the best choice for earthquake-prone zones?

Unmatched Ductility and Energy Dissipation in Steel Structures How structural steel’s ductility enables controlled, non-catastrophic deformation during seismic events Structural steel’s high ductility—the ability to undergo substa...
View More
How to enhance wind resistance performance of steel building

20

Aug

How to enhance wind resistance performance of steel building

Wind Load Fundamentals for Steel Building DesignPhysics of wind forces, uplift, and load paths in steel buildingsWind exerts complex pressure and suction forces on a steel building—varying with height, shape, and surrounding terrain. As airflow accel...
View More

Customer Testimonials

JY Steel Structure supplied a 4,500 sqm mezzanine that doubled our warehouse capacity. Precision bolt connections cut field assembly time by 40%, delivering massive cost savings on site.

The elevated platform easily supports our 1,200 kg/sqm equipment loads. Outstanding structural engineering, clean surface finish, and exact bolt hole alignment made on-site erection completely seamless.

Get a Free Quote

Our representative will contact you soon.
Email
Mobile/WhatsApp
Name
Company Name
Message
0/1000
Custom Modular Space Optimization

Custom Modular Space Optimization

Our prefab mezzanine structures are engineered around your specific facility dimensions, column layouts, and operational workflows. Using 3D BIM software, our engineering team designs structural steel frameworks that integrate around existing floor machinery, utility lines, and building columns. Clear-span designs minimize lower-level ground columns, keeping primary transport aisles wide open for forklift movement and automated conveyor lines. Whether adding a single storage deck or a complex multi-tier mezzanine platform, our modular structural systems allow industrial facilities to convert unused vertical headspace into productive working floor area without disrupting ongoing lower-level manufacturing operations or committing to costly building expansions.
High-Precision Factory Fabrication Standards

High-Precision Factory Fabrication Standards

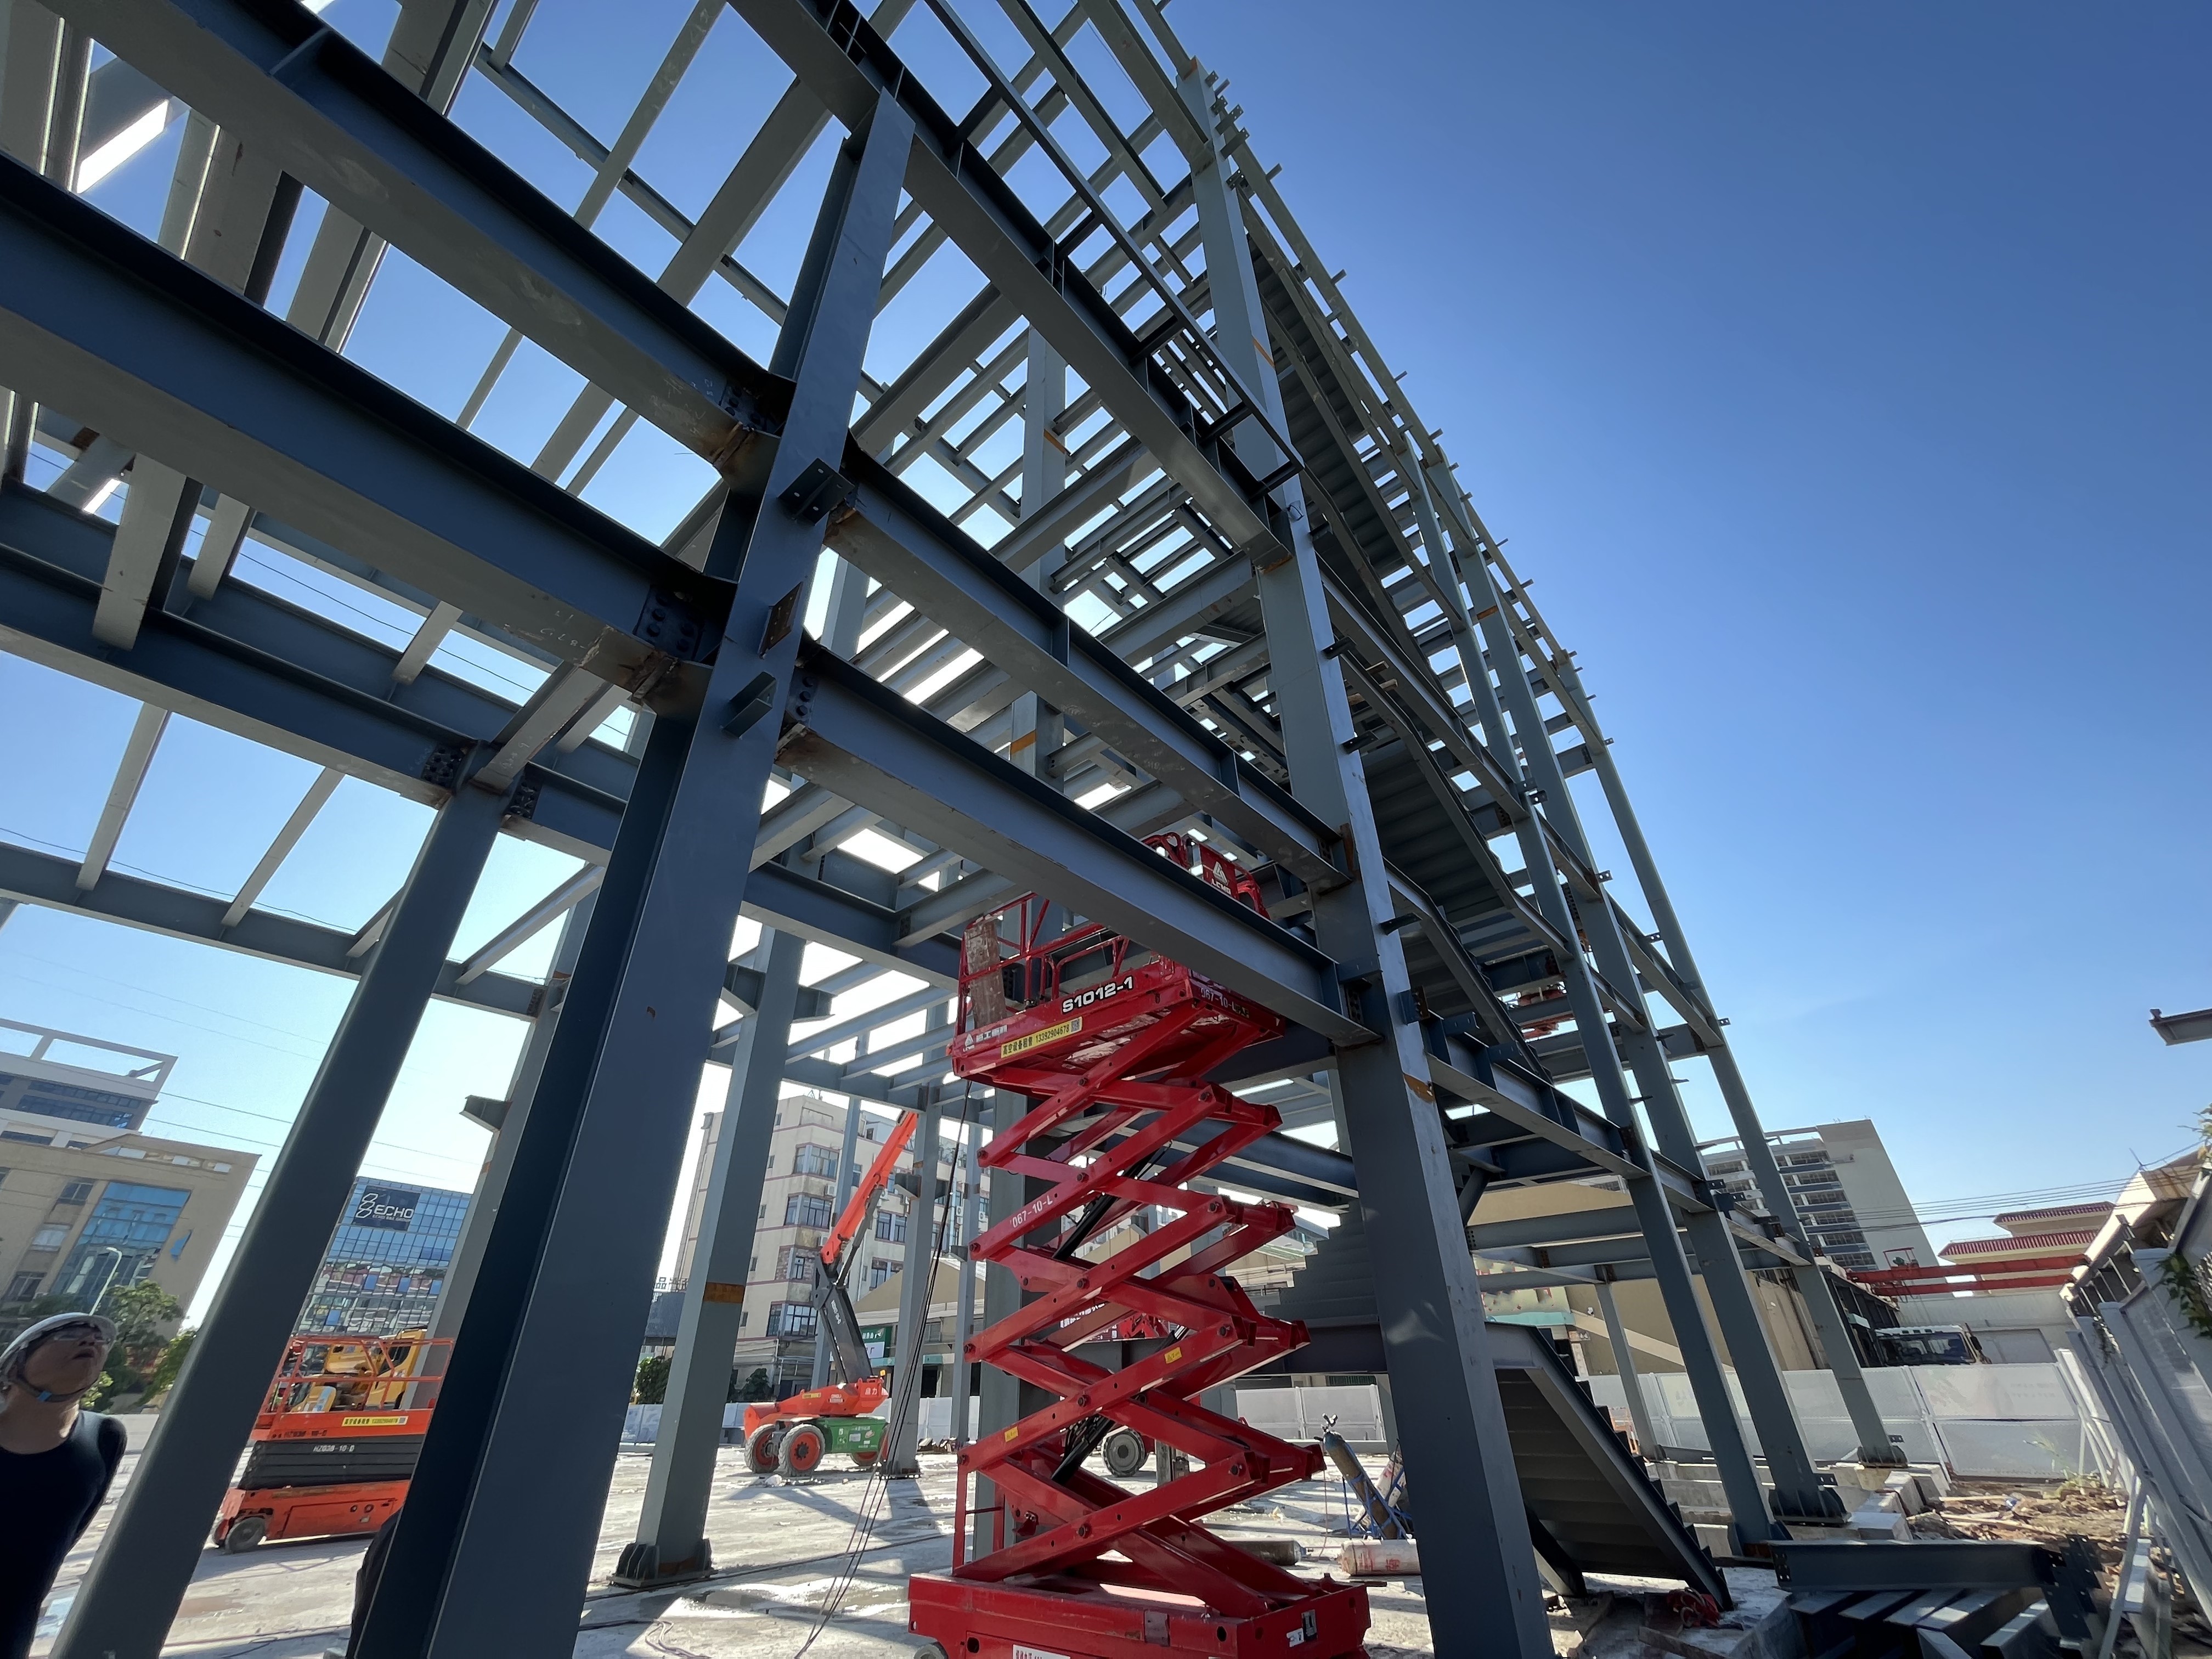
Every steel mezzanine component is fabricated inside our automated production plant using high-precision CNC cutting, drilling, and welding equipment. By maintaining strict millimeter tolerances during manufacture, we ensure that every column, beam, and deck panel fits together smoothly on the jobsite without field cutting or welding. All structural steel elements undergo rigorous shot-blasting and receive multi-layer anti-corrosive coatings or hot-dip galvanizing for maximum surface protection. This factory-controlled manufacturing process eliminates structural defects, guarantees high structural stability under heavy dynamic loads, and delivers long-lasting structural performance across demanding industrial, logistics, and retail distribution environments worldwide.
online