Residential Steel Building: 35% Faster Build + 25% Energy Savings

Build Smart, Build Strong — with Junyou Steel Structure.

All Categories
Key Advantages Of Modern Residential Steel Building Options

Key Advantages Of Modern Residential Steel Building Options

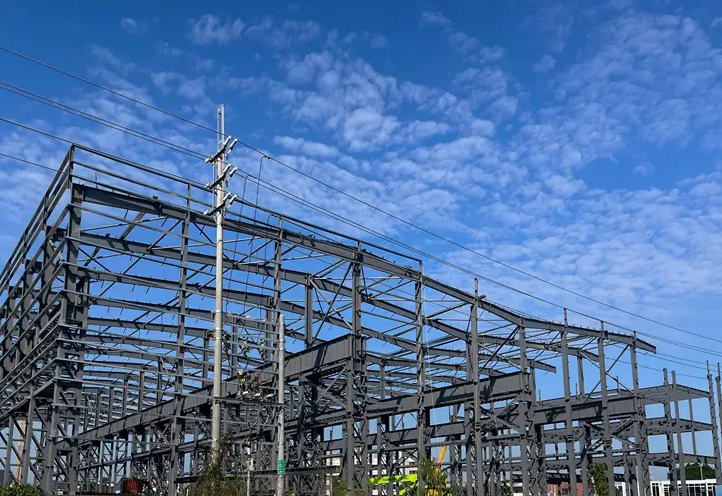
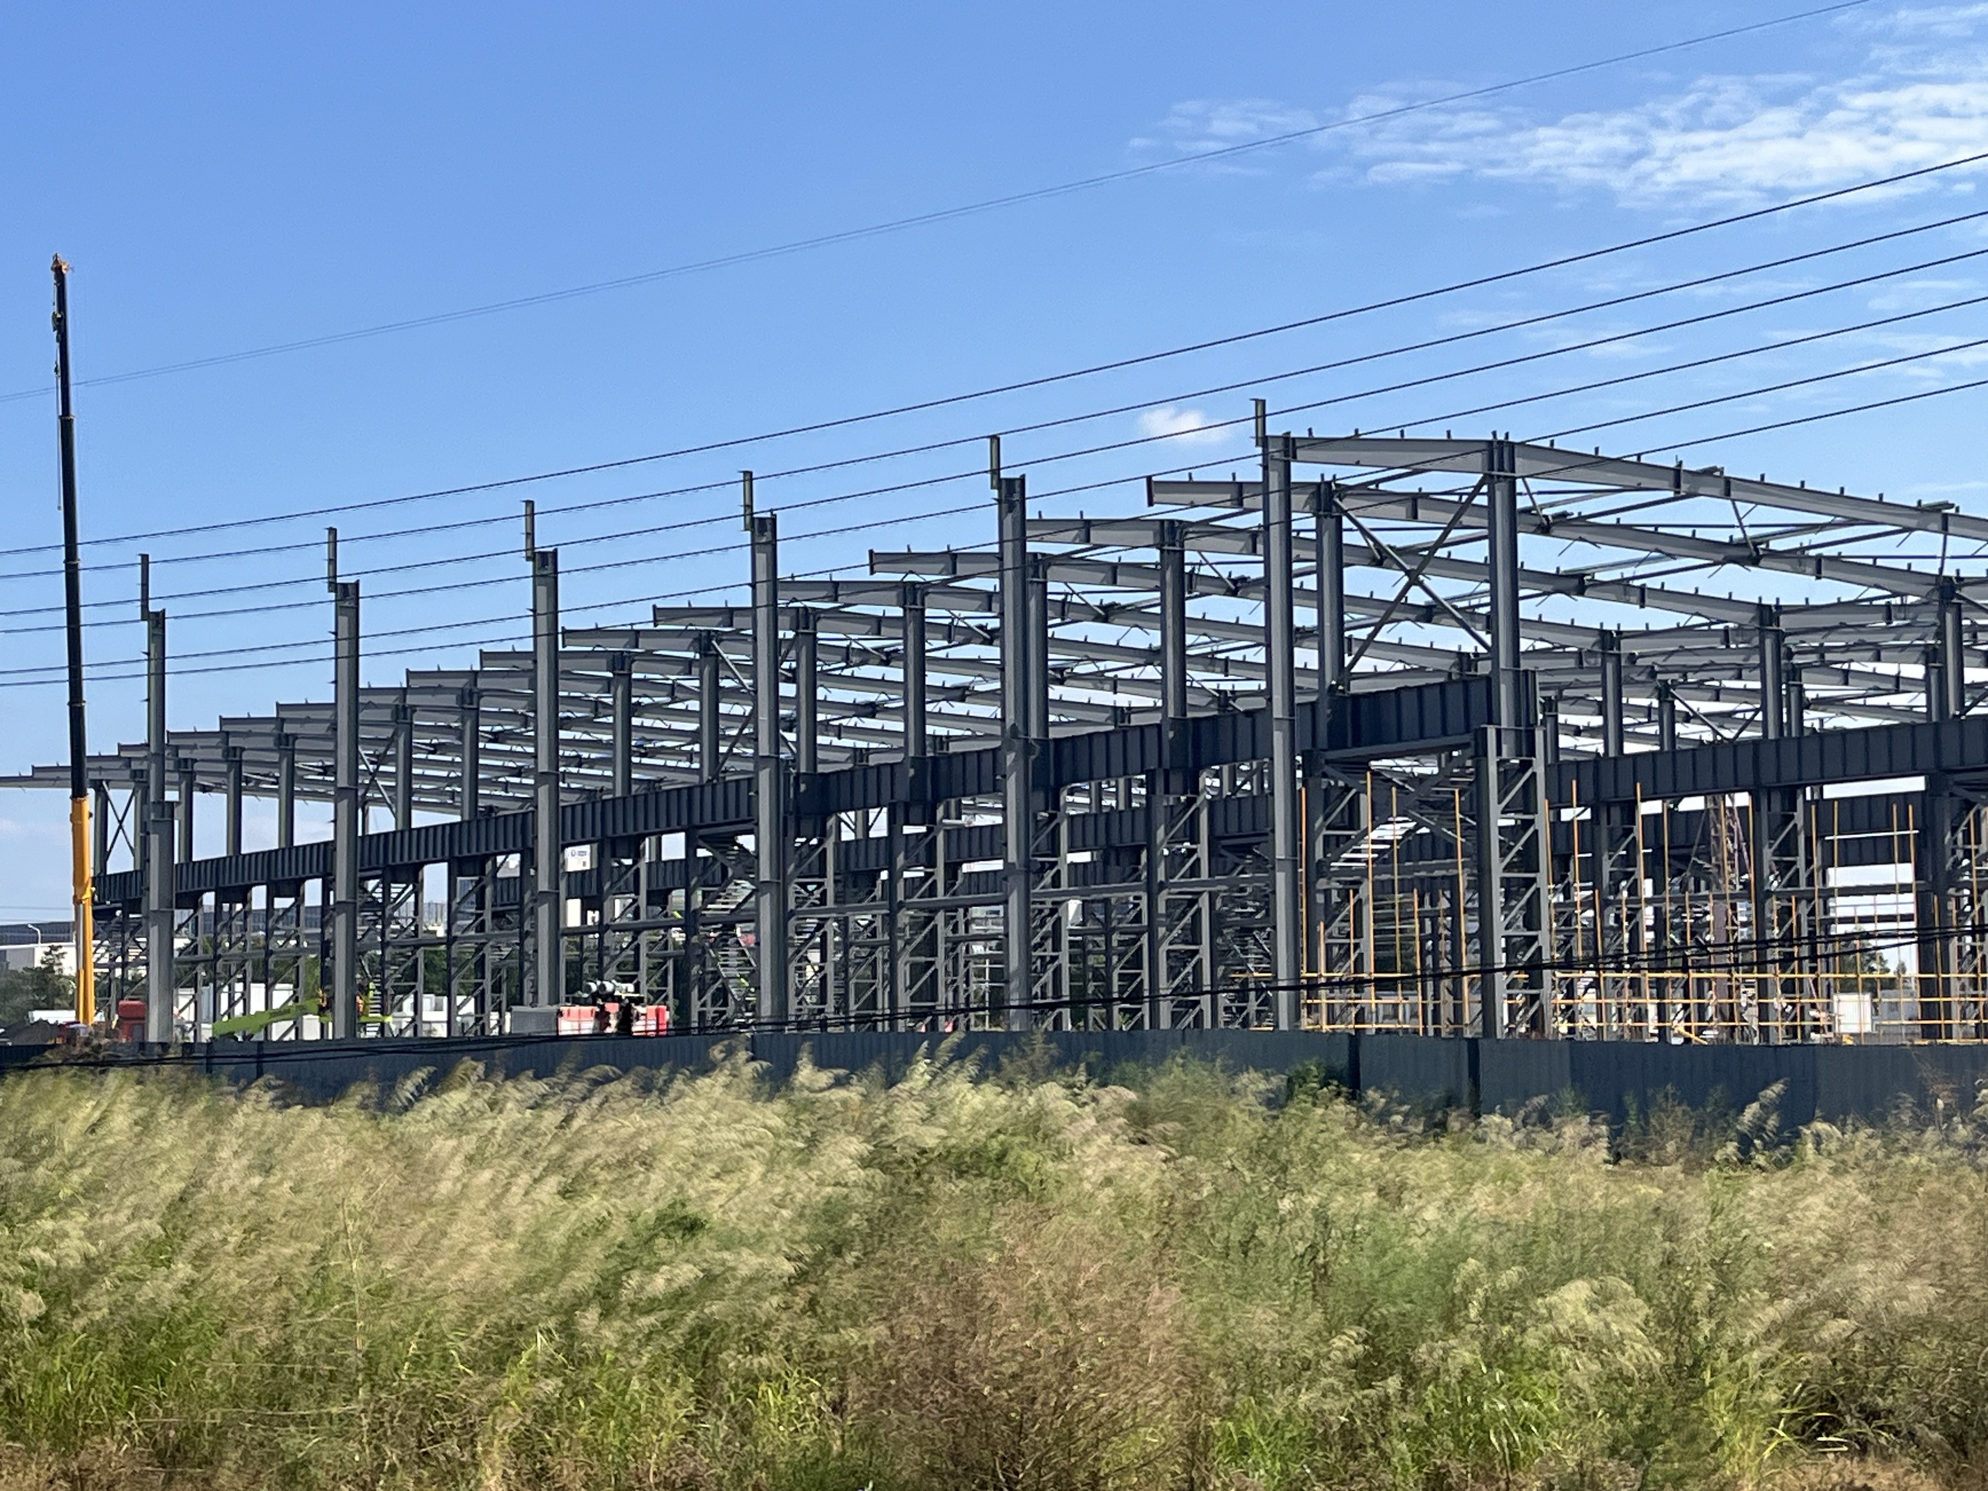
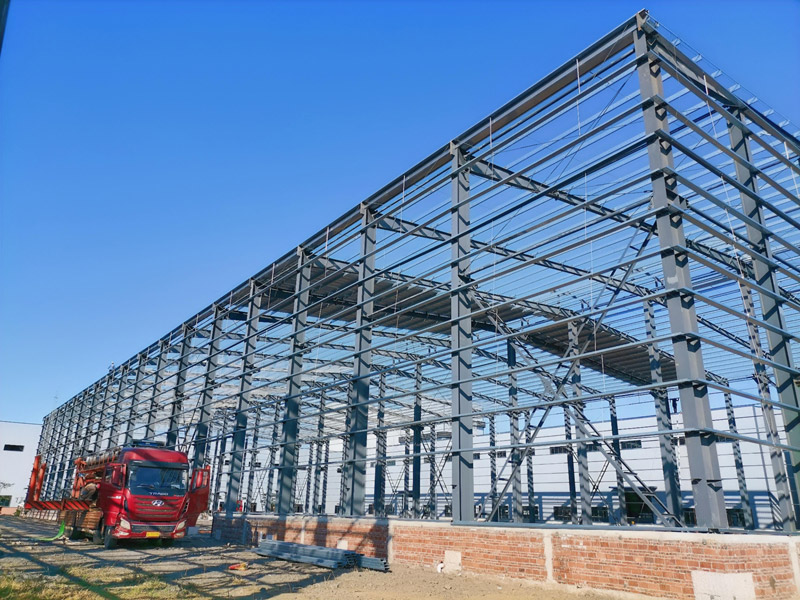
Homeowners and residential developers are increasingly turning to steel framing for superior durability and design freedom. Building a modern residential steel building speeds up structural erection by thirty-five percent compared to conventional timber home framing. Precision factory-cut steel studs, joists, and roof trusses assemble rapidly on site with bolt connections, significantly reducing field labor costs and jobsite material scrap. Steel framing does not warp, rot, shrink, or suffer termite infestation, ensuring perfectly straight walls and long-term structural integrity. Combined with energy-efficient insulation panels, steel homes maintain stable interior temperatures, cutting annual heating and cooling expenses by twenty-five percent while providing total fire safety and exceptional storm resistance for families.
Get A Quote

Case Study

Modern Custom Villa Project

A residential developer needed a fast-track structural frame for a high-end luxury villa. We designed and supplied a 650 square meter residential steel building frame featuring clear-span roof trusses. On-site structural assembly took just ten business days, saving nearly four weeks compared to traditional timber framing schedules. Straight steel studs eliminated wall bowing, accelerating interior drywall installation. High-density thermal insulation panels reduced heat gain, lowering air conditioning electricity consumption by twenty-four percent during summer months. The non-combustible steel frame provided high fire safety and total termite immunity, delivering a durable, quiet, energy-efficient home that exceeded owner expectations for modern structural living quality.

Multi Family Housing Development Project

A home builder required framing for a twelve-unit residential townhouse complex built under tight seasonal timelines. Our engineering team produced a 3,200 square meter residential steel building system utilizing lightweight gauge steel studs and joists. Structural erection concluded in eighteen calendar days. The precision-engineered steel framing allowed wide open-plan living areas without load-bearing interior wall constraints. Integrated sound-dampening insulation between housing units reduced noise transmission significantly. Thermally insulated exterior wall cladding lowered heating power demand by twenty percent, providing future homeowners with a safe, fire-resistant, and low-maintenance residential environment.

Eco Friendly Rural Farmhouse Residence

A private client needed a storm-resistant rural farmhouse built in a high-wind coastal zone. We supplied a 450 square meter residential steel building package featuring hot-dip galvanized steel framing. Site assembly finished in seven days. The high-yield steel frame resisted severe ocean winds up to 180 kilometers per hour without structural noise or movement. Insulated sandwich wall panels maintained comfortable indoor temperatures, cutting energy utility bills by twenty-two percent. The rust-resistant steel structure required zero pest treatments or chemical rot sprays, delivering a healthy, eco-friendly, and durable country home built for decades of family comfort.

Related products

Modern home construction demands high structural safety, energy efficiency, and design flexibility. Our residential steel building systems utilize high-yield light-gauge and structural steel framing, engineered off-site using computerized modeling and automated production equipment. Every stud, track, and roof truss is pre-cut and pre-drilled to exact dimensions, allowing fast bolt-together site assembly that cuts framing timelines by forty percent while eliminating jobsite timber scrap. Steel framing offers complete resistance to fire, termites, rot, and structural warping, keeping walls straight and finishes flawless over decades. When paired with high-performance thermal insulation cladding, our steel residential buildings maintain stable indoor temperatures, driving down heating and cooling utility costs. Enjoy long-term structural security, low maintenance expenses, and modern living comfort with our pre-engineered steel homes.
Frequently Asked Questions

Why choose a residential steel building over a traditional wood home?

Steel framing does not rot, warp, shrink, or suffer termite damage, offers total fire resistance, installs thirty to forty percent faster, and provides superior structural strength against severe windstorms and earthquakes.
Yes, when combined with high-density thermal sandwich panels and acoustic insulation, steel homes block exterior heat transfer and sound transmission, cutting energy bills by up to twenty-five percent while ensuring quiet interiors.
Absolutely. Structural steel allows wide clear-span designs without load-bearing interior walls, giving architects complete freedom to design open-plan living rooms, high ceilings, large windows, and modern exterior finishes.
Because steel components arrive pre-cut and pre-drilled from our factory, structural home framing typically takes thirty to forty percent less time than wood construction, completing within one to two weeks.

Related Articles

A purlin used in steel building construction

15

Jul

A purlin used in steel building construction

View More
Why precision matters in the structural steel fabrication process

25

May

Why precision matters in the structural steel fabrication process

Safety and Structural Integrity: The Non-Negotiable Consequence of Precision in Structural Steel Fabrication How fabrication tolerances govern load-path reliability and collapse resistance Fabrication tolerances define the allowable dimensional dev...
View More
How to enhance wind resistance performance of steel building

20

Aug

How to enhance wind resistance performance of steel building

Wind Load Fundamentals for Steel Building DesignPhysics of wind forces, uplift, and load paths in steel buildingsWind exerts complex pressure and suction forces on a steel building—varying with height, shape, and surrounding terrain. As airflow accel...
View More
How to plan lighting layout inside steel workshop

10

Sep

How to plan lighting layout inside steel workshop

Evaluate Steel Workshop Lighting RequirementsIlluminance Standards and Task-Based Light Levels for Steel Workshop EnvironmentsProper illuminance is foundational for safety, accuracy, and productivity in steel workshops. The Illuminating Engineering S...
View More

Customer Testimonials

Our residential steel building frame was assembled in nine days, cutting framing costs by fifteen percent and providing perfectly straight walls and total termite protection for our new family home.

The insulated steel home kept interior temperatures steady through extreme weather, reducing our utility energy bills by twenty-three percent while providing total fire safety and peace of mind.

Get a Free Quote

Our representative will contact you soon.
Email
Mobile/WhatsApp
Name
Company Name
Message
0/1000
Precision Engineering For Modern Homes

Precision Engineering For Modern Homes

Our residential steel building solutions rely on advanced computer modeling and automated factory fabrication to produce structural framing with exact dimensional accuracy. Steel studs, floor joists, and roof trusses arrive at your building site pre-drilled for electrical wiring and plumbing lines. This pre-engineered manufacturing approach removes field cutting, reducing site framing timelines by up to forty percent while cutting labor expenses. Fast site assembly lowers construction financing costs and minimizes weather delays during home building. The result is a precise, high-strength steel home frame that remains straight, true, and dimensionally stable over decades of family living.
Termite Immunity And Superior Fire Safety

Termite Immunity And Superior Fire Safety

Unlike traditional timber house framing, structural steel provides complete immunity to termite damage, fungal rot, and moisture warping, eliminating expensive chemical treatments and ongoing structural repairs. Steel framing is completely non-combustible, significantly improving home fire safety and lowering annual property insurance premiums. When paired with high-performance exterior thermal insulation, our steel residential buildings prevent heat loss and air infiltration, cutting monthly HVAC electrical bills by up to twenty-five percent. Exceptional structural strength, environmental sustainability, and low lifetime maintenance costs make steel framing the smartest choice for modern residential home builders.
online