Steel Barn Solutions: Fire-Safe, Clear-Span & 50+ Year Lifespan

Build Smart, Build Strong — with Junyou Steel Structure.

All Categories
Engineered Steel Barn Systems for Modern Agricultural Strength

Engineered Steel Barn Systems for Modern Agricultural Strength

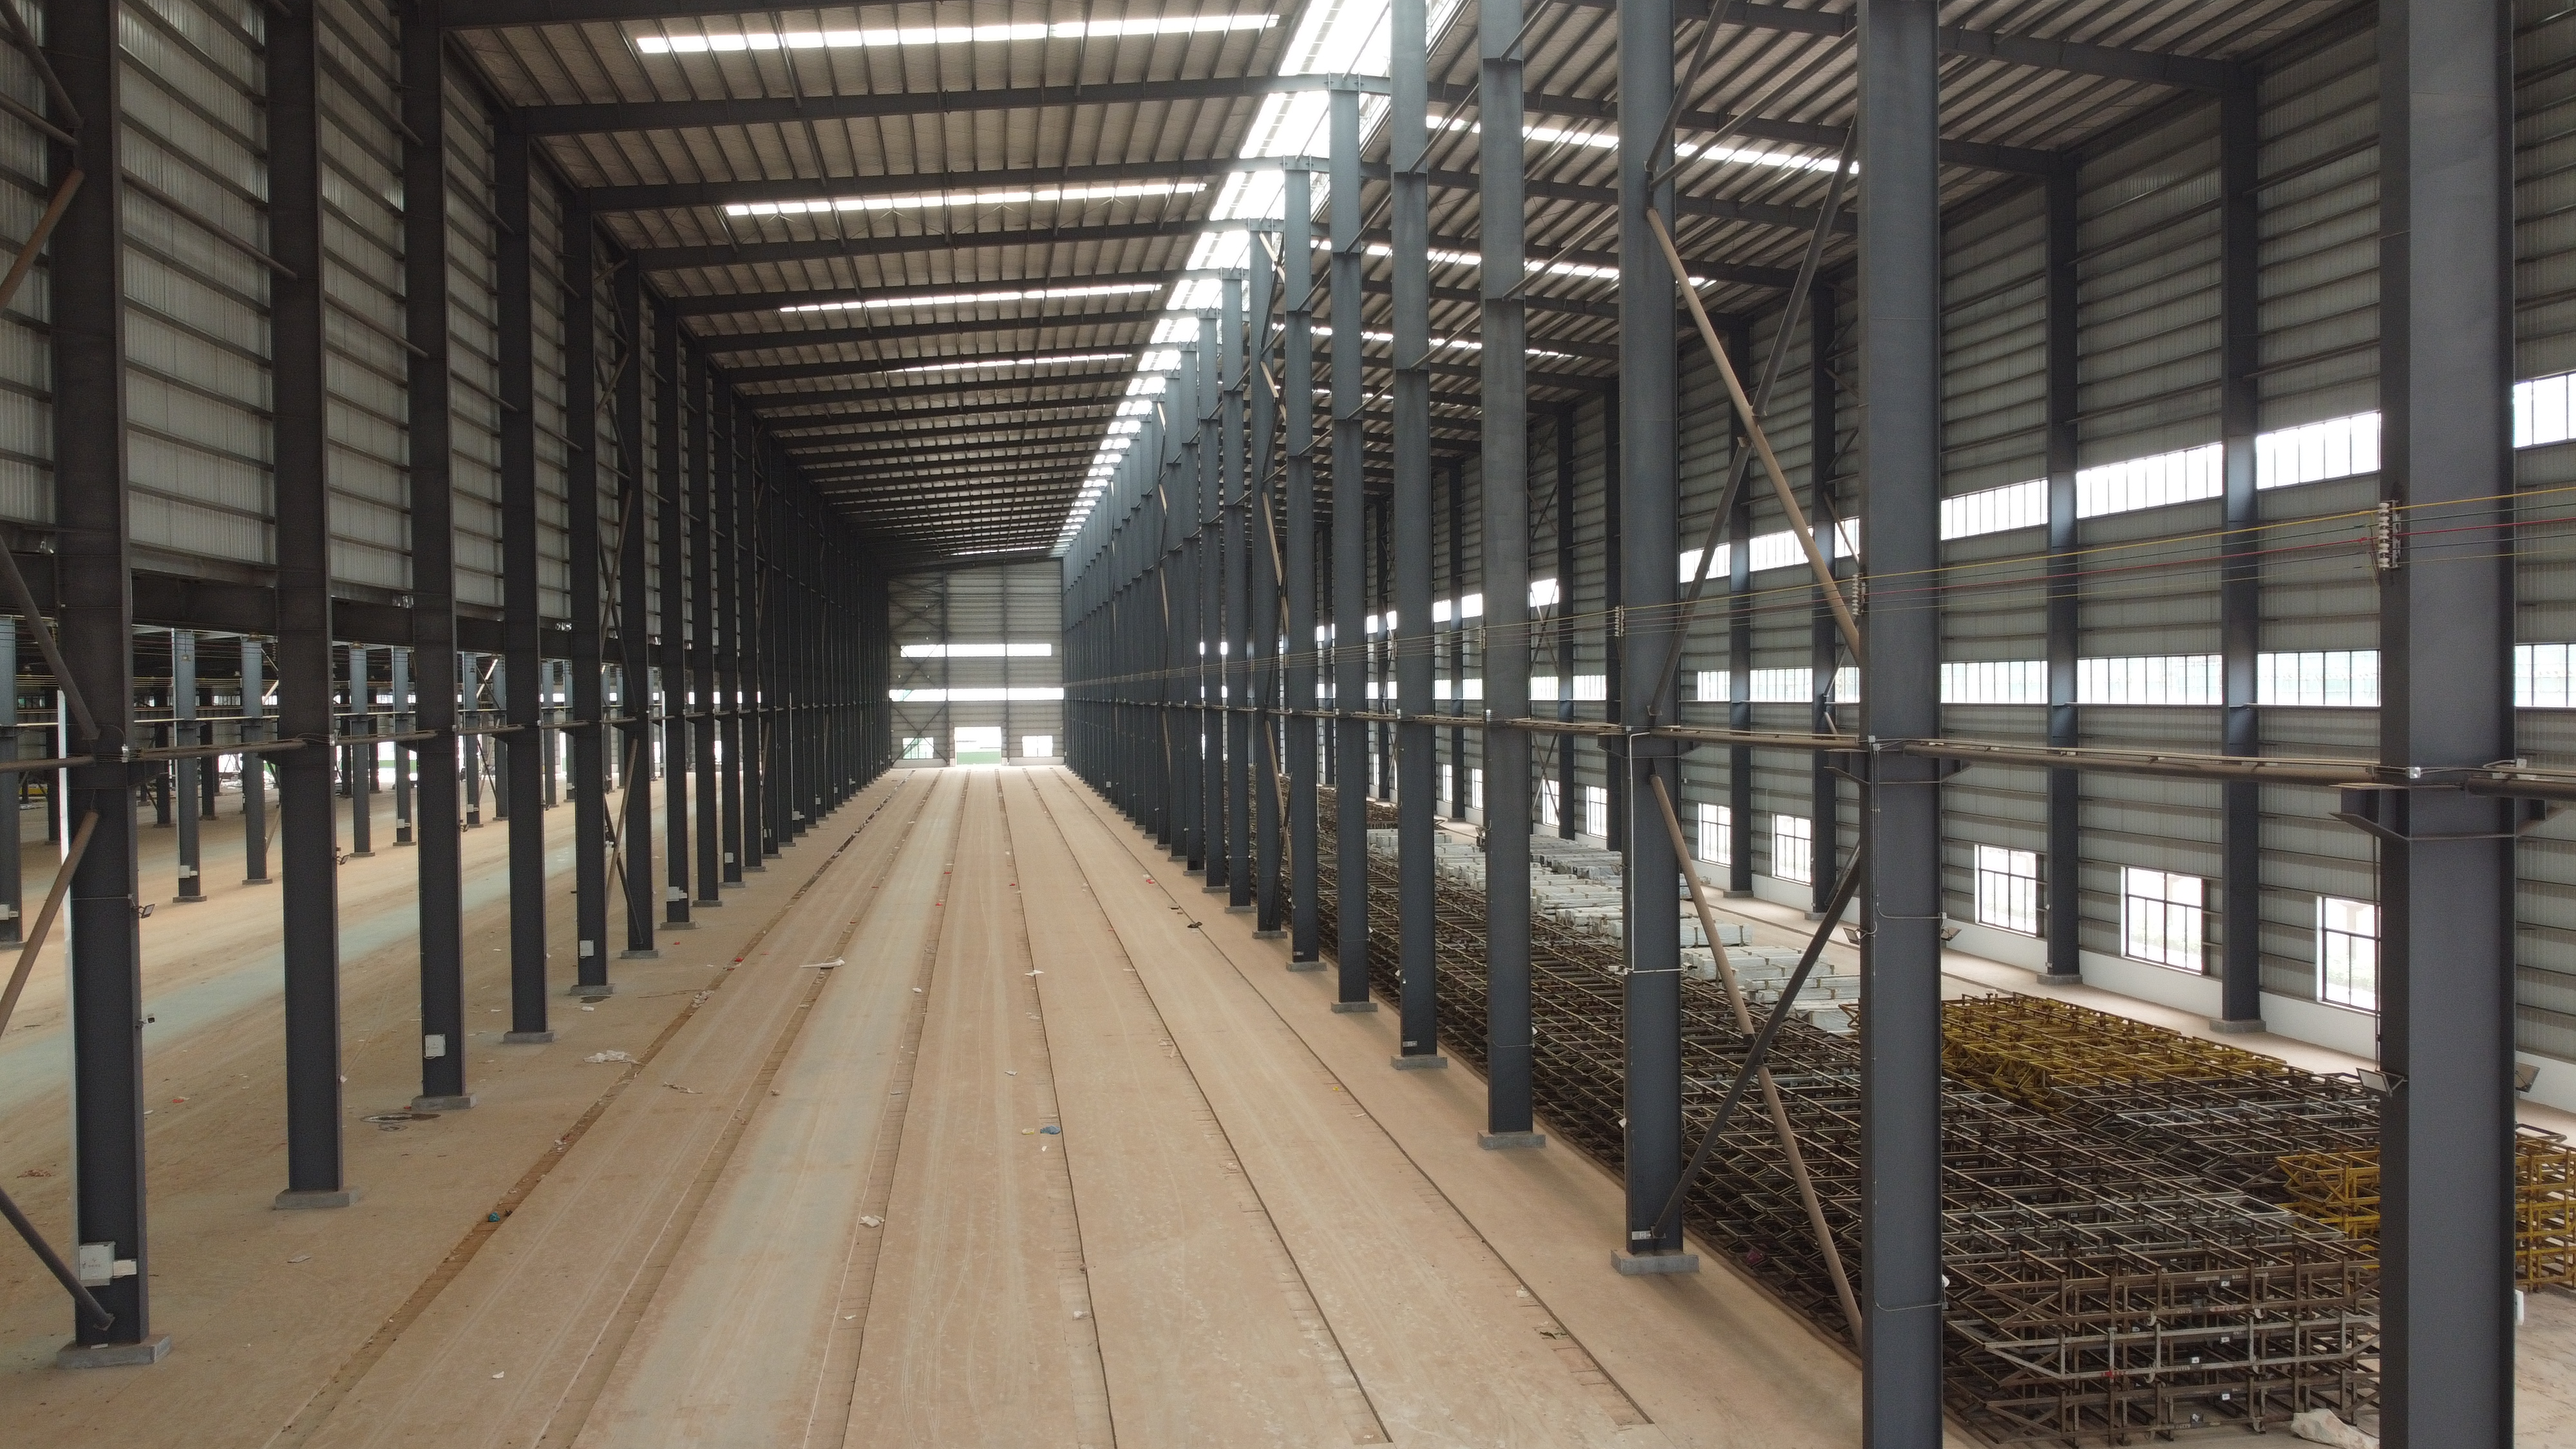
Our modern steel barn designs redefine agricultural infrastructure, offering unprecedented structural strength, clear-span flexibility, and weather resilience. Built with Q355B heavy-gauge structural steel frames, a steel barn outperforms traditional timber structures in fire resistance, structural load capacity, and biological hygiene. In a recent equine facility installation covering 12,000 square meters, our clear-span steel frame eliminated central support columns, expanding interior riding arena area by 20 percent. Integrated insulated roof panels and natural ventilation ridge systems maintain stable internal thermal conditions, reducing moisture build-up and lowering summer indoor temperatures by 7 degrees Celsius. These long-lasting steel barns require virtually zero ongoing structural maintenance, delivering superior long-term financial value.
Get A Quote

Case Study

Equestrian Training Facility and Stables

An equestrian center selected our steel barn structure to construct an indoor riding arena complete with 24 integrated horse stalls and feed storage bays. Featuring a 40-meter clear-span roof truss system, the barn provided an unobstructed training environment free from dangerous interior posts. High-eave roof designs and insulated wall cladding maintained cool indoor temperatures during peak summer heat, keeping animals comfortable. The total building frame was erected in just 25 days, allowing the center to open before the regional competition season. The owner reported a 15 percent drop in summer cooling costs and highlighted the fire-safe properties of steel as a major insurance advantage.

Commercial Livestock and Hay Storage Barn

A commercial cattle ranching operation replaced three aging wooden barns with a single multi-functional steel barn engineered to house livestock and protect high-value hay bales. The steel barn incorporated galvanized main frames to resist ammonia corrosion from animal housing zones. A clear-span interior of 30 meters allowed front-end loaders to stack hay bales six meters high safely. The entire 10,000-square-meter facility was installed within 30 days during the late autumn harvest window. The sealed roof system prevented moisture infiltration completely, eliminating mold losses in stored feed and saving the ranch approximately $85,000 in fodder preservation during its first operational winter.

Agribusiness Produce Packing and Cold Barn

A large fruit orchard required a specialized steel barn featuring integrated insulated cold storage zones and produce sorting conveyor lines. We engineered a hybrid steel barn incorporating insulated sandwich wall panels and high-capacity roof steel framing ready for rooftop solar panel arrays. Onsite erection was completed in 32 days without interrupting ongoing harvest field activities. The airtight building envelope allowed HVAC cooling systems to maintain a constant 4 degrees Celsius in storage rooms, cutting energy consumption by 22 percent. The client successfully expanded export market capacity by 30 percent, leveraging the larger, highly hygienic, temperature-controlled steel facility to meet international food safety requirements.

Related products

At JY Steel Structure, our prefabricated steel barn solutions offer agricultural enterprises, equestrian facilities, and rural landowners an ideal combination of structural strength and modern architectural flexibility. Engineered utilizing high-tensile structural steel frames and high-performance weatherproofing panels, our steel barns are tailored to withstand high wind loads, heavy snowpack, fire threats, and corrosive farm environments. We offer complete custom design options, including clear-span layouts, high-clearance eaves, customized stable partitions, automated ventilation ridges, and energy-efficient insulated wall cladding. All components are precision-manufactured under strict ISO quality control standards, ensuring fast, seamless field erection with bolt-together simplicity. Invest in a JY Steel Structure steel barn to secure your livestock, machinery, and agricultural yields with a durable, fire-safe, and virtually maintenance-free farm asset.
Frequently Asked Questions

Why is a steel barn better than a traditional wooden barn?

A steel barn offers superior fire safety, structural durability, and resistance to pests, rot, and moisture damage. Structural steel frames support wider clear-span interiors without center posts, require far less maintenance over a 50+ year service life, and significantly lower property insurance costs compared to wood.
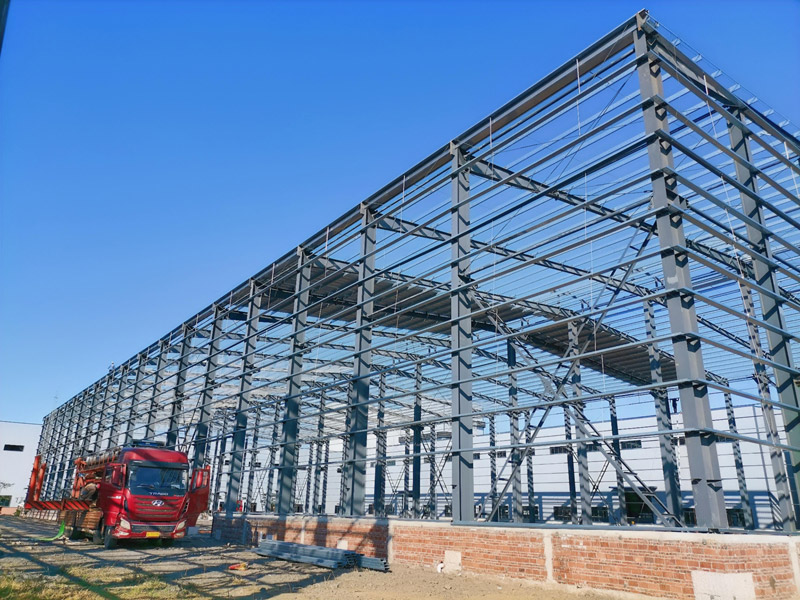
Erection time depends on scale, but prefabricated steel barns install up to 50 percent faster than wooden or masonry structures. Because framing components arrive factory pre-cut, pre-drilled, and welded, a standard 5,000-square-meter steel barn frame can be assembled onsite in under three weeks.
Yes, steel barns can be fitted with high-efficiency sandwich panels (polyurethane or rock wool) and vapor insulation blankets. These insulation systems regulate internal ambient temperatures, prevent roof condensation dripping, reduce noise during rainstorms, and maintain a comfortable environment for livestock year-round.
Absolute customization is available. We design traditional gambrel roof styles, modern American monitor barns, straight-wall industrial designs, and open-sided hay shelters. You can customize door heights, wall colors, skylight placements, and interior horse stall layouts to match your aesthetic and operational preferences.

Related Articles

A purlin used in steel building construction

15

Jul

A purlin used in steel building construction

View More
How to enhance wind resistance performance of steel building

20

Aug

How to enhance wind resistance performance of steel building

Wind Load Fundamentals for Steel Building DesignPhysics of wind forces, uplift, and load paths in steel buildingsWind exerts complex pressure and suction forces on a steel building—varying with height, shape, and surrounding terrain. As airflow accel...
View More
Why steel building gains popularity in commercial construction projects

20

Aug

Why steel building gains popularity in commercial construction projects

Cost-Effectiveness Across the Lifecycle of Commercial Steel BuildingsReduced upfront costs through prefabrication, labor efficiency, and economies of scaleFor commercial steel buildings, the initial capital outlay is significantly lower than conventi...
View More
How to plan lighting layout inside steel workshop

10

Sep

How to plan lighting layout inside steel workshop

Evaluate Steel Workshop Lighting RequirementsIlluminance Standards and Task-Based Light Levels for Steel Workshop EnvironmentsProper illuminance is foundational for safety, accuracy, and productivity in steel workshops. The Illuminating Engineering S...
View More

Customer Testimonials

Our steel barn riding arena is fantastic. The clear-span design eliminated hazardous center columns, installation took 25 days, and cooling expenses dropped by 15 percent immediately.

Replacing our old timber barns with a JY Steel Structure steel barn saved us $85,000 in feed spoilage during winter. The galvanized frame withstands harsh weather flawlessly.

Get a Free Quote

Our representative will contact you soon.
Email
Mobile/WhatsApp
Name
Company Name
Message
0/1000
Fire-Safe and Pest-Resistant Structural Framing

Fire-Safe and Pest-Resistant Structural Framing

Fire and pest infestations present catastrophic risks to traditional wooden agricultural barns, leading to severe asset loss and expensive structural repairs. Our steel barn systems eliminate these vulnerabilities by using non-combustible structural steel framing and metal wall cladding. Steel does not ignite, feed flames, or warp when exposed to extreme heat, providing critical protection for livestock, machinery, and feed inventory. Furthermore, steel frames are completely immune to wood-boring termites, rodents, rot, and fungal decay. This intrinsic biological and fire resilience reduces property insurance premiums, extends the barn's operational lifespan beyond 50 years, and delivers complete operational peace of mind for agribusiness operators.
Flexible Clear-Span Interiors and Easy Expansion

Flexible Clear-Span Interiors and Easy Expansion

Modern agricultural operations require adaptable indoor spaces capable of reconfiguring as livestock herds grow or equipment sizes expand. Our steel barn structures feature clear-span engineering up to 60 meters wide, offering uninterrupted interior floor space free from obstructive support posts. This open configuration allows easy positioning of heavy farm equipment, custom animal stalls, and automated processing lines. When future business expansion is needed, prefabricated steel barn frames can be extended longitudinally by simply adding structural bays. Precision bolt-together connections ensure fast, cost-effective expansion without damaging existing building sections, providing an adaptable structural foundation for growing farm operations worldwide.
online