20x40 Steel Building: Clear-Span, Fast-Install & Low-Maintenance

Build Smart, Build Strong — with Junyou Steel Structure.

All Categories
Versatile 20x40 Steel Building Solutions for Modern Business Expansion

Versatile 20x40 Steel Building Solutions for Modern Business Expansion

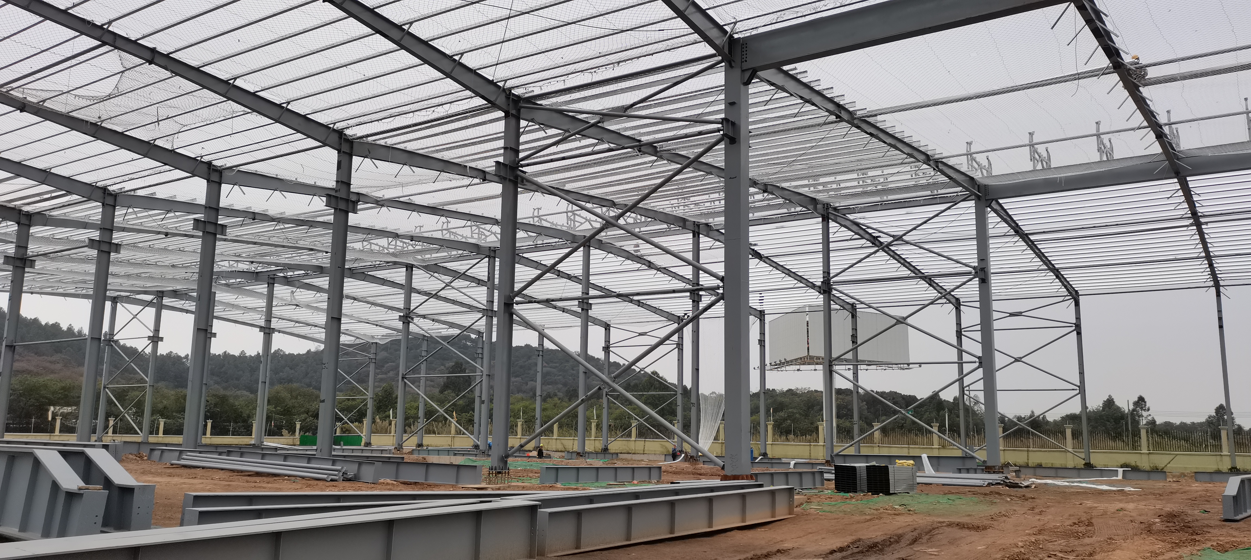
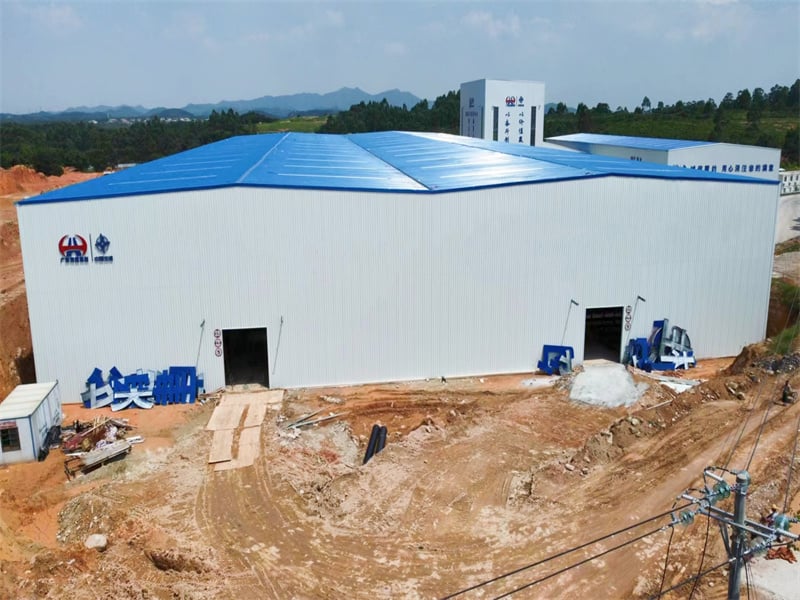
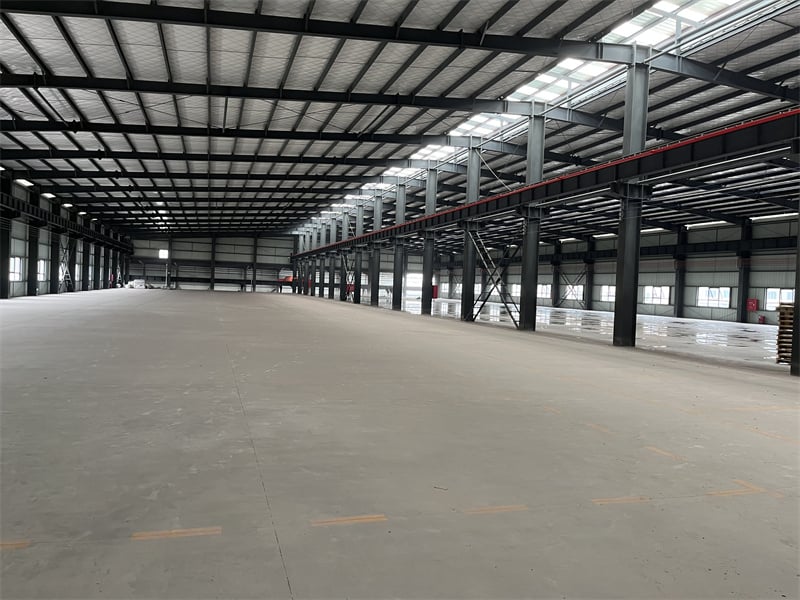
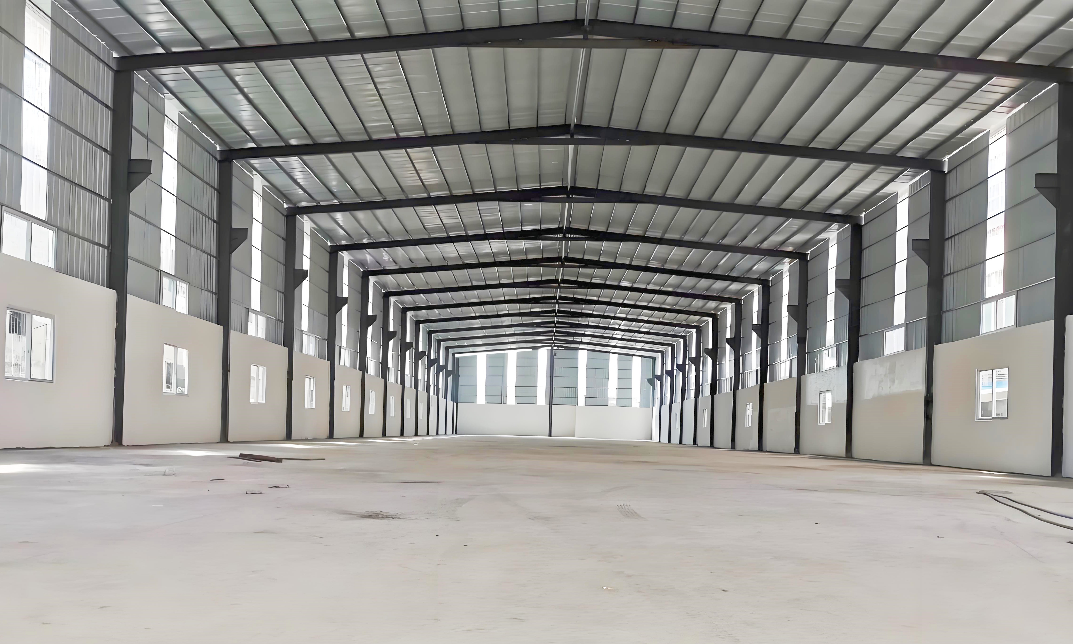
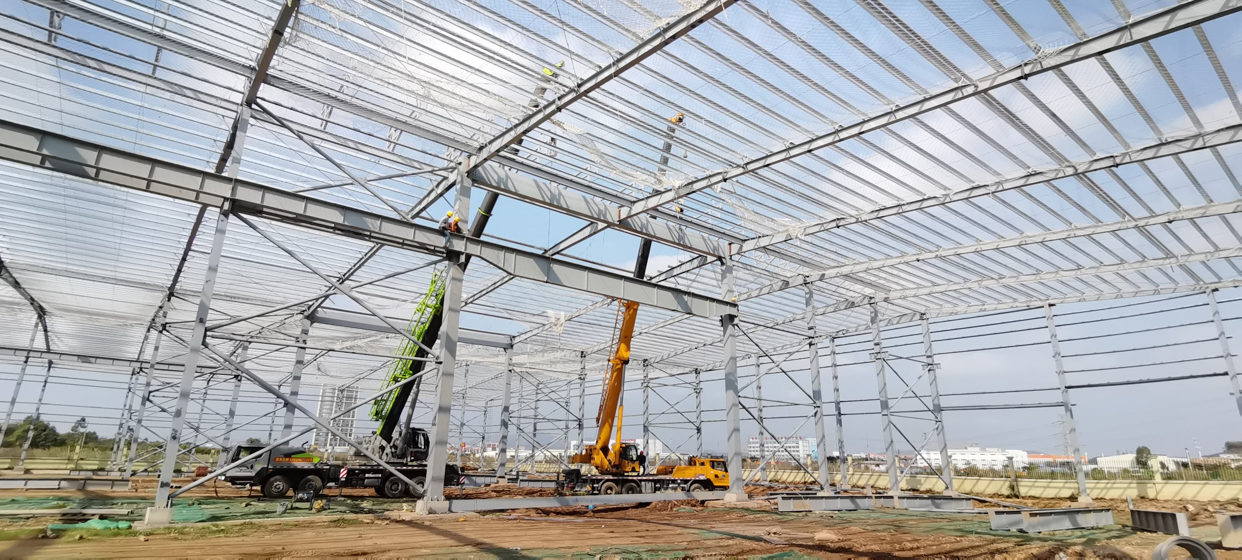
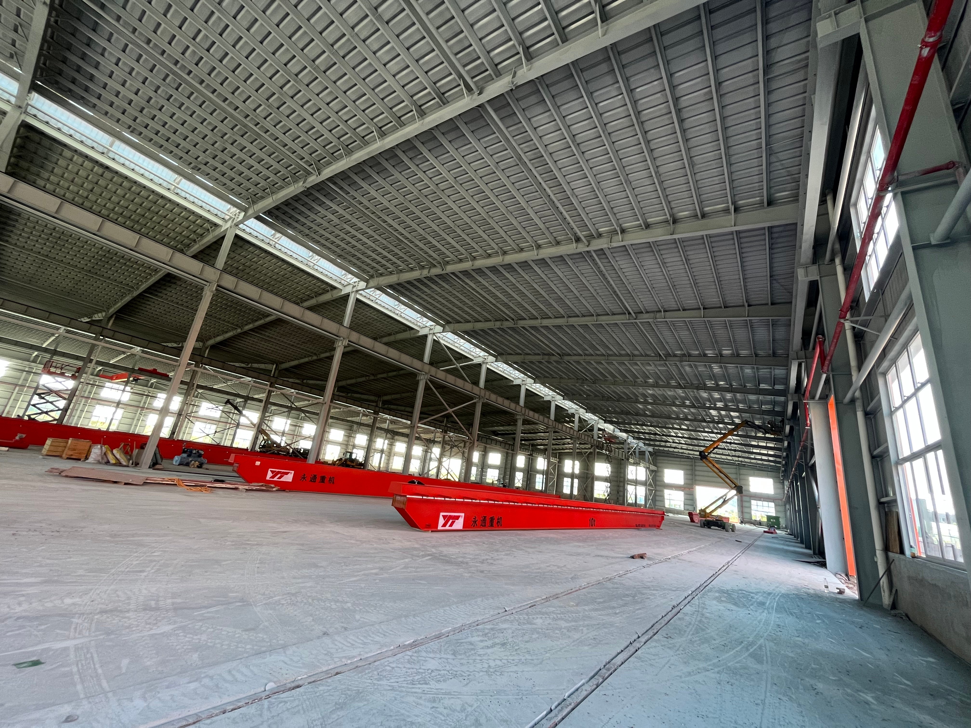
Our 20x40 steel building offers an ideal balance of structural strength, space efficiency, and cost savings for small enterprises and commercial sites. Manufactured with Q355B high-strength structural steel, this 800-square-foot footprint delivers clear-span interior flexibility without intrusive columns. In a recent vehicle service depot installation, our pre-drilled bolt-together frame cut site construction labor duration by 45 percent compared to traditional masonry structures. Integrated galvanized wall panels and thermal insulation reduce operational climate control costs by 22 percent annually. Engineered to resist high wind pressure up to 145 km/h and heavy snow accumulation, our compact steel building solutions provide long-term operational safety, fire protection, and minimal maintenance costs across diverse worldwide site applications.
Get A Quote

Case Study

Commercial Equipment Workshop

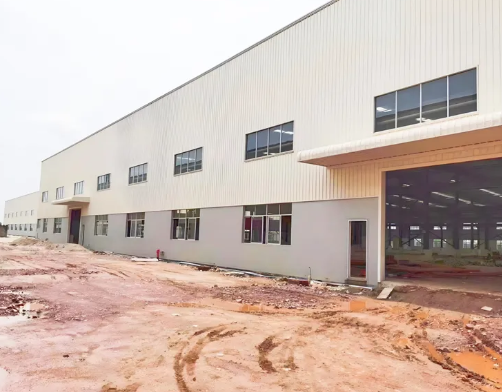
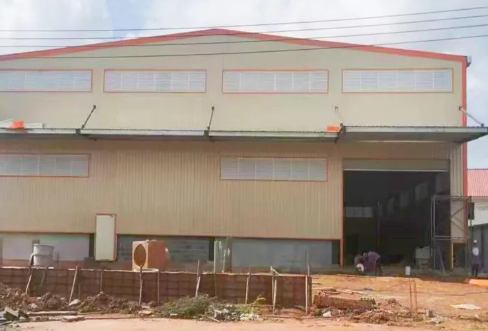
A equipment rental company selected our 20x40 steel building package to construct a dedicated machinery maintenance shop. Featuring a 4.5-meter eave height and wide sectional roll-up doors, the structure accommodated hydraulic vehicle hoists effortlessly. Precision pre-drilled framing components allowed a three-man crew to complete total field assembly in just three days, saving 30 percent in overall site labor expenditures. Sealed insulated roof paneling maintained comfortable interior working temperatures during summer heatwaves, lowering daily workspace cooling electricity demands by 20 percent. The customer praised the fast project delivery, robust anti-corrosion zinc coatings, and solid structural stability, choosing to order two additional units for neighboring regional tool distribution hubs.

Agribusiness Inventory Depot

A regional agricultural cooperative installed our 20x40 steel building to serve as a secure fertilizer and seed distribution depot. Built with hot-dip galvanized structural framing, the shelter successfully resisted chemical corrosion and ambient moisture exposure. The clear-span interior layout enabled forklift operators to stack heavy pallets up to four meters high, boosting internal storage volume by 25 percent compared to older wooden sheds. Onsite installation was finished in under 48 hours without interrupting ongoing seasonal farm operations. The client highlighted total protection from seasonal rainstorms, zero chemical wall staining, and zero maintenance costs during two years of continuous heavy agricultural use.

Suburban Commercial Storage Hub

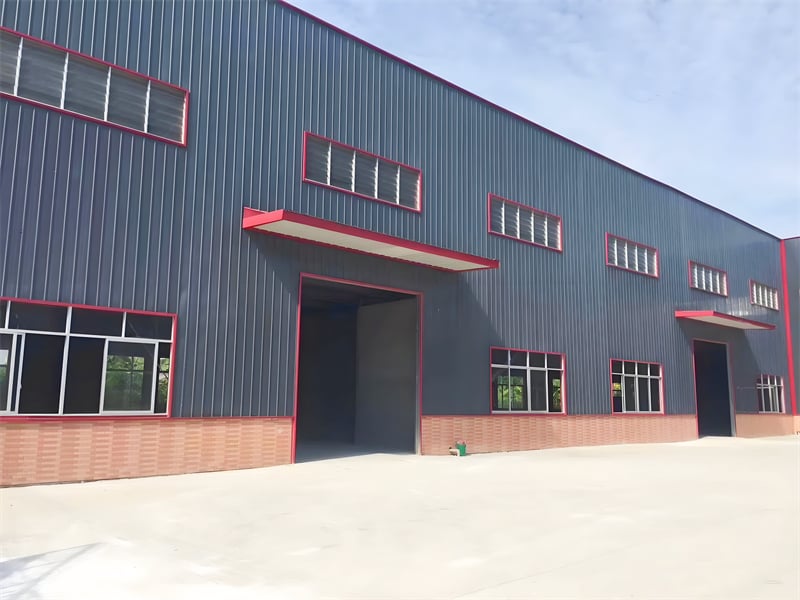
A self-storage facility developer integrated a row of four 20x40 steel building units to expand rental storage capacity. Designed with color-matched exterior wall cladding and anti-condensation roof underlayment, the units enhanced property aesthetics while preventing moisture damage to stored client goods. Offsite factory manufacturing eliminated construction debris, keeping the rental office fully operational throughout assembly. Tenant lease occupancy reached 100 percent within 30 days of project handover, generating immediate rental revenue streams. The developer reported a complete return on capital investment within 14 months, attributing commercial success to the structural durability, fire safety, and low insurance premiums of our steel building designs.

Related products

At JY Steel Structure, our 20x40 steel building kits deliver compact structural reliability engineered for industrial, commercial, and agricultural operations. Utilizing automated CNC plasma cutting and robotic welding technologies, every structural steel frame component is manufactured to strict international quality standards, including ASTM and ISO benchmarks. Our pre-engineered 20x40 steel building packages feature hot-dip galvanized framing, high-tensile wall and roof cladding, integrated weather sealing, and complete anchor bolt hardware. Designed for fast bolt-together field erection, these structures require zero site cutting or welding, significantly cutting site labor costs. Direct factory sourcing from JY Steel Structure ensures competitive wholesale pricing, rapid international delivery, and comprehensive technical engineering assistance from initial structural layout through final site completion.

Frequently Asked Questions

What are the primary uses for a 20x40 steel building?

A 20x40 steel building provides 800 square feet of clear-span space, making it ideal for commercial workshops, vehicle garages, equipment storage, agricultural feed hubs, and retail inventory depots requiring durable weather protection.
Because all framing members arrive pre-cut and pre-drilled from our factory, a standard 20x40 steel building can be fully assembled by a crew of three in just 2 to 3 days, reducing site labor overhead substantially.
A concrete slab foundation is recommended for heavy vehicle parking and maximum weather sealing. However, these compact steel structures can also be anchored onto reinforced concrete pier footings or compacted gravel bases depending on site utility.
Yes, our pre-engineered steel framing allows easy expansion. You can lengthen the building longitudinally by adding additional framing bays and roof paneling without damaging existing building sections or disrupting daily internal operations.

Related Articles

Rapid Deployment of Prefab Warehouses: Meeting Urgent Needs

31

Dec

Rapid Deployment of Prefab Warehouses: Meeting Urgent Needs

Why Speed Is the Defining Advantage of Prefab Warehouse Solutions Accelerated Timelines: Off-Site Fabrication Cuts Construction Duration by 40–60% When companies manufacture essential parts like structural frames and wall panels in factory se...
View More
How wide can a steel warehouse be without interior pillars?

25

May

How wide can a steel warehouse be without interior pillars?

Structural Limits of Clear Span Steel Warehouse Widths Maximum feasible clear span widths in modern pre-engineered steel systems Modern pre-engineered steel systems enable impressive clear span capabilities for warehouses. While standard designs ty...
View More
Benefits of choosing a pre engineered steel building for logistics

25

May

Benefits of choosing a pre engineered steel building for logistics

Cost Efficiency and Predictable Budgeting with Pre Engineered Steel Buildings Lower Upfront Investment vs. Traditional Structural Steel or Concrete Construction Pre-engineered steel buildings typically cost 20–30% less upfront than custom str...
View More
How industrial metal buildings accommodate large production equipment

10

Sep

How industrial metal buildings accommodate large production equipment

View More

Customer Testimonials

Our 20x40 steel building workshop was fully erected in 3 days. The clear-span space maximized tool storage, while insulated panels reduced daily cooling power bills by 20 percent.

JY Steel Structure supplied an excellent 20x40 steel building for fertilizer storage. The galvanized frame resists chemical fumes flawlessly, and storage capacity grew by 25 percent immediately.

Get a Free Quote

Our representative will contact you soon.
Email
Mobile/WhatsApp
Name
Company Name
Message
0/1000
Compact Clear-Span Layout and Space Efficiency

Compact Clear-Span Layout and Space Efficiency

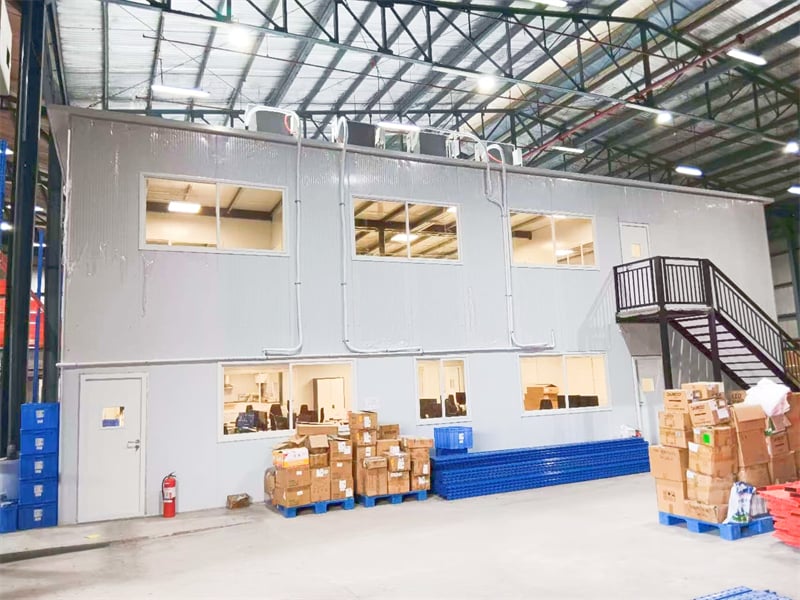
Maximizing usable floor space within a compact footprint is critical for small commercial sites. Our 20x40 steel building utilizes a rigid clear-span frame system that eliminates intrusive interior support columns entirely. This open 800-square-foot interior allows unhindered placement of high-bay inventory shelving, heavy machinery, and vehicle service hoists. Pre-engineered structural calculations ensure that load distribution remains focused on exterior anchor points, preserving interior maneuverability for forklifts and personnel. Combined with customizable eave heights and door placements, this compact steel structure provides a highly adaptable operational hub that optimizes workflow efficiency for automotive, industrial, and agricultural enterprises.
Pre-Engineered Bolt Assembly and Low Upkeep

Pre-Engineered Bolt Assembly and Low Upkeep

Streamlined site construction is guaranteed with our pre-engineered 20x40 steel building packages. Every primary column, roof truss, and purlin is precision CNC-machined offsite, arriving with pre-drilled bolt holes that align perfectly during field erection. This offsite fabrication eliminates welding equipment needs, cutting construction labor requirements by 40 percent compared to conventional building methods. High-grade hot-dip galvanizing and multi-layer baked enamel wall finishes protect against corrosion, UV fading, and pest damage for decades. Property owners benefit from a fire-safe, hurricane-resistant building that requires virtually zero ongoing repainting or structural maintenance, guaranteeing low lifecycle ownership expenses.
online