Pre Engineered Steel Building: 40% Faster Build, 25% Energy Savings

Build Smart, Build Strong — with Junyou Steel Structure.

All Categories
High Performance Pre Engineered Steel Building Infrastructure

High Performance Pre Engineered Steel Building Infrastructure

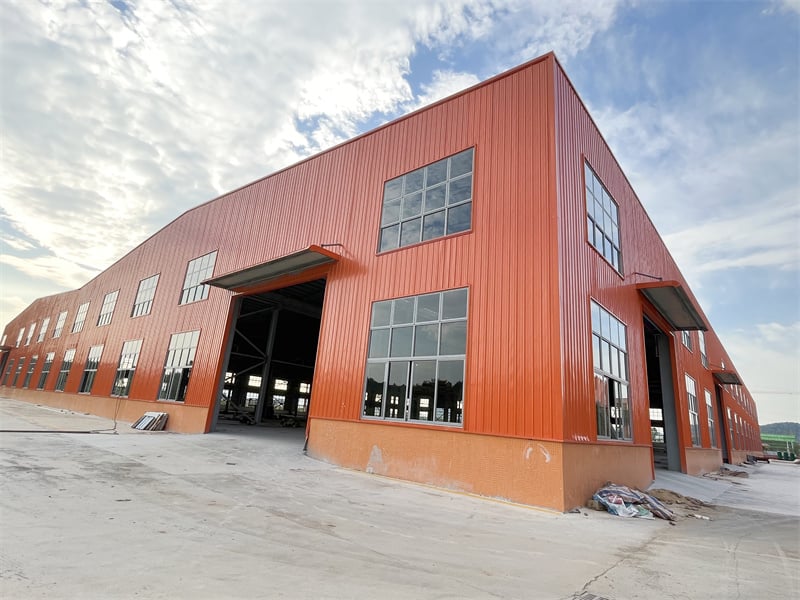
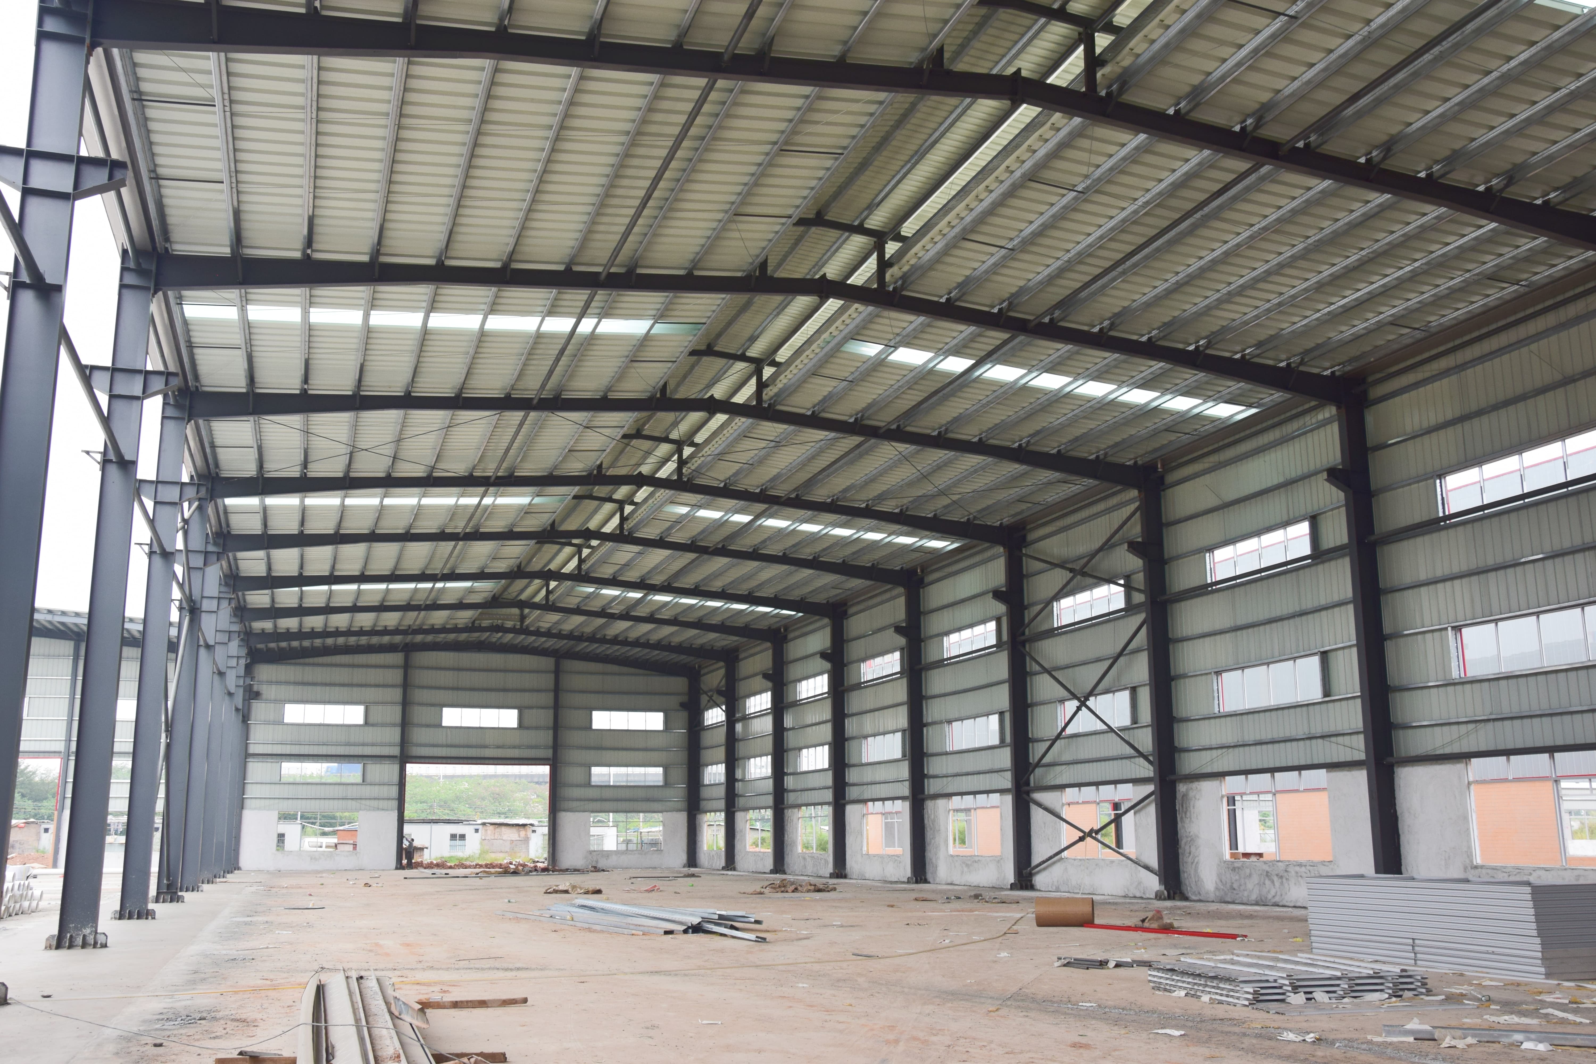
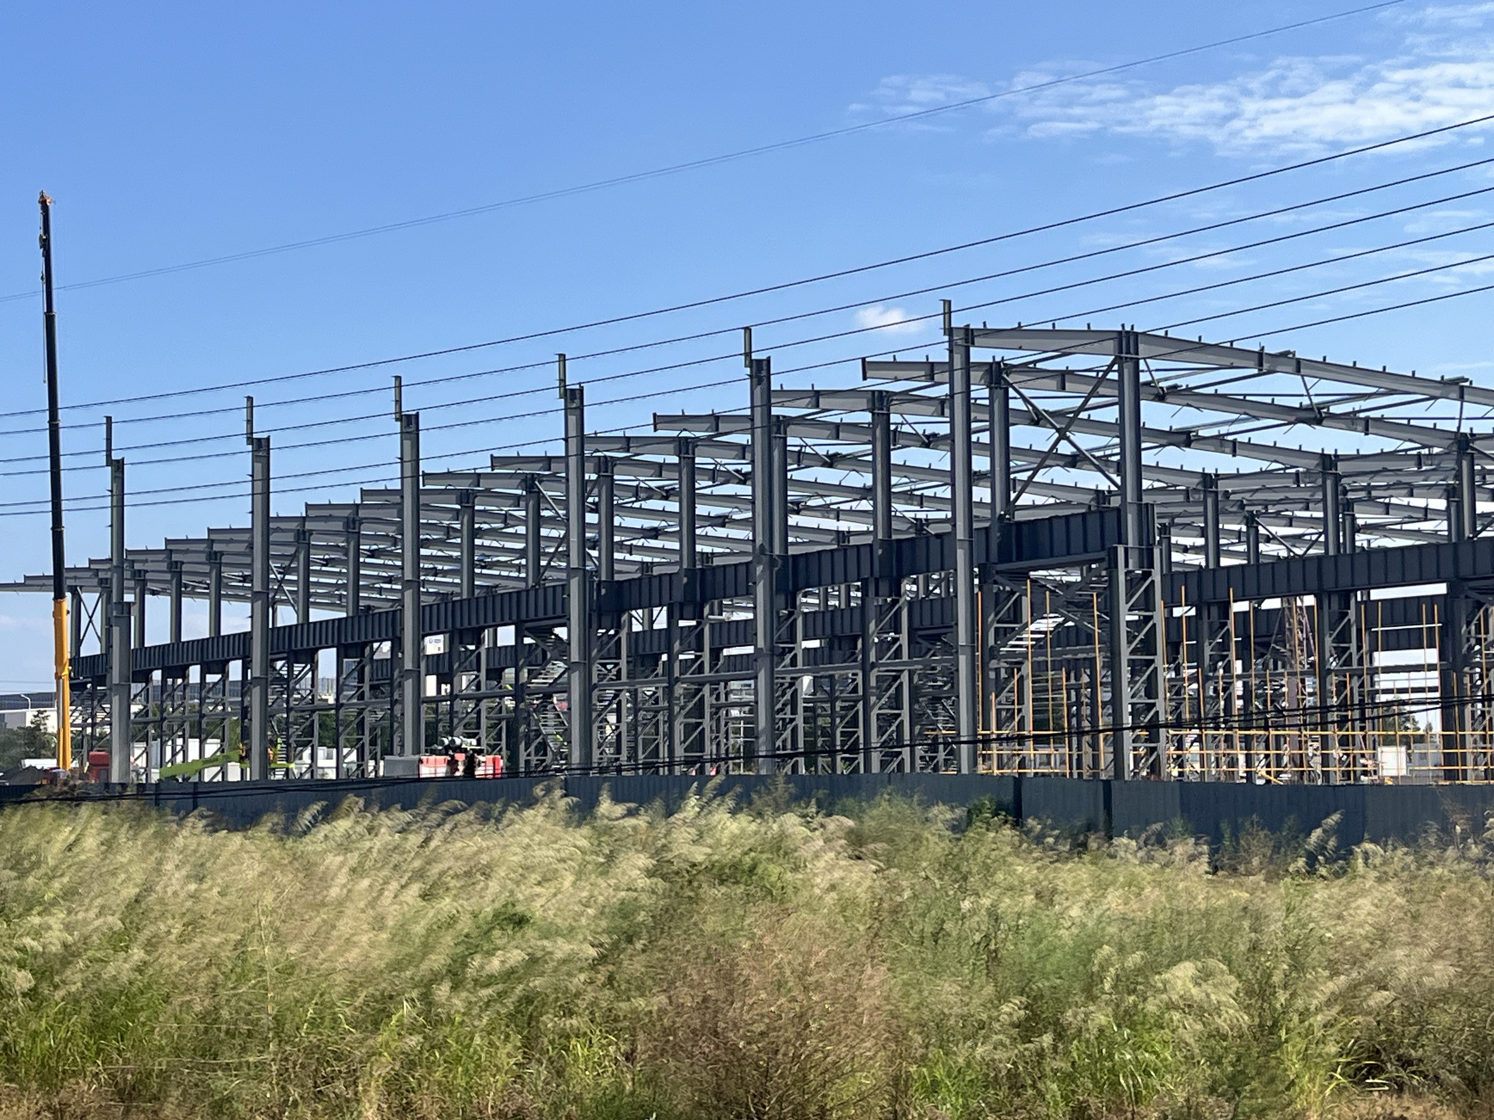
Choosing a pre engineered steel building guarantees maximum structural reliability, operational flexibility, and rapid project delivery for modern industrial and commercial operations. Factory pre-fabrication reduces jobsite construction schedules by up to 40% while lowering site labor expenses by 30% compared to traditional building approaches. Built with high-tensile rigid steel primary frames and galvanized secondary framing, these structures provide clear spans exceeding 60 meters without load-bearing interior column obstruction. Engineered to meet strict international building codes, our steel buildings offer exceptional resistance against seismic shocks, gale-force winds, and fire hazards. Featuring customizable insulated cladding systems, our building solutions reduce operational HVAC energy costs by up to 25%, delivering a durable, eco-friendly, and cost-effective facility foundation.
Get A Quote

Case Study

Pharmaceutical Manufacturing Center

A international healthcare firm required a 22,000 square meter pre engineered steel building for a pharmaceutical formulation plant in Lyon. The facility demanded rigid structural stability, tight humidity seals, and cleanroom integration. We supplied precision factory-cut steel frames paired with 120mm polyisocyanurate insulated sandwich panels. Jobsite structural erection was completed in just 42 days using high-strength bolted connections, cutting site labor costs by 32%. The airtight structural envelope reduced cleanroom HVAC energy consumption by 24%, maintaining strict atmospheric purity. The client launched drug production five weeks ahead of schedule, securing an early market entry while enjoying a high-durability, low-maintenance facility engineered for heavy daily industrial operation.

Heavy Equipment Assembly Plant

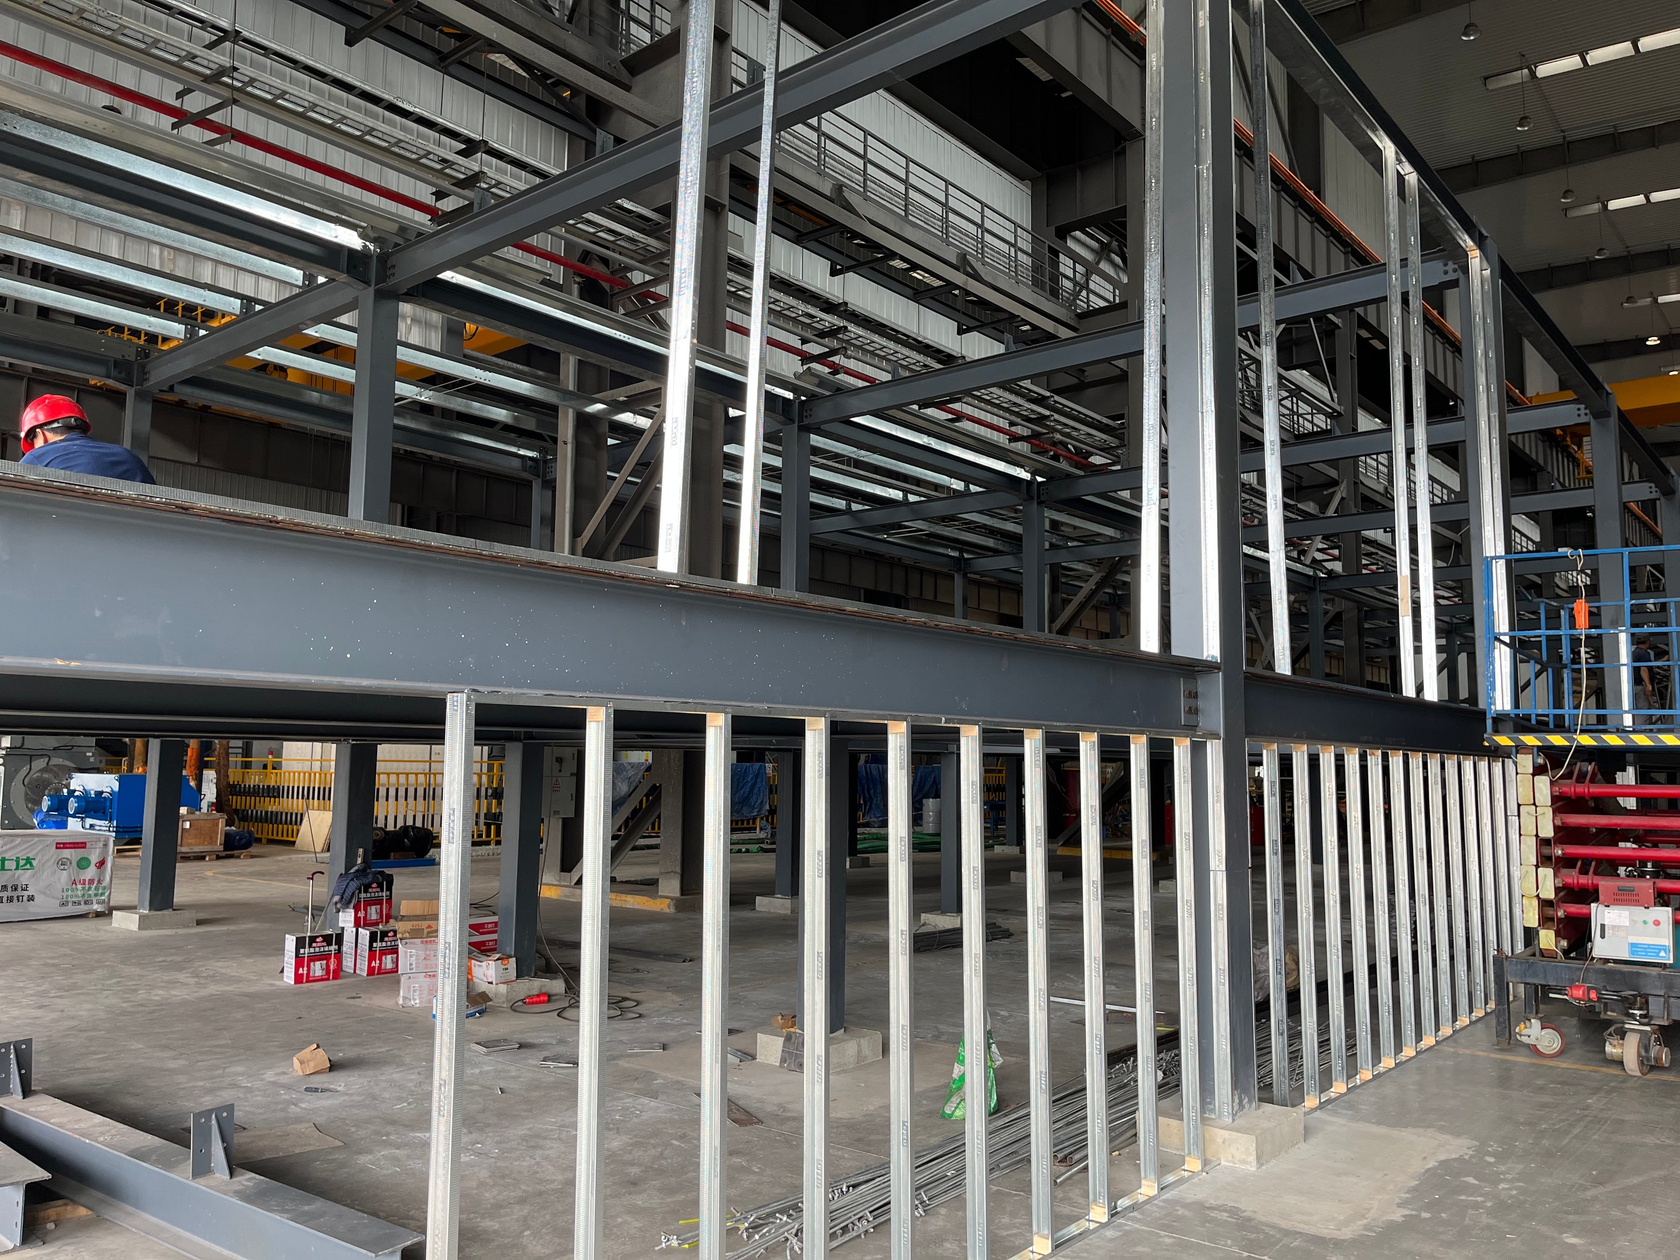
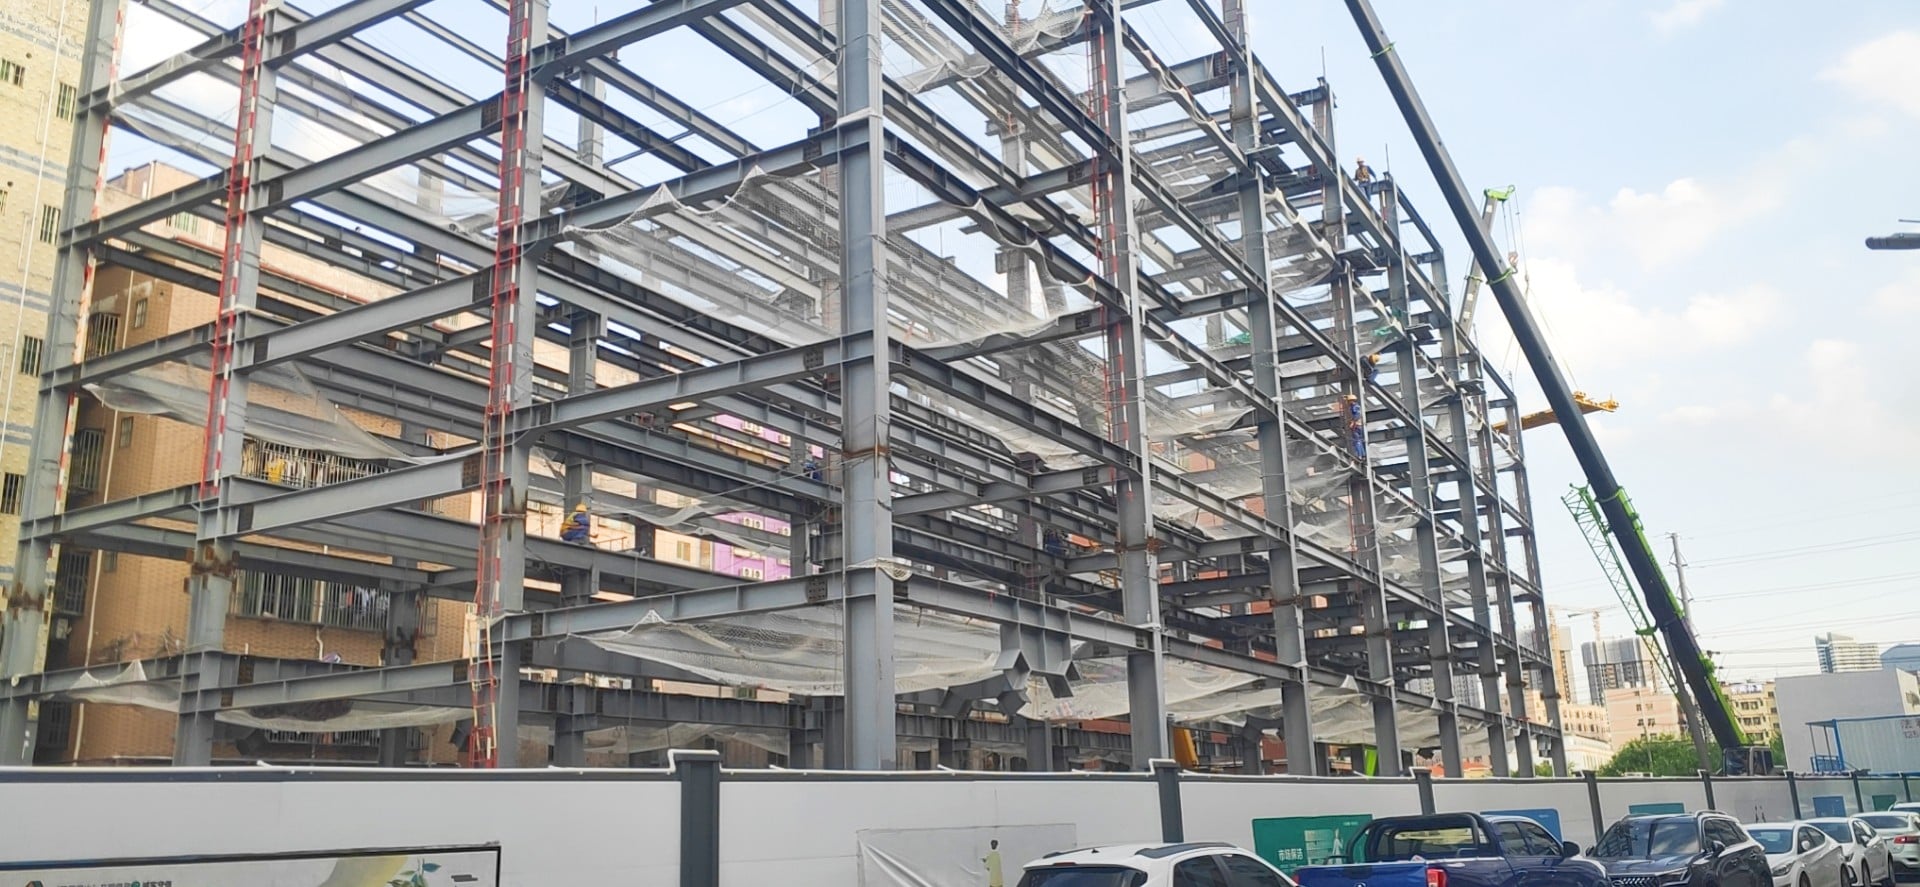
A machinery manufacturer commissioned a 35,000 square meter pre engineered steel building in Monterrey to house multi-tier heavy assembly lines. The design called for heavy H-section steel columns capable of supporting four 30-ton traveling bridge cranes and multi-level mezzanine utility decks. Factory pre-drilled structural connections enabled rapid jobsite fit-up, finishing assembly 35 days faster than conventional structural steel methods. Natural daylighting wall panels cut daytime electricity usage by 28%. The robust steel framework easily absorbed heavy machinery operational vibrations, providing a safe, highly functional manufacturing environment that boosted annual equipment production output by 45% with virtually zero building maintenance downtime.

E-Commerce Regional Logistics Hub

A retail e-commerce giant commissioned a 40,000 square meter pre engineered steel building for a primary distribution center in Ohio. The facility required wide clear spans and high eave clearances to install high-density automated racking and parcel sorting conveyors. Utilizing computer-optimized steel frames and standing seam roof cladding, our installation crew enclosed the vast facility in under seven weeks. Insulated exterior cladding reduced heating costs by 22% during severe winter freezes. The column-free interior floor plan eliminated spatial bottlenecks, enabling the client to process over 100,000 daily parcel shipments while cutting initial capital construction expenditures by $450,000.

Related products

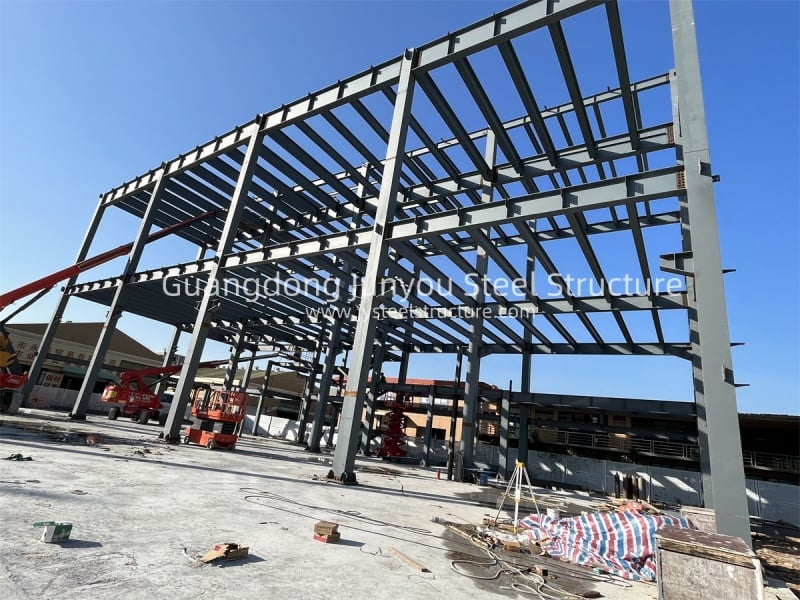
A pre engineered steel building provides the gold standard in modern commercial, industrial, and logistics infrastructure. Custom-engineered using advanced computer modeling software, every building profile is designed to meet exact load requirements for wind, snow, seismic activity, and operational overhead cranes. Operating inside specialized steel production plants, automated CNC machinery executes precise cutting, plate welding, and multi-stage anti-corrosion finishing on every structural member. This factory-controlled manufacturing eliminates jobsite fitting errors, compresses construction schedules by up to 40%, and reduces raw material waste. Fully compatible with crane systems, insulated sandwich panels, solar roof arrays, and glass facades, our pre-engineered steel buildings deliver high structural performance, low lifetime operating costs, and complete spatial flexibility for global enterprise operations.

Frequently Asked Questions

What is the main advantage of a pre engineered steel building?

The main advantage is factory-controlled pre-fabrication, which reduces jobsite construction time by 40%, lowers total labor costs, and delivers precision clear-span steel frameworks engineered to exact structural standards.
With factory-applied protective primer, galvanized secondary purlins, and durable cladding, our pre-engineered steel buildings deliver a structural service life exceeding 50 years with minimal ongoing maintenance.
Yes, primary steel frames can be custom-engineered with built-in crane brackets and runway beams to support overhead traveling bridge cranes ranging from 5 to 50 tons.
Absolutely, incorporating high-density insulated wall panels, cool-roof reflective coatings, and thermal seals reduces heating and cooling power consumption by up to 25% annually.

Related Articles

Reduced Labor Requirements for Prefabricated Building Installation

24

Jul

Reduced Labor Requirements for Prefabricated Building Installation

Key Mechanisms for Labor Reduction in Prefabricated Building Installation Automation in Steel Beam Assembly Processes Automation has revolutionized the steel beam assembly process, paving the way for faster and more efficient installations. Robotic ...
View More
Fast Track Construction with Pre-Engineered Steel Buildings

24

Jul

Fast Track Construction with Pre-Engineered Steel Buildings

Why Choose Pre-Engineered Steel Buildings?Accelerate Timelines with Rapid Construction Steel buildings that come pre-engineered are changing how we build things fast, cutting down construction time about half compared to old school methods. These str...
View More
Why steel warehouse becomes the first choice for logistics enterprises

25

Aug

Why steel warehouse becomes the first choice for logistics enterprises

Optimized Operational Efficiency Through Steel Warehouse DesignColumn-free clear-span interiors for seamless forklift movement and AS/RS integrationA steel warehouse with column-free clear-span interiors eliminates the most common bottleneck in logis...
View More
How to plan lighting layout inside steel workshop

10

Sep

How to plan lighting layout inside steel workshop

Evaluate Steel Workshop Lighting RequirementsIlluminance Standards and Task-Based Light Levels for Steel Workshop EnvironmentsProper illuminance is foundational for safety, accuracy, and productivity in steel workshops. The Illuminating Engineering S...
View More

Customer Testimonials

Our pre engineered steel building was delivered and assembled weeks ahead of schedule. Structural precision was outstanding, cutting field installation labor costs by 30% and delivering a rock-solid warehouse.

The clear-span structural design gave us maximum floor space flexibility for our assembly machinery. Energy usage dropped by 22% thanks to tight panel insulation, making this a fantastic asset.

Get a Free Quote

Our representative will contact you soon.
Email
Mobile/WhatsApp
Name
Company Name
Message
0/1000
Factory-Controlled Manufacturing for Maximum Quality

Factory-Controlled Manufacturing for Maximum Quality

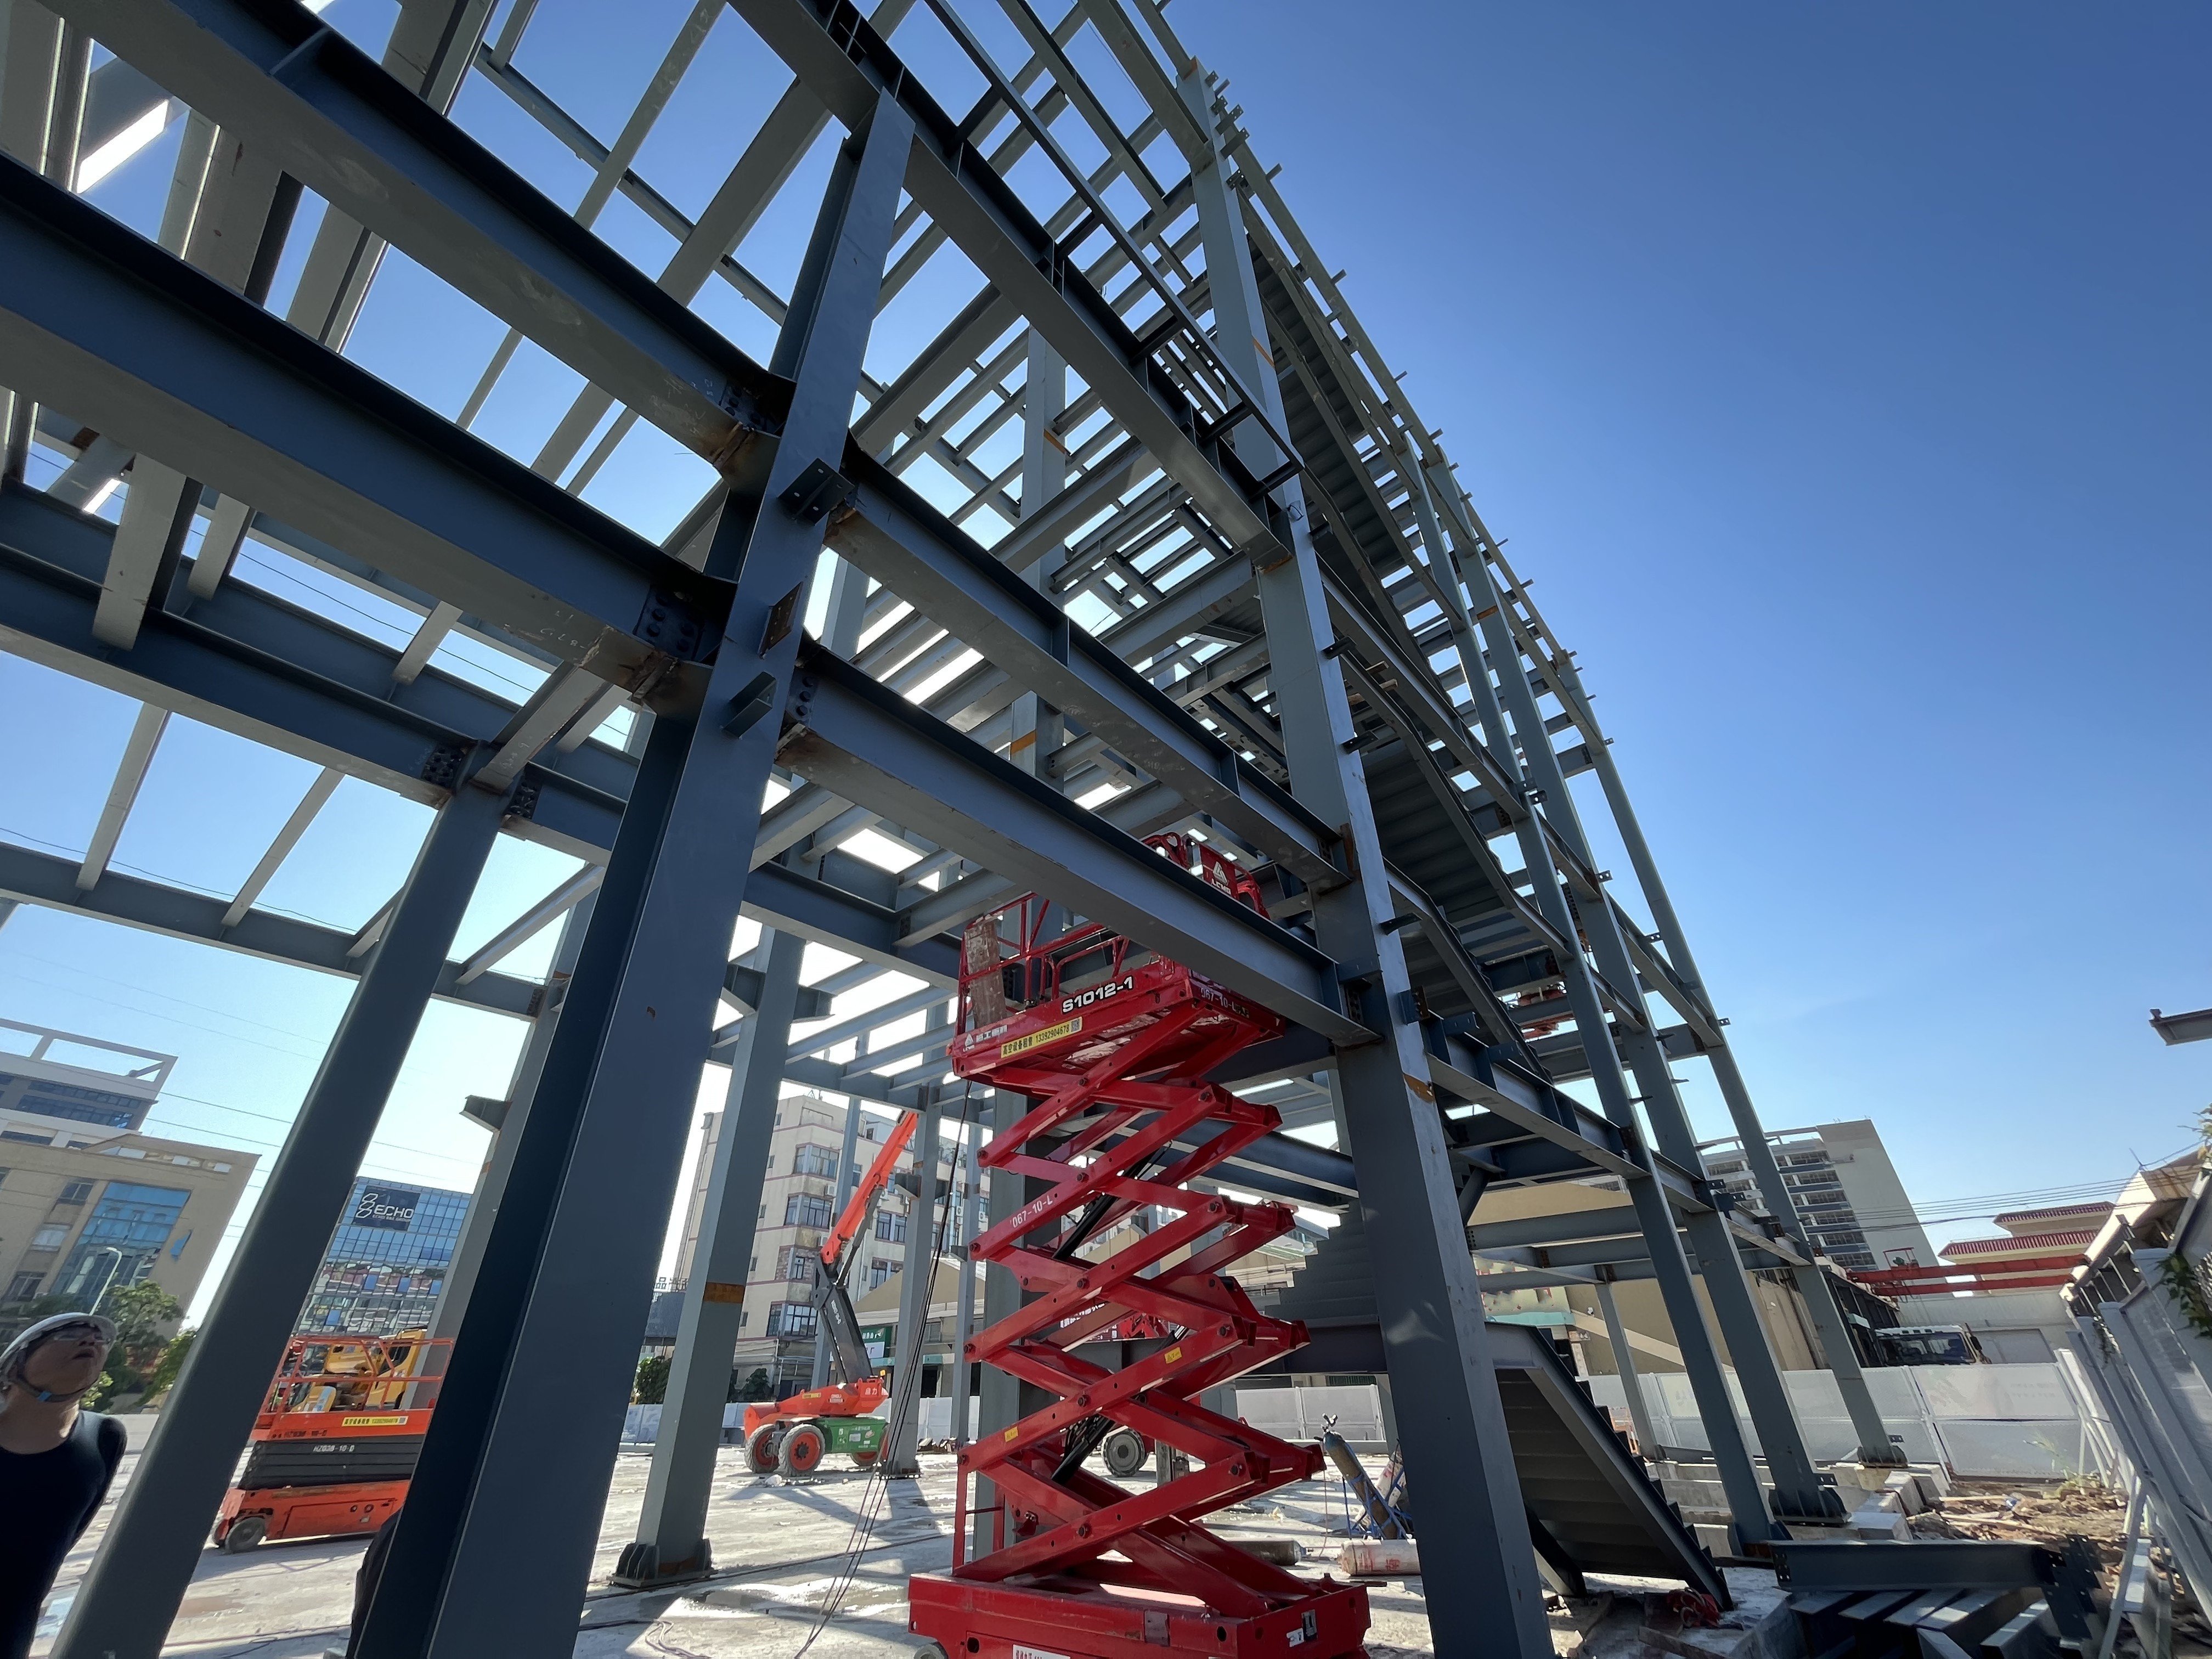
The exceptional reliability of a pre engineered steel building stems from factory-controlled manufacturing standards. Instead of relying on unpredictable jobsite conditions, all structural steel columns, rafters, purlins, and connection plates are fabricated inside specialized manufacturing facilities using automated CNC cutting, robotic welding, and shot-blasting surface treatment. Strict ISO quality control protocols ensure that every bolt hole, weld seam, and protective coating meets precise dimensional tolerances before shipping. This factory precision eliminates on-site alignment errors, avoids field cutting or re-welding, and accelerates jobsite bolting erection by up to 40%. The result is a rock-solid, quality-verified steel building structure built to withstand decades of heavy commercial use.
Cost-Effective Clear-Span Internal Space

Cost-Effective Clear-Span Internal Space

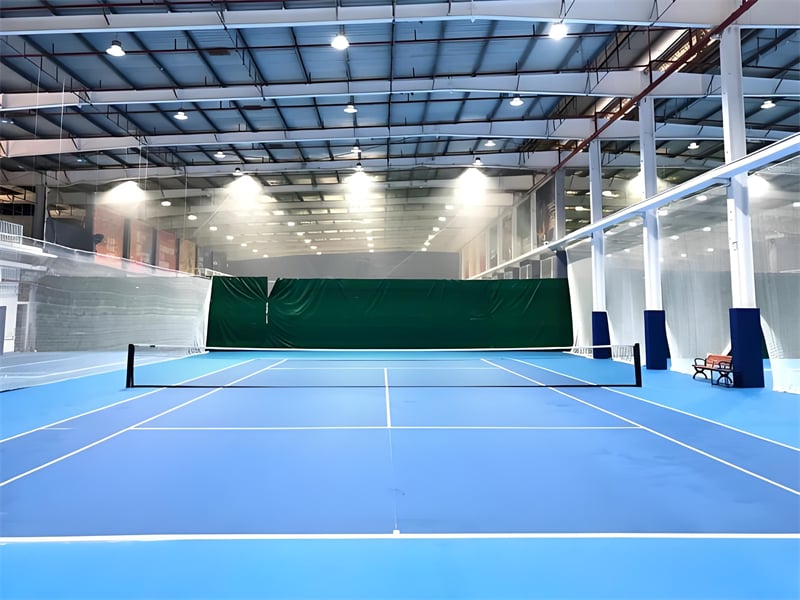
A pre engineered steel building maximizes internal floor space utility through column-free clear-span engineering. By utilizing high-tensile structural steel rigid frames, these buildings easily achieve clear spans exceeding 60 meters without requiring load-bearing interior pillars. This open floor environment gives facility operators total freedom to design optimal production lines, install high-density pallet racking, and operate heavy forklift fleets without navigating around vertical obstacles. Spatial flexibility increases usable floor area by up to 25% compared to conventional pillar-supported structures. Should business needs evolve, the unobstructed interior layout allows fast machinery re-configuration or seamless building expansion without compromising primary structural integrity.
online