Pre Engineered Metal Building Structure: 20% Weight Savings & 40% Faster Build

Build Smart, Build Strong — with Junyou Steel Structure.

All Categories
Optimized Strength with Pre Engineered Metal Building Structure

Optimized Strength with Pre Engineered Metal Building Structure

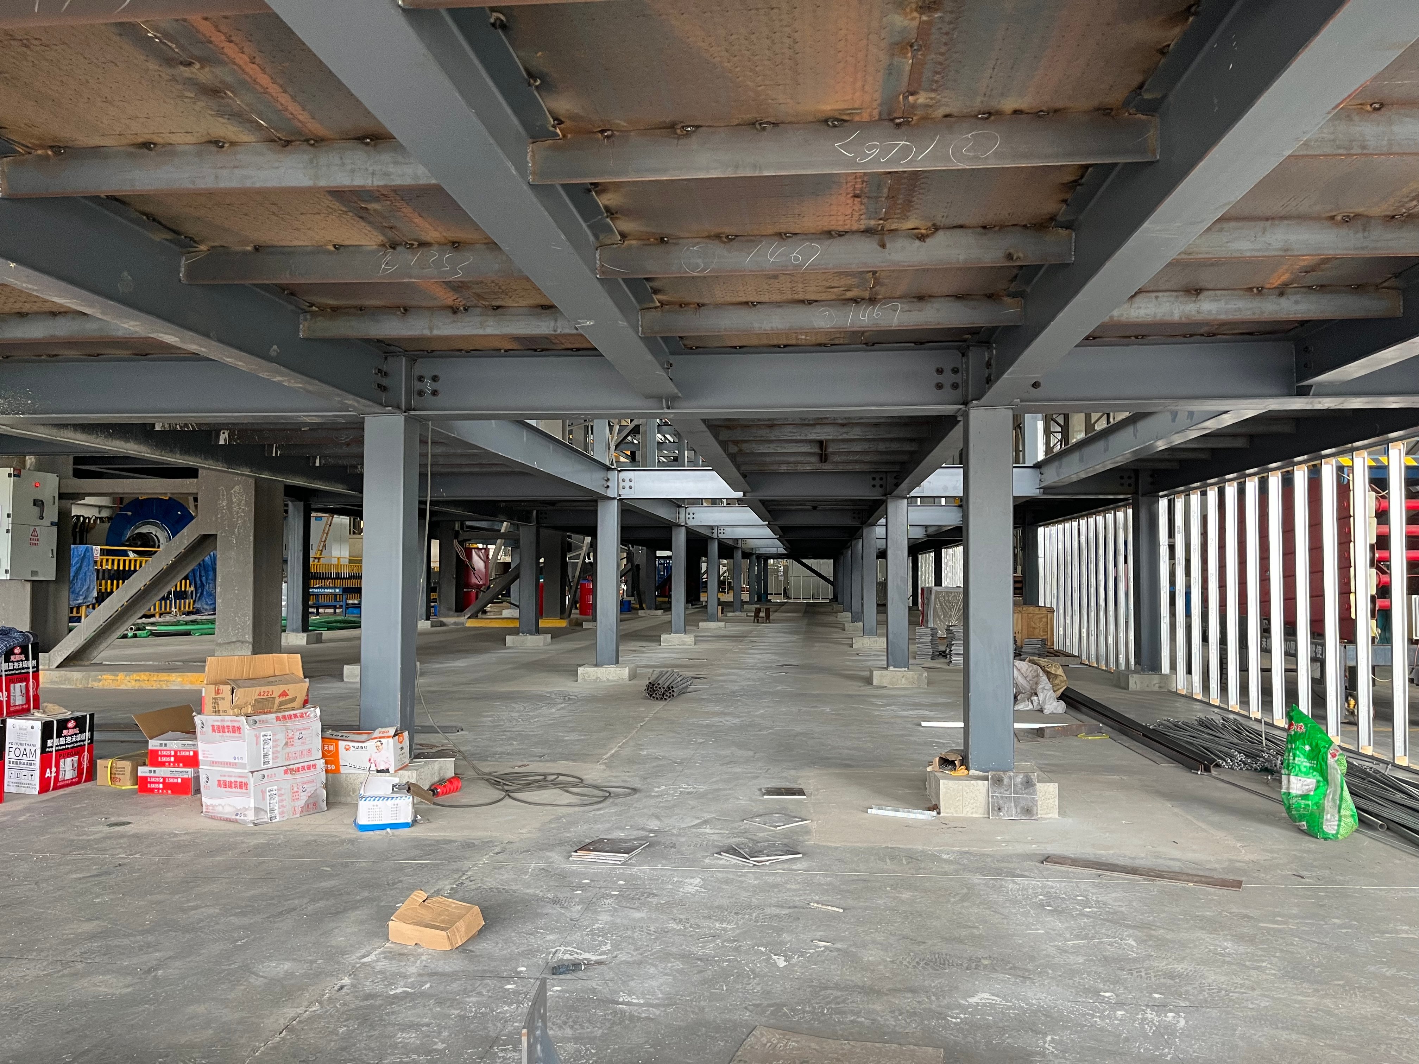
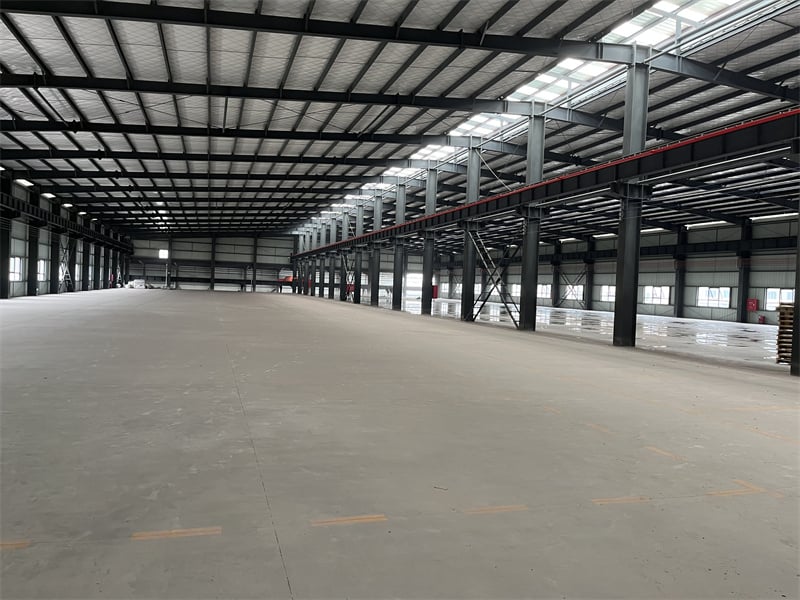
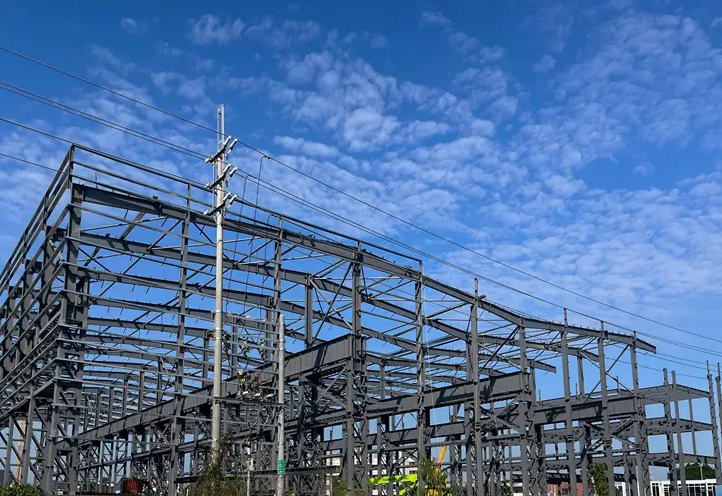
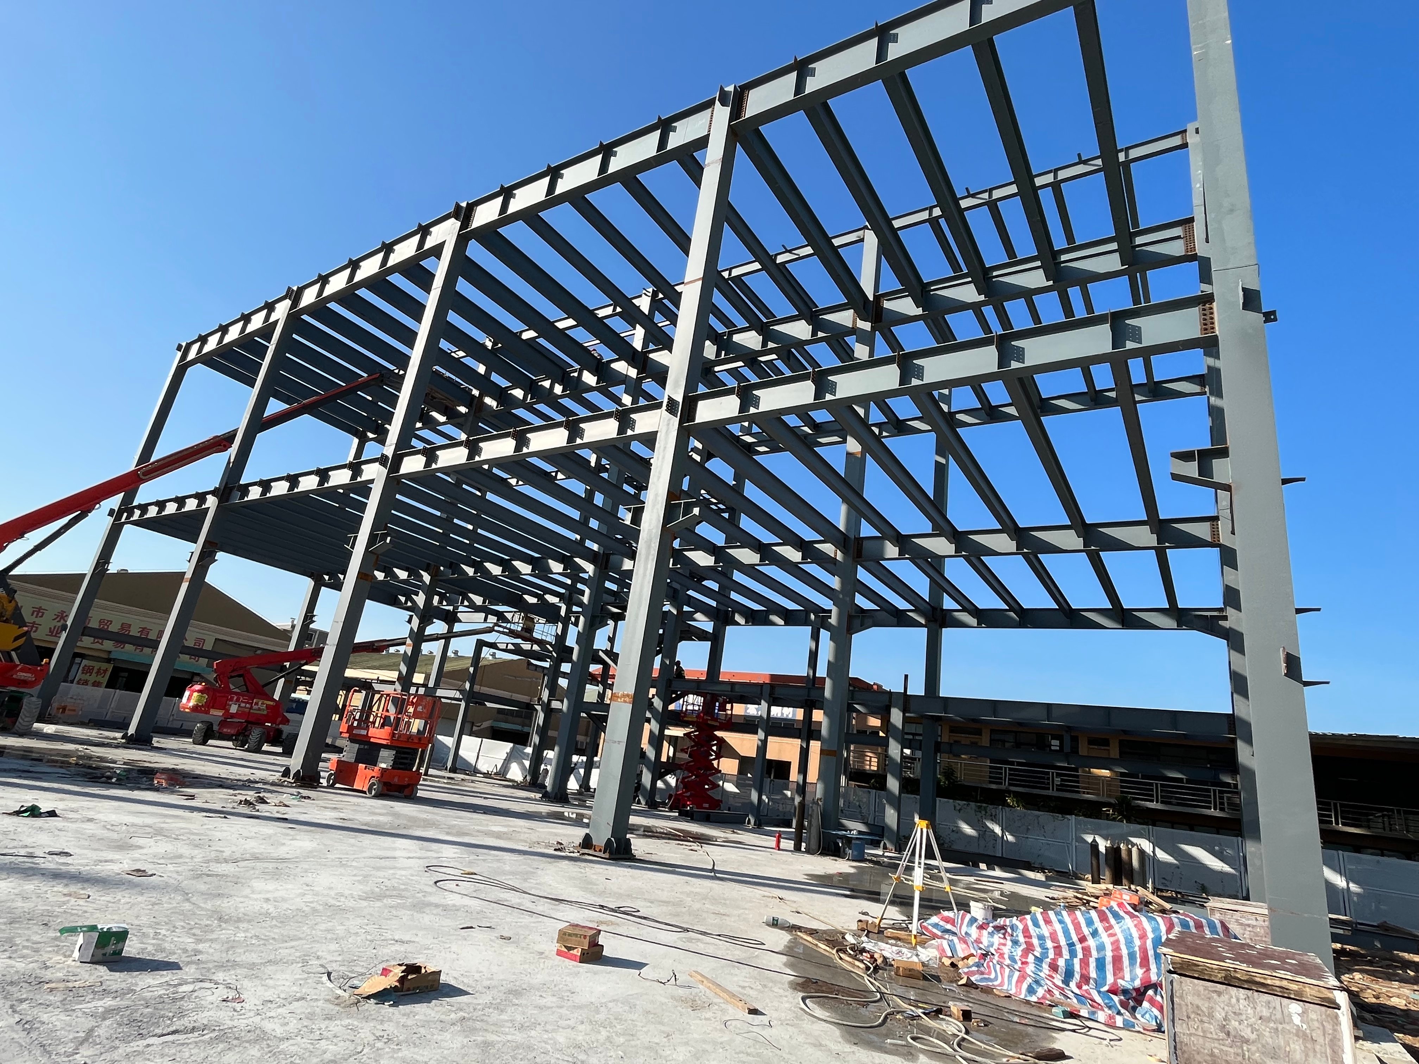
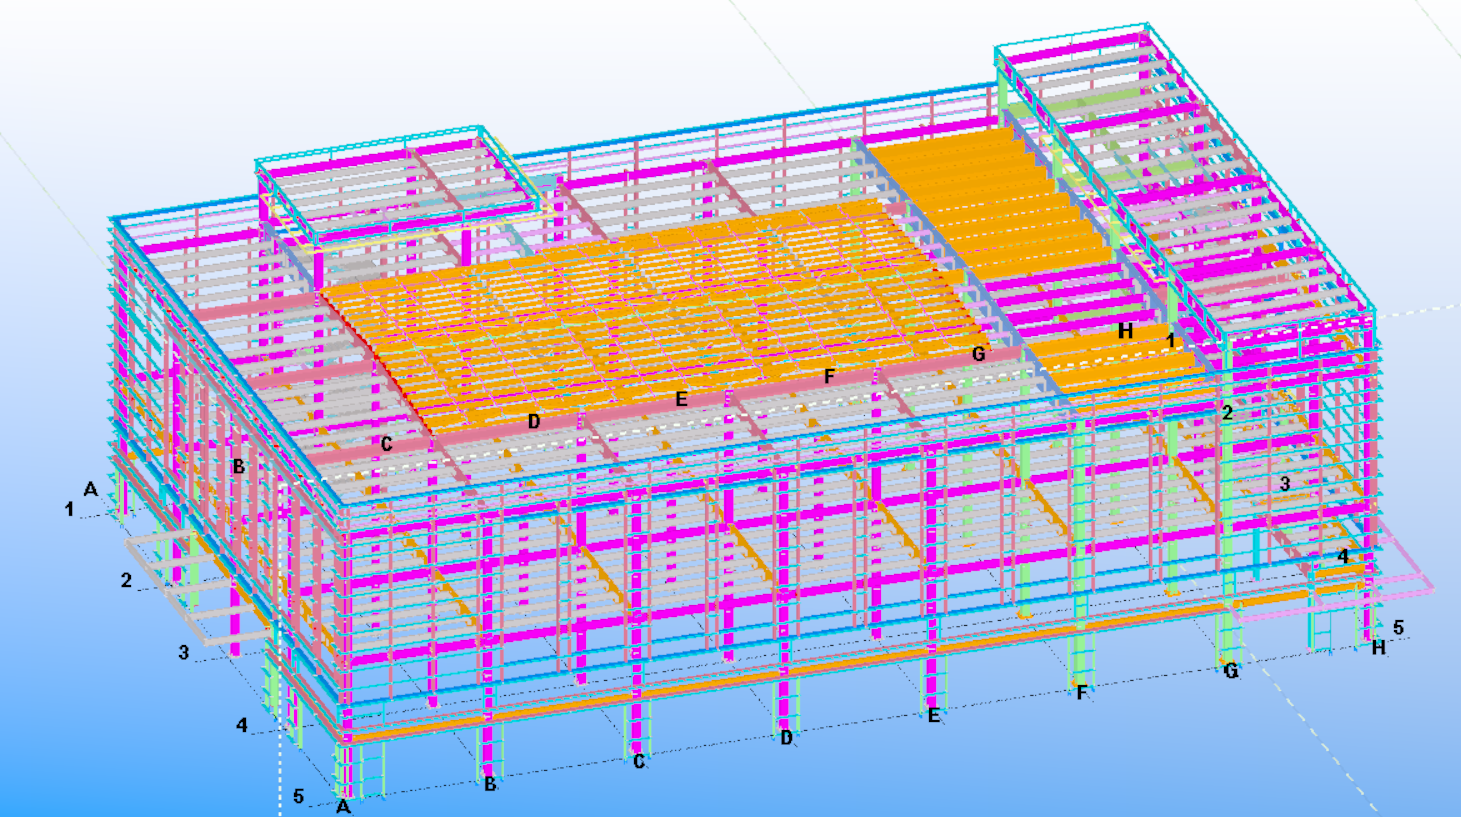
A pre engineered metal building structure provides unparalleled structural integrity, cost control, and design versatility for modern industrial and commercial facilities. Utilizing computer-optimized primary rigid frames and high-zinc galvanized secondary framing, these structures minimize total steel weight while delivering exceptional load-bearing capacity. Factory pre-fabrication reduces site construction schedules by up to 40%, cutting jobsite labor costs and eliminating weather-related delays. Designed to support clear spans over 60 meters, these metal structures accommodate heavy machinery, overhead cranes, and multi-level mezzanines without interior column interference. Resistant to seismic forces, extreme winds, and fire, our metal building frameworks offer long-term durability, low maintenance demands, and complete architectural flexibility.
Get A Quote

Case Study

Heavy Engine Manufacturing Shop

We engineered and manufactured a 24,000 square meter pre engineered metal building structure for a diesel engine production plant in Nagoya. The facility required high structural load capacities to support multiple 25-ton overhead traveling cranes and overhead utility grids. By fabricating tapered H-section steel frames and high-strength bolted connections, our factory delivered precision components that were erected on site in just 48 working days. The optimized steel design reduced total frame weight by 18% compared to standard hot-rolled steel structures, saving the client significant material and shipping costs. The resulting building provides a highly stable, earthquake-resistant environment operating at peak manufacturing efficiency.

Regional Agricultural Storage Complex

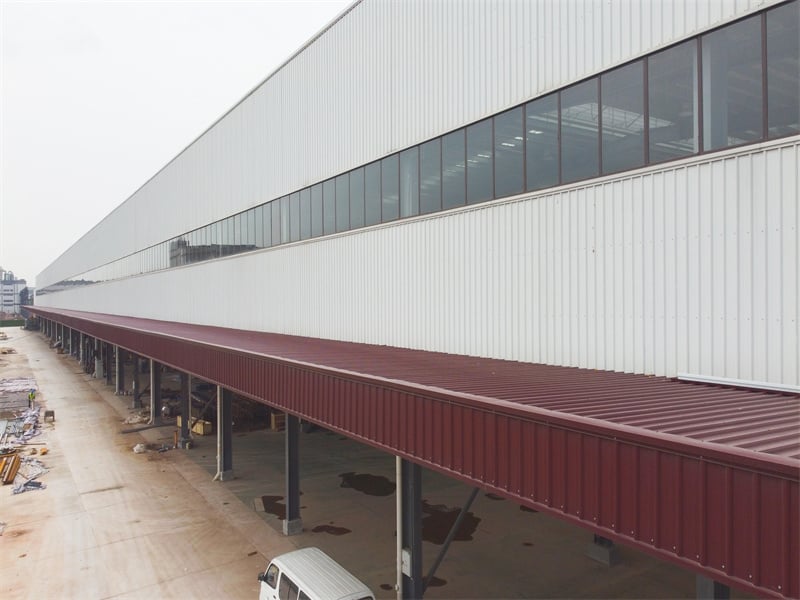
An agricultural cooperative in Argentina needed an expansive, moisture-proof storage facility to house bulk grain and heavy harvesting machinery. We supplied a 18,000 square meter pre engineered metal building structure featuring hot-dip galvanized steel purlins and high-durability color-coated roof cladding. Engineered to resist strong local wind gusts and high humidity, the structure was assembled 30 days faster than traditional brick-and-mortar alternatives. Integrated ridge ventilators and insulated wall panels prevented interior condensation, protecting stored crops from spoilage. The client reduced upfront construction capital outlay by 25% while securing an expandable, maintenance-free storage hub built to last for decades.

Commercial Machinery Distribution Center

A global equipment distributor commissioned a 30,000 square meter pre engineered metal building structure in Toronto featuring integrated commercial showroom spaces and high-bay warehouse zones. The structural design utilized wide clear spans to maximize equipment display areas and internal vehicle mobility. Factory pre-drilled structural connections allowed rapid installation during freezing winter conditions without structural delays. High-performance insulated wall panels lowered heating energy consumption by 22% during peak winter months. This modern steel facility enabled the client to showcase heavy equipment comfortably indoors while providing a rock-solid, expandable logistics infrastructure that boosted annual equipment sales by 35%.

Related products

A pre engineered metal building structure forms the resilient backbone of modern industrial factories, logistics centers, commercial complexes, and sports arenas. Built from high-tensile structural steel profiles, our building framing systems undergo strict automated CNC cutting, submerged arc welding, and surface finishing in controlled manufacturing environments. By pre-engineering every primary frame, secondary purlin, and bracing member to exact project requirements, we guarantee seamless field bolting and eliminate site modification delays. These metal structures easily incorporate crane runway beams, mezzanine floor systems, skylights, and high-efficiency thermal insulation. Built to withstand extreme environmental forces including typhoon winds and earthquakes, our steel structures deliver rapid project delivery, low operational upkeep, and maximum investment return.

Frequently Asked Questions

What are the main components of a pre engineered metal building structure?

Main components include primary rigid frames (columns and rafters), secondary framing (Z/C purlins and wall girts), structural bracing, and insulated roof/wall cladding panels joined with high-strength bolts.
Advanced software optimizes the cross-sectional size of steel profiles based on exact stress requirements, placing steel only where needed and reducing raw material weight by up to 20%.
Yes, our structures can be custom-engineered with built-in crane brackets and runway beams to support heavy-duty overhead cranes ranging from 5 to 50 tons capacity.
With factory-applied anti-corrosion coatings and hot-dip galvanized secondary framing, our pre-engineered steel structures easily achieve a service life exceeding 50 years with minimal upkeep.

Related Articles

Fast Track Construction with Pre-Engineered Steel Buildings

24

Jul

Fast Track Construction with Pre-Engineered Steel Buildings

Why Choose Pre-Engineered Steel Buildings?Accelerate Timelines with Rapid Construction Steel buildings that come pre-engineered are changing how we build things fast, cutting down construction time about half compared to old school methods. These str...
View More
Why precision matters in the structural steel fabrication process

25

May

Why precision matters in the structural steel fabrication process

Safety and Structural Integrity: The Non-Negotiable Consequence of Precision in Structural Steel Fabrication How fabrication tolerances govern load-path reliability and collapse resistance Fabrication tolerances define the allowable dimensional dev...
View More
How to enhance wind resistance performance of steel building

20

Aug

How to enhance wind resistance performance of steel building

Wind Load Fundamentals for Steel Building DesignPhysics of wind forces, uplift, and load paths in steel buildingsWind exerts complex pressure and suction forces on a steel building—varying with height, shape, and surrounding terrain. As airflow accel...
View More
How industrial metal buildings accommodate large production equipment

10

Sep

How industrial metal buildings accommodate large production equipment

View More

Customer Testimonials

Our pre engineered metal building structure was installed weeks ahead of schedule. Component quality was exceptional, reducing field labor costs by 30% and providing a durable heavy-duty frame.

The clear-span structural design gave us complete freedom for machinery placement. Heating bills dropped by 20% thanks to tight panel seals, making this an outstanding long-term investment.

Get a Free Quote

Our representative will contact you soon.
Email
Mobile/WhatsApp
Name
Company Name
Message
0/1000
Tapered Frame Technology for Weight Reduction

Tapered Frame Technology for Weight Reduction

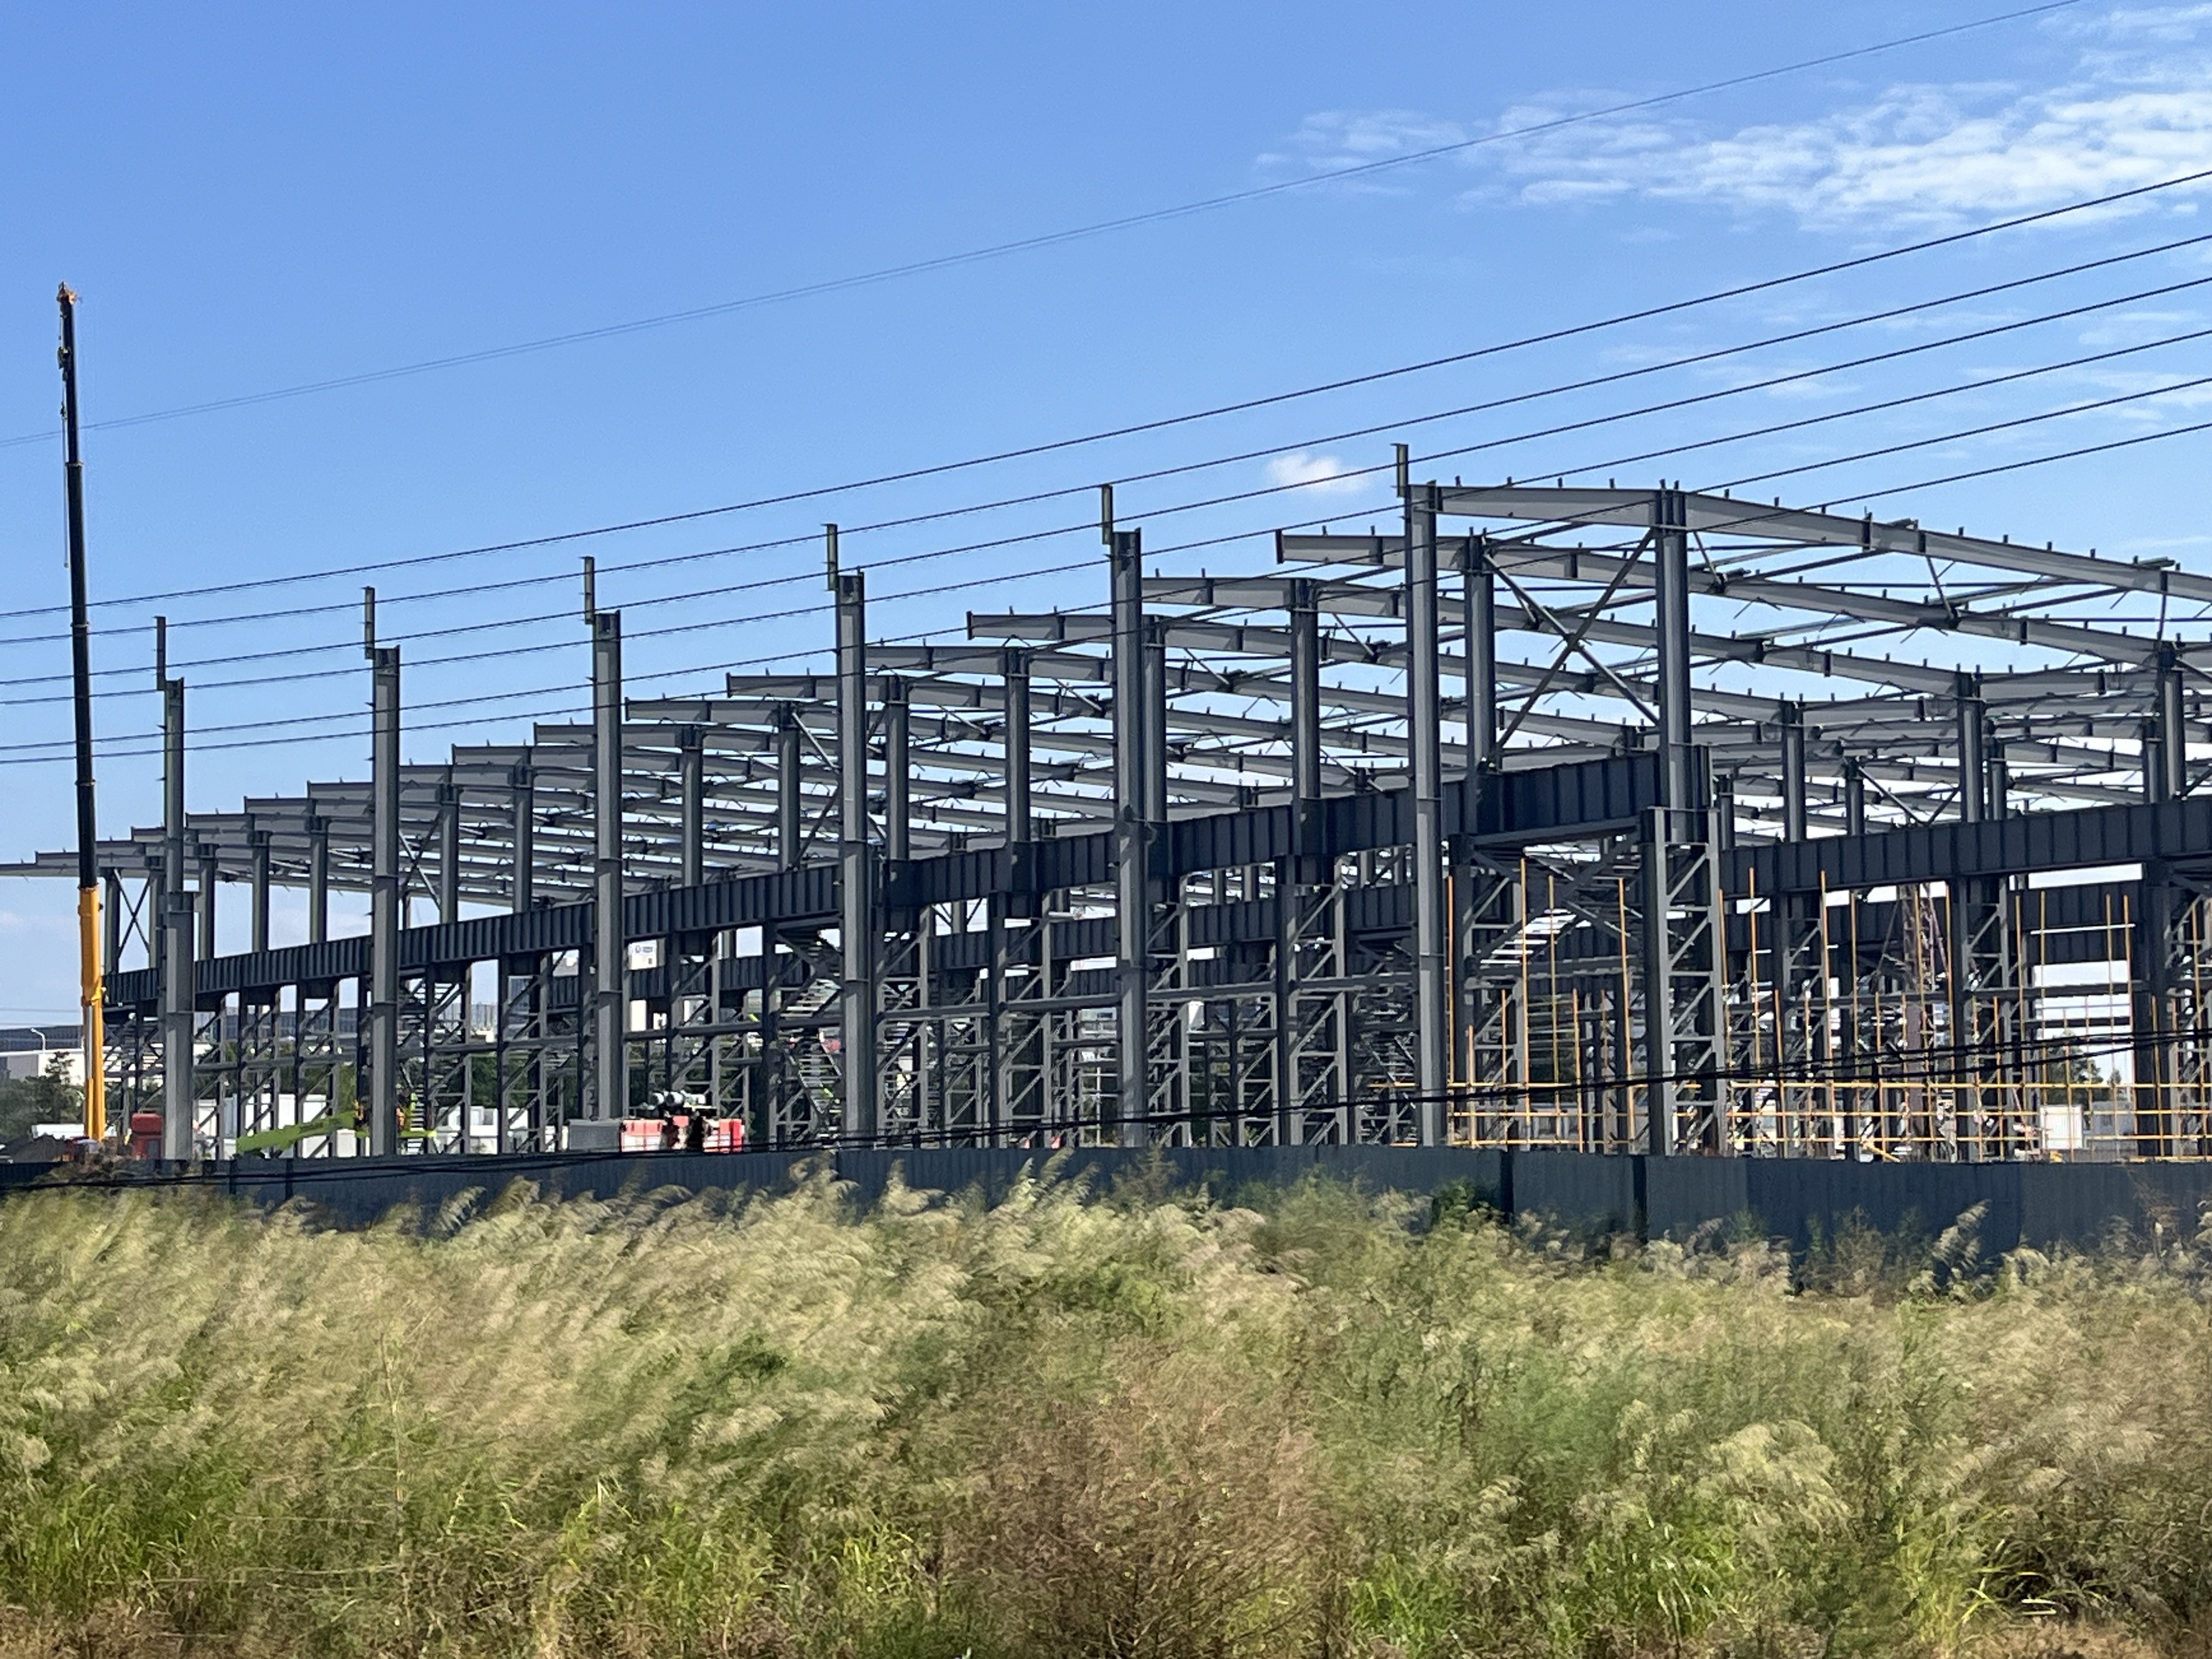
A primary innovation in a pre engineered metal building structure is the use of computer-designed tapered rigid frames. Unlike conventional uniform hot-rolled steel beams, tapered frames vary in depth according to the internal bending moment forces along the span. Steel thickness is increased only at high-stress points, such as frame knees and ridge joints, while mid-span areas use lighter web profiles. This structural optimization reduces total building frame weight by up to 20% without sacrificing load-bearing safety or structural stiffness. The lighter steel weight translates directly into reduced material costs, lower overseas shipping expenses, and lighter foundation requirements, delivering substantial initial capital savings for facility owners.
High-Ductility Seismic and Wind Resilience

High-Ductility Seismic and Wind Resilience

Pre engineered metal building structures offer superior structural resilience against natural hazards compared to heavy, rigid concrete construction. Structural steel possesses high ductility, allowing the building framework to flex and absorb extreme dynamic loads during earthquakes without brittle catastrophic failure. Our primary and secondary framing systems are engineered to withstand gale-force winds exceeding 160 km/h and heavy localized snow loads. Structural stability is reinforced through cross-bracing rods and high-strength bolted knee connections. This flexible strength protects your commercial enterprise, machinery assets, and site personnel, ensuring your facility remains structurally sound and operational even after severe environmental events.
online