内容生成中...

Build Smart, Build Strong — with Junyou Steel Structure.

All Categories
Architectural Excellence with Modern Pre Engineered Buildings

Architectural Excellence with Modern Pre Engineered Buildings

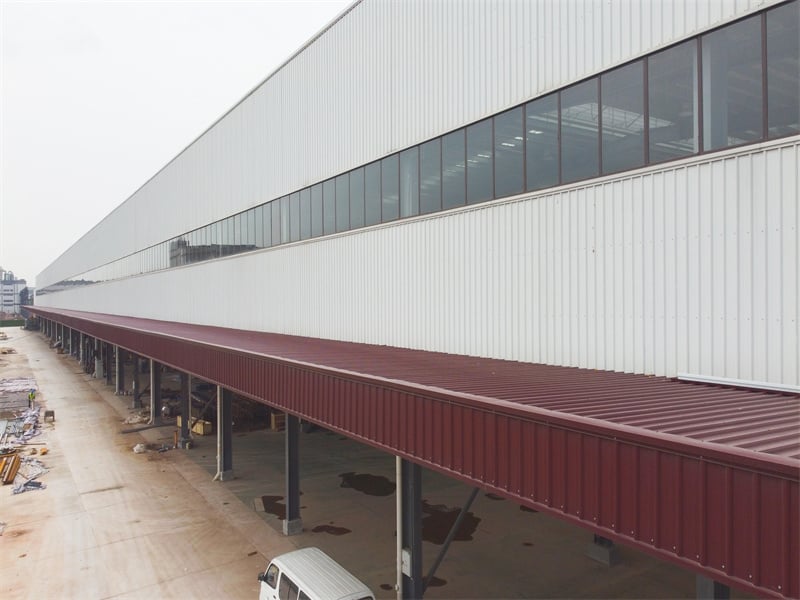
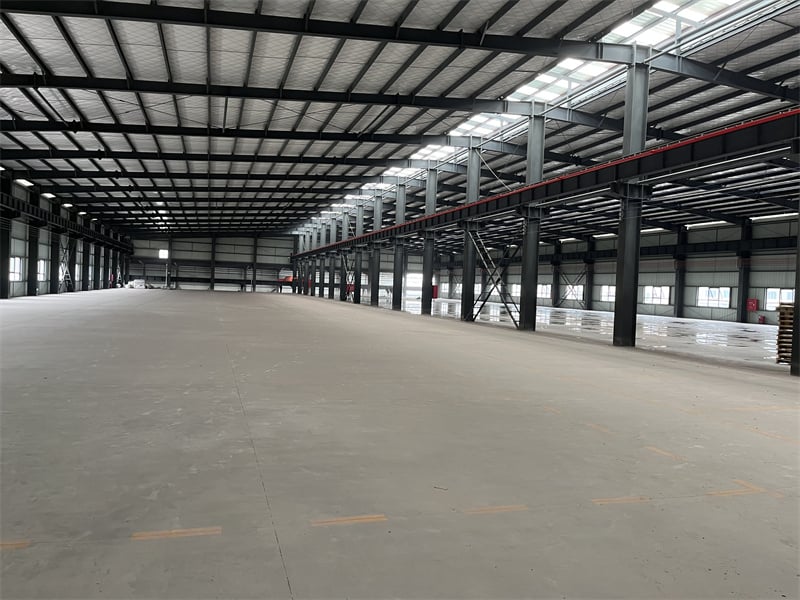
Modern pre engineered buildings combine contemporary architectural aesthetics with advanced structural steel engineering, delivering versatile facility solutions for global commercial and industrial clients. By integrating sleek glass curtain walls, composite exterior panels, and bold architectural profiles with high-strength steel framing, these structures break away from traditional industrial box designs. Factory pre-fabrication reduces jobsite construction schedules by up to 40% while cutting site labor expenses by 30%. Engineered for clear spans exceeding 60 meters, modern steel buildings provide column-free interior flexibility ideal for commercial showrooms, corporate headquarters, and high-tech manufacturing plants. Featuring high energy efficiency, low maintenance demands, and superior seismic safety, modern pre-engineered buildings deliver unmatched functional performance and brand appeal.
Get A Quote

Case Study

Commercial Auto Showroom in Dubai

An automotive brand required a flagship commercial showroom and service facility spanning 16,000 square meters in Dubai. The design called for a modern pre engineered building featuring large exterior glass curtain walls, curved rooflines, and column-free vehicle display areas. We engineered a custom steel frame with long clear spans and concealed structural fasteners to achieve a sleek modern aesthetic. The pre-fabricated framework was erected in just 38 days, cutting field construction labor costs by 32%. High-performance thermal insulation and solar-reflective roof coatings reduced air conditioning energy usage by 24% under extreme desert heat. The stunning modern facility boosted foot traffic and vehicle sales by 40% in its inaugural year.

High-Tech R&D Campus in Munich

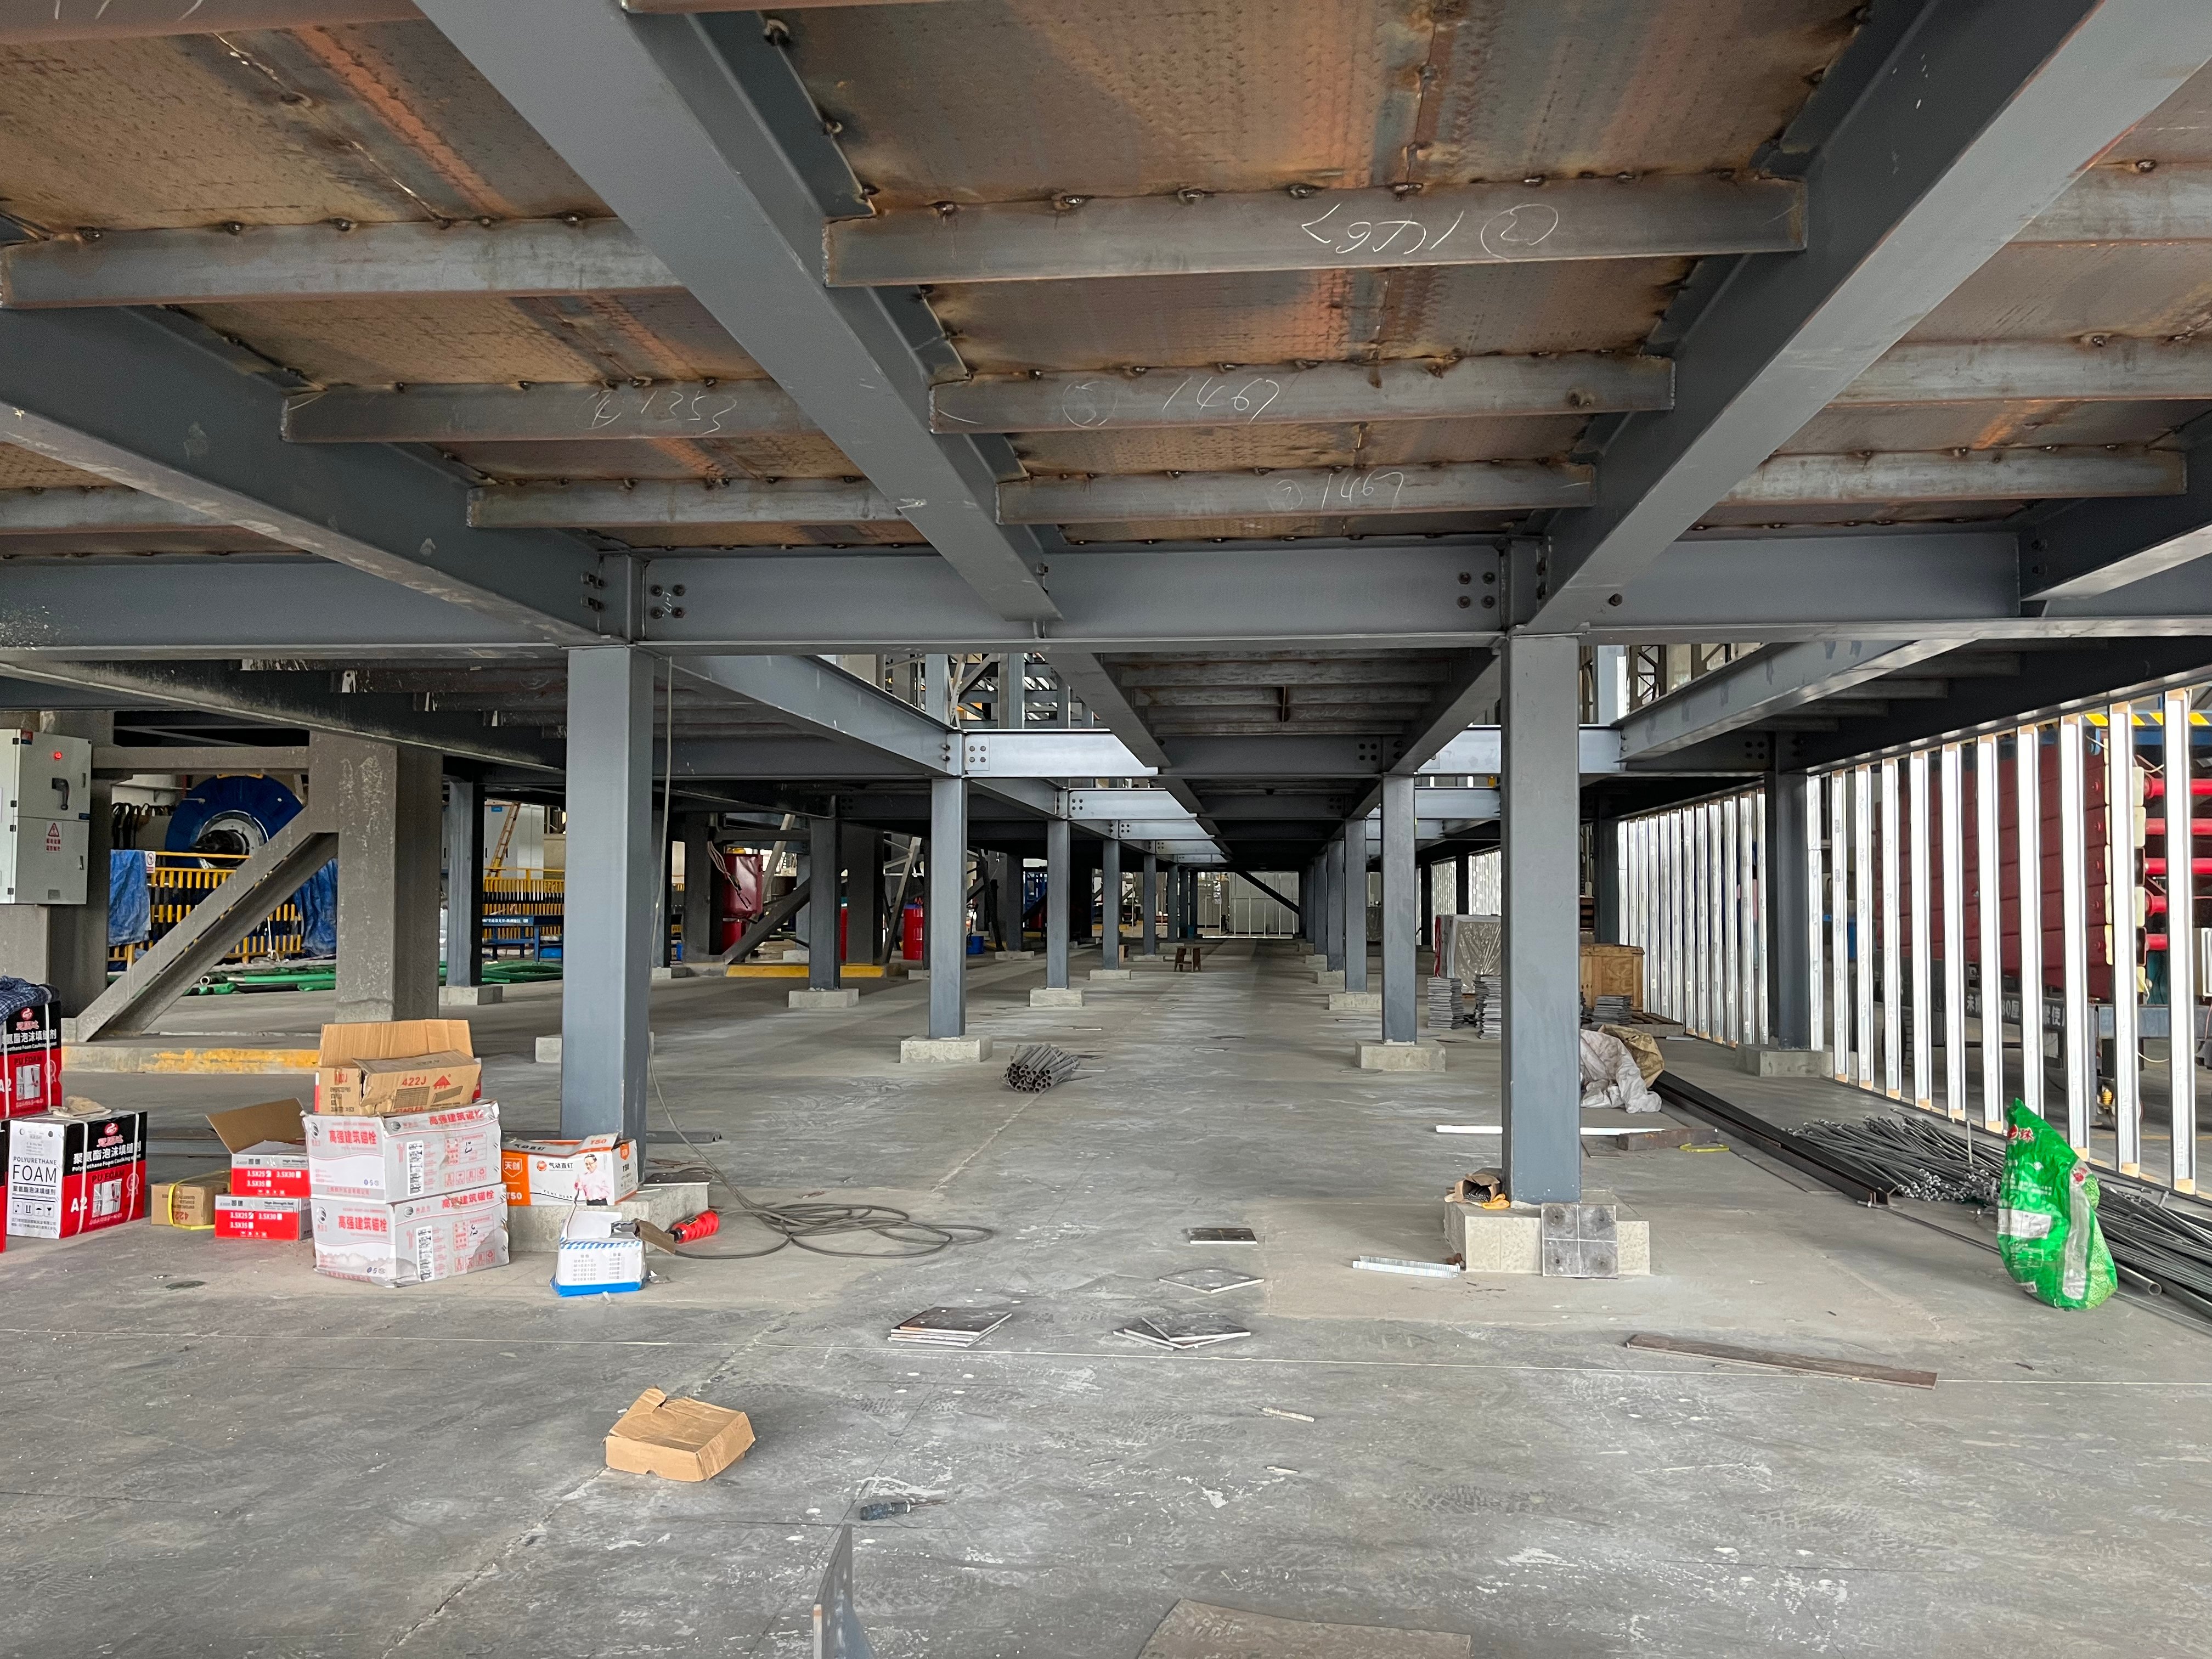
A technology enterprise commissioned a 24,000 square meter modern pre engineered building complex in Munich combining research laboratories, pilot manufacturing floors, and administrative offices. The structural design integrated multi-story steel mezzanine decks, open-plan office layouts, and green roof support framing. Factory pre-fabrication enabled rapid bolt-together jobsite assembly during tight winter construction windows, finishing 30 days faster than regional concrete builds. The airtight structural envelope and triple-glazed panel integrations lowered annual heating power consumption by 26%. The resulting modern steel facility provided an inspiring, flexible workplace that reduced capital expenditure by 22% while supporting the firm's ongoing technical innovation.

Eco-Friendly Commercial Fulfillment Hub

A sustainable logistics firm built a 30,000 square meter modern pre engineered building in Stockholm designed to meet strict green building certification standards. The building incorporated high clear spans, roof-mounted solar panel arrays, and architectural wood-composite wall cladding over steel insulated panels. Factory CNC manufacturing ensured zero structural material waste on site, completing erection in 45 days. The integrated energy-efficient building envelope reduced facility heating requirements by 28%. This sustainable steel building gave the client an ultra-modern, carbon-conscious distribution hub that reduced long-term operational overhead while enhancing brand reputation across Nordic markets.

Related products

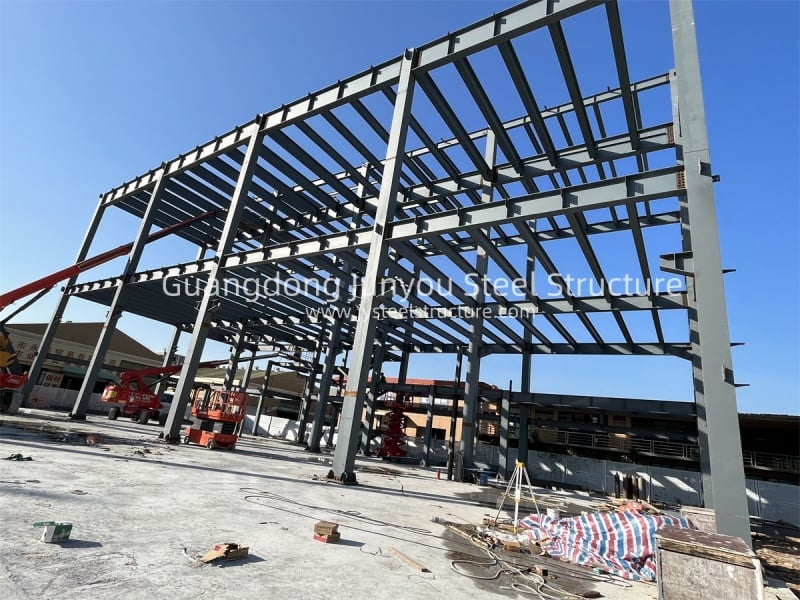
Modern pre engineered buildings represent the evolution of industrial and commercial steel architecture, blending eye-catching aesthetics with high-performance structural engineering. Moving far beyond basic utility sheds, our modern building systems incorporate innovative roof geometries, decorative wall cladding, glass facades, and open clear-span interiors. Manufactured inside specialized steel fabrication plants, primary rigid frames and secondary framing members undergo computer-controlled CNC cutting, precision welding, and long-lasting anti-corrosion coating. This off-site production delivers millimeter dimensional accuracy, enabling rapid, clean jobsite assembly that slashes traditional construction timelines by up to 40%. Designed to support solar panels, green roofs, multi-story mezzanines, and advanced HVAC systems, our modern steel buildings offer sustainable, low-maintenance, and highly attractive infrastructure for forward-thinking enterprises.

Frequently Asked Questions

What distinguishes a modern pre engineered building from traditional steel sheds?

Modern pre-engineered buildings incorporate advanced architectural features such as glass facades, decorative cladding, modern roof designs, and energy-efficient building envelopes without losing structural steel strength.
Yes, utilizing 100% recyclable steel, high-performance insulated sandwich panels, natural lighting skylights, and solar-ready roof framing helps facilities achieve LEED and other green building certifications easily.
Off-site factory fabrication compresses jobsite erection timelines by up to 40% compared to traditional concrete construction, allowing significantly faster building completion and business startup.
Absolutely, column-free clear spans, modern exterior aesthetics, and flexible floor layouts make these buildings ideal for retail centers, vehicle showrooms, corporate offices, and sports complexes.

Related Articles

Precision Engineering of Pre-Engineered Steel Buildings: Perfect Fit

24

Jul

Precision Engineering of Pre-Engineered Steel Buildings: Perfect Fit

Precision Engineering in Modern Steel Buildings Defining Precision Engineering in Construction Precision engineering in construction refers to the meticulous methodology that emphasizes accuracy, repeatability, and the reduction of errors. This appro...
View More
Why steel building gains popularity in commercial construction projects

20

Aug

Why steel building gains popularity in commercial construction projects

Cost-Effectiveness Across the Lifecycle of Commercial Steel BuildingsReduced upfront costs through prefabrication, labor efficiency, and economies of scaleFor commercial steel buildings, the initial capital outlay is significantly lower than conventi...
View More
What lifespan can a qualified prefabricated steel building reach

10

Sep

What lifespan can a qualified prefabricated steel building reach

Understanding Lifespan: Design Life vs. Actual Service Life of a Prefabricated Steel BuildingHow industry standards (ASTM, AISI, ISO) define design life, service life, and maintenance thresholdsStandards from ASTM International, the American Iron and...
View More
How to plan lighting layout inside steel workshop

10

Sep

How to plan lighting layout inside steel workshop

Evaluate Steel Workshop Lighting RequirementsIlluminance Standards and Task-Based Light Levels for Steel Workshop EnvironmentsProper illuminance is foundational for safety, accuracy, and productivity in steel workshops. The Illuminating Engineering S...
View More

Customer Testimonials

Our modern pre engineered building looks fantastic and was completed two months early. The column-free interior display area increased our customer foot traffic and overall showroom sales by 35%.

The energy efficiency of our modern steel facility is incredible. Insulated wall panels cut our air conditioning bills by 24%, while structural erection was fast and executed flawlessly.

Get a Free Quote

Our representative will contact you soon.
Email
Mobile/WhatsApp
Name
Company Name
Message
0/1000
Architectural Versatility Meets Structural Power

Architectural Versatility Meets Structural Power

Modern pre engineered buildings break free from conventional aesthetic limitations by offering total architectural design freedom. By combining high-strength structural steel frames with sleek glass curtain walls, composite exterior panels, dynamic canopy extensions, and custom roof pitches, these structures create striking visual impressions for corporate and commercial facilities. The high strength-to-weight ratio of engineered steel allows massive cantilevered roofs and expansive clear-span display floors without intrusive interior support pillars. This fusion of aesthetic beauty and structural power allows commercial enterprises to project an innovative brand image while retaining all the functional benefits of fast factory fabrication, rapid site assembly, and long-term structural durability.
Advanced Sustainable Energy Performance

Advanced Sustainable Energy Performance

Sustainability is a cornerstone of modern pre engineered buildings. High-performance insulated sandwich panels utilizing polyurethane or rockwool cores create continuous thermal envelopes that eliminate thermal bridging. Paired with cool-roof reflective coatings and double-glazed curtain walls, these structures dramatically reduce heating and cooling energy demands by up to 26% year-round. Structural roof frames are engineered to support heavy rooftop solar photovoltaic arrays, transforming facility roofs into renewable energy generation assets. Built from 100% recyclable structural steel, modern pre-engineered buildings significantly lower carbon footprints, minimize life-cycle environmental impacts, and deliver substantial long-term savings on commercial utility bills.
online