Large Prefab Metal Buildings: 70m Clear-Span Solutions

Build Smart, Build Strong — with Junyou Steel Structure.

All Categories
Spacious High-Strength Large Prefab Metal Buildings

Spacious High-Strength Large Prefab Metal Buildings

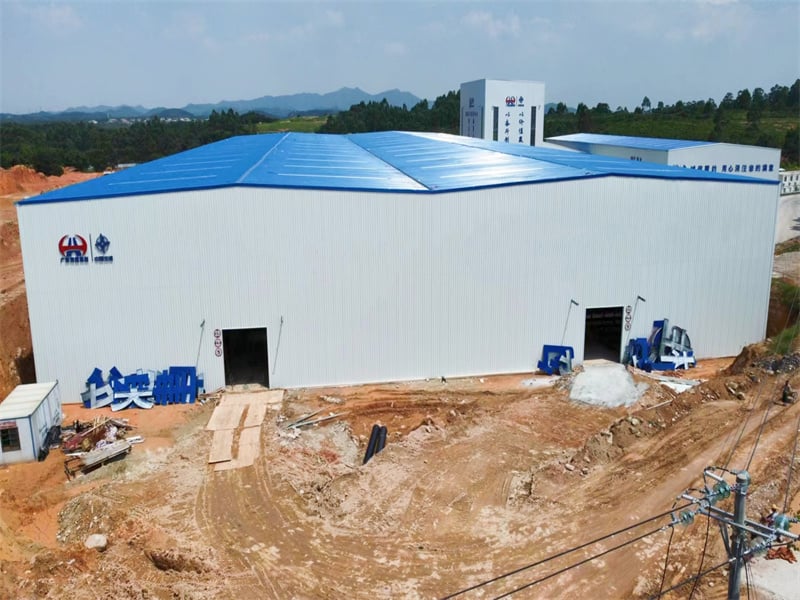
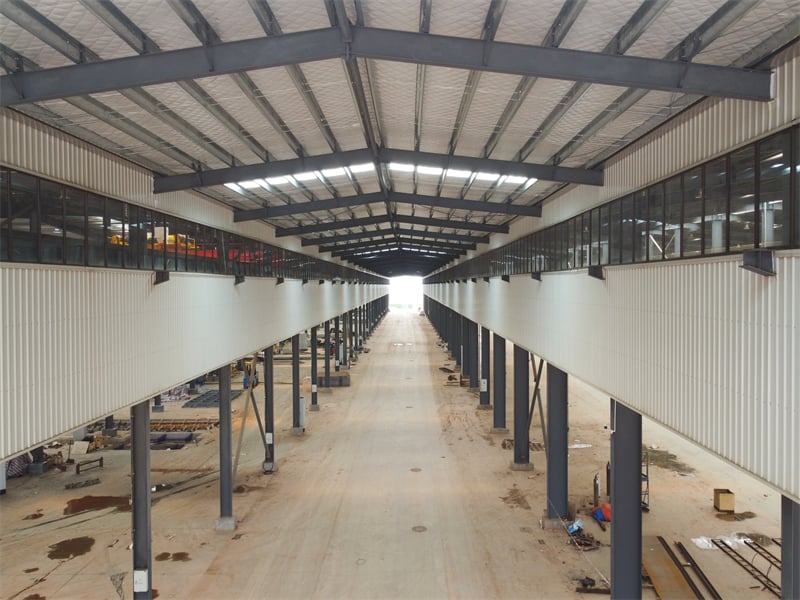
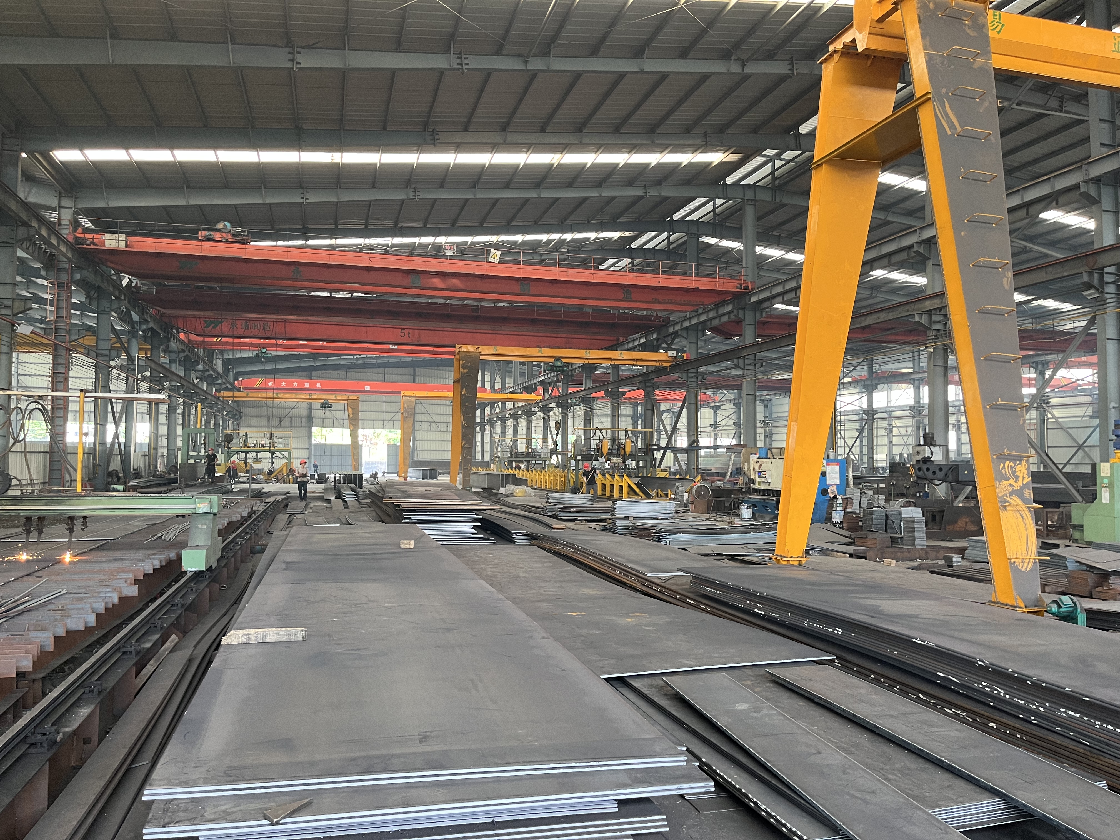
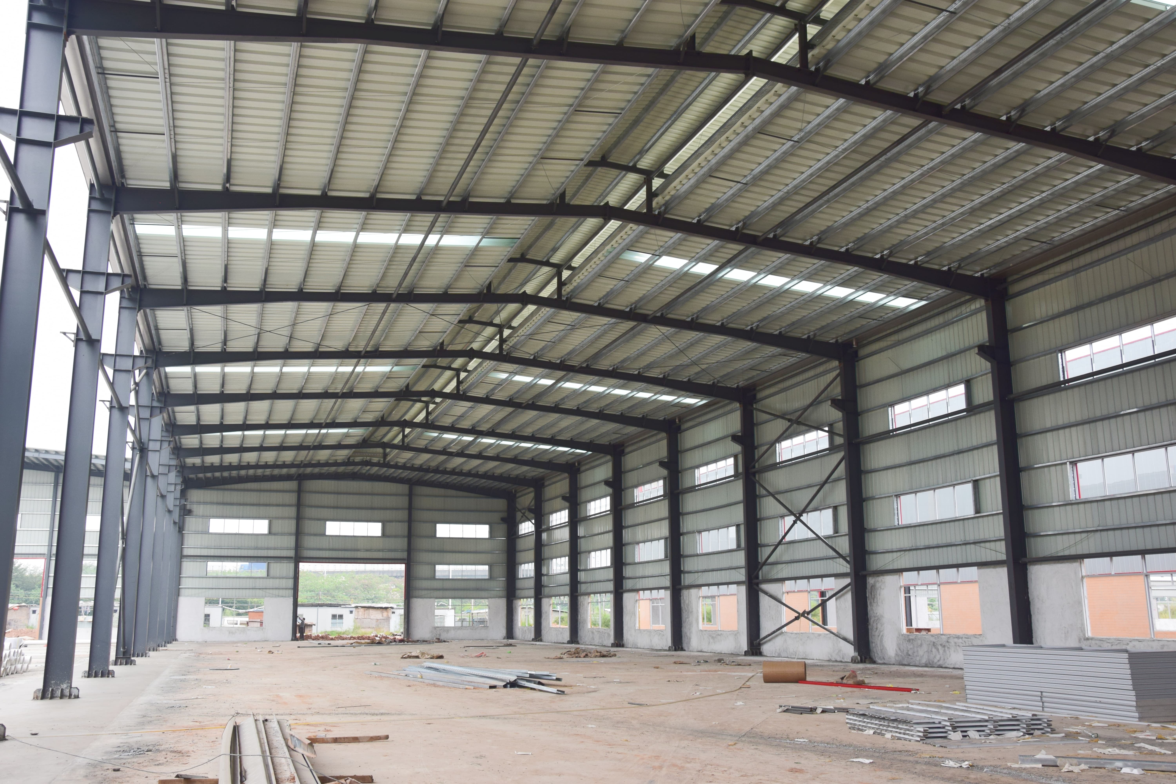
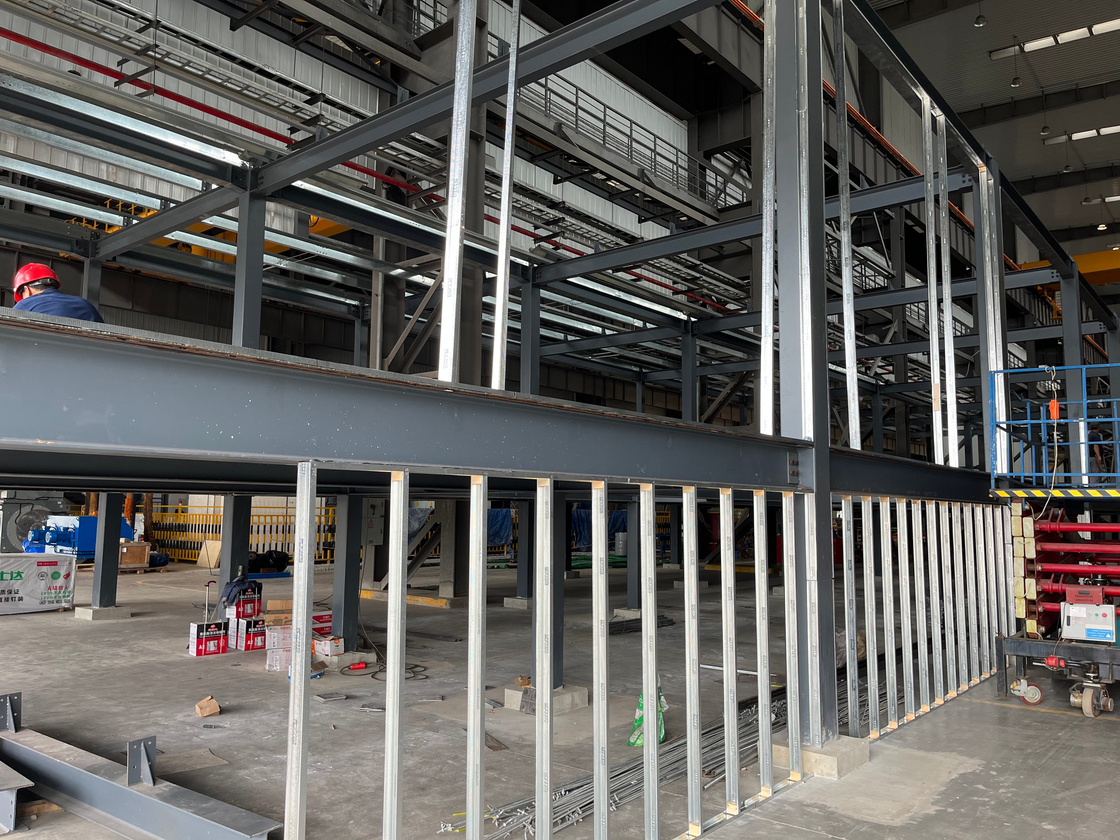
Deploying large prefab metal buildings is the most efficient strategy for enterprises requiring expansive clear-span spaces and rapid construction timelines. Designed for massive logistics distribution centers, aircraft hangars, and manufacturing facilities, these steel buildings eliminate the need for load-bearing interior columns over spans exceeding 70 meters. Factory pre-fabrication reduces jobsite construction schedules by up to 40% while ensuring strict compliance with global structural safety codes. Built from high-tensile structural steel, our large prefabricated structures withstand high wind loads, seismic events, and heavy snow accumulation. With integrated energy-efficient insulation panel options, corrosion-resistant surface coatings, and flexible modular layouts, these large metal structures lower lifetime maintenance costs and maximize interior space utility.
Get A Quote

Case Study

E-Commerce Logistics Center in Madrid

We engineered and supplied a 45,000 square meter large prefab metal building for a major international e-commerce logistics operator in Spain. The project required an uninterrupted floor plan with high ceiling clearance to accommodate multi-level automated sorting systems. By designing custom pre-engineered rigid steel frames and galvanized roof purlins, we delivered a 65-meter clear-span structure that eliminated internal column clutter. The entire steel structure was erected in just 60 days, cutting labor costs by 30%. High-density thermal insulation panels installed across the roof and walls reduced operational energy usage by 24%, establishing a modern, sustainable distribution hub operating at peak material handling efficiency.

Commercial Aircraft Maintenance Hangar

An aviation service provider in Southeast Asia required a large prefab metal building capable of housing multiple wide-body commercial aircraft simultaneously. We provided a custom-designed 35,000 square meter clear-span steel hangar featuring a massive 80-meter wide front sliding door system and integrated overhead crane tracks. Engineered to endure severe coastal typhoon winds, the heavy-duty structural framework received a specialized multi-layer marine-grade epoxy coating to prevent corrosion from saline air. The project was completed two weeks ahead of schedule, cutting capital expenditure by 22% compared to traditional masonry options and giving the client a safe, spacious facility for heavy aircraft maintenance operations.

Heavy Equipment Assembly Plant

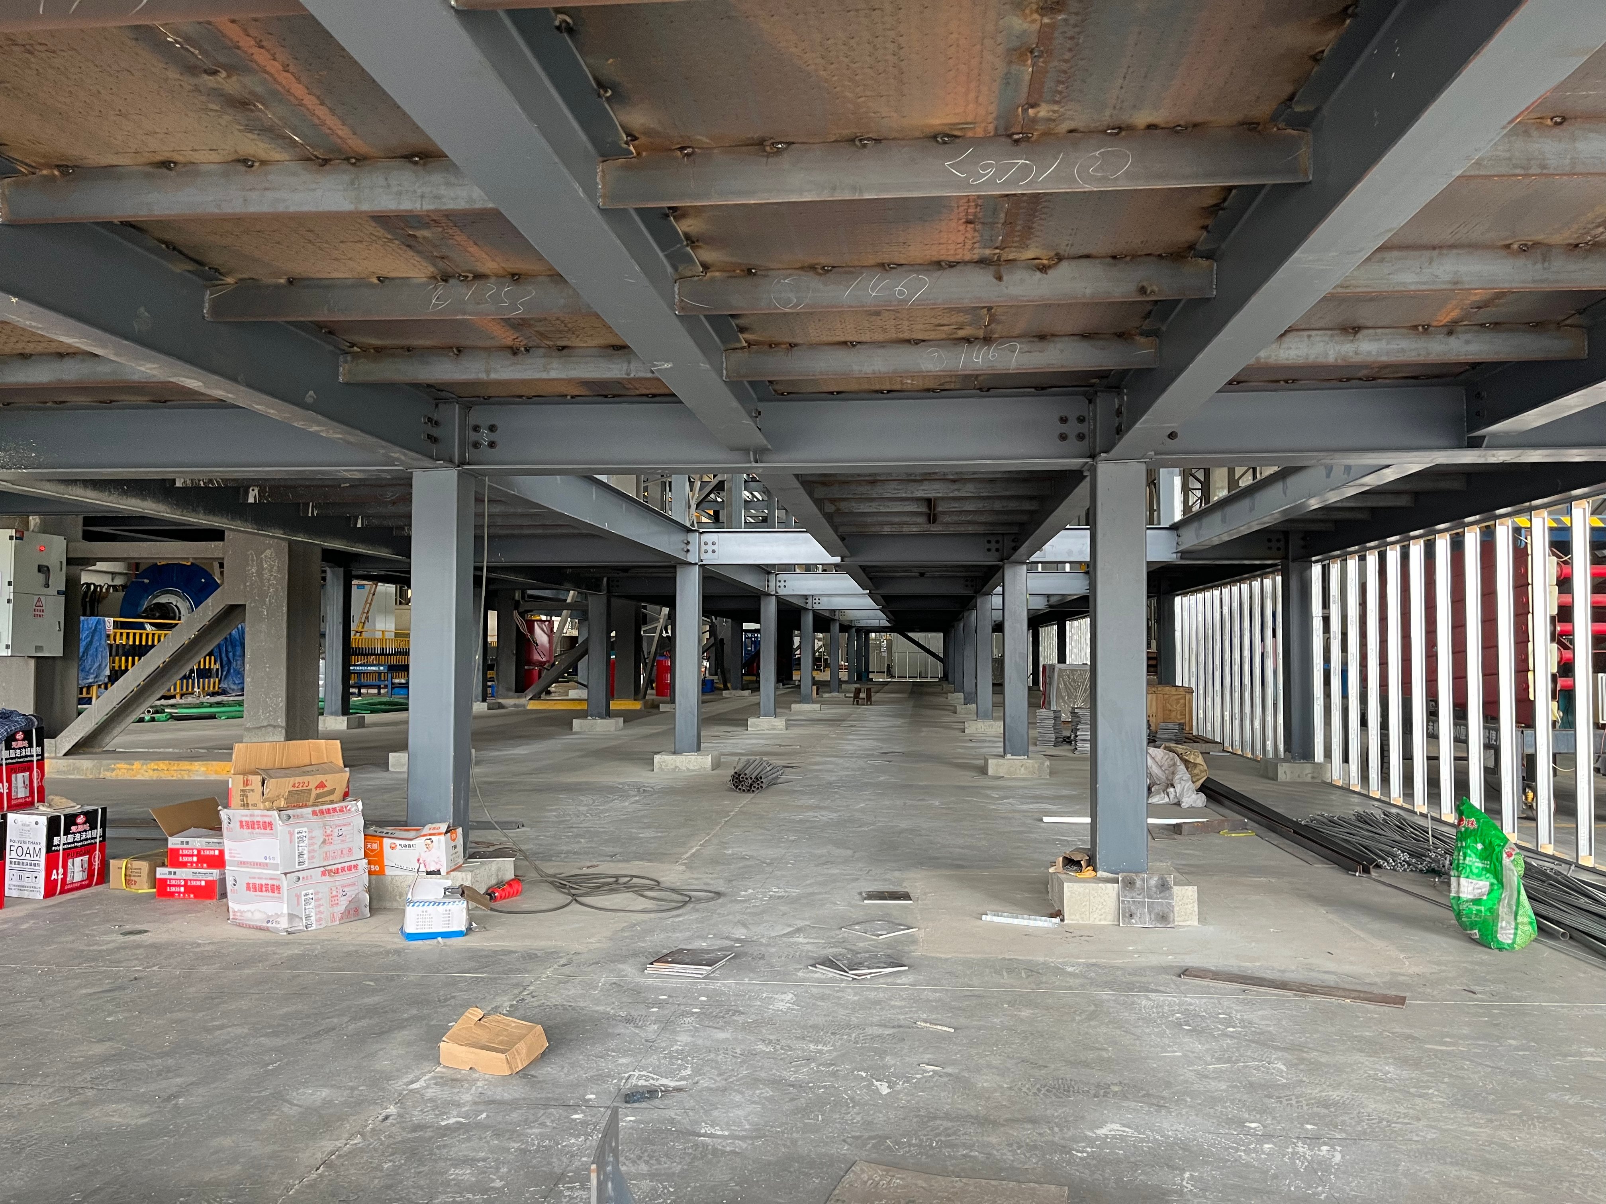
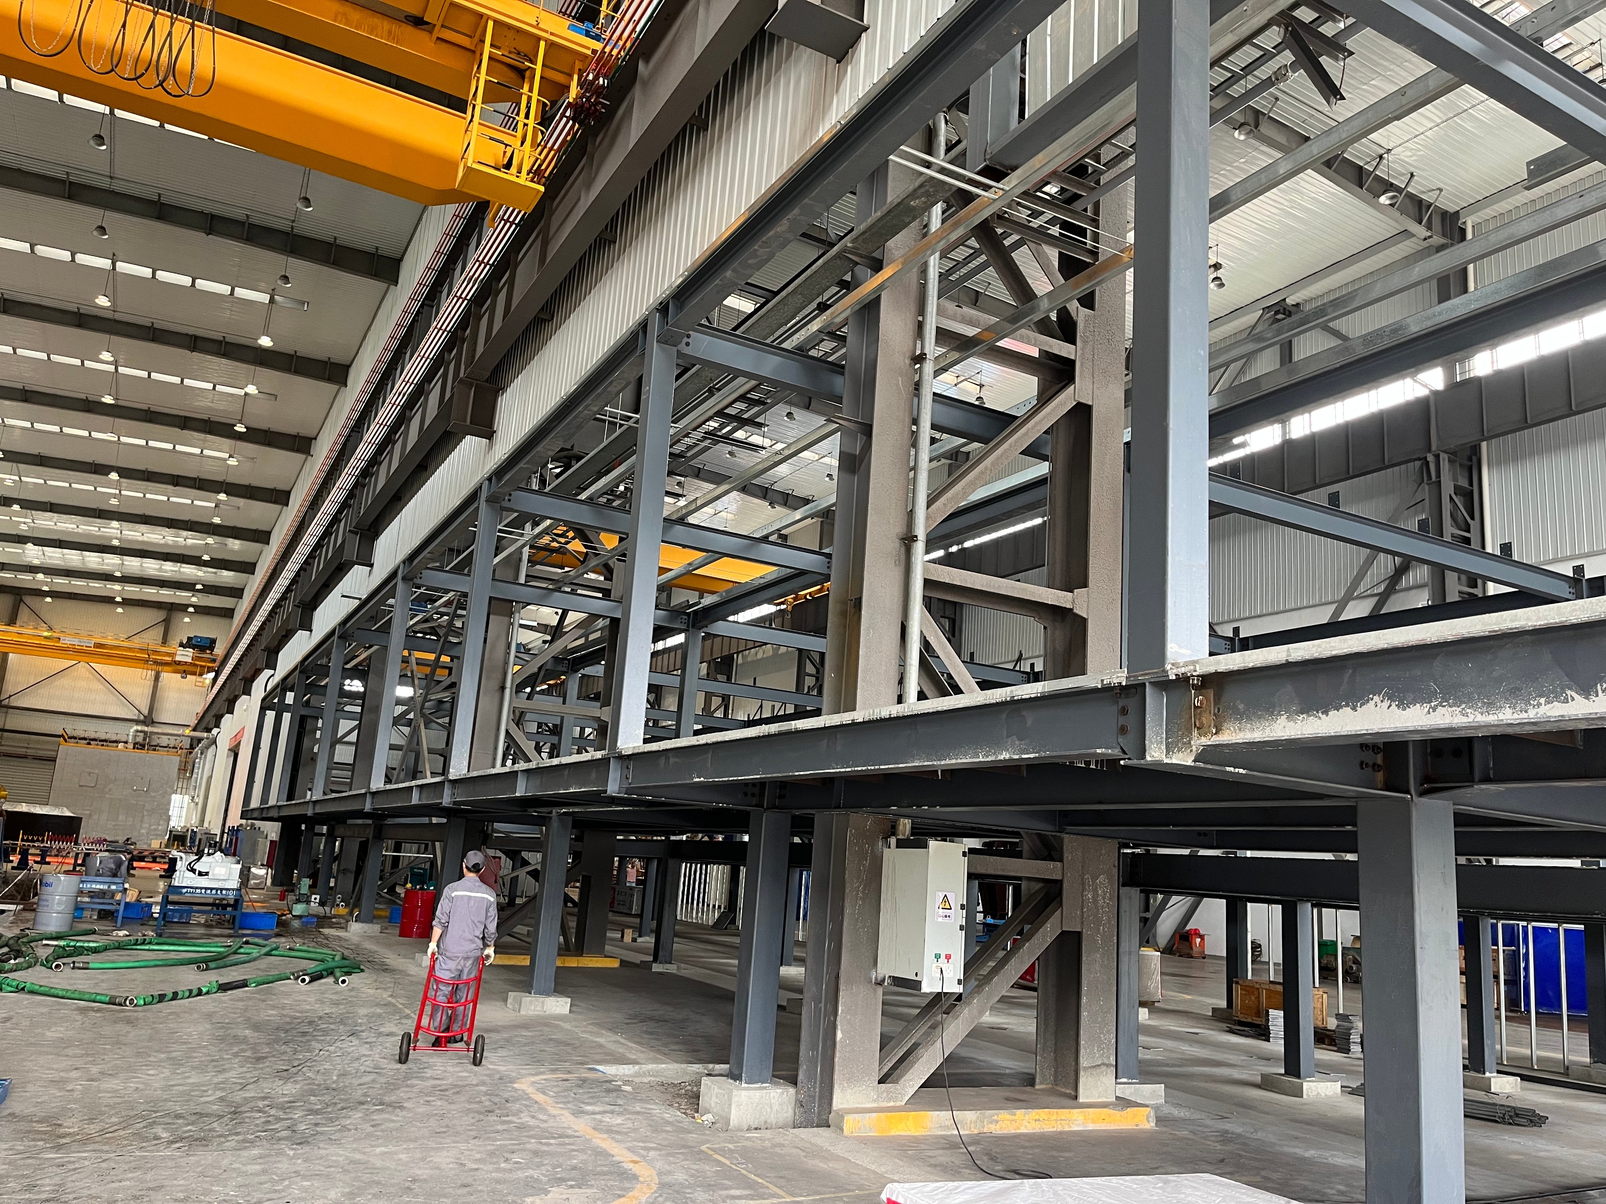
A heavy industrial equipment manufacturer commissioned a 50,000 square meter large prefab metal building to house four parallel assembly lines in Brazil. The structural design incorporated heavy H-section columns capable of supporting multiple 40-ton bridge cranes alongside expansive high-bay mezzanine floors. Factory pre-drilled connection plates enabled rapid jobsite bolting, cutting installation time by 35 days. Skylight wall panels were integrated throughout the building envelope, reducing artificial daylighting requirements by 30%. This expansive metal facility provided the client with complete operational flexibility, boosting their equipment production capacity by 50% while maintaining low long-term building maintenance costs across decades of heavy operation.

Related products

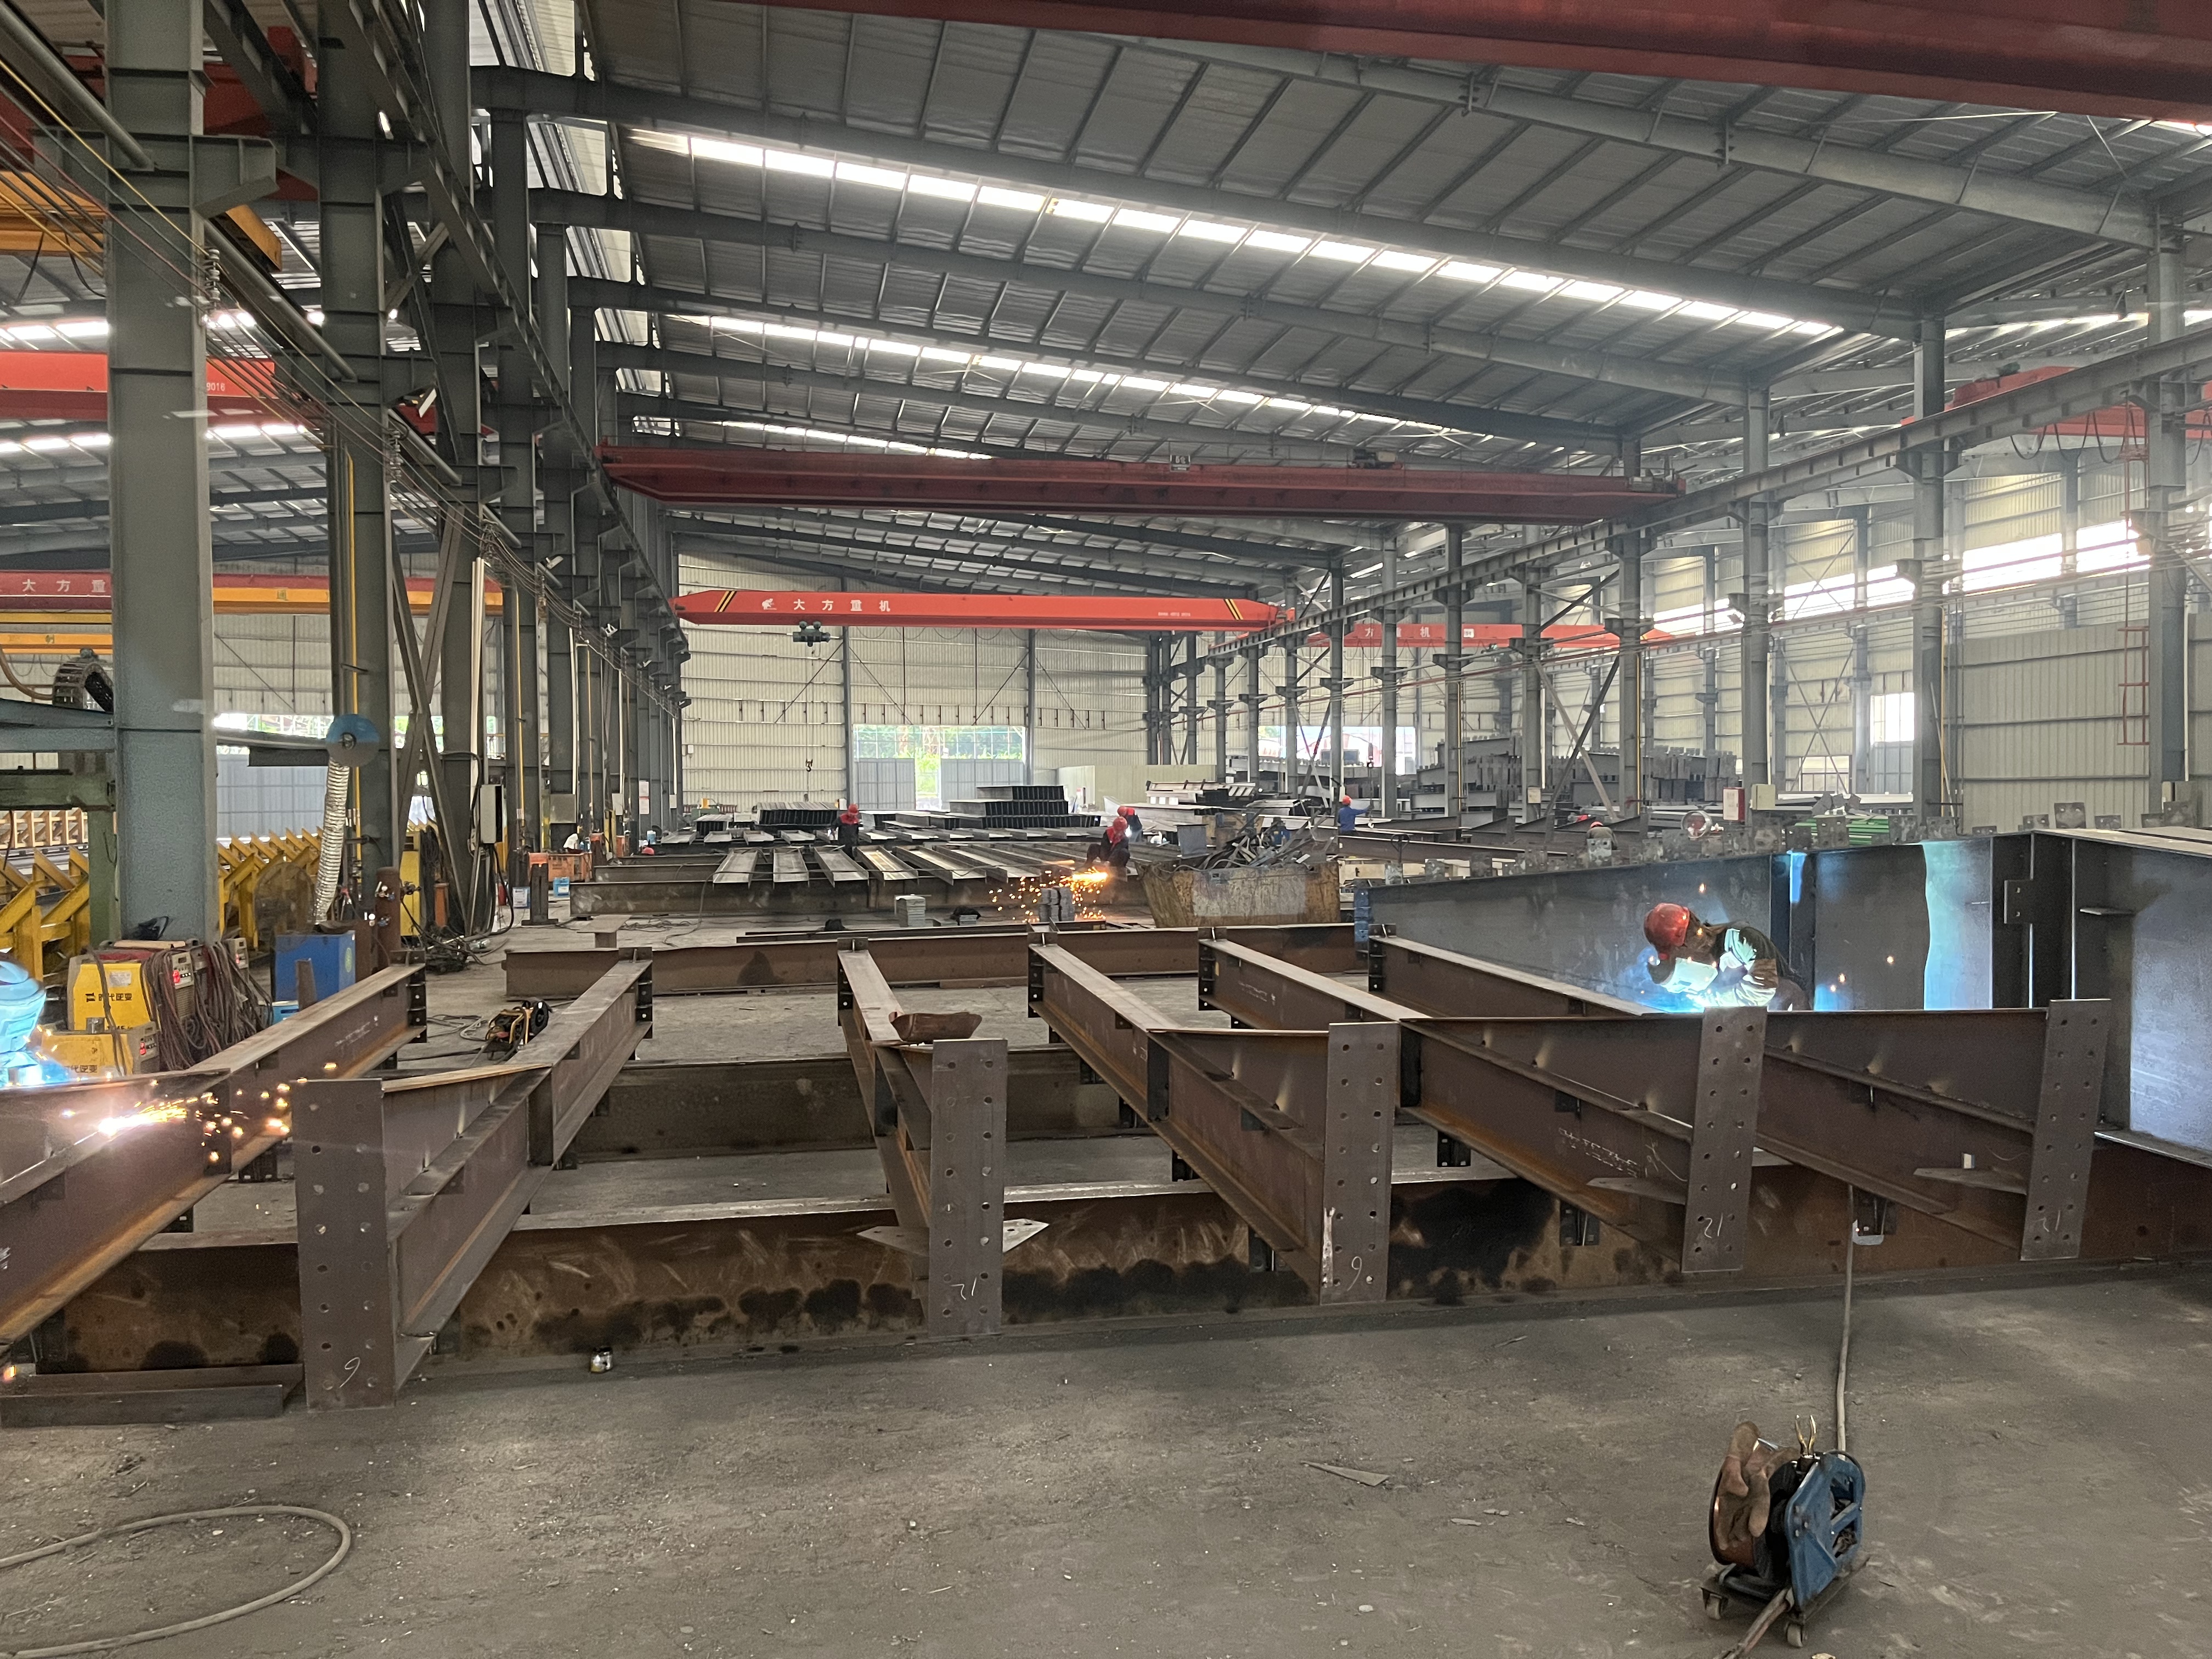
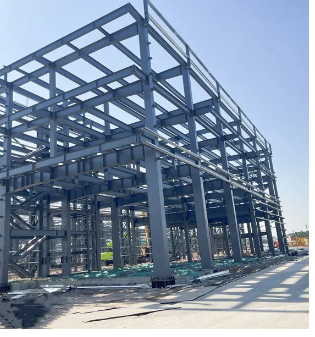
Our large prefab metal buildings provide the ultimate structural solution for enterprise applications requiring vast uninterrupted interior space and heavy load-bearing capabilities. Engineered specifically for distribution mega-hubs, manufacturing complexes, agricultural storage, and aircraft hangars, these large-scale steel buildings are custom-designed to match your exact spatial requirements. Manufactured inside specialized steel fabrication facilities, every column, beam, and framing member undergoes strict automated cutting, welding, and anti-corrosion finishing. By utilizing lightweight yet ultra-strong steel profiles, our large prefab structures achieve clear spans over 70 meters without interior support pillars. Coupled with high-performance roof and wall cladding, climate control integration, and modular expansion capabilities, our large metal building systems deliver exceptional speed of construction, reduced capital risk, and lasting operational value.

Frequently Asked Questions

What is the maximum clear-span distance for large prefab metal buildings?

Our custom-engineered large prefab metal buildings can achieve clear spans exceeding 70 meters without internal support columns, providing completely unobstructed interior space for heavy industrial operations.
Every building is structural-engineered to withstand local environmental extremes, including gale-force winds, heavy snow loads, coastal salt spray, and high seismic activity, ensuring long-term structural integrity.
Yes, by incorporating insulated sandwich panels, reflective roof coatings, and thermal breaks, our large metal structures maintain stable interior temperatures and lower HVAC power consumption by up to 25%.
Yes, pre-engineered metal buildings feature modular framework designs that allow easy future expansion by adding additional structural bays to either end wall without interrupting ongoing operations.

Related Articles

High-Quality Welding in Structural Steel Fabrication: Strong Joints

24

Jul

High-Quality Welding in Structural Steel Fabrication: Strong Joints

Key Welding Techniques for Structural Steel ConstructionMIG Welding for Precision in Steel Frame BuildingsMIG (Metal Inert Gas) welding is a highly efficient welding technique that uses a continuous wire feed, making it particularly suitable for larg...
View More
Timely Delivery from Reliable Steel Building Manufacturers

24

Jul

Timely Delivery from Reliable Steel Building Manufacturers

Sustainable Steel Building Solutions for Timely Execution Recycled Materials Reducing Lead Times Recycled steel plays a pivotal role in contemporary construction, offering both environmental benefits and advantages in reducing lead times. By utilizin...
View More
Reduced Labor Requirements for Prefabricated Building Installation

24

Jul

Reduced Labor Requirements for Prefabricated Building Installation

Key Mechanisms for Labor Reduction in Prefabricated Building Installation Automation in Steel Beam Assembly Processes Automation has revolutionized the steel beam assembly process, paving the way for faster and more efficient installations. Robotic ...
View More
How maintenance cycle affects service life of pre engineered steel building

20

Aug

How maintenance cycle affects service life of pre engineered steel building

Pre-engineered steel building components are engineered for decades of service, but longevity is never automatic. Cyclic loading from wind forces, daily thermal expansion, and operational vibrations gradually induce micro-fatigue in critical welds ...
View More

Customer Testimonials

Our 40,000 square meter large prefab metal building was completed way ahead of schedule. The column-free interior significantly improved our warehouse logistics efficiency while lowering energy bills by 22%.

The large metal structure easily supports our 30-ton overhead cranes. Factory component precision made field assembly surprisingly fast, cutting construction labor costs by nearly 30% overall.

Get a Free Quote

Our representative will contact you soon.
Email
Mobile/WhatsApp
Name
Company Name
Message
0/1000
Unobstructed Interior Clear-Span Engineering

Unobstructed Interior Clear-Span Engineering

Large prefab metal buildings offer the distinct operational advantage of massive column-free interior space. Utilizing advanced high-strength steel rigid frame engineering, our building solutions achieve clear spans of 70 meters or more without requiring load-bearing interior pillars. This open floor layout maximizes usable square footage, allowing unhindered placement of high-density pallet racking, heavy manufacturing machinery, and automated vehicle transit lanes. Whether housing commercial aircraft or large-scale e-commerce sorting operations, the absence of interior support columns eliminates operational bottlenecks, increases storage density by up to 25%, and gives facilities total spatial adaptability as business operational requirements evolve over time.
Accelerated Project Timeline and Cost Control

Accelerated Project Timeline and Cost Control

Constructing a large prefab metal building drastically compresses development timelines compared to traditional brick, mortar, or tilt-up concrete structures. Because all structural components are engineered, cut, drilled, and quality-tested inside our factory before shipment, jobsite activity is transformed into a clean, rapid assembly process. This factory-controlled workflow slashes field erection schedules by up to 40%, insulating your project from costly weather disruptions and local labor shortages. Rapid building enclosure enables faster interior equipment installation and earlier facility commissioning. The result is a predictable, cost-controlled construction project that minimizes capital exposure and delivers operational income weeks or months ahead of schedule.
online