Pre Engineered Steel Building Structure | 35% Faster Build

Build Smart, Build Strong — with Junyou Steel Structure.

All Categories
High Efficiency Pre Engineered Steel Building Structure Solutions

High Efficiency Pre Engineered Steel Building Structure Solutions

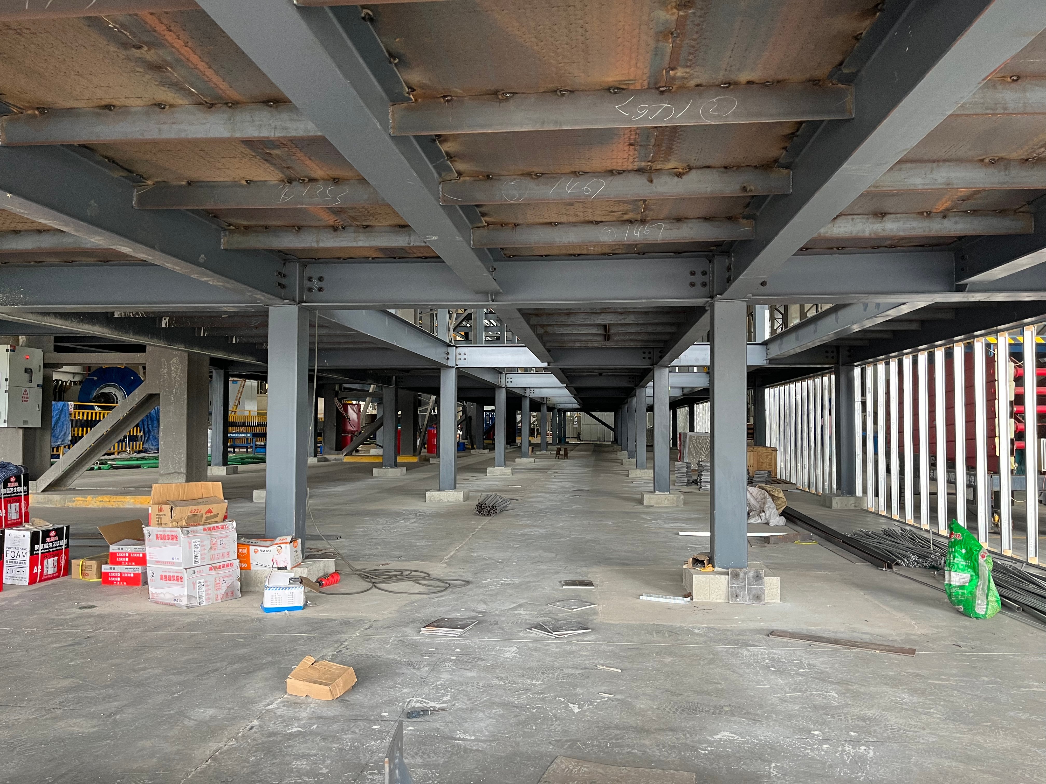
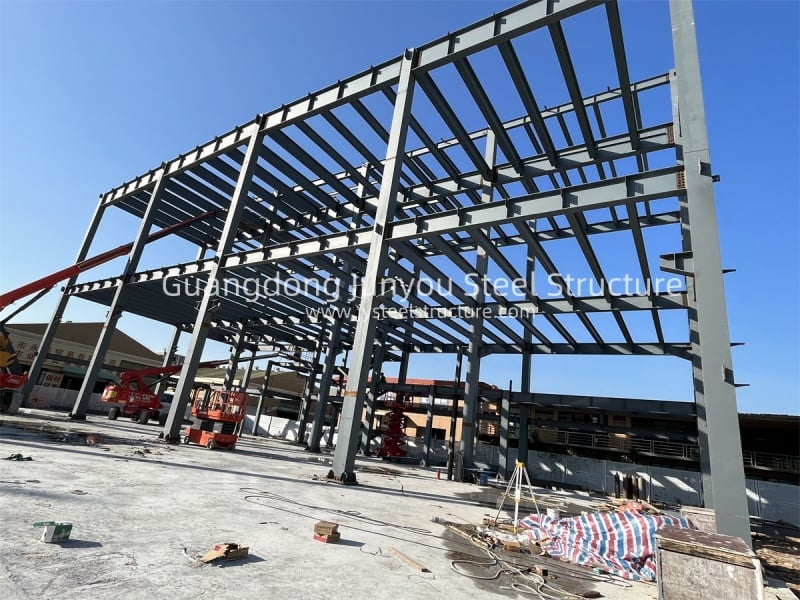
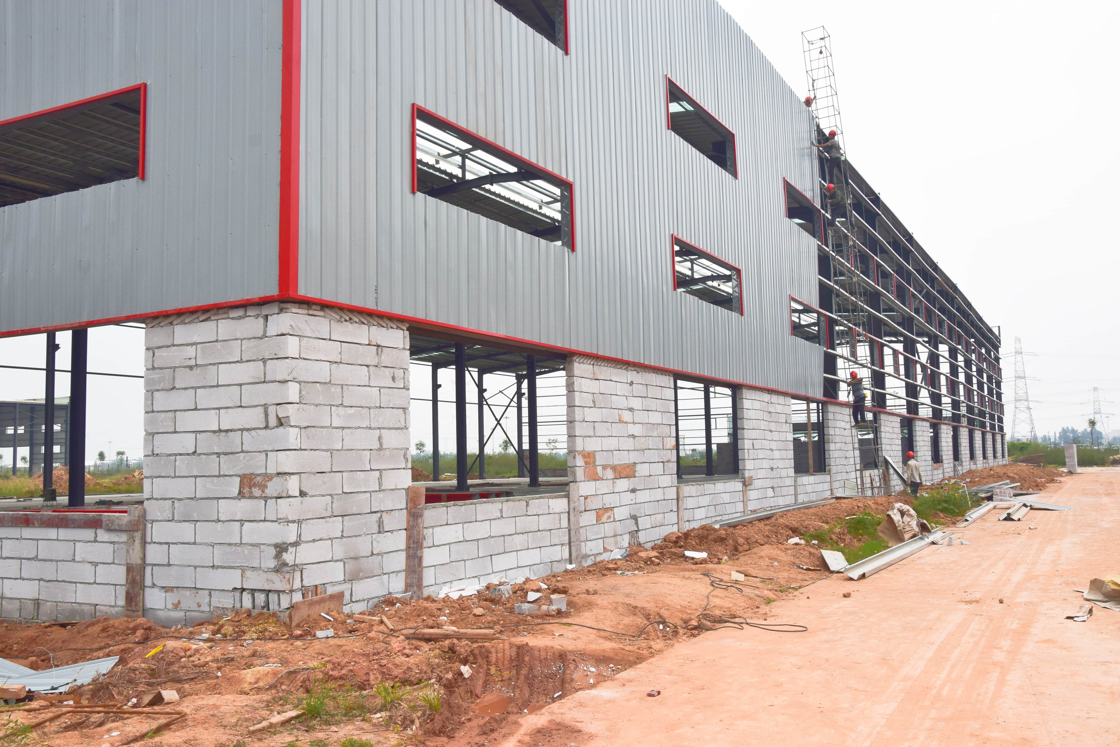
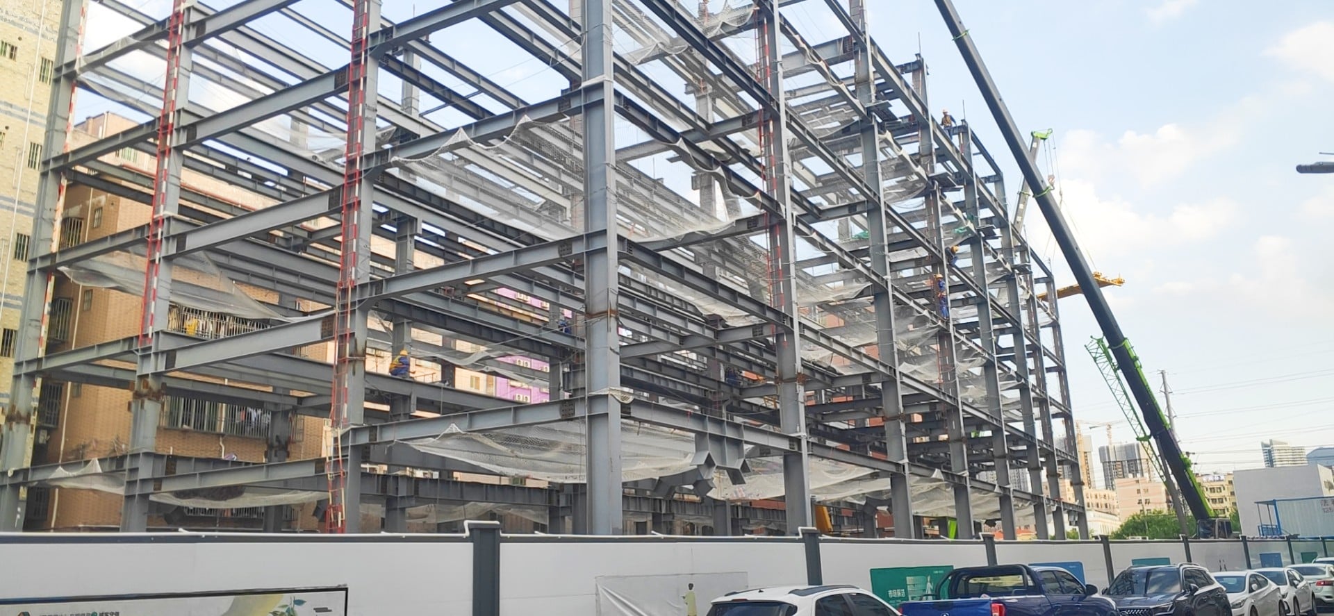
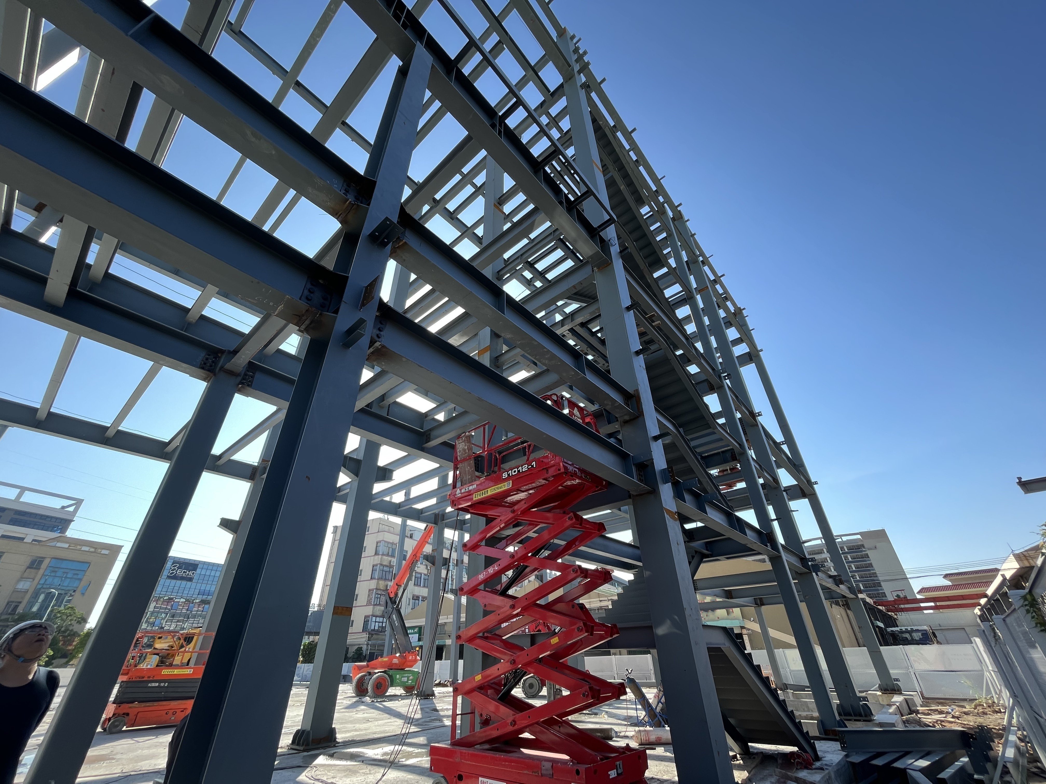
Deploying a pre engineered steel building structure provides exceptional structural reliability, cost predictability, and operational versatility. Engineered to meet demanding international building codes, our steel structural systems utilize high-grade primary frames and galvanized secondary purlins that reduce total steel weight while enhancing overall load-bearing capacity. Factory pre-fabrication cuts field construction time by over 35%, significantly reducing jobsite labor expenses and weather-related project delays. Designed for applications ranging from logistics centers to commercial complexes, these structures support clear spans over 60 meters without internal column obstruction. Featuring superior resistance to seismic forces, heavy snow loads, and wind uplift, our steel building solutions deliver long-term operational performance, minimal upkeep costs, and complete architectural adaptability.
Get A Quote

Case Study

Multi-Bay Logistics Facility in Warsaw

We supplied a comprehensive pre engineered steel building structure covering 20,000 square meters for a distribution facility in Poland. The structural design required wide multi-bay layouts with customized column spacing to optimize internal rack storage and forklift navigation. Utilizing computer-optimized web members and galvanized Z-purlins, the total structural framework was erected in just 40 working days. The lightweight yet incredibly durable steel frame achieved an 18% reduction in total steel consumption compared to traditional structural steel designs. This pre-engineered steel structure allowed the client to start logistics operations two months ahead of schedule, reducing initial capital investment while delivering maximum structural strength for heavy daily warehouse operations.

Automotive Stamping Shop in Mexico

An automotive component supplier needed a high-capacity manufacturing facility capable of housing heavy stamping presses and overhead cranes. We engineered a robust pre engineered steel building structure featuring heavy H-section primary columns and integrated crane runways rated for 30-ton loads. Manufactured at our advanced production center with strict quality testing, the entire 15,000 square meter structure was assembled seamlessly on site. The optimized structural layout eliminated unnecessary support pillars, maximizing floor productivity by 25%. Enhanced anti-corrosion coatings protect the framework against high internal humidity and chemical exposure, ensuring a long operational lifespan with virtually zero maintenance downtime for the client.

High-Bay Commercial Distribution Center

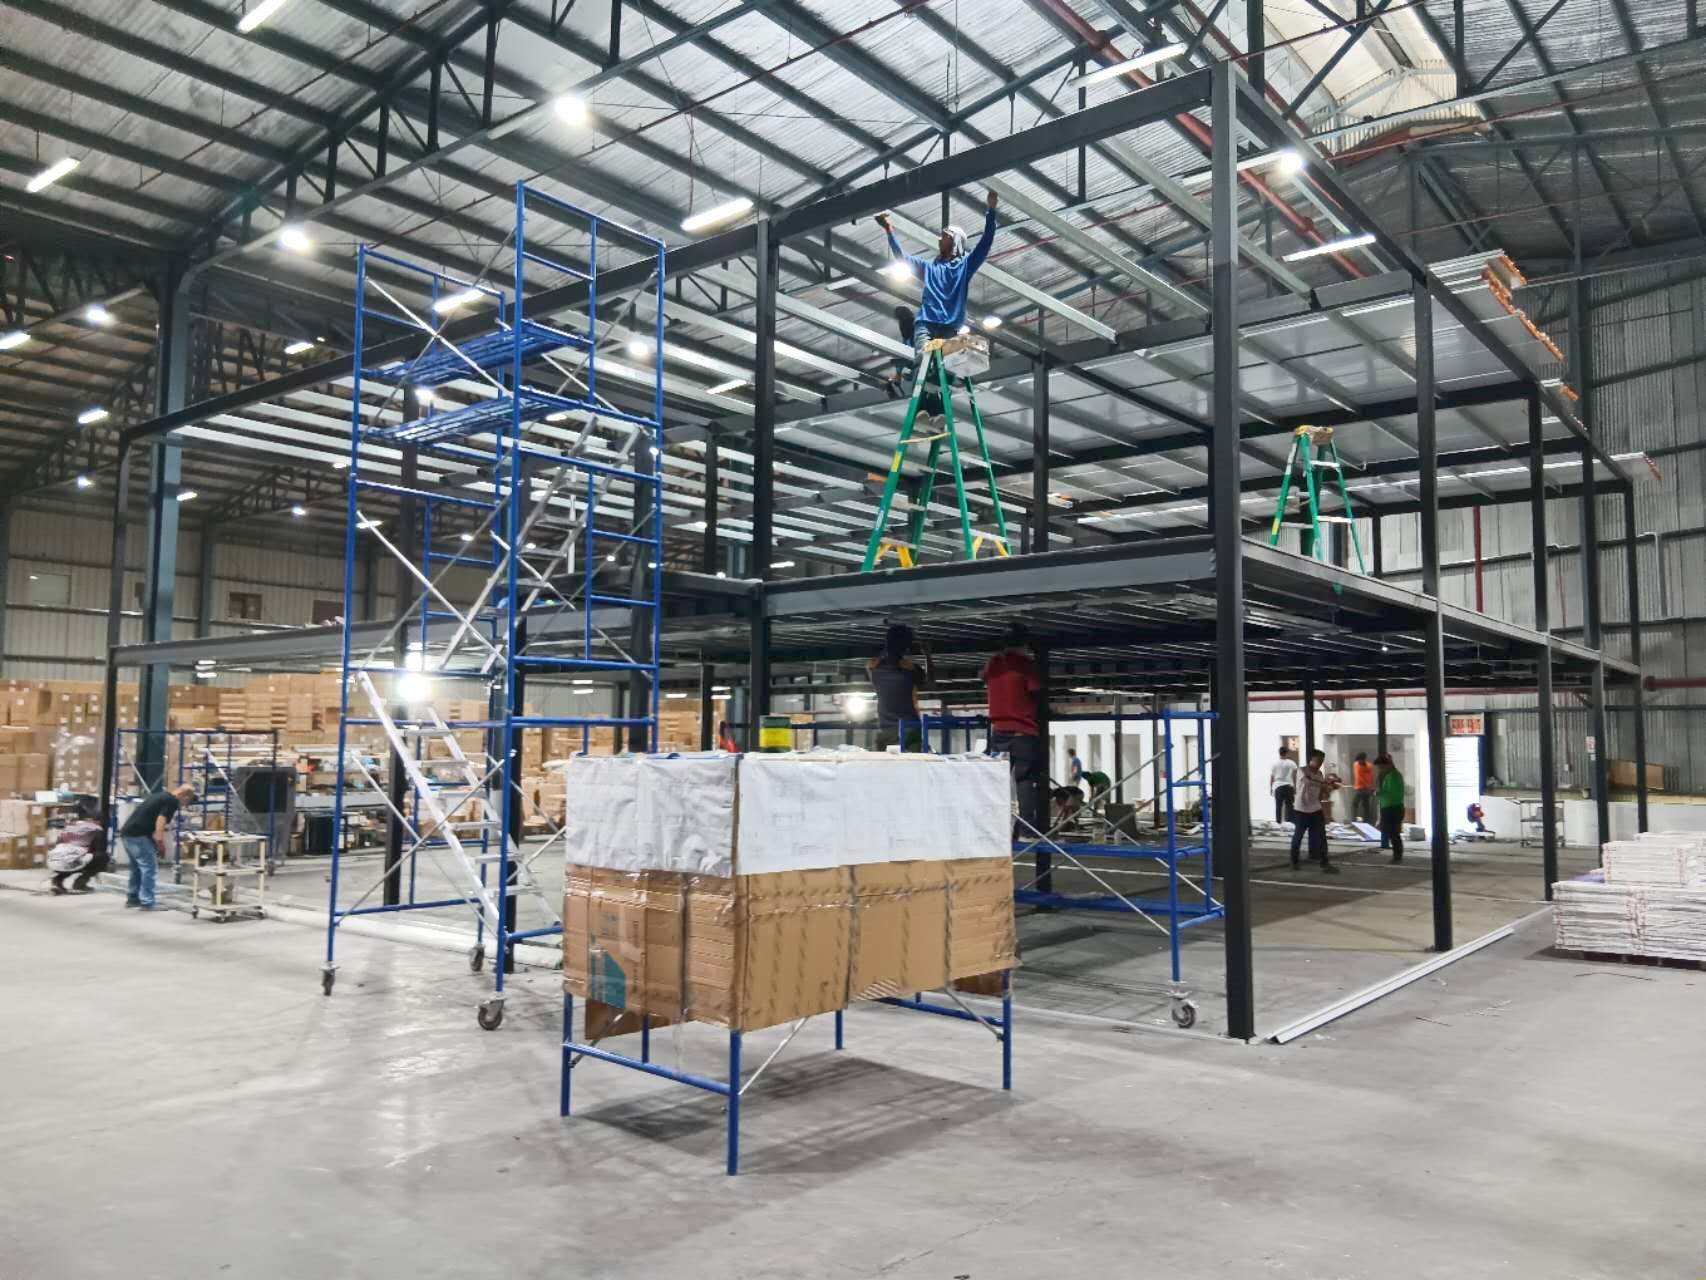
A commercial retailer required an expandable 28,000 square meter high-bay distribution hub in Dubai. We designed a modern pre engineered steel building structure featuring a 16-meter clear eave height and integrated mezzanine floors for administrative operations. The structural framing utilized high-strength steel profiles protected by specialized solar-reflective exterior coatings to withstand extreme regional ambient temperatures. By utilizing pre-punched structural components, site assembly was completed 30 days faster than industry averages. The resulting facility delivered superior internal climate insulation, reducing cooling costs by 20% while providing an expandable, rock-solid framework designed to accommodate future vertical warehouse expansion without structural modification.

Related products

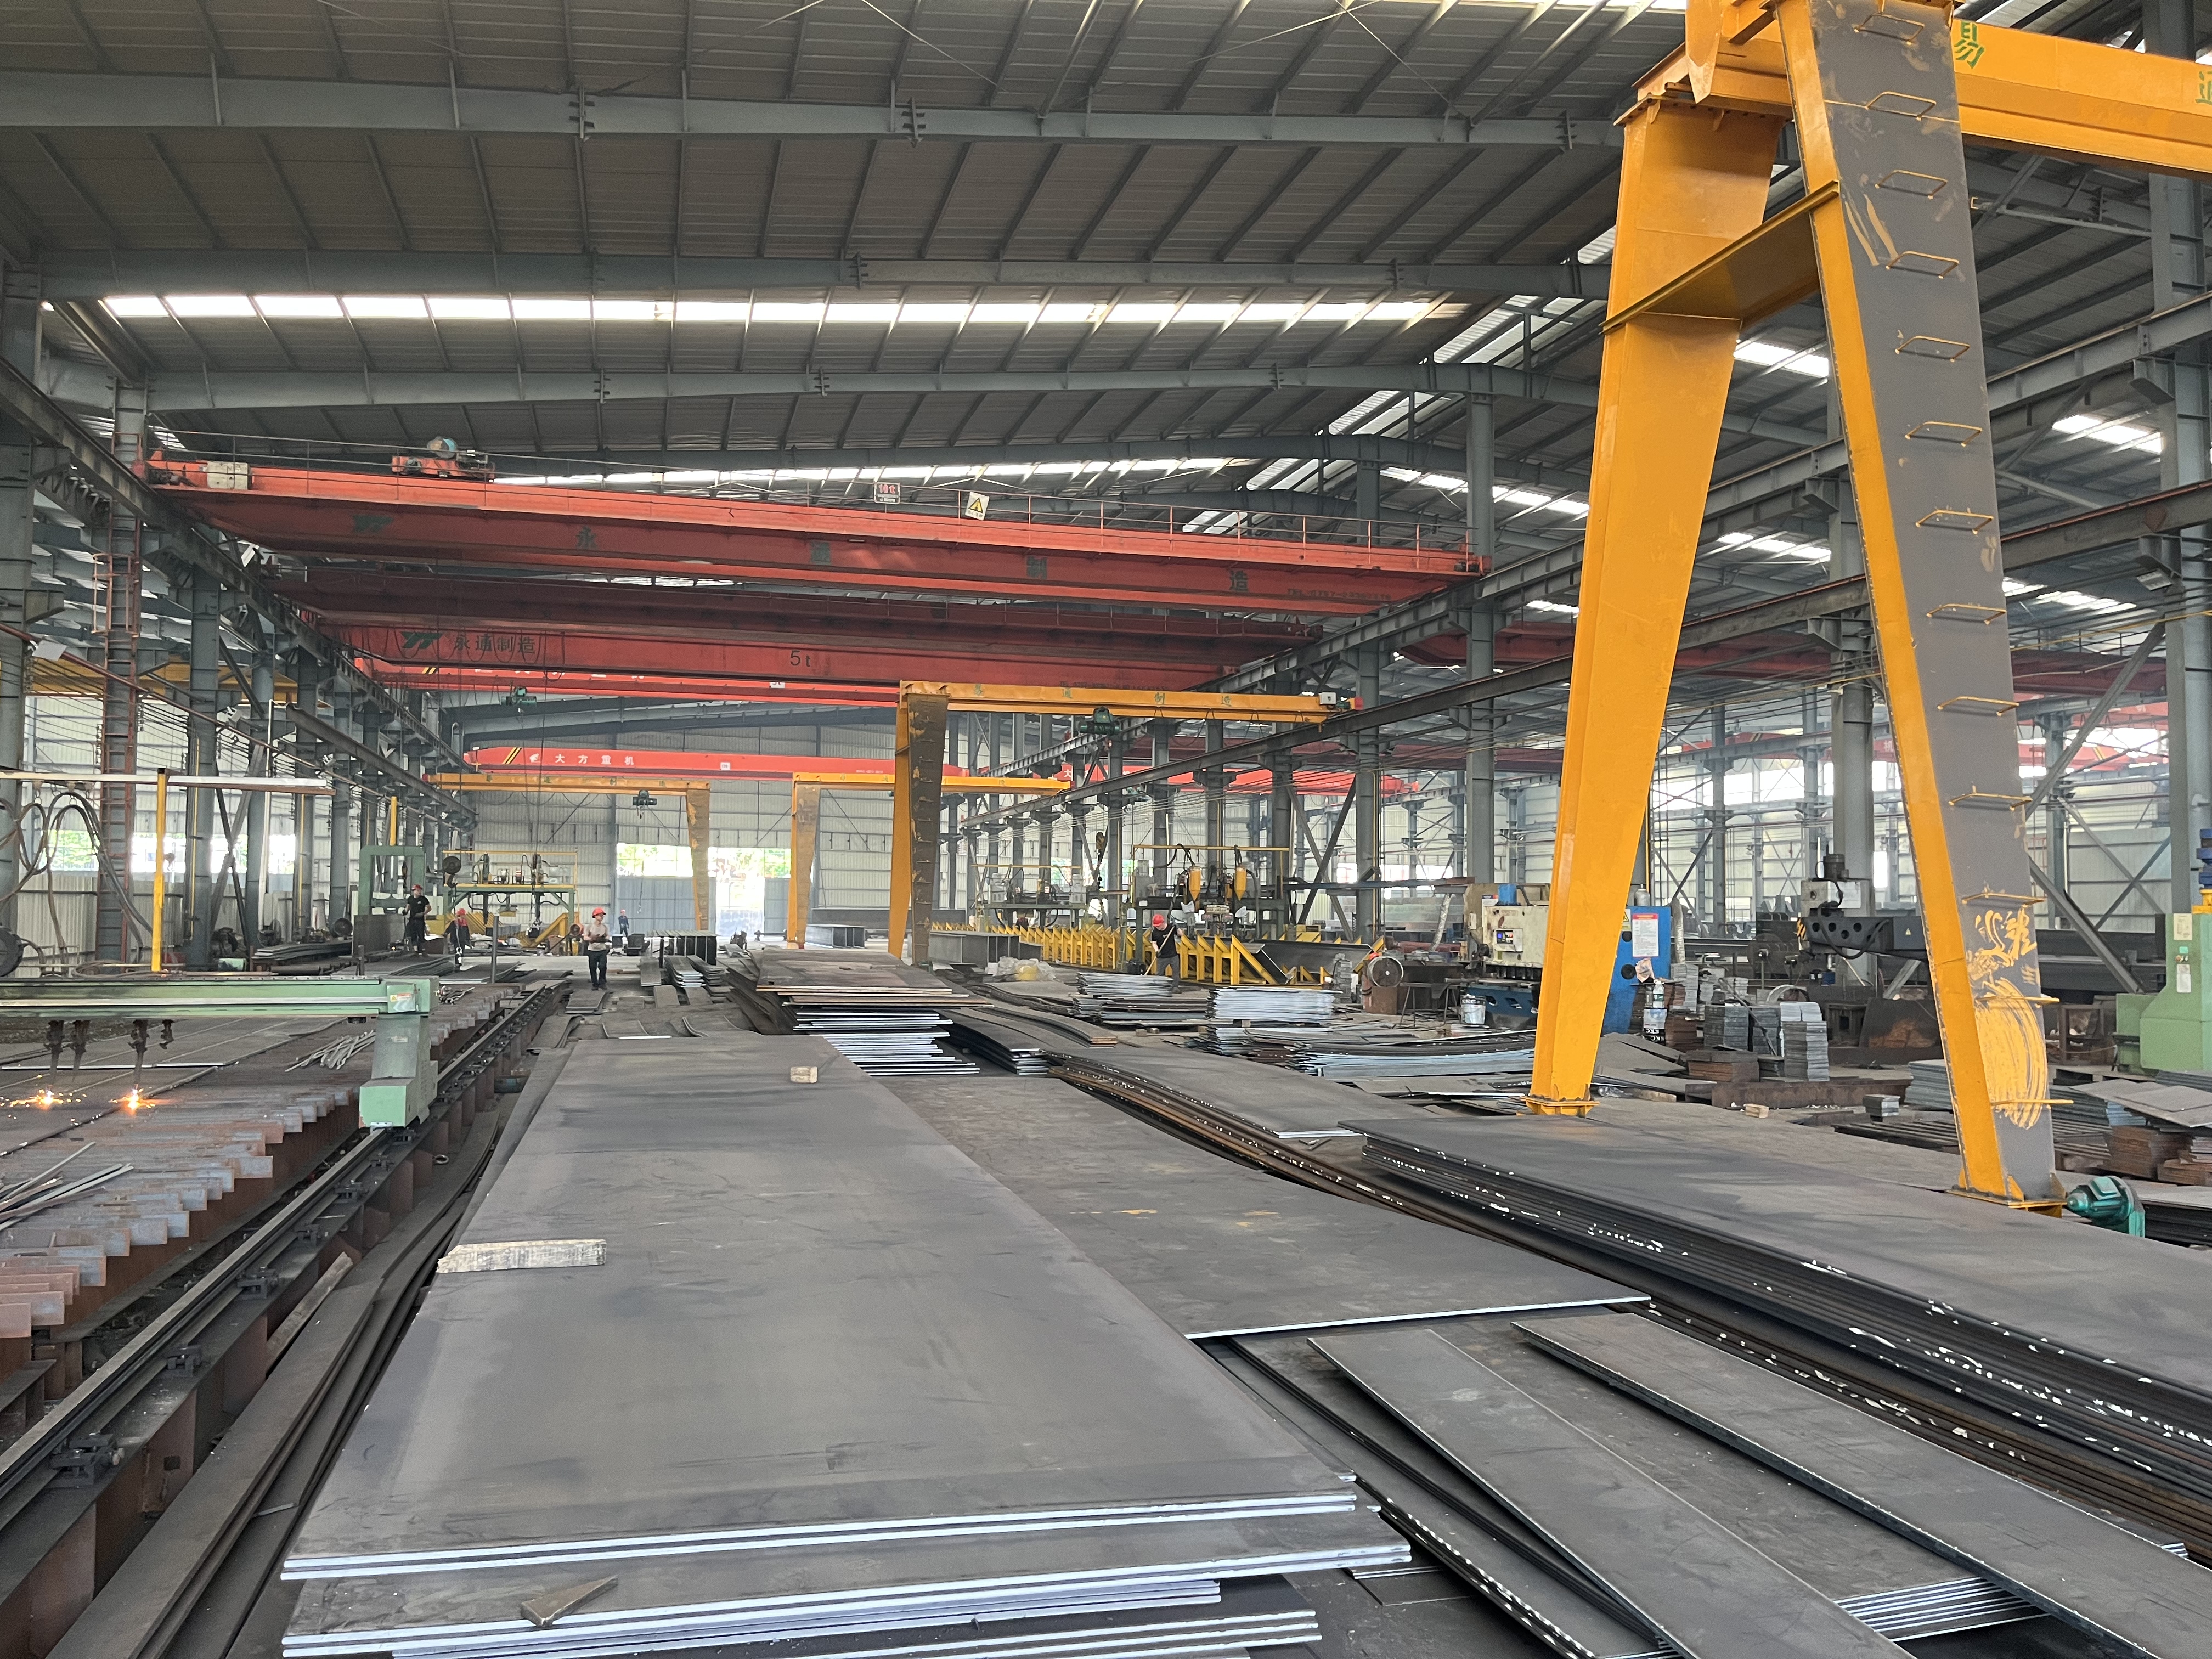
A pre engineered steel building structure offers the perfect foundation for modern industrial, commercial, and agricultural operations. Built from high-tensile structural steel profiles, our building frames undergo rigorous automated welding, precision cutting, and custom surface treatment in controlled factory environments. By standardizing primary rigid frames, roof purlins, wall girts, and structural bracing, we eliminate on-site guesswork and accelerate field installation times. Each structure is engineered to withstand extreme environmental loads including high wind speeds, heavy snow, and seismic activity. Flexible frame geometry allows wide clear-span interiors, high eave clearances, and easy integration of overhead cranes, mezzanine floors, and insulated paneling systems. Partner with us for durable, eco-friendly, and cost-optimized steel structures designed for maximum operational productivity.

Frequently Asked Questions

What defines a pre engineered steel building structure?

A pre engineered steel building structure consists of factory-manufactured primary rigid frames, secondary steel purlins, and wall framing engineered to assemble quickly on site with bolted connections.
Factory pre-fabrication minimizes material waste, lowers steel weight through optimized engineering, and cuts jobsite labor hours by up to 35%, significantly reducing overall capital outlay.
Yes, high ductility and high strength-to-weight ratios allow engineered steel structures to absorb seismic energy effectively, making them far safer than traditional masonry or concrete buildings.
Absolutely, pre-engineered steel structures are designed for modular expansion, allowing easy end-wall removal and frame additions without compromising existing structural stability.

Related Articles

Minimal On-Site Waste from Prefabricated Buildings: Eco-Friendly

22

Oct

Minimal On-Site Waste from Prefabricated Buildings: Eco-Friendly

Environmental Advantages of Prefabricated Construction Waste Reduction in Controlled Factory Settings Prefabricated construction offers significant waste reduction benefits by manufacturing components within a controlled factory setting. This approac...
View More
Easy-to-Follow Instructions with Steel Building Kits

24

Jul

Easy-to-Follow Instructions with Steel Building Kits

Benefits of Steel Building Kits for Modern Construction Durability and Strength of Steel Beams Steel beams stand out because they last so long and handle weight really well, which makes them a must-have part of most buildings today. The tensile stre...
View More
Timely Delivery from Reliable Steel Building Manufacturers

24

Jul

Timely Delivery from Reliable Steel Building Manufacturers

Sustainable Steel Building Solutions for Timely Execution Recycled Materials Reducing Lead Times Recycled steel plays a pivotal role in contemporary construction, offering both environmental benefits and advantages in reducing lead times. By utilizin...
View More
Why steel building gains popularity in commercial construction projects

20

Aug

Why steel building gains popularity in commercial construction projects

Cost-Effectiveness Across the Lifecycle of Commercial Steel BuildingsReduced upfront costs through prefabrication, labor efficiency, and economies of scaleFor commercial steel buildings, the initial capital outlay is significantly lower than conventi...
View More

Customer Testimonials

Our pre engineered steel building structure was delivered right on time. Assembly was remarkably smooth, cutting field erection labor by 30% and delivering a rock-solid warehouse frame.

The high load-bearing steel structure allowed us to install 20-ton overhead cranes effortlessly. Structural stability is exceptional, and overall project costs were 25% lower than expected.

Get a Free Quote

Our representative will contact you soon.
Email
Mobile/WhatsApp
Name
Company Name
Message
0/1000
Advanced Computer-Optimized Framework Design

Advanced Computer-Optimized Framework Design

Every pre engineered steel building structure we produce benefits from advanced computer-aided design and structural optimization software. By calculating exact load distribution patterns for wind, snow, and seismic forces, our engineers design steel profiles that maximize structural strength while removing unnecessary weight. This precision engineering reduces total steel material requirements by up to 20% compared to standard hot-rolled steel structures, translating directly into lower shipping and material costs. Furthermore, automated CNC manufacturing ensures exact dimensional accuracy across all primary and secondary components, guaranteeing perfect alignment during jobsite assembly and eliminating costly on-site structural modifications or field fitting delays.
Durable All-Weather Environmental Protection

Durable All-Weather Environmental Protection

Our pre engineered steel building structure systems feature advanced multi-stage protective coatings engineered to withstand harsh operating conditions. Primary structural steel frames receive high-performance primer coats or hot-dip galvanizing, while secondary framing utilizes high-zinc coated steel to prevent oxidation, rust, and chemical degradation. Coupled with high-grade exterior cladding and insulated sandwich panel systems, these structures provide outstanding weatherproofing and thermal performance. This multi-layered defense shields the interior from extreme temperature swings and moisture infiltration, cutting HVAC operating costs by up to 22%. The result is a resilient building structure that requires minimal maintenance over decades of continuous commercial service.
online