Prefab Agricultural Buildings: Fast, Durable & Scalable

Build Smart, Build Strong — with Junyou Steel Structure.

All Categories
High-Efficiency Prefab Agricultural Buildings for Rapid Farm Deployment

High-Efficiency Prefab Agricultural Buildings for Rapid Farm Deployment

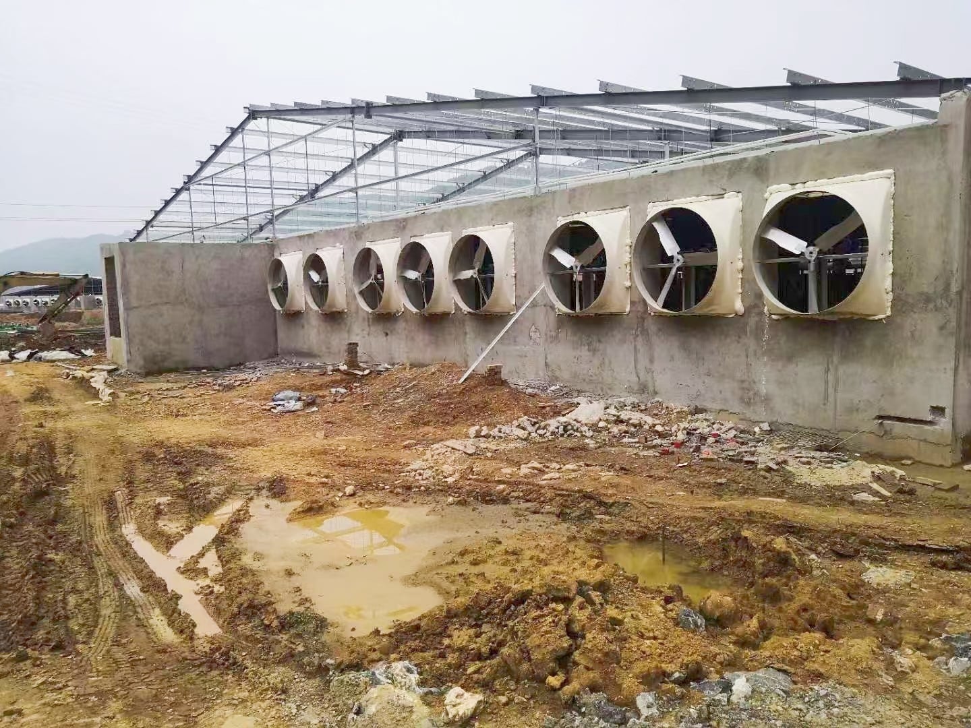
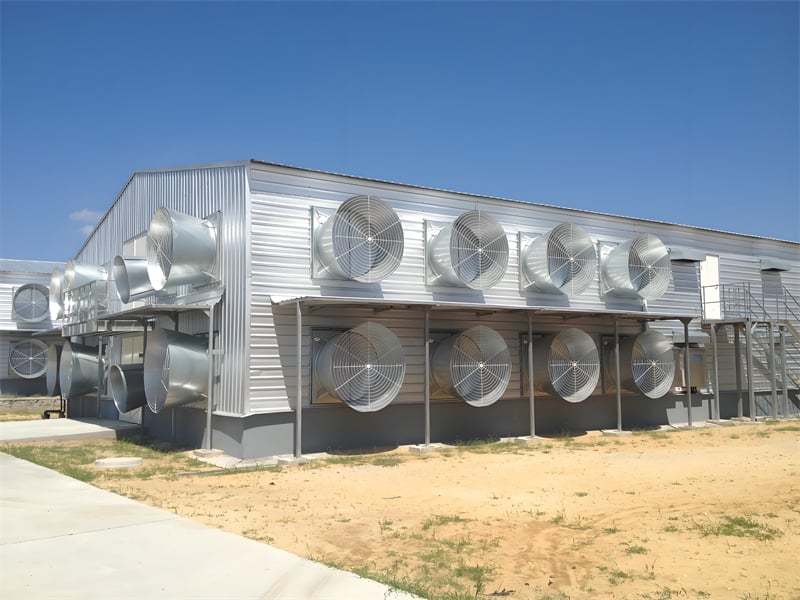
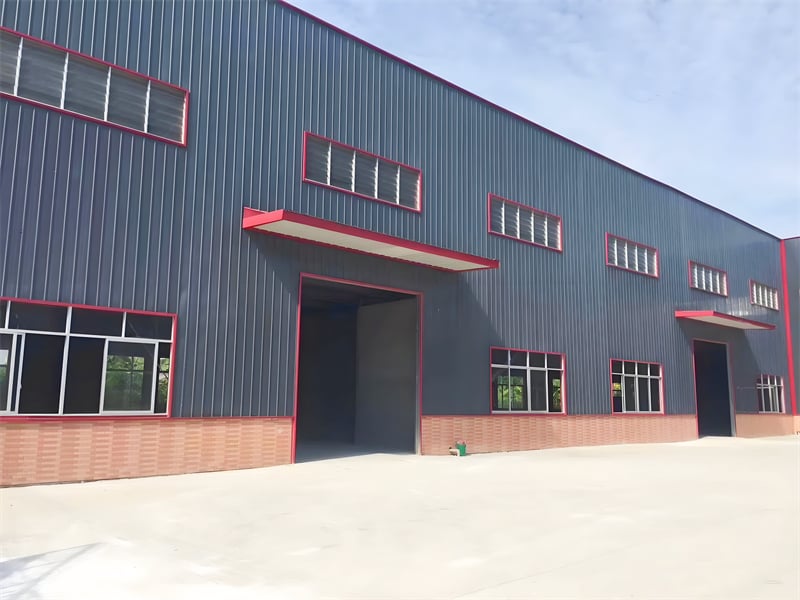
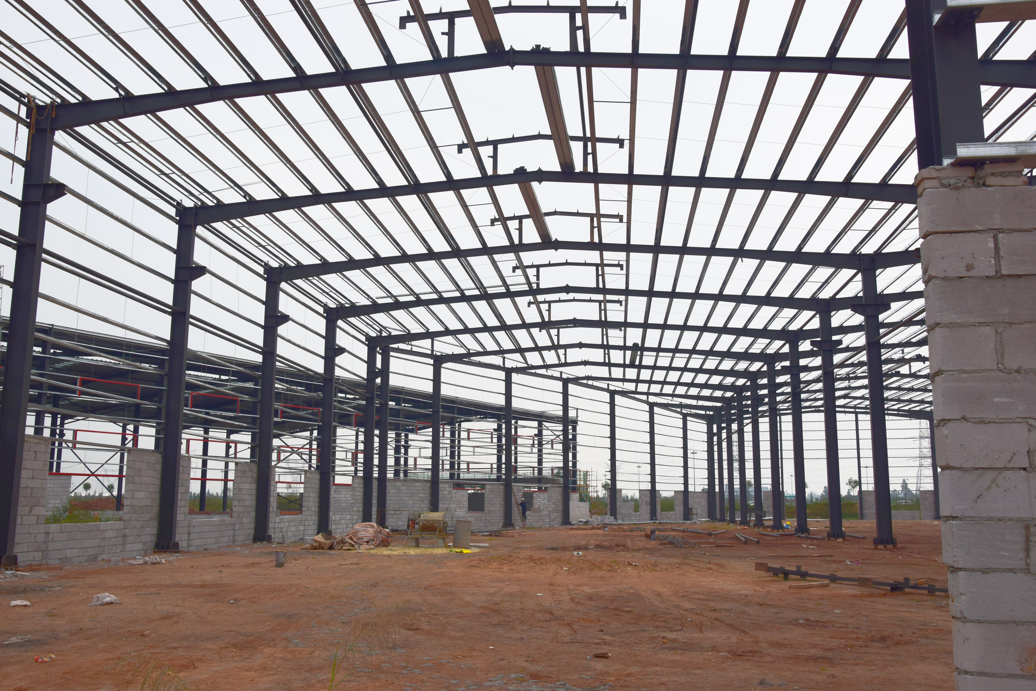
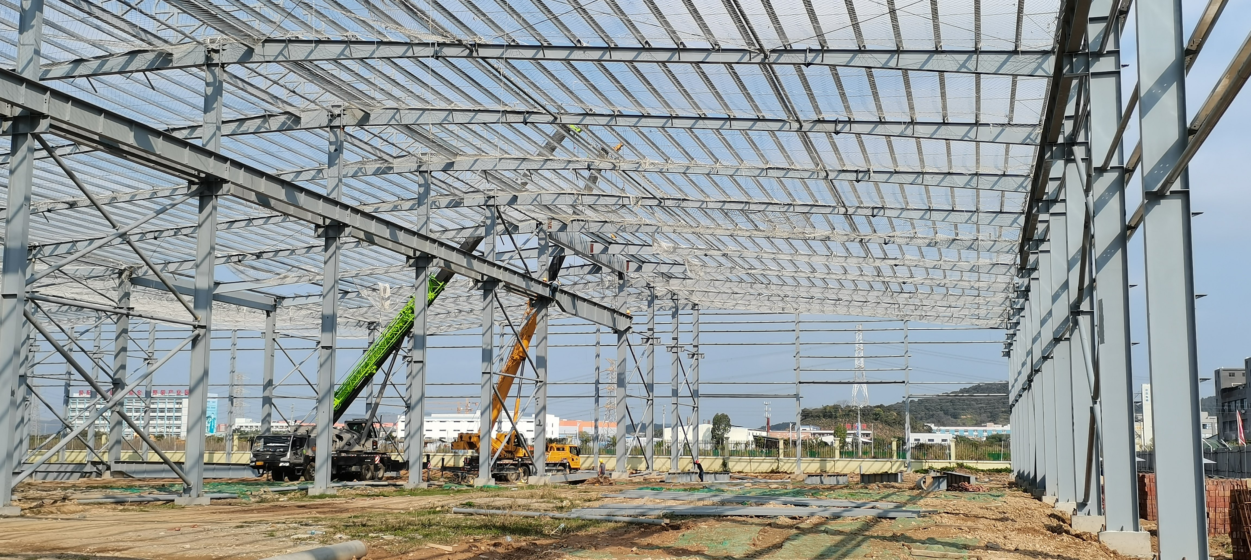
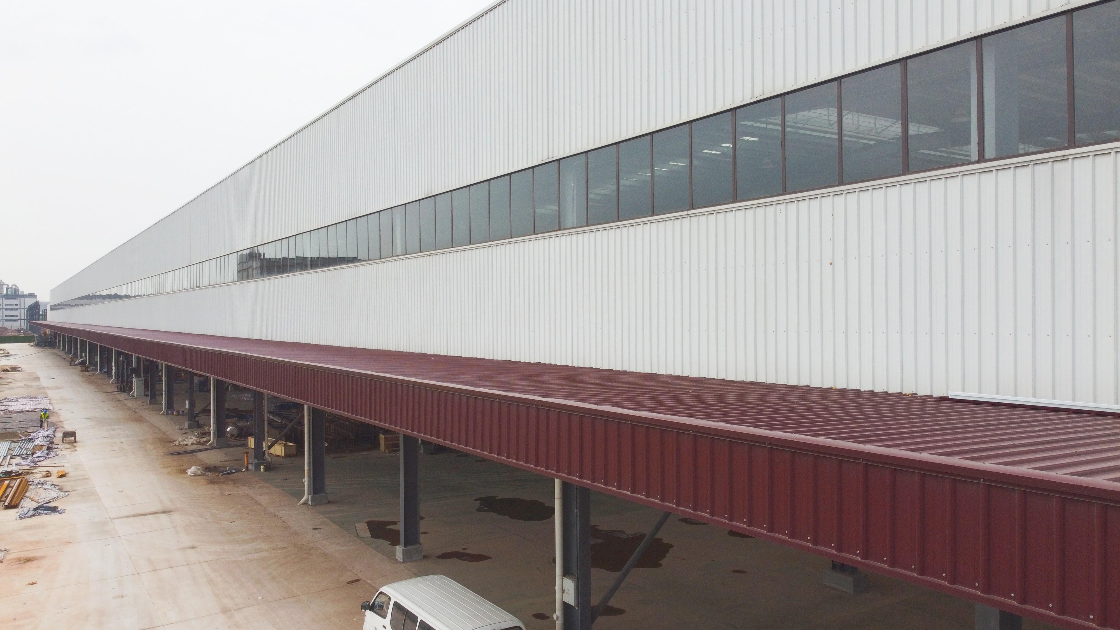
Deploying high-efficiency prefab agricultural buildings provides the optimal balance of fast jobsite erection, structural durability, and cost efficiency for commercial farming operations, livestock managers, and grain producers. Manufactured in quality-controlled factory settings, our pre-engineered steel building kits arrive on site ready for rapid bolt-together assembly, reducing traditional construction schedules by up to 60%. Constructed with high-yield galvanized steel framing and heavy-gauge steel cladding, every prefab agricultural building resists fire, pests, rust, and extreme weather events. Clear-span interiors up to 120 feet permit unobstructed machinery maneuvering. Choose our energy-efficient, low-maintenance prefab agricultural buildings to secure superior crop protection, lower construction costs, and flexible long-term operational expansion capabilities.
Get A Quote

Case Study

Commercial Fruit Sorting and Cold Storage Depot

An orchard enterprise in Washington needed an urgent 30,000-square-foot prefab agricultural building to house automated fruit sorting lines and cold storage rooms. Utilizing our precision factory-drilled steel kits, the entire superstructure was erected on a concrete slab in just 14 days by a small installation team. Factory-applied solar-reflective roof coatings reduced interior temperatures by 18 degrees Fahrenheit under intense summer sun, cutting refrigeration electricity usage by 25%. By replacing outdoor fruit loading areas with this secure prefab agricultural building, the orchard reduced crop spoilage by 85% and eliminated weather delays, protecting annual harvest profits significantly.

Livestock Breeding and Calving Barn Complex

A livestock breeder in Montana selected a customized 40x100-foot prefab agricultural building to house a climate-controlled cattle calving facility. The pre-engineered design featured clear-span steel trusses, insulated sandwich wall panels, and automated ventilation louvers. Field assembly was completed 10 days ahead of schedule, reducing total labor expenses by 22% compared to wooden barn quotes. The airtight steel construction prevented cold draft infiltration, maintaining stable internal temperatures that protected newborn calves. The owner reported complete satisfaction with the building's thermal efficiency, structural strength, and low long-term maintenance requirements over three harsh winter seasons.

Regional Agricultural Drone and Automation Center

An agtech research firm in Texas required a 35,000-square-foot prefab agricultural building to serve as an operational base for autonomous farming machinery and crop drones. We delivered a pre-engineered steel building kit certified for 140 mph wind resistance and overhead crane loading. Assembled within 16 days, the structure allowed immediate deployment of automated equipment testing programs. The column-free interior accommodated high-density tool racks and maintenance bays without structural obstruction. By choosing a prefab agricultural building, the client saved 30% in capital expenditure compared to concrete construction and established a scalable, fire-resistant research facility.

Related products

JY Steel Structure specializes in manufacturing top-tier prefab agricultural buildings for international agricultural markets. Our automated production facilities utilize advanced CNC machinery to fabricate heavy-duty structural steel frames, pre-punched secondary purlins, and durable cladding panels according to exact structural tolerances. Every prefab agricultural building features standardized bolt connections, enabling rapid, error-free field assembly without on-site cutting or welding requirements. Supporting flexible clear-span floor plans up to 120 feet, high eave clearances, and various hydraulic door configurations, our pre-engineered farm buildings deliver exceptional structural strength and modern aesthetic appeal. Backed by ISO 9001 quality management and global engineering support, our prefab agricultural buildings offer an efficient, low-maintenance, and cost-effective solution tailored to expanding farming operations.

Frequently Asked Questions

What time savings do prefab agricultural buildings offer?

Because structural steel members are pre-cut, pre-drilled, and factory-welded, prefab agricultural buildings install up to 60% faster than conventional concrete or timber structures, saving significant jobsite labor hours.
Yes, we engineer prefab agricultural buildings framing to support custom hydraulic bi-fold doors, electric sliding doors, and high-clearance overhead openings based on specific combine harvester dimensions.
Factory prefabrication reduces material waste, cuts expensive jobsite labor hours, prevents weather delays, and lowers overall capital expenditure by 25% to 35% compared to traditional on-site building construction.
Most prefab agricultural buildings mount on standard reinforced concrete slab foundations, perimeter frost walls, or concrete anchor piers, depending on local soil conditions and structural building height requirements.

Related Articles

Quick Occupancy of Prefabricated Steel Buildings: Fast ROI

22

Oct

Quick Occupancy of Prefabricated Steel Buildings: Fast ROI

The Speed Advantage of Prefabricated Steel Buildings How Off-Site Fabrication Enables Fast Construction and Quick Occupancy Steel buildings made in factories can get projects done much faster when manufacturers produce components at the same time a...
View More
Energy-Efficient Steel Building Designs: Reducing Environmental Impact

27

Oct

Energy-Efficient Steel Building Designs: Reducing Environmental Impact

The Role of Steel in Sustainable and Energy-Efficient Building DesignWhy Steel Building Design Is Key to Modern Sustainability GoalsThe way we design steel buildings actually helps meet those big picture sustainability goals because steel can be recy...
View More
Easy Expansion of Industrial Metal Buildings: Growing With Business

31

Dec

Easy Expansion of Industrial Metal Buildings: Growing With Business

Why Industrial Metal Buildings Excel at Scalable Growth Modular Framing and Clear-Span Interiors: Enabling Flexible, Future-Ready Layouts Industrial metal buildings use modular steel framing to achieve obstruction-free interiors spanning over 200 fee...
View More
Easy Modification of Steel Structures for Future Expansion

31

Dec

Easy Modification of Steel Structures for Future Expansion

Why Steel Structure Design Flexibility Enables Phased Expansion Modular and Pre-Engineered Steel Structures: Standardized Connections for Seamless Growth Steel buildings designed with pre-engineered systems typically feature bolted connections righ...
View More

Customer Testimonials

Our prefab agricultural buildings were fully assembled in 14 days, cutting labor costs by 22% while providing a solar-reflective, insulated shelter that protects our fruit sorting operations.

The prefab agricultural buildings protected our livestock calving facility from severe winter blizzards effortlessly, reducing facility heating costs by 25% while maintaining ideal indoor temperatures.

Get a Free Quote

Our representative will contact you soon.
Email
Mobile/WhatsApp
Name
Company Name
Message
0/1000
Precision Factory Manufacturing and Fast Field Erection

Precision Factory Manufacturing and Fast Field Erection

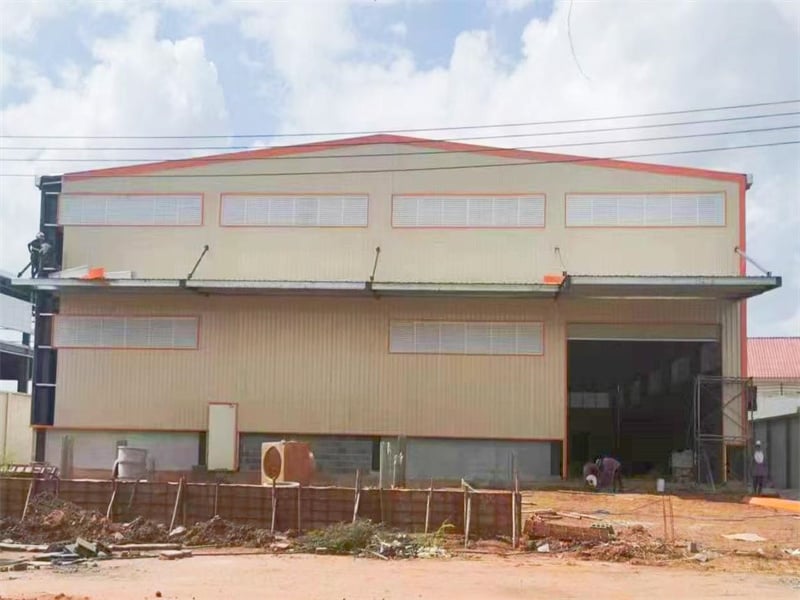
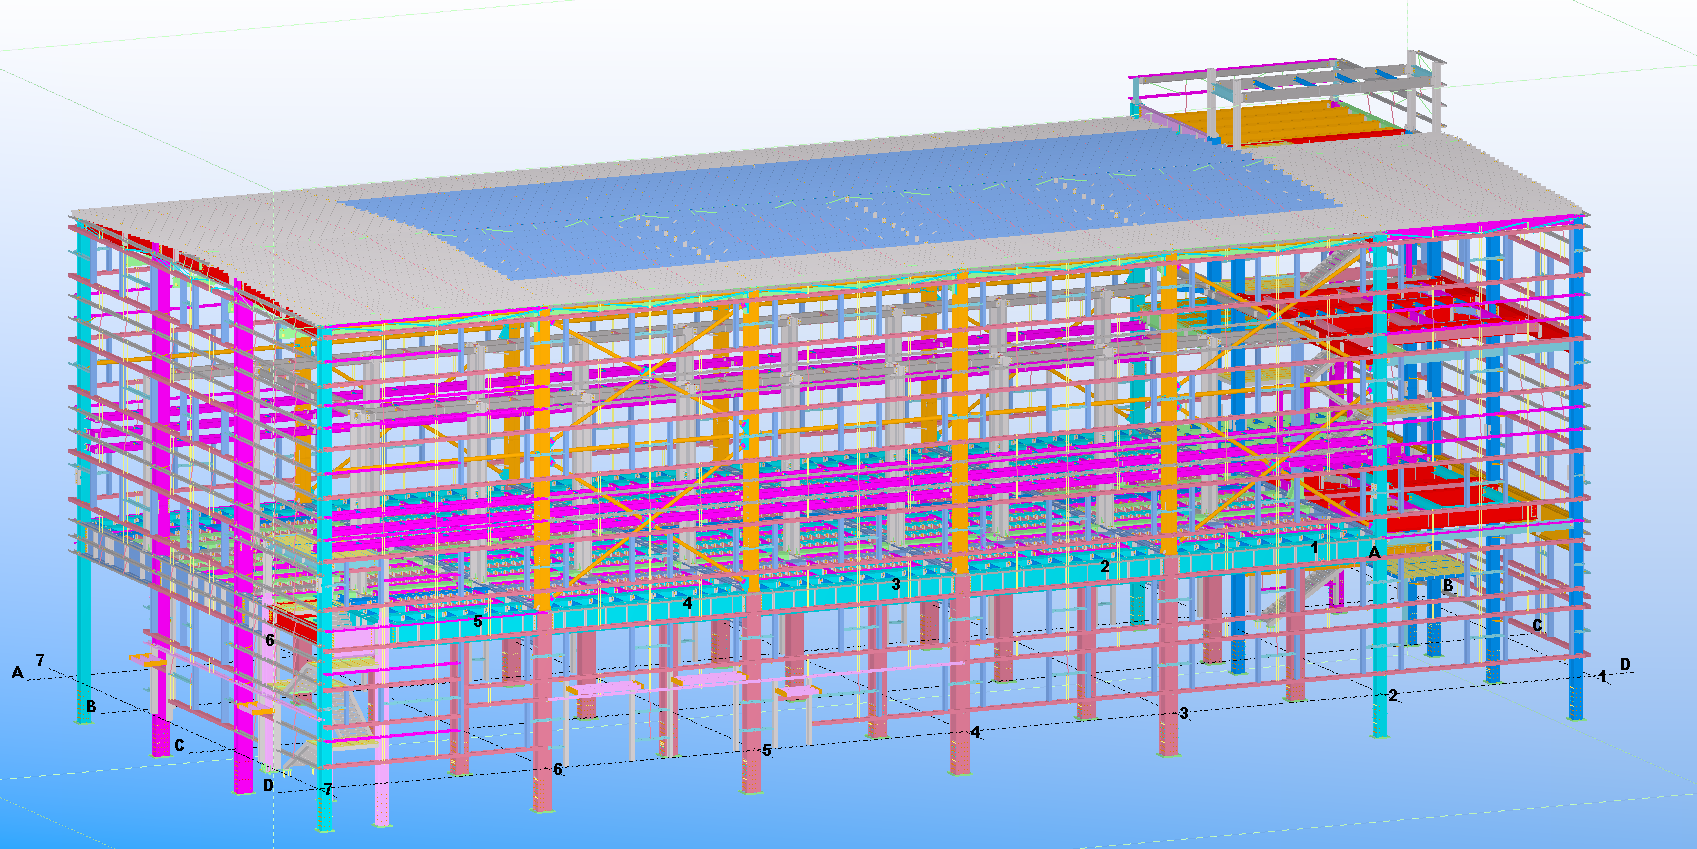
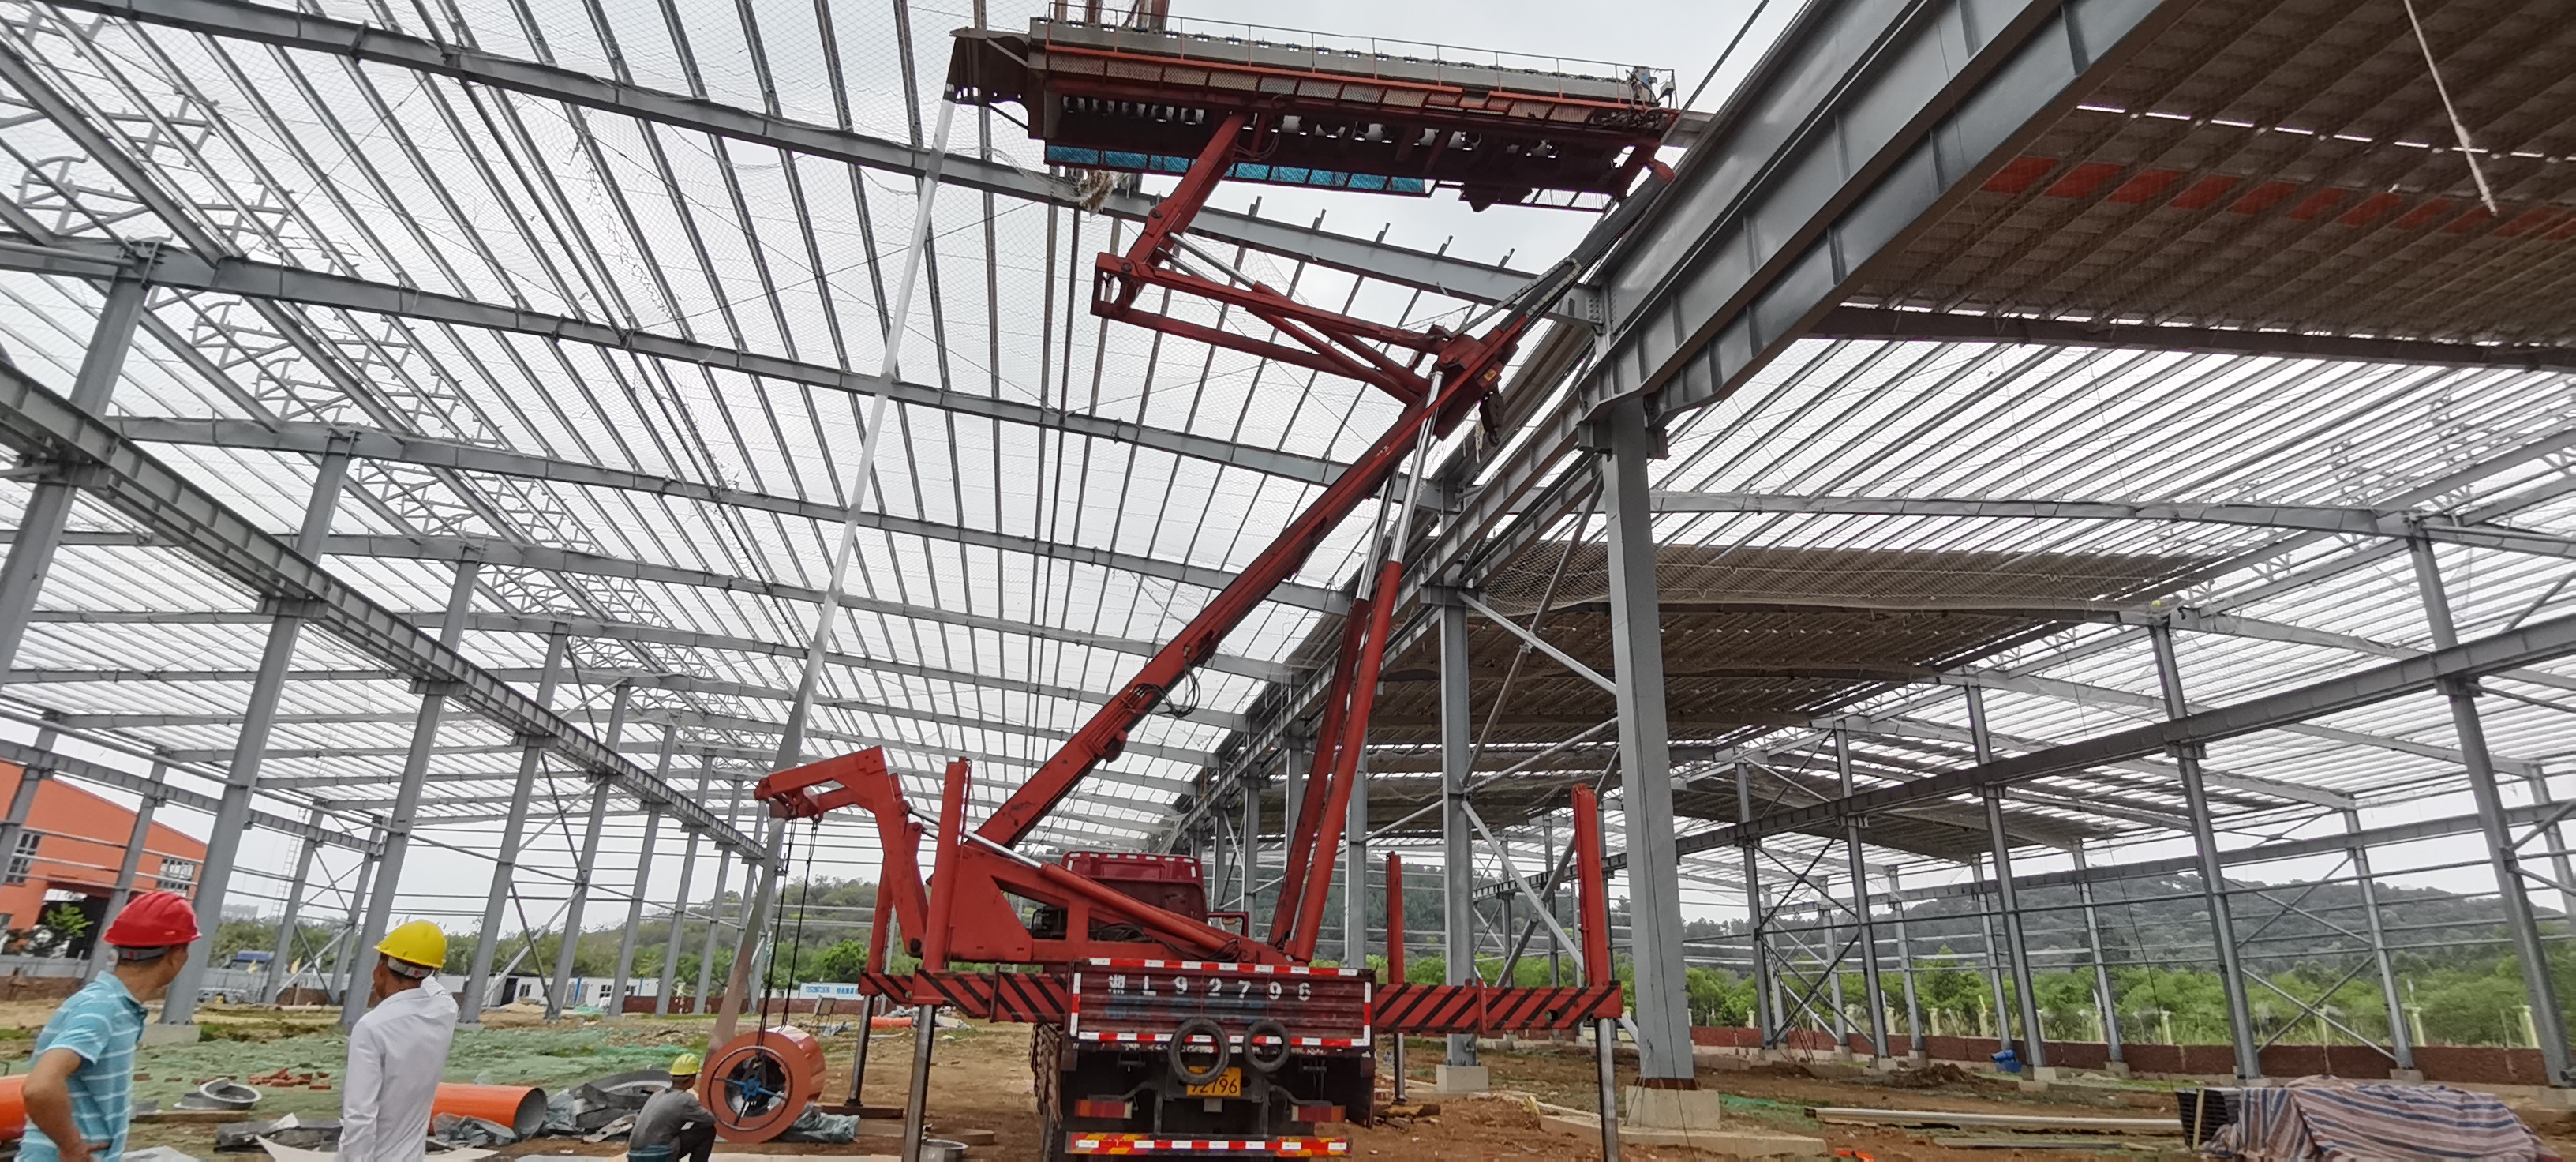
Every prefab agricultural building is manufactured under strict factory quality control using automated laser cutting, robotic welding, and roll-forming equipment. Structural steel members are engineered with exact millimeter precision, ensuring perfect alignment and rapid bolt-together installation on site. This controlled off-site prefabrication process completely eliminates material waste, jobsite cutting errors, and costly construction delays. Color-coded structural components and clear assembly drawings simplify field erection for installation crews. By shifting heavy fabrication from the farm site to the factory, our pre-engineered prefab agricultural buildings guarantee consistent structural quality, higher load capacities, and significantly lower total installation costs for agricultural clients globally.
Modular Expandability and Flexible Spatial Layouts

Modular Expandability and Flexible Spatial Layouts

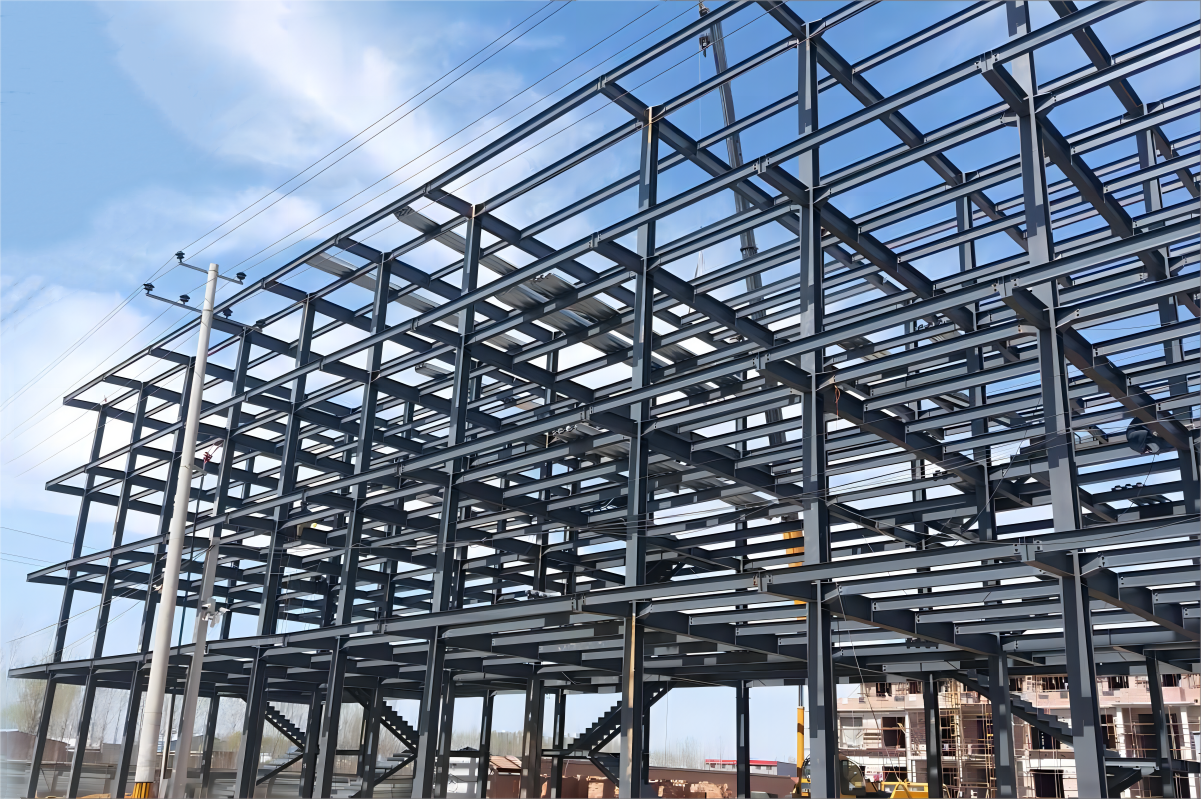
Engineered with future operational growth in mind, our prefab agricultural buildings feature highly adaptable modular steel framing. Building lengths can be expanded indefinitely by adding extra structural bays without compromising existing structural integrity. Interior layouts accommodate column-free clear spans, high eave clearances, mezzanine office spaces, and specialized processing workshops to suit changing farm operations. Whether starting with a compact tractor shelter or a multi-bay crop processing hub, our prefab agricultural buildings offer unmatched design versatility. This flexible modularity protects your initial capital investment, enabling your farm infrastructure to scale smoothly as crop yields and machinery fleets expand over time.
online