Agricultural Steel Buildings: Heavy-Duty Farm Solutions

Build Smart, Build Strong — with Junyou Steel Structure.

All Categories
Heavy-Duty Agricultural Steel Building Solutions for Farming Security

Heavy-Duty Agricultural Steel Building Solutions for Farming Security

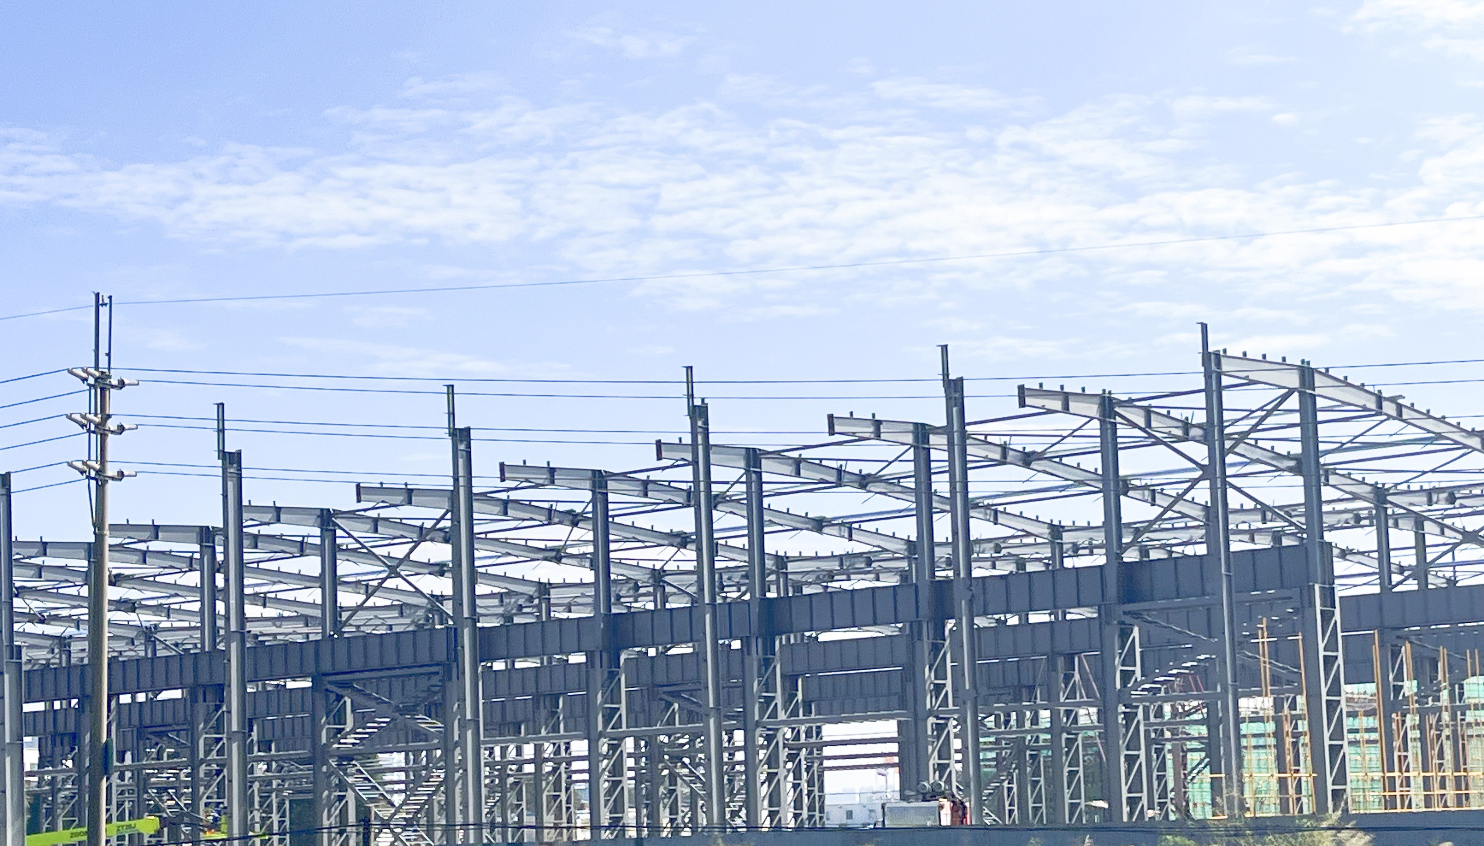
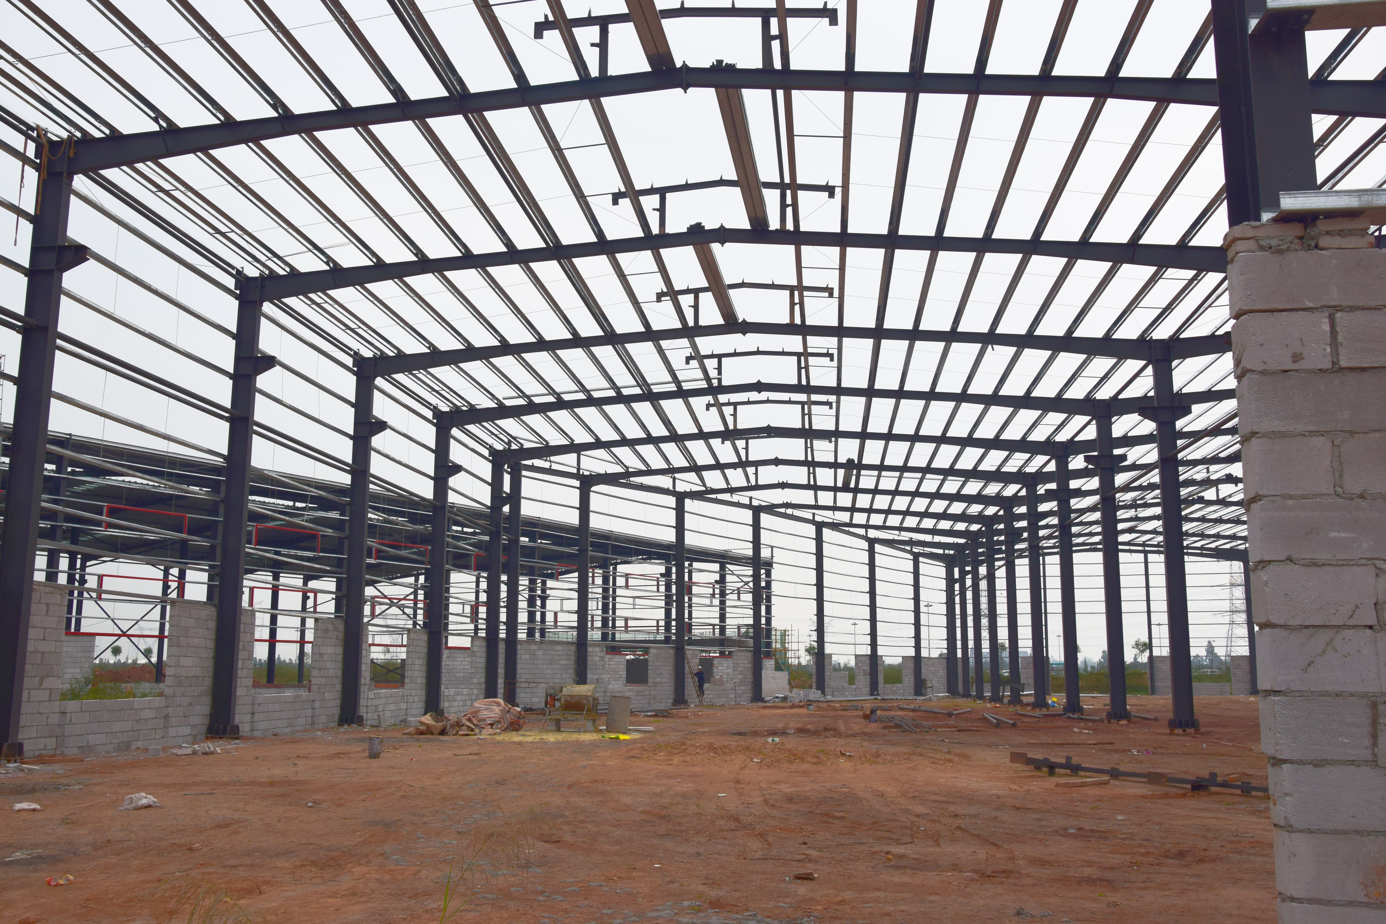
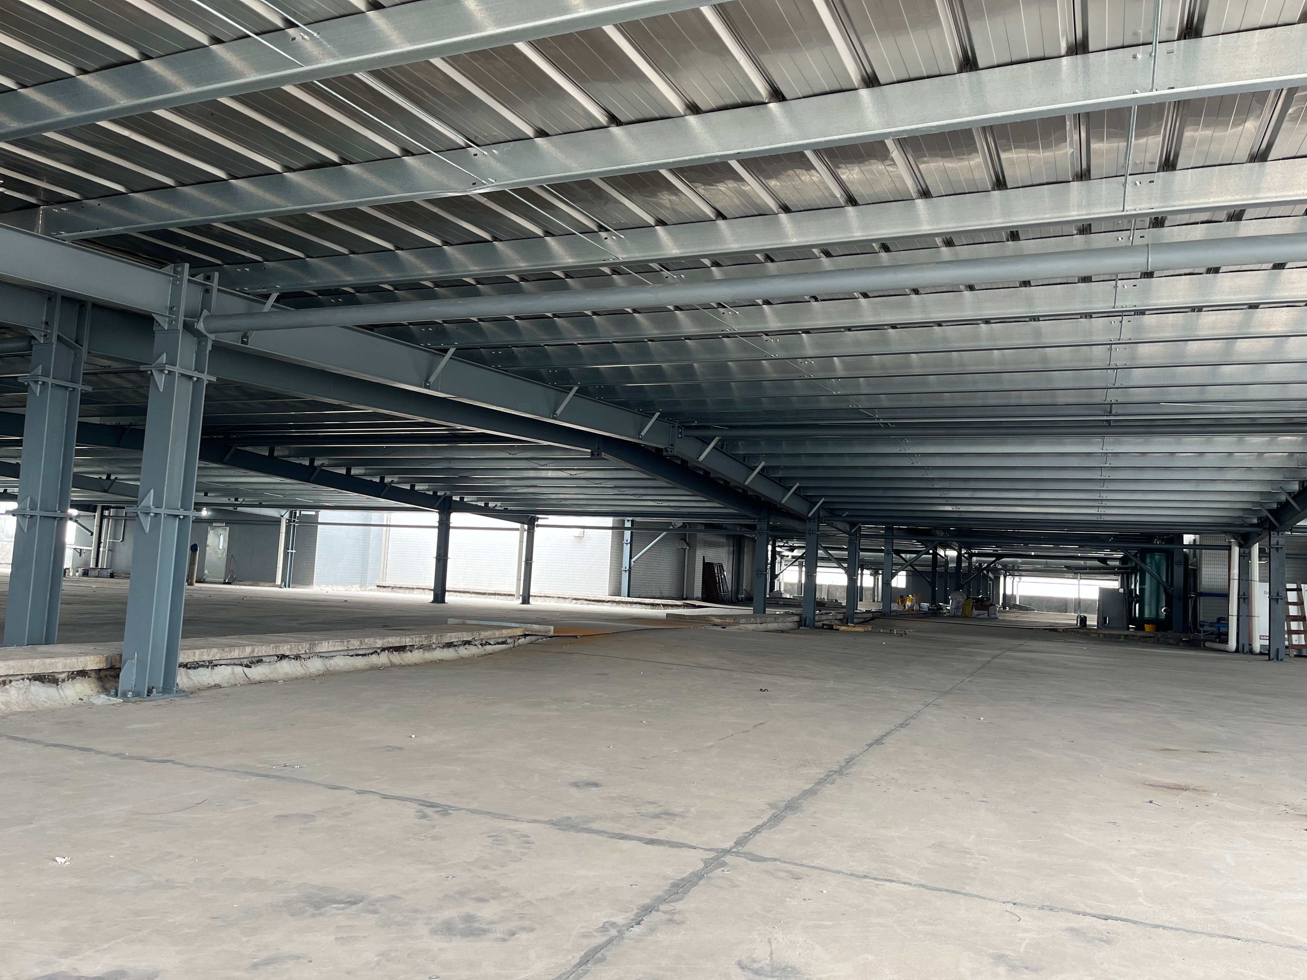
Deploying a heavy-duty agricultural steel building provides unrivaled farm asset protection, operational security, and structural longevity for agricultural machinery, crop harvests, and livestock herds. Built with high-tensile structural steel frames, our building designs deliver column-free clear spans up to 120 feet, permitting seamless maneuvering of wide harvesters and heavy transport trucks. Built to satisfy international agricultural safety standards, each agricultural steel building withstands 140 mph wind loads and 45 PSF snow pressures. Utilizing automated factory prefabrication reduces field assembly schedules by 45% compared to masonry construction. Thermal sandwich panel systems maintain interior microclimate stability, lowering annual heating and cooling power expenses by 26%. Invest in our advanced agricultural steel building options for non-combustible asset safety.
Get A Quote

Case Study

Grain Storage and Processing Complex

A grain processing cooperative in Iowa required a 35,000-square-foot agricultural steel building to house harvested grain and processing conveyor systems. We manufactured a clear-span rigid steel framework equipped with high-clearance access doors and crane runways. Factory pre-drilled components enabled complete structural erection on site in just 18 days, cutting project downtime by 40%. The insulated wall panel system reduced ambient temperature spikes, cutting summer cooling expenses by 28%. Post-occupancy evaluations confirmed total protection against pest infestation and moisture damage, while expanded storage space boosted grain handling throughput by 50%, demonstrating how a specialized agricultural steel building optimizes storage efficiency, protects crop quality, and maximizes enterprise profitability.

Commercial Dairy Housing and Milking Complex

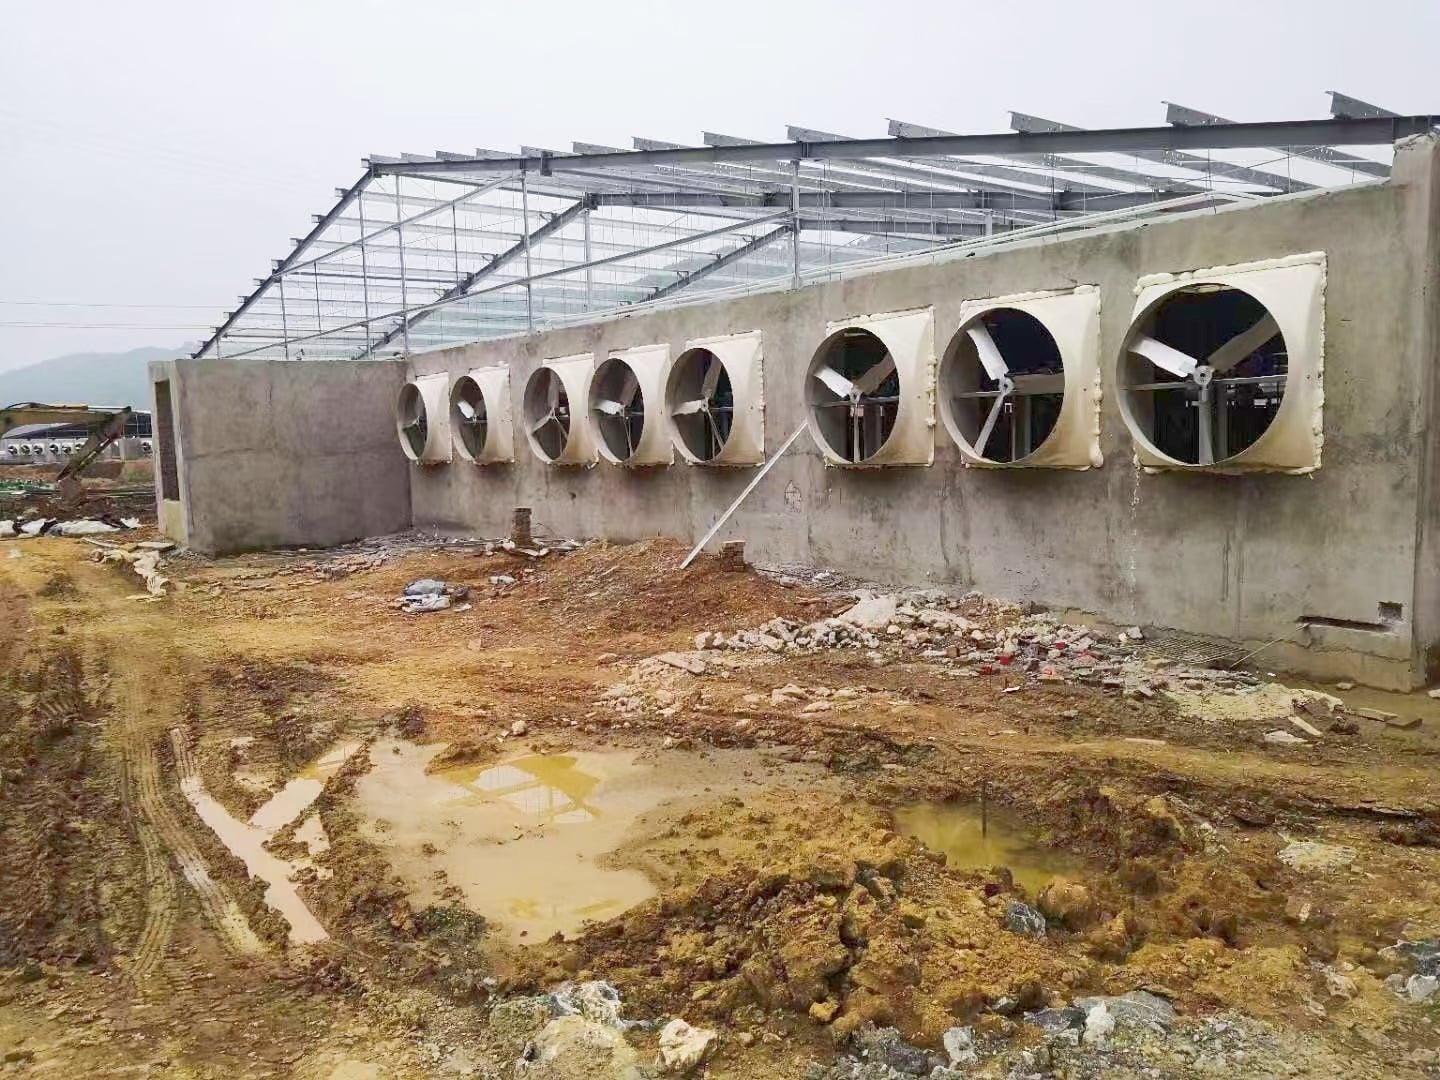
A dairy operation in Wisconsin needed an insulated agricultural steel building to shelter 300 milking cows from severe winter cold. We engineered a customized 110-foot clear-span steel structure featuring heavy-duty dual-truss roof supports rated for 50 PSF snow loads. Completed 14 days ahead of schedule, the pre-engineered building eliminated field welding errors and reduced on-site labor overhead by 22%. Integrated thermal insulation and reflective metal roof coatings maintained constant interior temperatures, dropping annual utility bills by 24%. The client reported zero weather-related herd mortality over three winter seasons, confirming the exceptional reliability, thermal performance, and financial return of our agricultural steel building solutions.

Agricultural Equipment Servicing Workshop

An agricultural machinery dealer in Kansas required a 25,000-square-foot agricultural steel building to consolidate seven servicing bays, spare parts inventory, and diagnostic tools. We supplied a pre-engineered steel building featuring hot-dip galvanized structural framing, wide bi-fold door openings, and anti-corrosive wall cladding. Erection was finalized in 16 days, cutting total initial capital costs by 25% compared to tilt-up concrete alternatives. The clear-span interior allowed simultaneous ground servicing of multiple tractors, accelerating maintenance turnaround speeds by 35%. By eliminating outdoor equipment exposure, machinery rust rates decreased by 80%, demonstrating how custom agricultural steel building installations deliver practical utility and asset security.

Related products

Our agricultural steel building solutions represent the pinnacle of modern agricultural structural engineering and prefabrication technology. Built from high-strength structural steel framing, every agricultural steel building is custom-engineered to meet specific farming dimensions, housing requirements, and regional environmental building codes. Manufacturing in automated ISO 9001 certified facilities guarantees exact component tolerances, pre-punched bolt assemblies, and rapid bolt-together jobsite erection. Designed to accommodate clear spans up to 120 feet, these clear-span steel buildings seamlessly integrate hydraulic bi-fold doors, sliding hangar doors, overhead crane runways, and energy-efficient sandwich panels. JY Steel Structure delivers comprehensive engineering support, factory-direct component fabrication, and global logistics, ensuring every agricultural steel building achieves outstanding wind resistance, non-combustible fire protection, minimal long-term maintenance costs, and high investment return.

Frequently Asked Questions

What maximum clear-span width can an agricultural steel building support?

Our pre-engineered agricultural steel building designs achieve column-free clear spans reaching up to 120 feet, providing unobstructed floor space required for maneuvering large combine harvesters and farm equipment smoothly.
Thanks to factory-drilled components and pre-engineered bolt-together steel framing, a 30,000-square-foot agricultural steel building typically erects on site within 2 to 3 weeks after concrete foundation curing.
We engineer structural steel frames to support various heavy door systems, including hydraulic bi-fold doors, bottom-rolling sliding doors, fabric curtain doors, and automated vertical lift farm doors.
Custom-engineered agricultural steel building frameworks comfortably withstand certified wind speeds up to 140 mph and snow loads reaching 50 PSF through heavy-duty pre-engineered structural steel framing design.

Related Articles

Flexible Layouts with Steel Frame Construction: Adapting to Needs

22

Oct

Flexible Layouts with Steel Frame Construction: Adapting to Needs

Structural Advantages of Steel Frame Construction for Flexible Layouts How steel frame construction enables adaptable spatial design Steel frame buildings use specially made parts that let structures be adjusted as needed and last through many chang...
View More
Quick Occupancy of Prefabricated Steel Buildings: Fast ROI

22

Oct

Quick Occupancy of Prefabricated Steel Buildings: Fast ROI

The Speed Advantage of Prefabricated Steel Buildings How Off-Site Fabrication Enables Fast Construction and Quick Occupancy Steel buildings made in factories can get projects done much faster when manufacturers produce components at the same time a...
View More
How to enhance wind resistance performance of steel building

20

Aug

How to enhance wind resistance performance of steel building

Wind Load Fundamentals for Steel Building DesignPhysics of wind forces, uplift, and load paths in steel buildingsWind exerts complex pressure and suction forces on a steel building—varying with height, shape, and surrounding terrain. As airflow accel...
View More
Why steel warehouse becomes the first choice for logistics enterprises

25

Aug

Why steel warehouse becomes the first choice for logistics enterprises

Optimized Operational Efficiency Through Steel Warehouse DesignColumn-free clear-span interiors for seamless forklift movement and AS/RS integrationA steel warehouse with column-free clear-span interiors eliminates the most common bottleneck in logis...
View More

Customer Testimonials

Our 35,000 sq ft agricultural steel building was erected 2 weeks early, cutting build costs by 25% while providing a clear-span interior perfect for maneuvering farm tractors.

The insulated agricultural steel building stood strong against heavy winter blizzards, cutting facility energy bills by 24% while protecting our livestock herd from severe cold weather stress.

Get a Free Quote

Our representative will contact you soon.
Email
Mobile/WhatsApp
Name
Company Name
Message
0/1000
Clear-Span Engineering for Maximum Farm Mobility

Clear-Span Engineering for Maximum Farm Mobility

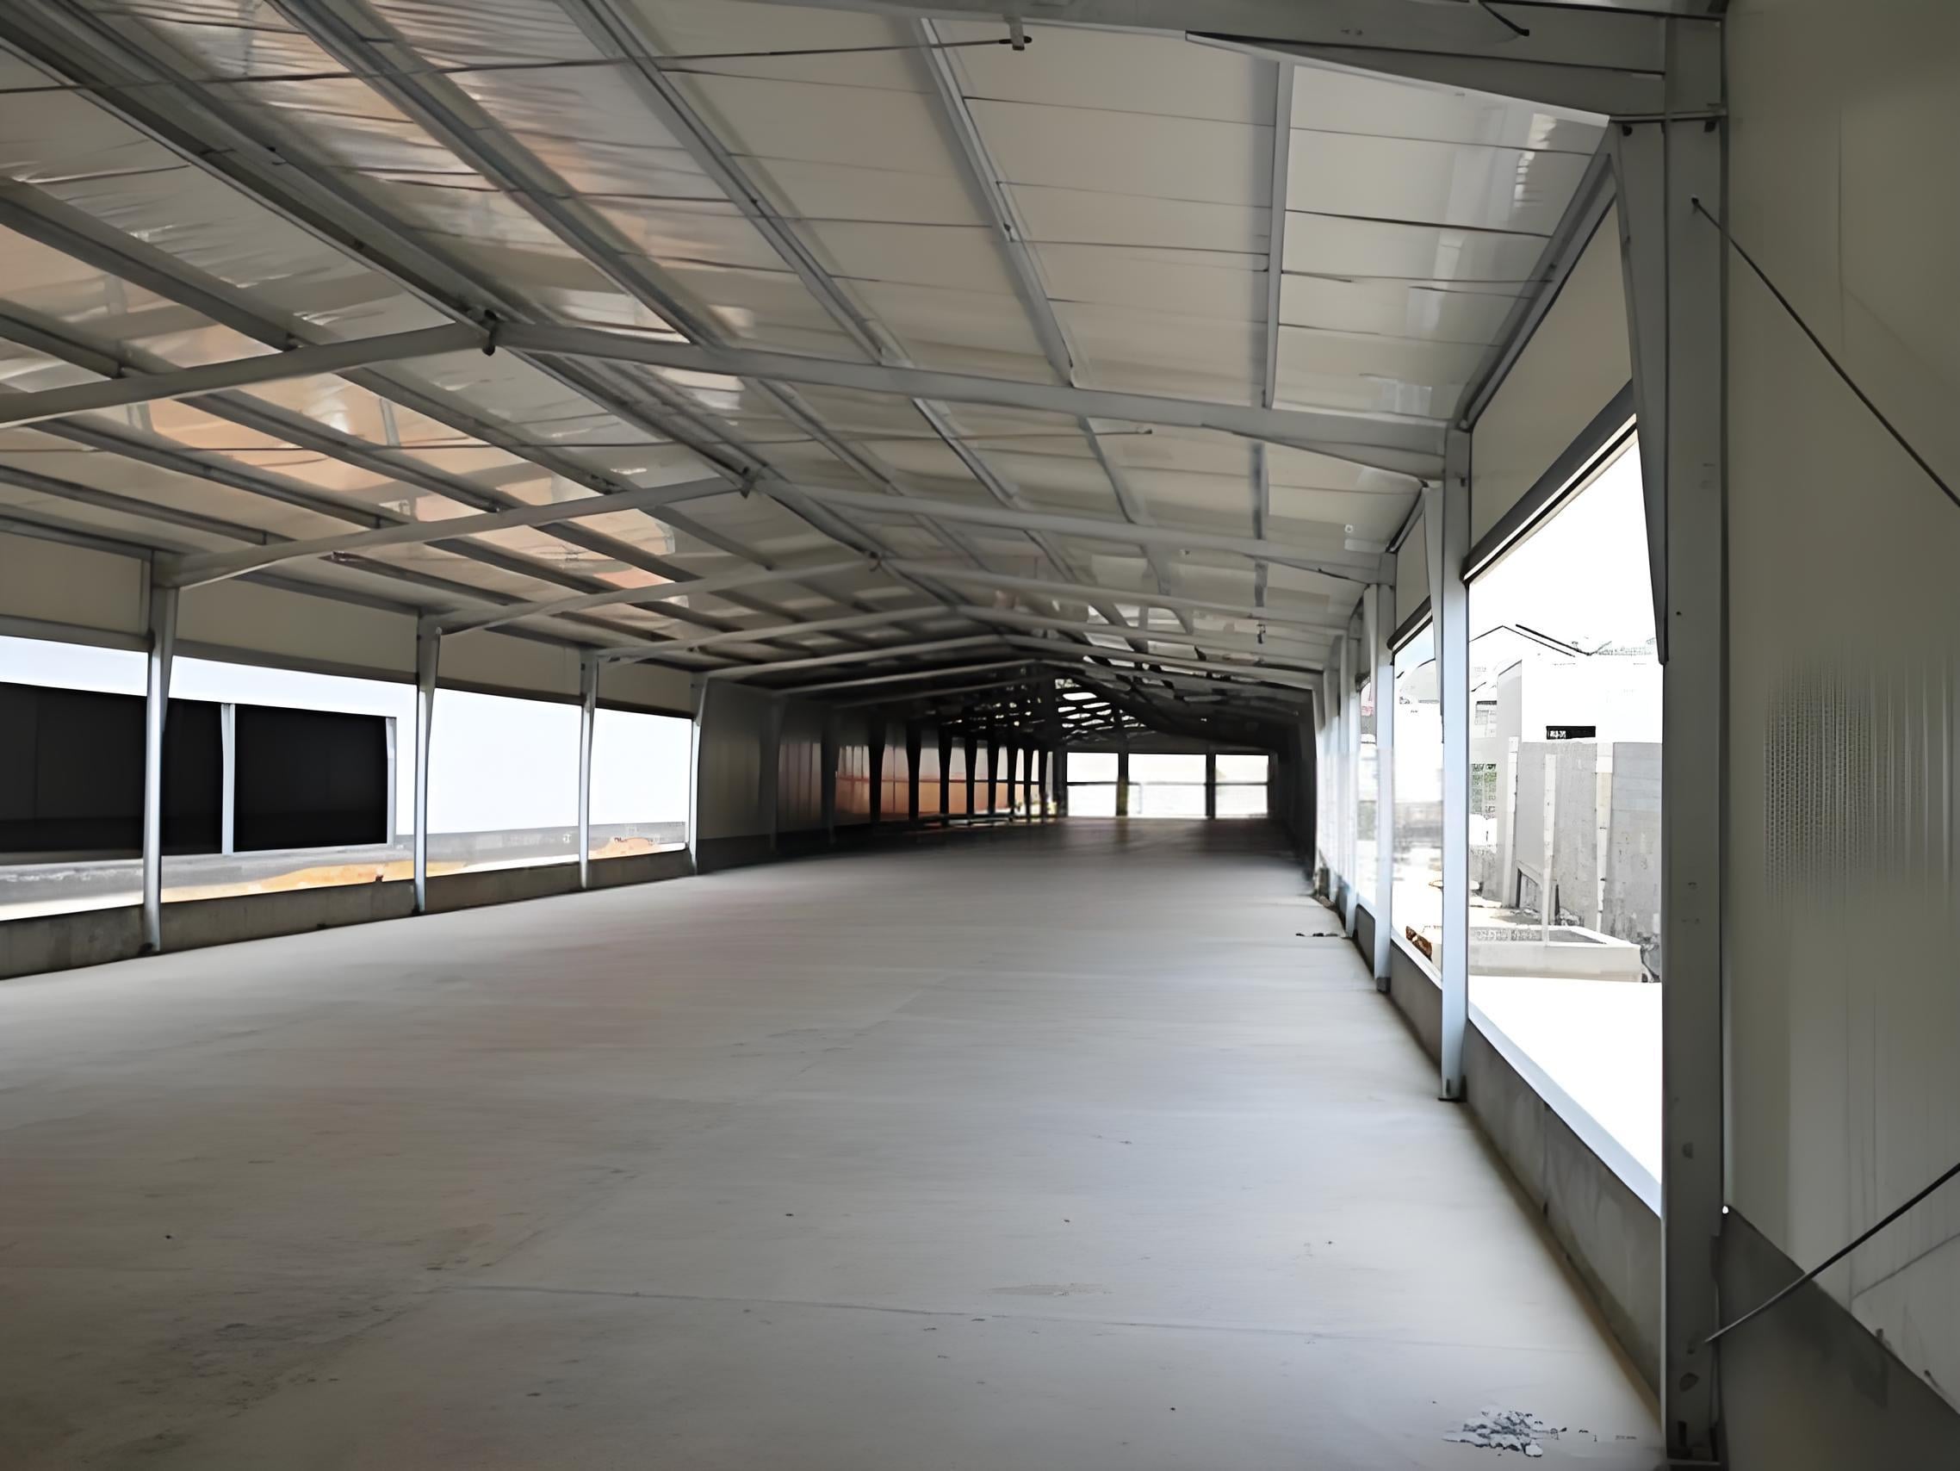
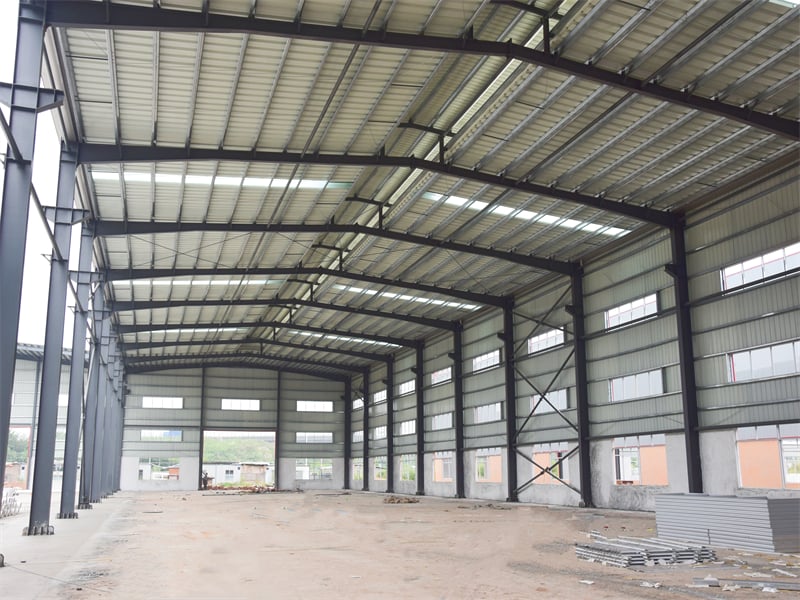
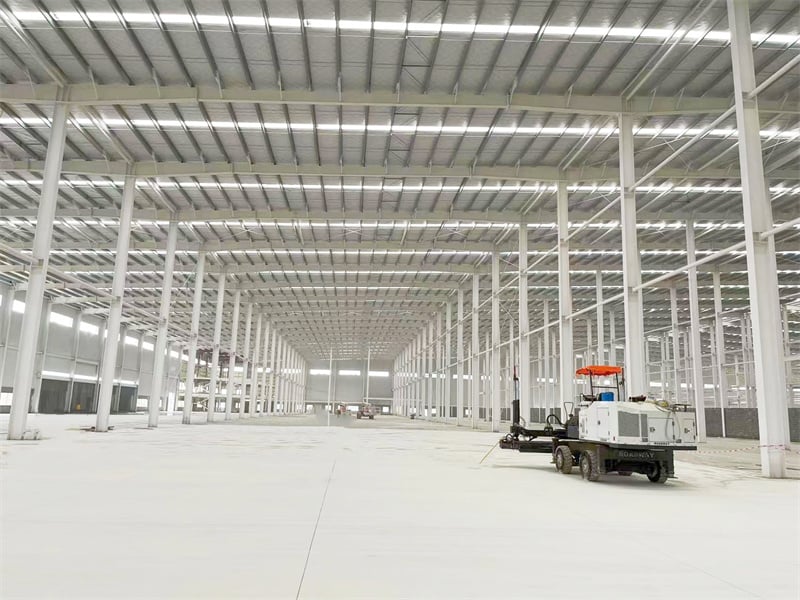
A primary advantage of choosing an agricultural steel building is the capability to create expansive, column-free clear spans up to 120 feet wide. Engineered with high-strength rigid steel frames, this design eliminates restrictive interior load-bearing columns, providing totally unobstructed floor space. This wide-open layout allows seamless driving, towing, and positioning of multi-ton combine harvesters, seeders, and crop transport trailers. Custom eave heights up to 28 feet accommodate overhead bridge crane systems, mezzanine supply offices, and oversized hydraulic door mechanisms. Whether utilized for grain storage facilities or commercial livestock shelters, clear-span agricultural steel building structures maximize spatial efficiency and daily farm operational safety.
Factory Prefabrication and Fire-Resistant Durability

Factory Prefabrication and Fire-Resistant Durability

Every component of our agricultural steel building undergoes rigorous factory prefabrication using automated CNC machinery, robotic welding, and pre-drilling under ISO 9001 standards. This controlled manufacturing process eliminates jobsite cutting errors, accelerates field assembly timelines by up to 45%, and significantly reduces site labor expenses. Non-combustible structural steel framing provides superior fire resistance, lowering agricultural property insurance premiums by up to 22%. Sealed with thermo-bonded protective coatings, our agricultural steel building frames resist rust, chemical fumes, and fertilizer oxidation, delivering exceptional long-term structural integrity with virtually zero maintenance overhead across diverse environmental conditions globally.
online