Prefab Farm Buildings: 50% Faster Build, 25% Lower Costs

Build Smart, Build Strong — with Junyou Steel Structure.

All Categories
High-Efficiency Prefab Farm Buildings for Modern Agricultural Enterprise

High-Efficiency Prefab Farm Buildings for Modern Agricultural Enterprise

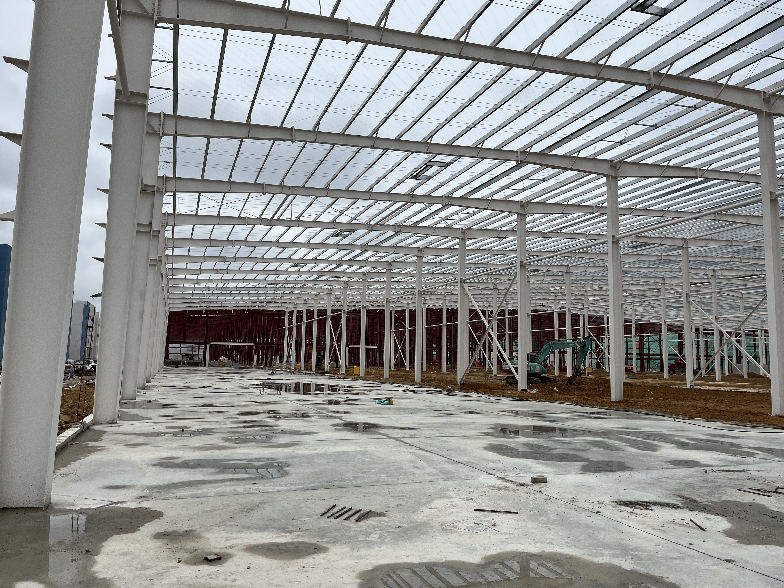
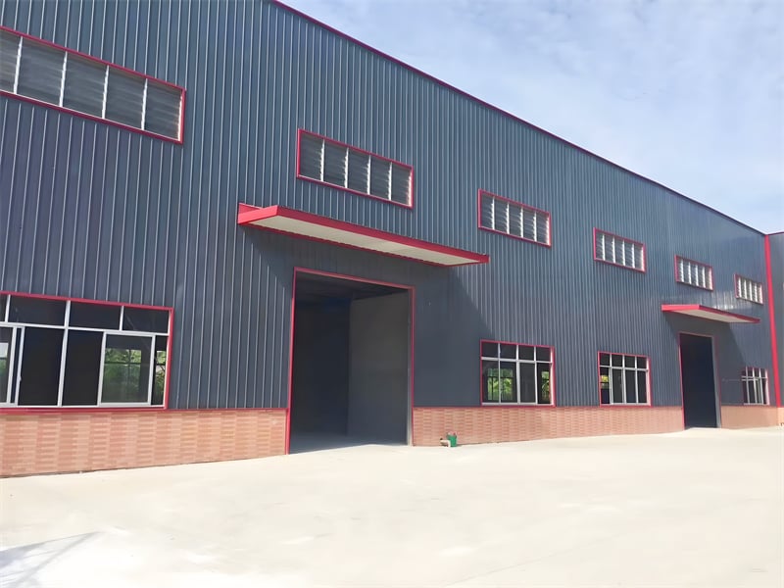
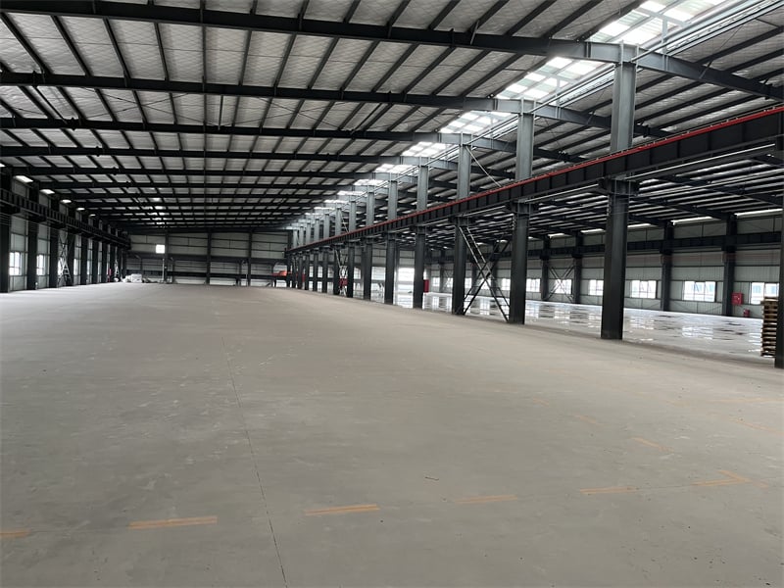
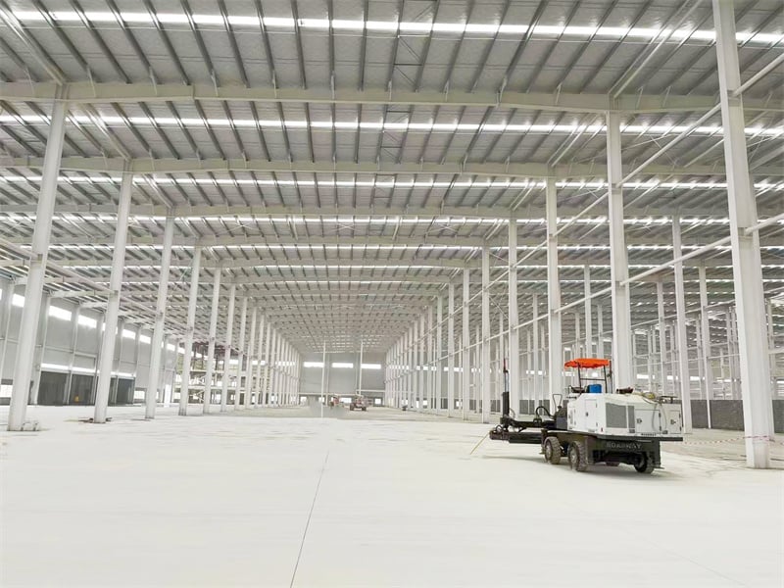
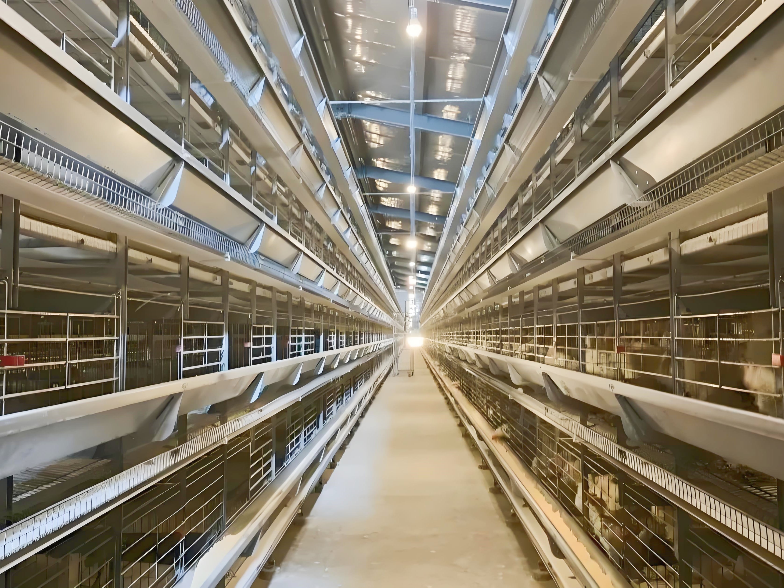
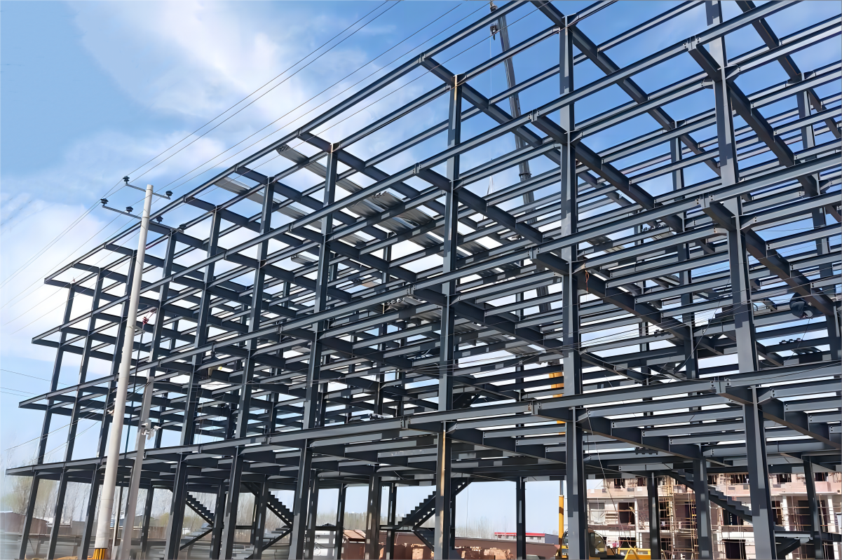
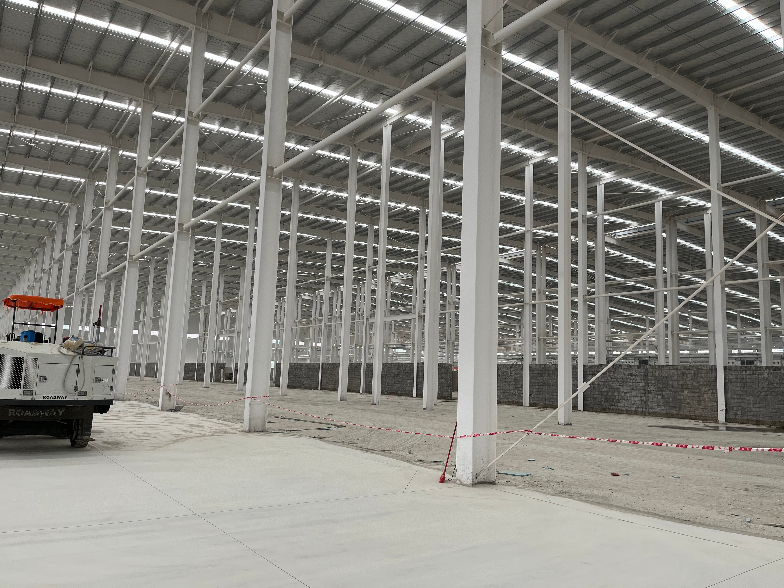
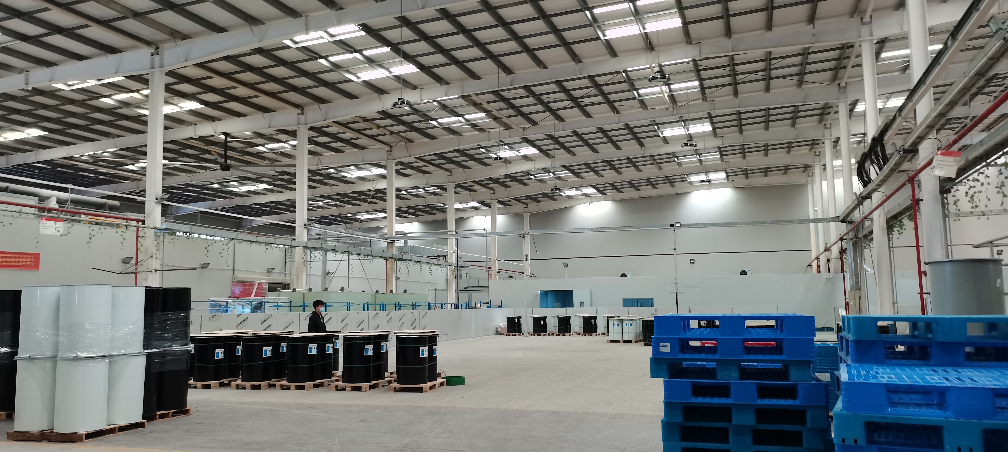
Utilizing high-quality prefab farm buildings offers the ideal combination of rapid deployment, structural strength, and cost efficiency for commercial airfields, crop farms, and livestock operations. Manufactured in quality-controlled factory environments, our pre-engineered steel buildings feature pre-drilled structural framing and precision cladding panels that assemble on site up to 50% faster than concrete alternatives. Designed with column-free clear spans up to 100 feet, our prefab farm buildings maximize usable floor space for maneuvering heavy agricultural machinery and processing grain. Built to endure 140 mph winds and heavy 45 PSF snow loads, these non-combustible steel structures eliminate termite hazards while integrated insulation cuts HVAC expenses by 25%, securing durable farm enterprise assets.
Get A Quote

Case Study

Grain Storage and Distribution Depot

An agricultural logistics company in Ohio needed an urgent 35,000-square-foot facility utilizing prefab farm buildings to store bulk soybean harvests and loading machinery. Utilizing our pre-drilled, factory-fabricated steel components, the primary superstructure was assembled on site in just 16 days, cutting project completion timelines by 40%. The clear-span interior permitted simultaneous operation of three grain loaders, increasing daily throughput efficiency by 50%. Integrated insulated wall panels lowered summer interior ambient temperatures by 18 degrees Fahrenheit, cutting cooling power consumption by 26%. By choosing prefab farm buildings, the company reduced initial capital expenditure by 25% while securing a weather-tight, fire-resistant logistics hub.

Dairy Cattle Housing and Milking Parlor

A commercial dairy farm in Michigan selected customized prefab farm buildings to shield 250 milking cows from severe winter blizzards. Featuring high-clearance ventilation ridge vents and insulated wall paneling, the pre-engineered building was erected in 12 days without site welding. The airtight steel construction prevented cold moisture drafts, maintaining stable herd health conditions. Interior climate auditing demonstrated a 22% reduction in winter heating energy expenditure. The client achieved zero weather-related milk production drops, confirming the operational value, thermal performance, and superior animal protection delivered by our high-performance prefab farm buildings in demanding agricultural environmental conditions.

Agricultural Equipment Servicing Depot

An equipment dealership in Idaho required heavy-duty prefab farm buildings to house tractor repair workshops and spare parts inventory through sub-zero blizzards. We delivered a pre-engineered steel structure certified for 50 PSF snow loads and extreme cold endurance. Assembled on a concrete slab in 14 days, the facility provided a completely weather-tight shelter that eliminated winter machinery servicing delays. The zinc-coated cladding panels resisted chemical corrosion from washdown solvents, cutting annual maintenance costs by 35%. The business saved 30% in overall construction expenditure compared to timber options, proving that prefab farm buildings deliver outstanding structural resilience.

Related products

JY Steel Structure specializes in engineering and manufacturing top-tier prefab farm buildings for commercial, private, and industrial farming applications worldwide. Manufactured inside automated ISO 9001 certified facilities using high-grade structural steel, our pre-engineered buildings feature automated CNC machining, robotic welding, and pre-punched bolt assemblies that ensure exact millimeter tolerances and fast bolt-together jobsite erection. Designed to support column-free clear spans up to 100 feet, these structures accommodate commercial combine harvesters, cattle stalls, and bulk fertilizer storage effortlessly. Fully compatible with hydraulic bi-fold doors, sliding doors, mezzanine offices, and energy-efficient sandwich panels, our prefab farm buildings deliver high wind resistance, non-combustible fire protection, and low life-cycle operating costs, backed by complete engineering support and direct factory pricing.

Frequently Asked Questions

What speed benefits do prefab farm buildings offer?

Prefab farm buildings assemble up to 50% faster than traditional concrete or timber structures because all primary steel framing, purlins, and cladding sheets arrive factory pre-cut and pre-drilled for quick bolt-together jobsite assembly.
Yes, we customize clear-span widths, eave clearances, and door opening dimensions to accommodate specific combine harvester wingspans, tractor clearance heights, overhead crane systems, and equipment storage needs precisely.
Prefab farm buildings reduce capital costs by 25% to 35% through factory-direct component pricing, zero on-site material waste, reduced site labor hours, and accelerated project schedule completion timelines.
Prefab farm buildings typically mount on standard reinforced concrete slab pads, perimeter frost walls, or concrete anchor piers, depending on local soil load bearing capacity and building height specifications.

Related Articles

Steel Frame Poultry Farms: Resistant to Extreme Weather Conditions

22

Oct

Steel Frame Poultry Farms: Resistant to Extreme Weather Conditions

Why Steel Frame Construction Is Essential for Weather-Resilient Poultry FarmsImpact of Climate and Weather on Poultry Farm InfrastructureThe financial hit from extreme weather on U.S. poultry operations runs around $740 million each year according to...
View More
Low Upkeep Costs of Metal Buildings: Saving Money Over Time

27

Oct

Low Upkeep Costs of Metal Buildings: Saving Money Over Time

Understanding the Total Cost of Ownership for Metal Buildings What is total cost of ownership in commercial construction? The Total Cost of Ownership or TCO looks at every penny spent on a building throughout its entire life cycle. This includes eve...
View More
Easy Expansion of Industrial Metal Buildings: Growing With Business

31

Dec

Easy Expansion of Industrial Metal Buildings: Growing With Business

Why Industrial Metal Buildings Excel at Scalable Growth Modular Framing and Clear-Span Interiors: Enabling Flexible, Future-Ready Layouts Industrial metal buildings use modular steel framing to achieve obstruction-free interiors spanning over 200 fee...
View More
Why steel warehouse becomes the first choice for logistics enterprises

25

Aug

Why steel warehouse becomes the first choice for logistics enterprises

Optimized Operational Efficiency Through Steel Warehouse DesignColumn-free clear-span interiors for seamless forklift movement and AS/RS integrationA steel warehouse with column-free clear-span interiors eliminates the most common bottleneck in logis...
View More

Customer Testimonials

Our 35,000 sq ft prefab farm buildings were erected 3 weeks early, reducing construction costs by 25% while providing a wide clear-span space ideal for grain storage operations.

The insulated prefab farm buildings protected our dairy herd from harsh winter storms effortlessly, lowering monthly heating power usage by 22% while providing a clean, ventilated cattle housing facility.

Get a Free Quote

Our representative will contact you soon.
Email
Mobile/WhatsApp
Name
Company Name
Message
0/1000
Precision Factory Prefabrication and Quality Control

Precision Factory Prefabrication and Quality Control

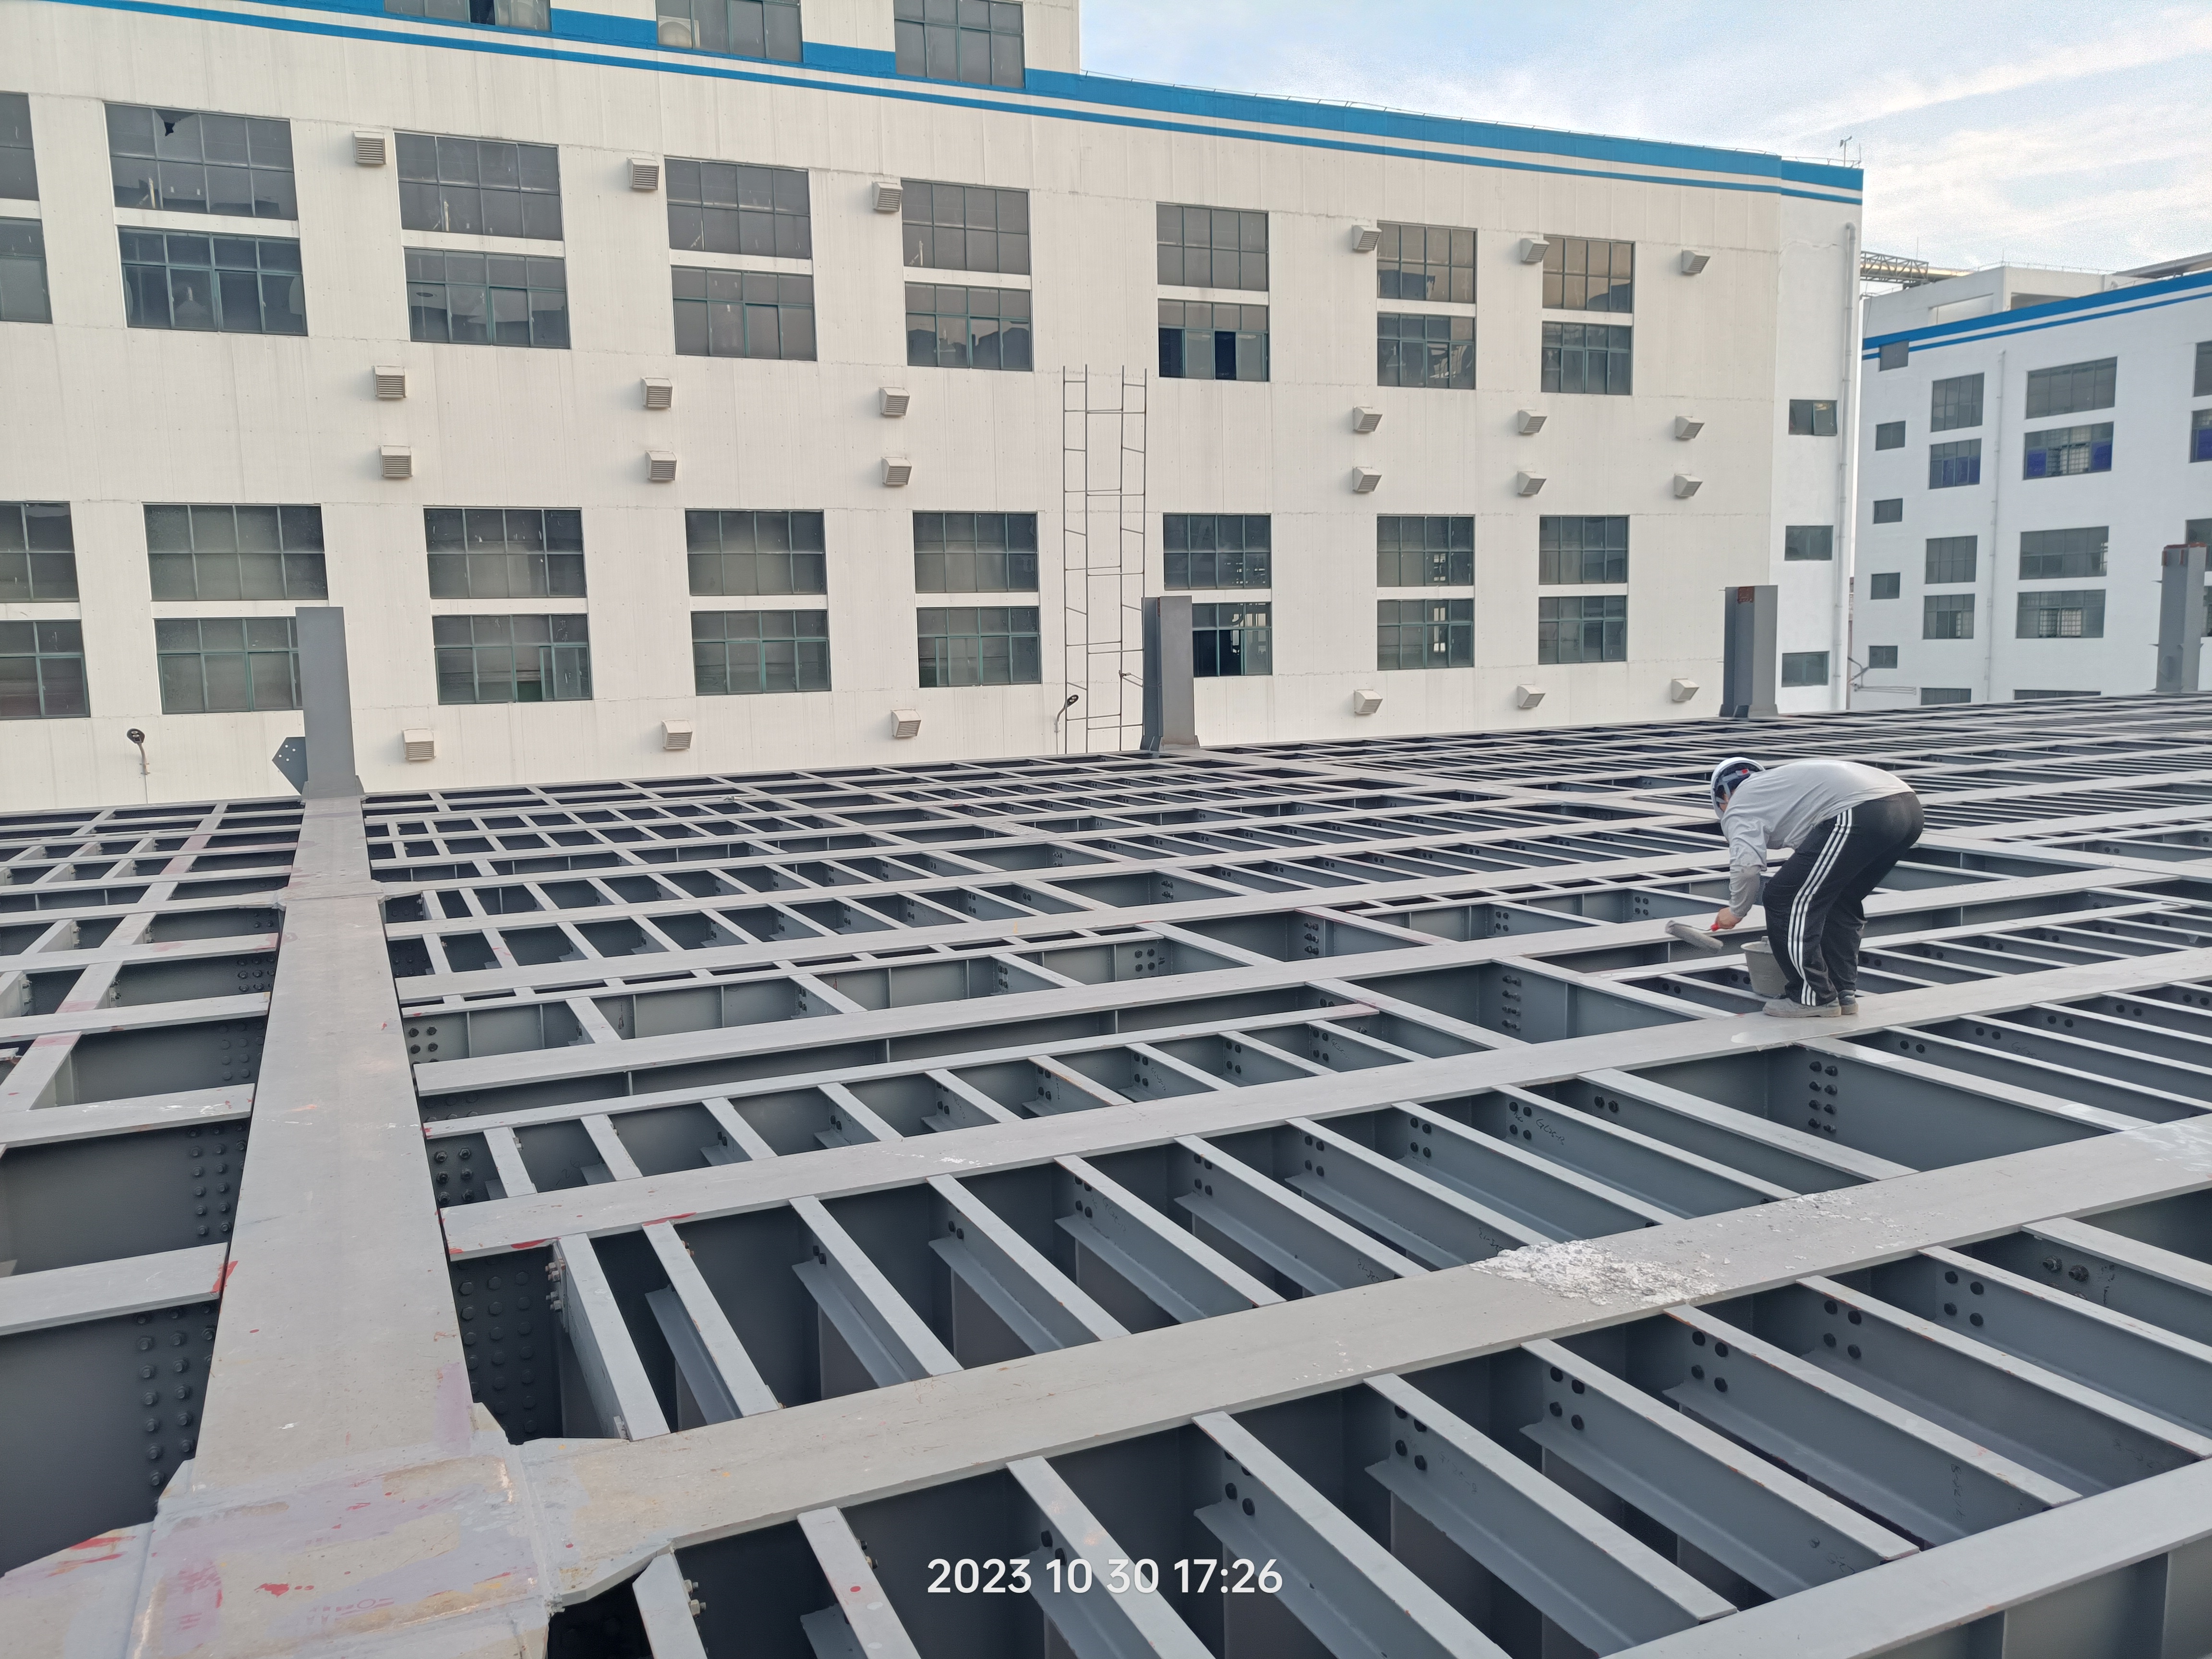
A key benefit of choosing prefab farm buildings is the extreme manufacturing precision achieved inside our quality-controlled factory environments. Utilizing automated CNC cutting, laser drilling, and robotic welding technologies, all structural steel members are fabricated with exact millimeter accuracy. This off-site pre-engineering eliminates material waste, avoids jobsite cutting errors, and prevents unexpected construction delays. When delivered to your farm, pre-drilled steel framing and color-coded parts enable field crews to achieve fast bolt-together assembly, cutting on-site labor requirements by up to 50%. This streamlined manufacturing process guarantees consistent structural quality, higher load-bearing capacities, and significantly reduced overall construction expenses for agricultural clients worldwide.
Modular Adaptability and Sustainable Steel Construction

Modular Adaptability and Sustainable Steel Construction

Designed for long-term operational flexibility, our prefab farm buildings feature adaptable modular steel framing that allows effortless spatial expansion as your farming business grows. Building lengths can be extended smoothly by adding additional structural bays without compromising existing structural integrity. Constructed from 100% recyclable structural steel, these buildings offer an environmentally sustainable building choice that reduces lifecycle carbon footprints. Thermo-cured exterior panel coatings resist rust, chalking, and UV oxidation for over 25 years, while non-combustible steel framing lowers facility property insurance rates. Investing in our prefab farm buildings ensures exceptional spatial versatility, low long-term maintenance costs, and permanent structural resilience across all environmental conditions.
online