Prefab Metal Warehouses: 40% Faster Build, 25% Lower HVAC Costs

Build Smart, Build Strong — with Junyou Steel Structure.

All Categories
High-Efficiency Storage with Prefab Metal Warehouses

High-Efficiency Storage with Prefab Metal Warehouses

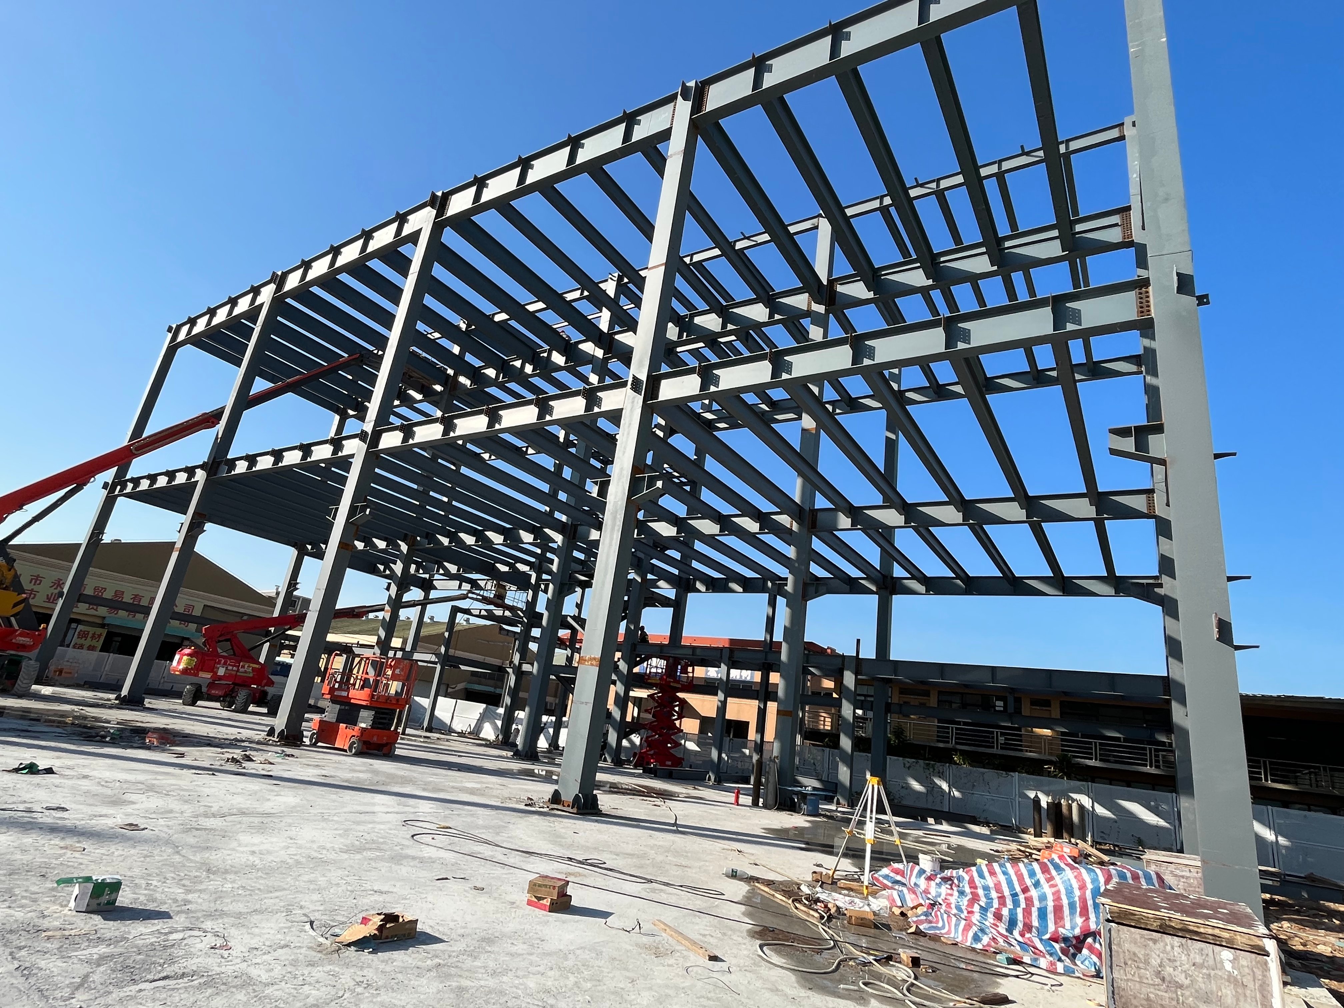
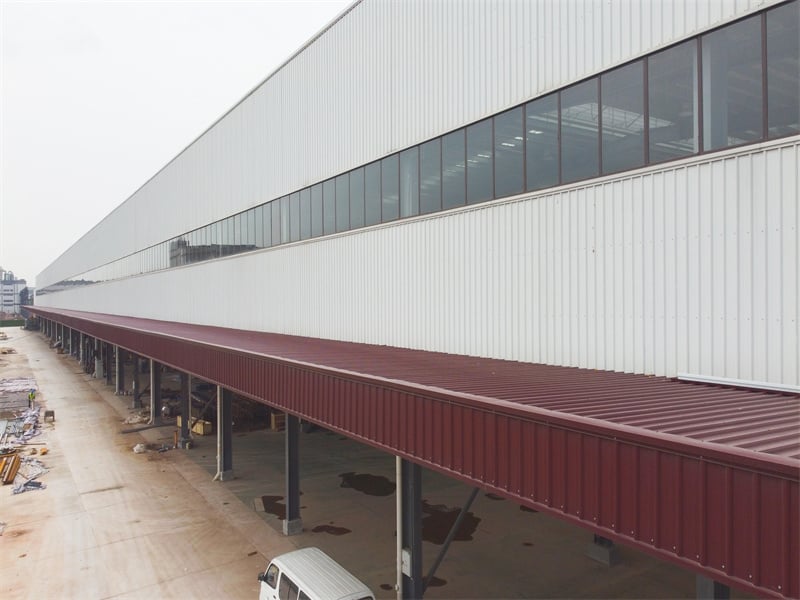
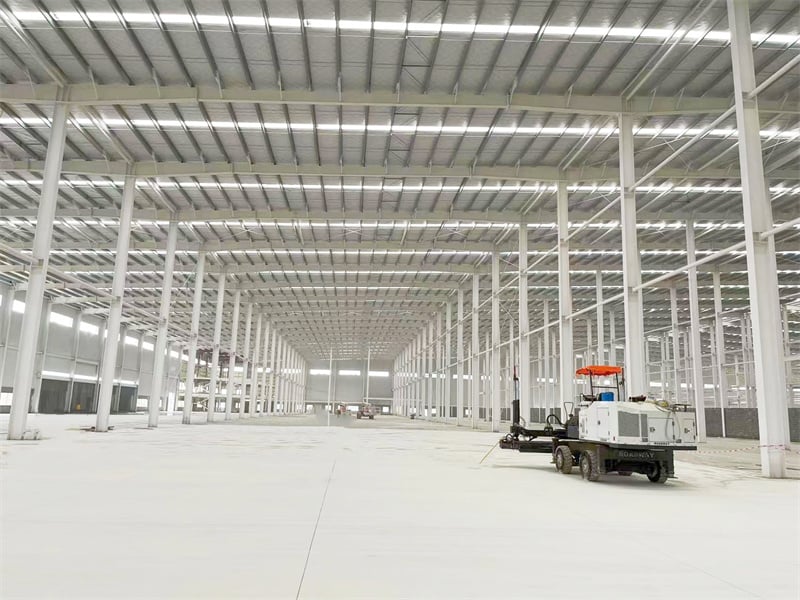
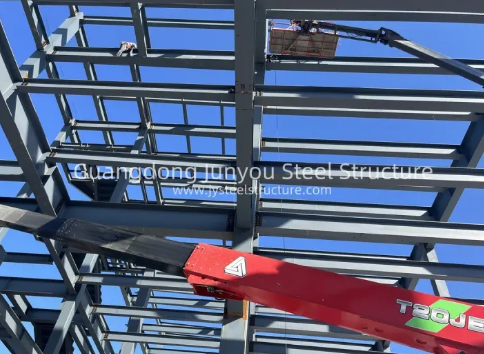
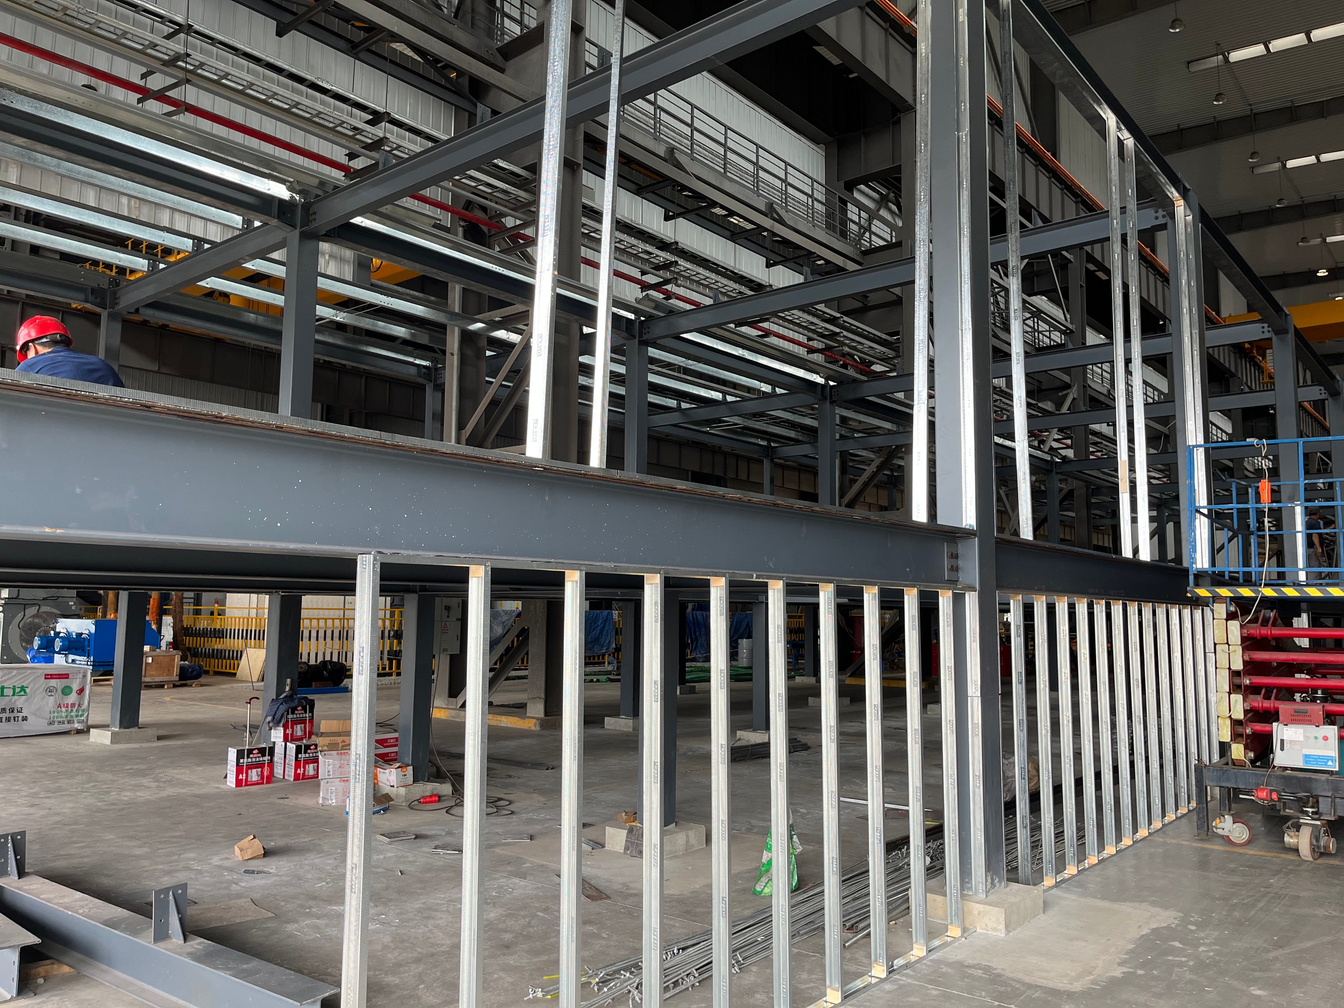
Prefab metal warehouses deliver the ideal combination of rapid deployment, high volumetric storage efficiency, and long-term structural durability for global logistics operators. By utilizing factory-engineered steel framing and clear-span designs, these warehouses eliminate interior load-bearing columns, allowing unhindered forklift operation and maximum pallet racking density. Prefabricated steel components cut jobsite erection timelines by 40% and lower overall construction costs by nearly 30% compared to traditional concrete facilities. Engineered to withstand high winds, heavy snow loads, and seismic forces, our steel warehouses feature advanced insulated paneling systems that protect sensitive goods while cutting HVAC operational costs by up to 25%. Invest in scalable, low-maintenance warehouse infrastructure designed to maximize logistics productivity.
Get A Quote

Case Study

Cold Storage Distribution Center in Rotterdam

We engineered and delivered a 28,000 square meter prefab metal warehouse designed for cold storage operations near the Port of Rotterdam. The client needed tight climate control and high racking clearances to store perishable food imports. Our pre-engineered steel framework was coupled with 150mm polyisocyanurate (PIR) insulated sandwich panels to create an airtight thermal envelope. The entire steel structure was erected in 50 days, cutting on-site labor costs by 32%. The superior thermal insulation reduced refrigeration compressor power usage by 28%, saving the operator tens of thousands of Euros in annual utility expenses while maintaining strict European cold-chain compliance across all storage zones.

E-Commerce Logistics Hub in Dallas

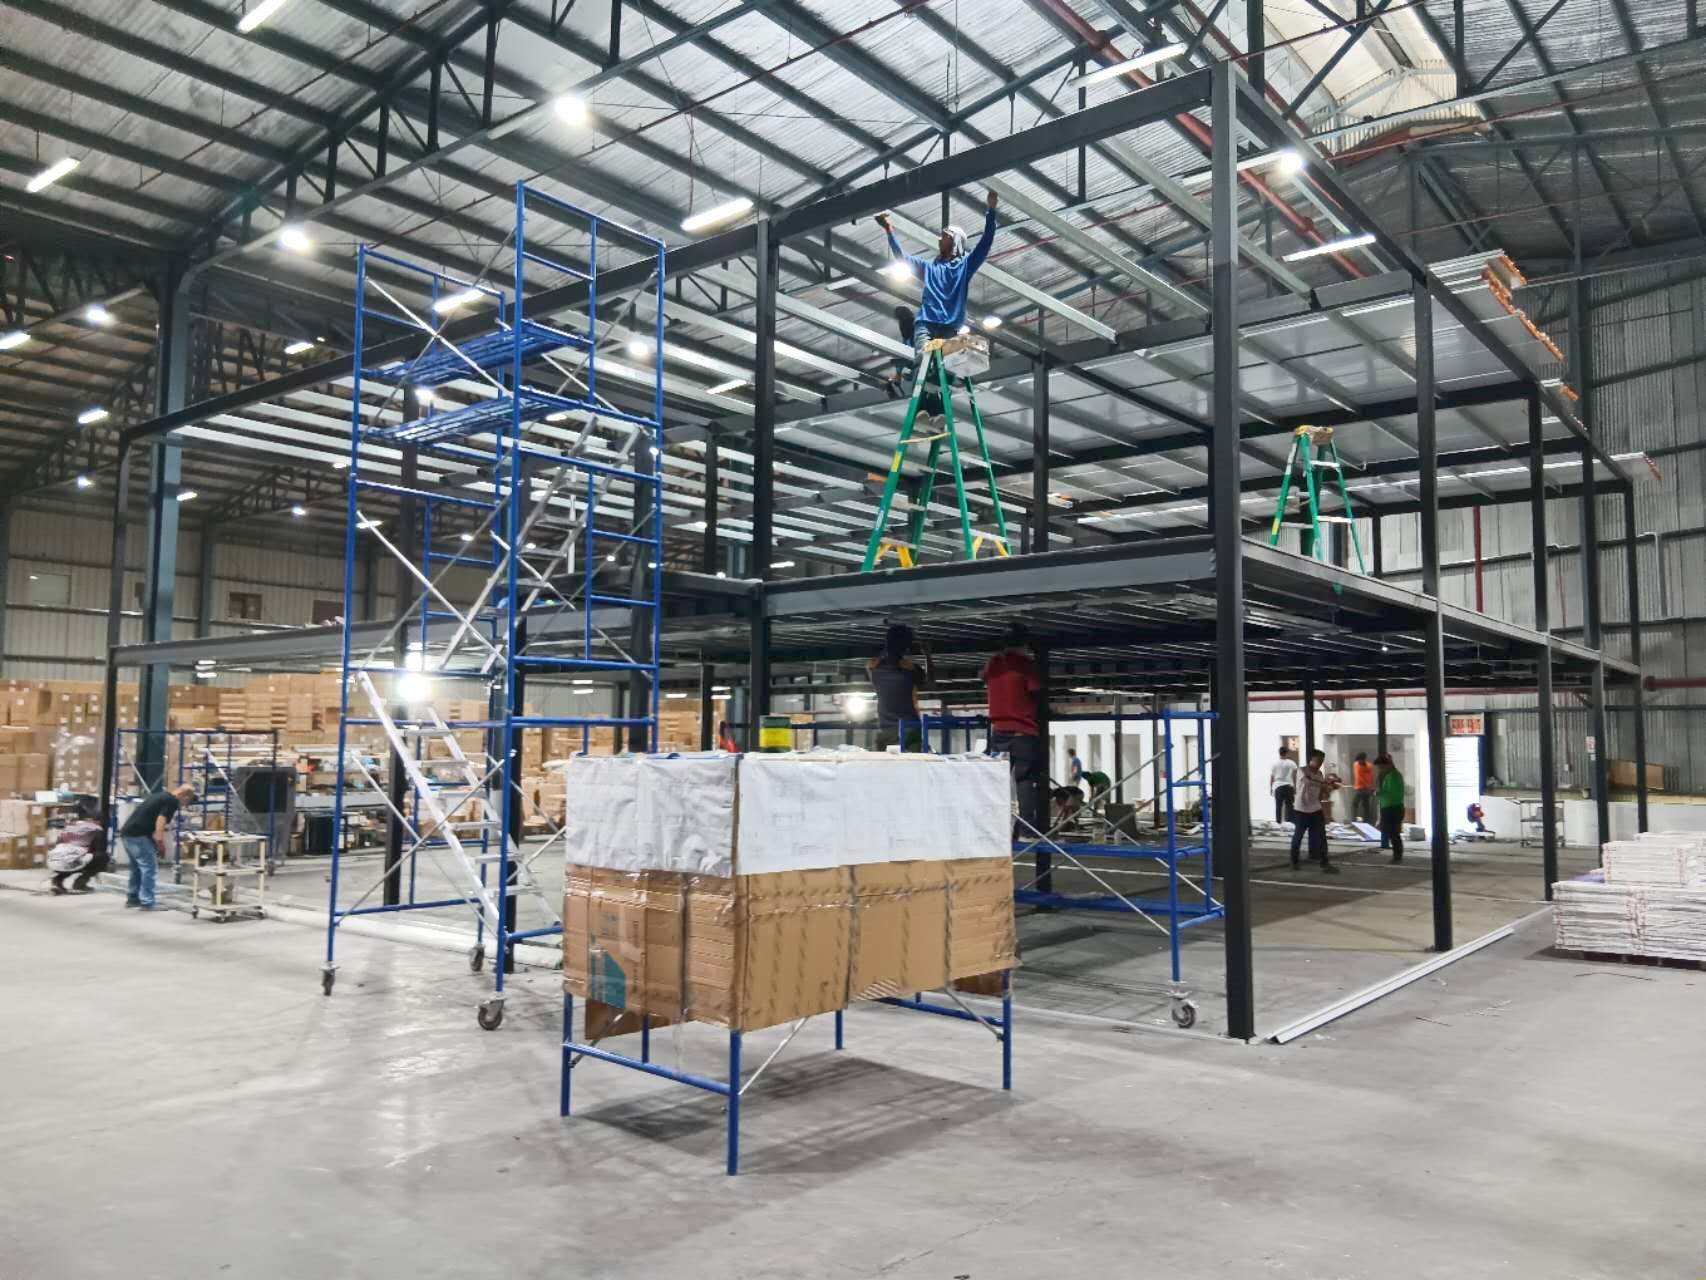
An international e-commerce retailer required a 38,000 square meter prefab metal warehouse featuring wide loading bays and multi-level mezzanine picking platforms. We supplied a custom clear-span steel structure with 12-meter eave heights and pre-punched floor deck framing. Factory pre-fabrication allowed field crews to bolt the entire framing system together in under seven weeks, completing construction 35 days faster than local tilt-up concrete alternatives. The open structural design allowed efficient installation of automated sorting conveyors, increasing daily order fulfillment throughput by 40%. The client achieved an exceptional return on investment thanks to lowered initial construction capital expenditures and minimal maintenance demands.

Heavy Material Transit Depot in Sydney

A Australian building supply distributor needed an expansive metal warehouse capable of housing heavy construction products and supporting an interior 15-ton gantry crane. We designed and manufactured a 20,000 square meter heavy-duty prefab metal warehouse using hot-dip galvanized primary columns and heavy-gauge roof cladding. Built to withstand aggressive coastal saline environments, the building was erected in 40 days without jobsite welding. Integrated translucent roof panels provided abundant natural lighting, reducing daytime lighting electricity usage by 35%. The heavy-duty warehouse framework delivered rock-solid structural stability, providing an ideal weatherproof depot that boosted the client's material handling output by 30%.

Related products

Our prefab metal warehouses are custom-engineered to meet the demanding requirements of modern supply chain management, distribution centers, and industrial storage. Utilizing high-tensile structural steel primary frames, galvanized secondary purlins, and high-performance wall cladding, these warehouse systems deliver maximum usable volume per square meter. Manufacturing components inside our precision-controlled factory ensures perfect dimensional accuracy, enabling fast, clean jobsite assembly that slashes traditional construction timelines by up to 40%. Our warehouses accommodate high clear spans, specialized floor loading capacities, multi-level mezzanines, automatic sprinkler networks, and wide loading dock doors. Built to endure severe environmental conditions with minimal upkeep, our steel warehouse solutions offer low lifetime operating costs, flexible modular expandability, and unmatched structural performance for global logistics enterprises.

Frequently Asked Questions

Why are prefab metal warehouses better than traditional concrete warehouses?

Prefab metal warehouses offer faster installation, lower construction costs, column-free clear spans for maximum storage capacity, and superior seismic performance compared to heavy, slow-to-build concrete structures.
Our custom-engineered steel warehouses can feature eave heights ranging from 6 meters up to 20 meters or more, perfectly accommodating automated high-bay pallet racking systems and multi-story mezzanine floors.
Yes, we provide polyurethane or rockwool sandwich panels that deliver exceptional thermal insulation, airtight seals, and energy efficiency required for cold storage and pharmaceutical logistics.
Thanks to factory-pre-drilled bolted connections, a typical 20,000 square meter steel warehouse framework can be fully erected on site within 40 to 60 working days.

Related Articles

Easy-to-Follow Instructions with Steel Building Kits

24

Jul

Easy-to-Follow Instructions with Steel Building Kits

Benefits of Steel Building Kits for Modern Construction Durability and Strength of Steel Beams Steel beams stand out because they last so long and handle weight really well, which makes them a must-have part of most buildings today. The tensile stre...
View More
Why steel building gains popularity in commercial construction projects

20

Aug

Why steel building gains popularity in commercial construction projects

Cost-Effectiveness Across the Lifecycle of Commercial Steel BuildingsReduced upfront costs through prefabrication, labor efficiency, and economies of scaleFor commercial steel buildings, the initial capital outlay is significantly lower than conventi...
View More
What anti corrosion solutions fit outdoor steel structure

25

Aug

What anti corrosion solutions fit outdoor steel structure

Understanding Corrosion Drivers for Outdoor Steel StructuresISO 12944 Corrosivity Categories (C3–C5) and Their Impact on Steel Structure LongevityThe ISO 12944 standard provides a systematic framework for classifying atmospheric corrosivity—directly ...
View More
How industrial metal buildings accommodate large production equipment

10

Sep

How industrial metal buildings accommodate large production equipment

View More

Customer Testimonials

Our prefab metal warehouse provided the exact clear-span space we needed for our automated racking. Erection was fast, cutting overall facility setup costs by 28% remarkably easily.

The insulated sandwich panels maintain stable interior temperatures year-round. Construction was completed a month early, saving us labor costs and boosting our logistics throughput significantly.

Get a Free Quote

Our representative will contact you soon.
Email
Mobile/WhatsApp
Name
Company Name
Message
0/1000
Maximum Volumetric Space Optimization

Maximum Volumetric Space Optimization

Modern logistics success depends heavily on maximizing usable internal storage space per square meter. Prefab metal warehouses are specifically engineered to eliminate load-bearing interior support columns across vast spans exceeding 60 meters. This open structural design allows logistics managers to design highly efficient floor layouts, install high-density automated storage and retrieval systems (ASRS), and operate heavy material handling equipment without structural obstructions. High eave clearances easily accommodate multi-tier racking networks and overhead conveyor belts. By replacing space-wasting vertical pillars with high-strength exterior rigid steel frames, our prefab warehouse solutions increase overall floor space utilization by up to 25%, directly lowering storage cost per unit.
Rapid Deployment and Minimal Site Disruption

Rapid Deployment and Minimal Site Disruption

In the fast-moving logistics sector, rapid time-to-market provides a major competitive advantage. Prefab metal warehouses compress project execution schedules by manufacturing all structural framing, roof purlins, and wall panels off-site in controlled factory settings. Once delivered to your site, pre-punched steel members are bolted together quickly using standardized high-strength fasteners. This dry assembly process eliminates slow concrete curing times, messy wet trades, and extensive site cutting. Erection timelines are reduced by up to 40% compared to conventional building approaches. Facilities can be commissioned weeks early, shielding owners from rising material inflation while accelerating operational cash flow and client service delivery.
online