Prefab Steel Structure: 60m Clear Span, 50% Faster Build

Build Smart, Build Strong — with Junyou Steel Structure.

All Categories
High-Efficiency Prefab Steel Structure Buildings for Industry

High-Efficiency Prefab Steel Structure Buildings for Industry

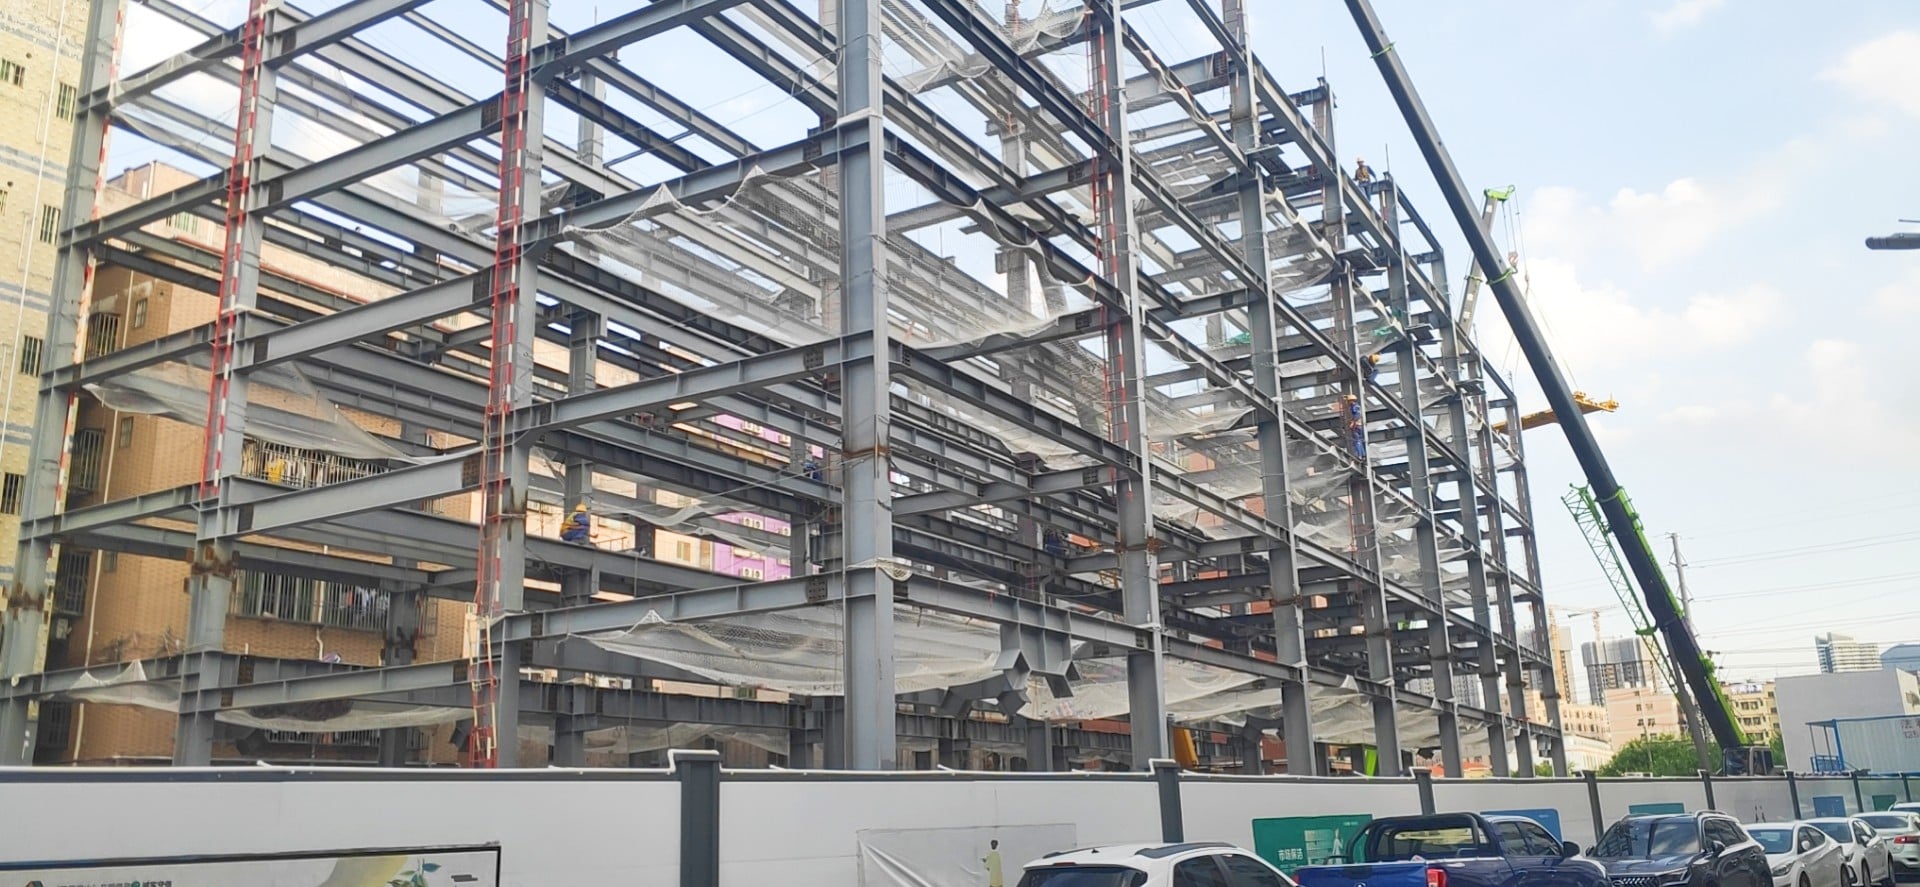
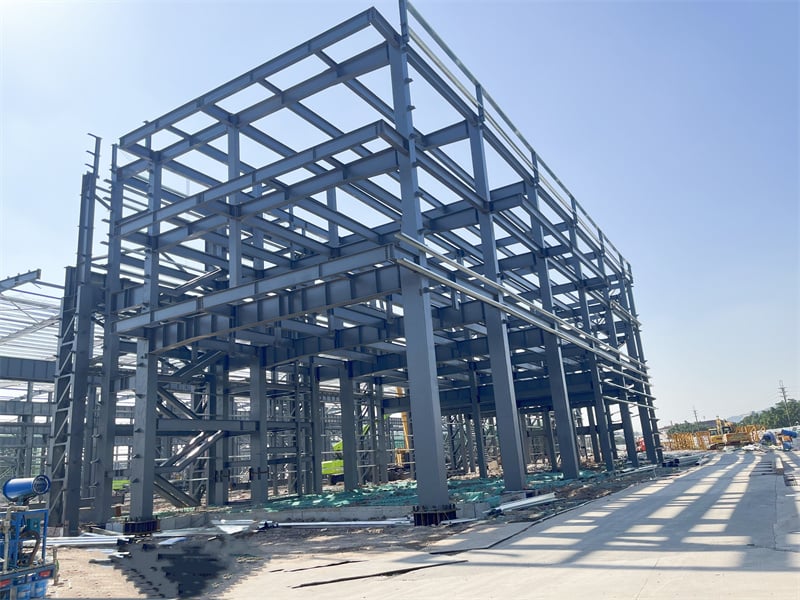
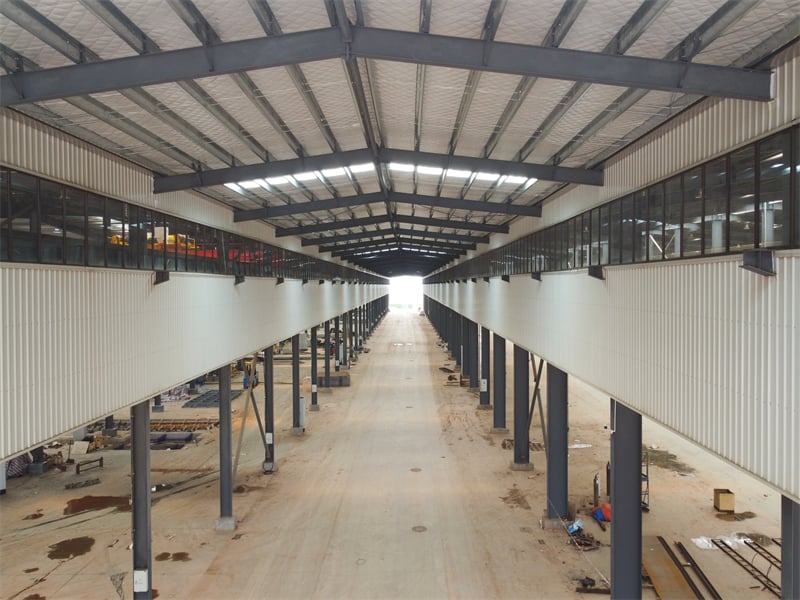
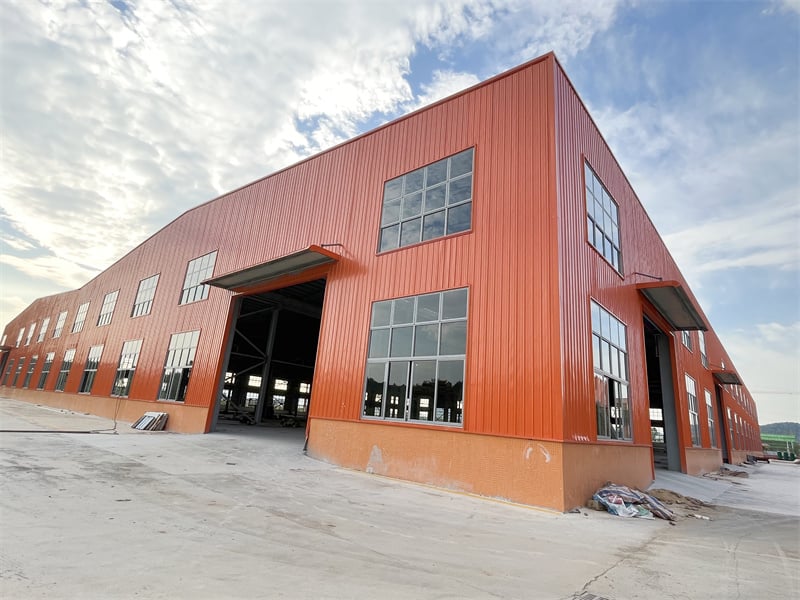
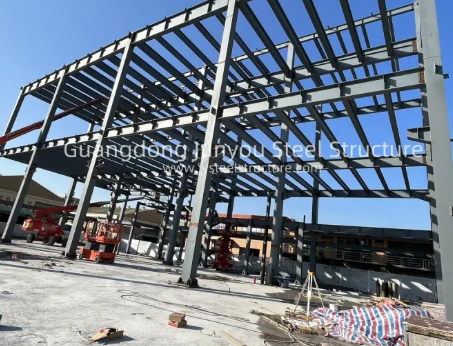
Engineered for rapid deployment and maximum structural durability, a prefab steel structure from JY Steel Structure delivers an ideal building framework for modern commercial operations. Utilizing high-strength Q355B structural steel, our pre-engineered frames offer clear spans reaching 60 meters, maximizing interior usable space for high-density logistics racking and production machinery. Factory pre-fabrication reduces jobsite construction schedules by up to 50 percent, cutting overall field labor expenses significantly. Treated with advanced multi-layer anti-corrosion coatings or hot-dip galvanizing, our structural steel frameworks resist moisture, pests, fire, and extreme weather forces. Designed to meet local building codes, these efficient steel structures lower long-term facility maintenance costs while offering flexible modular expansion capability.
Get A Quote

Case Study

Logistics Warehouse In Malaysia

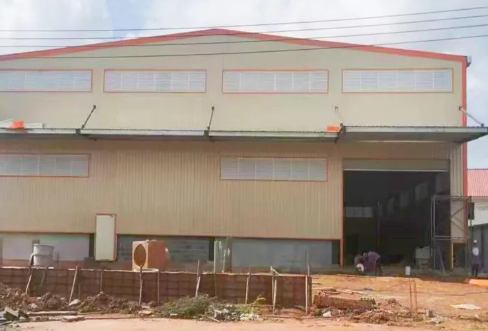
A third-party logistics provider contracted JY Steel Structure to manufacture a 12,000-square-meter prefab steel structure for a regional freight distribution center. We engineered wide clear-span portal frames integrated with energy-efficient insulated sandwich wall panels. Structural steel production was completed in 28 days under strict quality standards. On-site erection took just 18 calendar days using high-strength bolt connections, avoiding heavy field welding. The column-free interior optimized forklift drive aisles and high-bay rack storage, increasing total warehouse storage capacity by 22 percent. The client reduced overall building capital costs by 15 percent and launched logistics operations two months ahead of regional construction benchmarks.

Automotive Parts Plant In Thailand

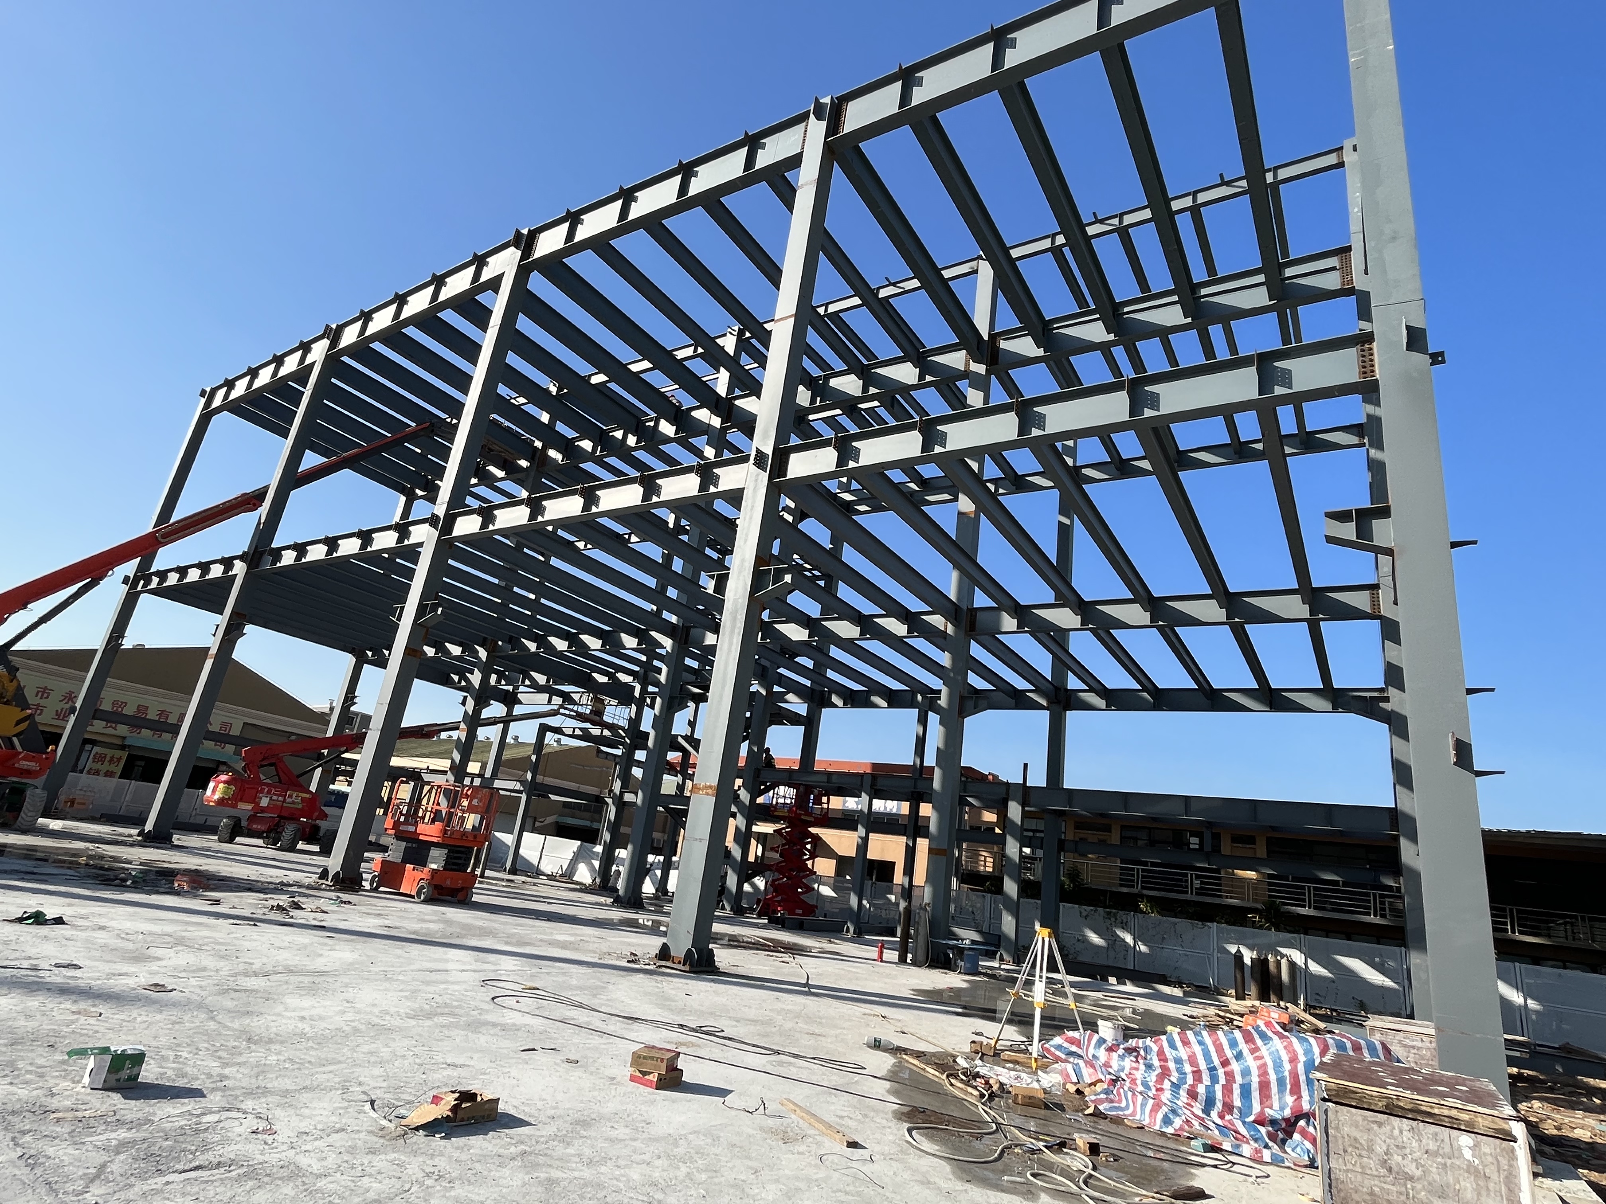
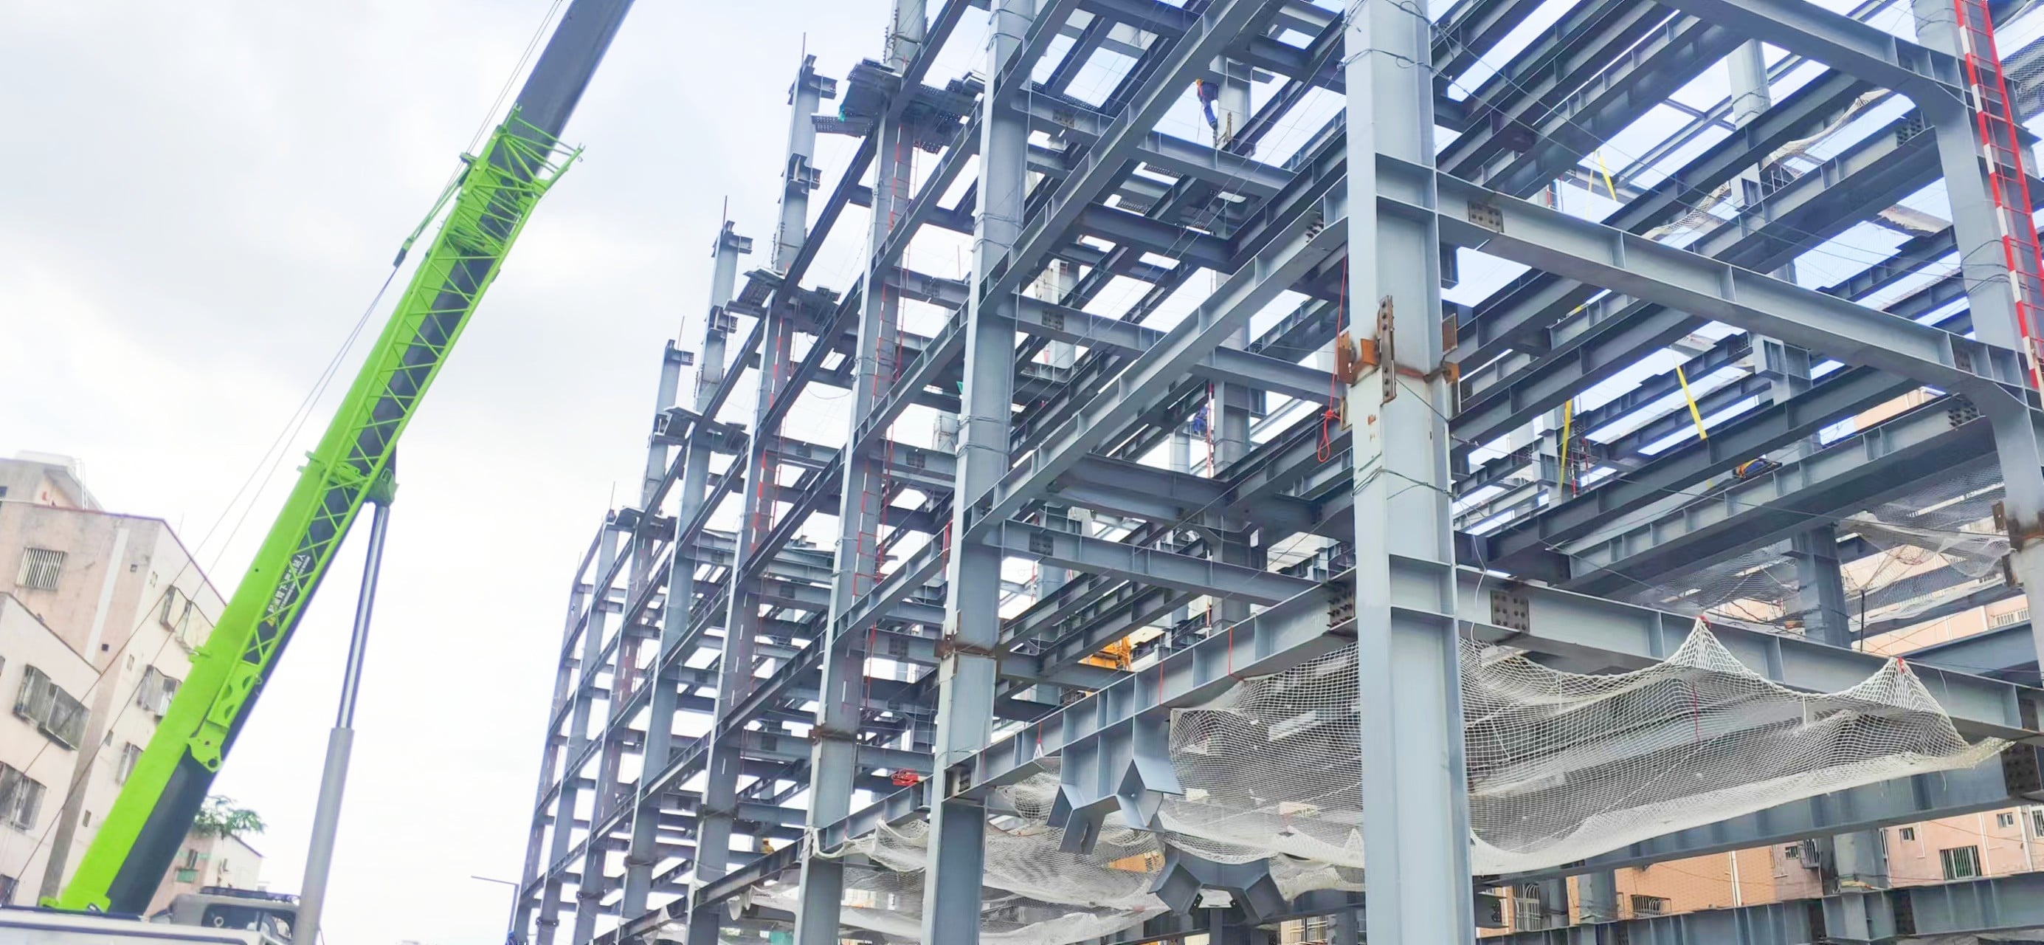
An automotive component exporter needed a 9,500-square-meter factory building equipped with integrated 10-ton overhead crane runways. JY Steel Structure engineered custom fabricated H-section columns and heavy crane girders using high-tensile structural steel. All steel components were pre-drilled and coated with epoxy zinc-rich primer in our factory. Site installation was finished within 14 calendar days, allowing rapid equipment commissioning. The heavy steel framework supported continuous crane operation with zero structural deflection, increasing factory material handling efficiency by 25 percent. The durable paint finish protected the steel frame from humid tropical factory conditions, ensuring long-term structural reliability.

Grain Bulk Storage Facility In South Africa

An agricultural cooperative required a secure 15,000-square-meter prefab steel structure for bulk grain storage and seasonal packaging. We engineered a high-clearance portal frame structure featuring hot-dip galvanized C/Z purlins and weather-tight steel wall cladding. Factory shipment arrived within 30 days, and on-site bolt assembly was completed in 20 days. The airtight building design prevented pest entry and moisture ingress, reducing post-harvest crop storage losses by 18 percent. The wide clear span allowed bulk tipping trucks to maneuver freely inside, boosting grain loading efficiency by 30 percent while providing durable, maintenance-free storage for over 30,000 metric tons of agricultural commodities.

Related products

JY Steel Structure is a professional manufacturer of industrial prefab steel structure buildings, delivering high-quality pre-engineered solutions for commercial storage, manufacturing, and distribution centers. Operating modern automated production lines, we process structural steel into portal frames, heavy H-beams, box columns, and secondary purlin systems. Our technical engineering team utilizes advanced structural design software to tailor every building frame to specific wind, snow, and seismic load requirements. Holding ISO9001 and CE quality certifications, JY Steel Structure ensures every structural member undergoes strict quality inspections before export. Our pre-engineered steel buildings deliver high structural strength, rapid bolt-together jobsite assembly, and superior energy efficiency, establishing long-term asset value for international business clients across 60 countries.

Frequently Asked Questions

Why choose a prefab steel structure over traditional concrete or brick construction?

Prefab steel structures offer 50 percent faster construction, lower foundation costs, superior seismic safety, column-free clear spans, and complete recyclable material sustainability.
Factory manufacturing typically requires 25 to 35 calendar days depending on project size, after which fully finished bolt-connected components are shipped directly to site.
Yes, modular steel frames are designed for simple structural expansion; end-wall frames unbolt easily to allow length extensions without disrupting active facility operations inside.
We offer factory-applied epoxy zinc-rich primer paint coatings and heavy hot-dip galvanizing exceeding 85 microns to ensure multi-decade corrosion protection in all environments.

Related Articles

Why is structural steel the best choice for earthquake-prone zones?

25

May

Why is structural steel the best choice for earthquake-prone zones?

Unmatched Ductility and Energy Dissipation in Steel Structures How structural steel’s ductility enables controlled, non-catastrophic deformation during seismic events Structural steel’s high ductility—the ability to undergo substa...
View More
Benefits of choosing a pre engineered steel building for logistics

25

May

Benefits of choosing a pre engineered steel building for logistics

Cost Efficiency and Predictable Budgeting with Pre Engineered Steel Buildings Lower Upfront Investment vs. Traditional Structural Steel or Concrete Construction Pre-engineered steel buildings typically cost 20–30% less upfront than custom str...
View More
How to enhance wind resistance performance of steel building

20

Aug

How to enhance wind resistance performance of steel building

Wind Load Fundamentals for Steel Building DesignPhysics of wind forces, uplift, and load paths in steel buildingsWind exerts complex pressure and suction forces on a steel building—varying with height, shape, and surrounding terrain. As airflow accel...
View More
Why steel building gains popularity in commercial construction projects

20

Aug

Why steel building gains popularity in commercial construction projects

Cost-Effectiveness Across the Lifecycle of Commercial Steel BuildingsReduced upfront costs through prefabrication, labor efficiency, and economies of scaleFor commercial steel buildings, the initial capital outlay is significantly lower than conventi...
View More

Customer Testimonials

JY Steel Structure manufactured our 12,000 sqm warehouse framework perfectly. High-precision bolt hole alignment enabled our erection team to finish assembly 30% faster than planned.

Our automotive plant steel frame handles heavy overhead crane movement effortlessly. High material quality, durable epoxy paint finish, and exact structural fitment throughout the entire building.

Get a Free Quote

Our representative will contact you soon.
Email
Mobile/WhatsApp
Name
Company Name
Message
0/1000
Optimized Clear-Span Space Engineering

Optimized Clear-Span Space Engineering

Our prefab steel structure buildings are designed around high-efficiency clear-span principles that eliminate interior supporting columns across expanses reaching up to 60 meters wide. This column-free spatial layout maximizes usable interior floor area, allowing industrial operators to optimize high-density pallet racking, automated conveyor systems, and wide forklift transport aisles. Our structural engineers optimize steel member depths and plate thicknesses to achieve high load capacities while keeping overall steel mass lean. This structural optimization lowers initial material shipping expenses and foundation preparation costs, giving logistics, manufacturing, and commercial warehousing clients a cost-effective building solution that delivers maximum operational storage density per square meter.
High-Speed Modular Bolt Assembly

High-Speed Modular Bolt Assembly

Speed and simplicity of field assembly are central to our prefab steel structure design methodology. By moving 95 percent of fabrication processes—including precision CNC cutting, drilling, welding, and anti-corrosive coating—into our automated factory, we eliminate slow, weather-dependent field welding on the jobsite. Primary columns, roof rafters, purlins, and wall panels arrive fully finished and labeled alongside comprehensive erection drawings. Site installation crews simply bolt structural members together, reducing on-site construction labor requirements by up to 40 percent. This rapid assembly method minimizes site safety risks, shortens total construction schedules, and enables commercial operators to launch business operations months earlier.
online