Steel Frame Office Building Solutions | 38% Faster Build

Build Smart, Build Strong — with Junyou Steel Structure.

All Categories
Modern Steel Frame Office Building Solutions for Enterprise Excellence

Modern Steel Frame Office Building Solutions for Enterprise Excellence

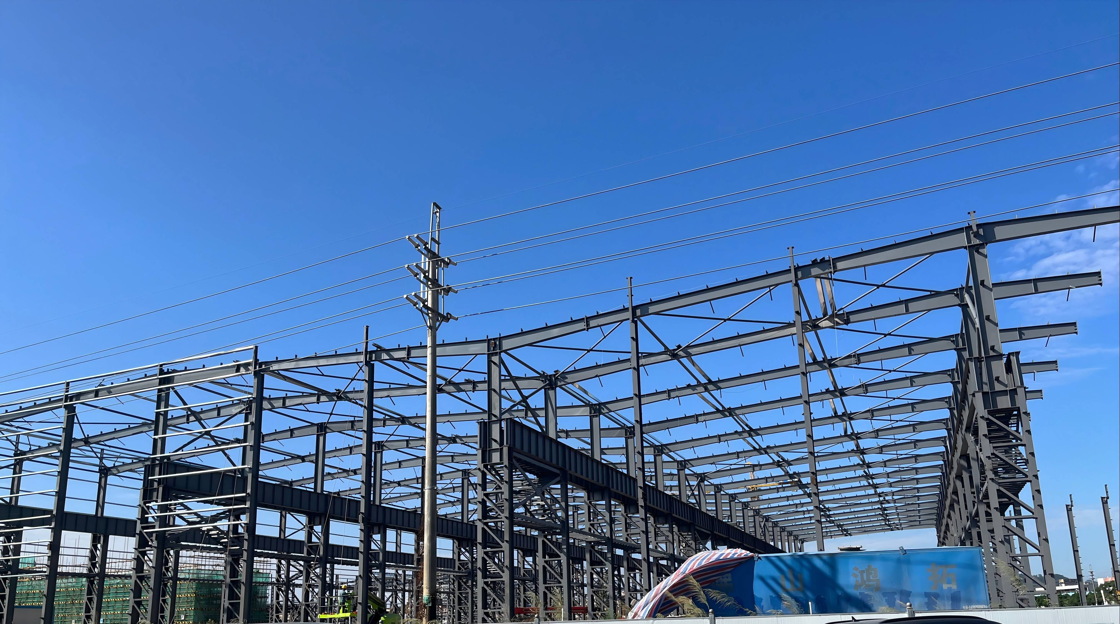
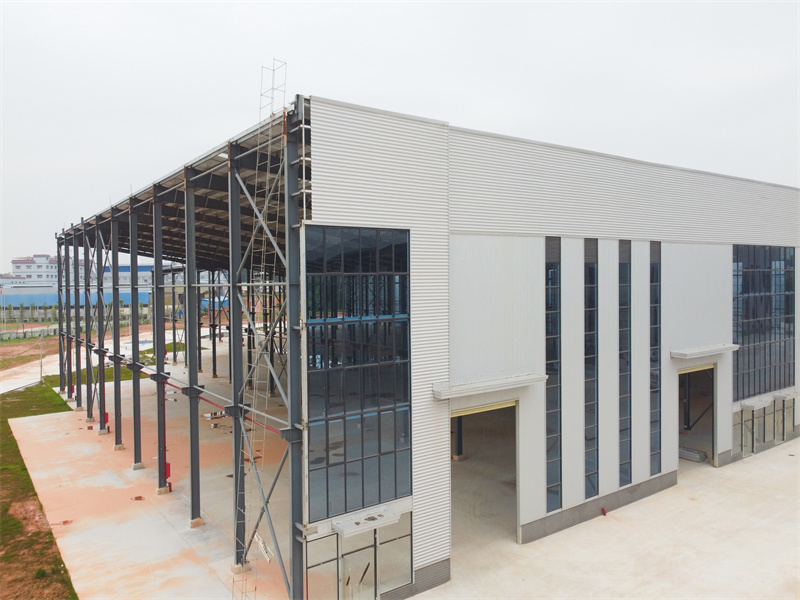
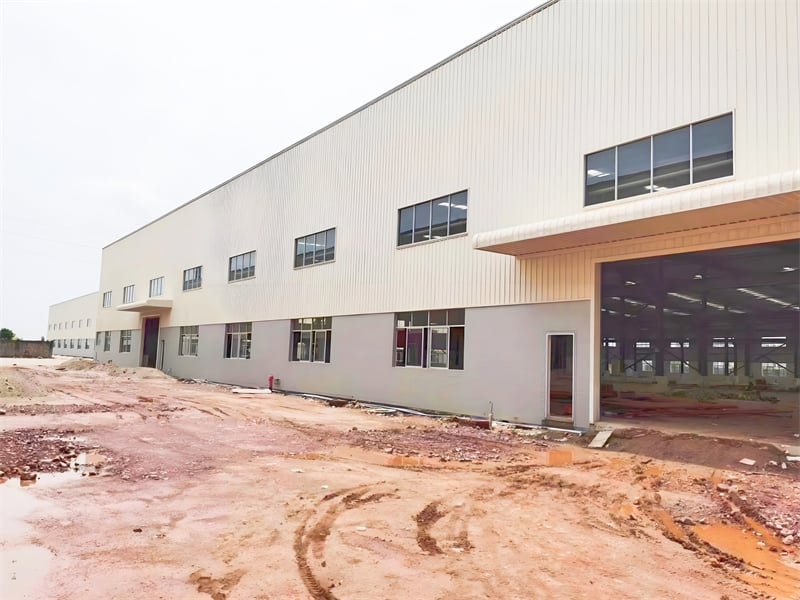
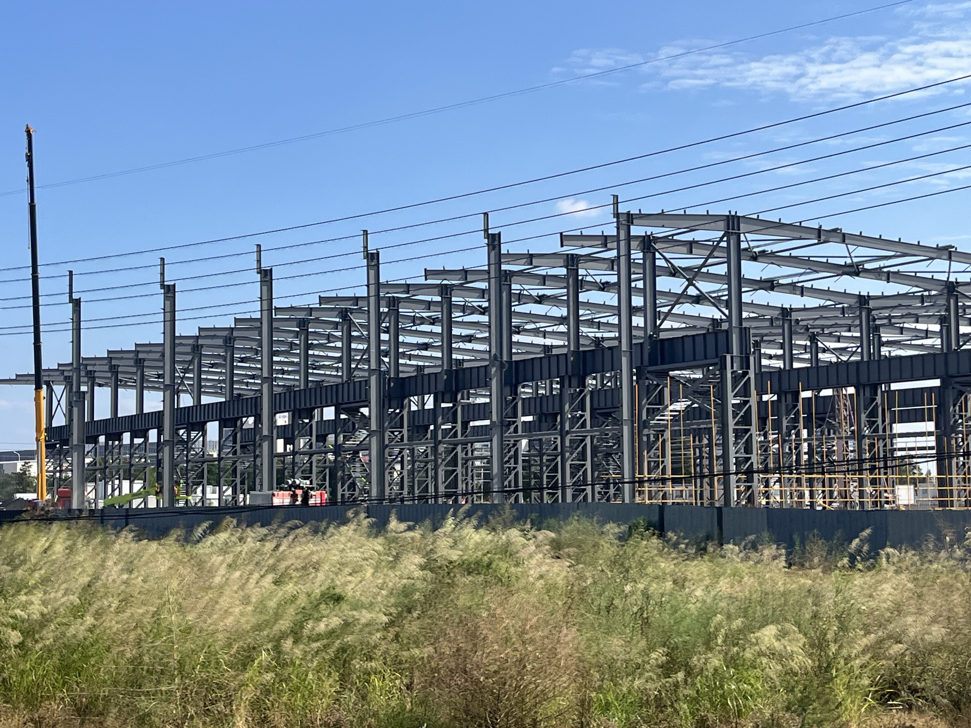
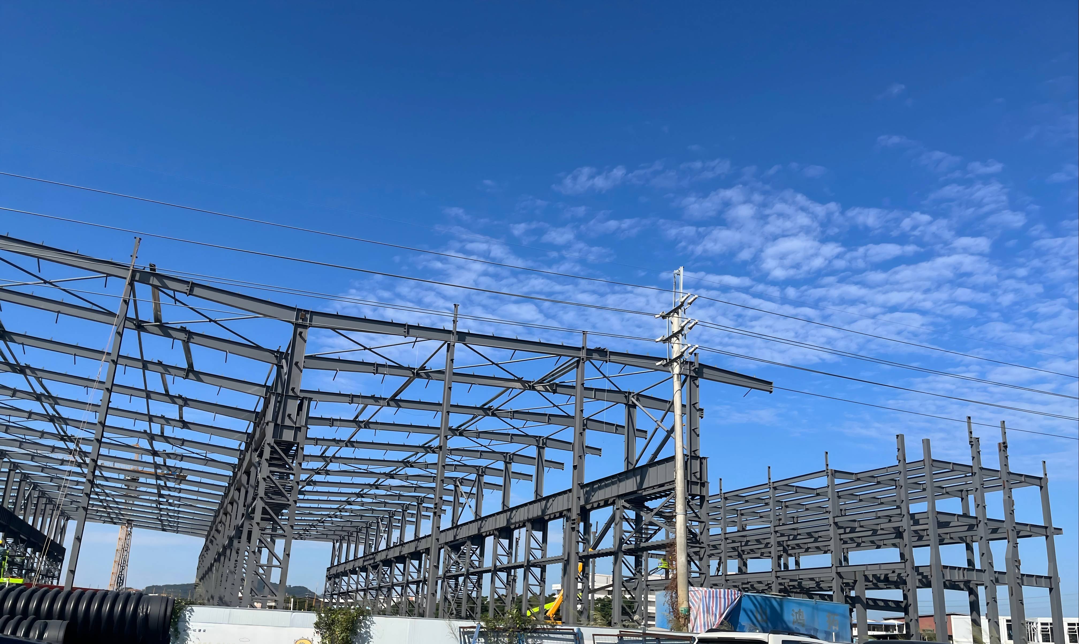
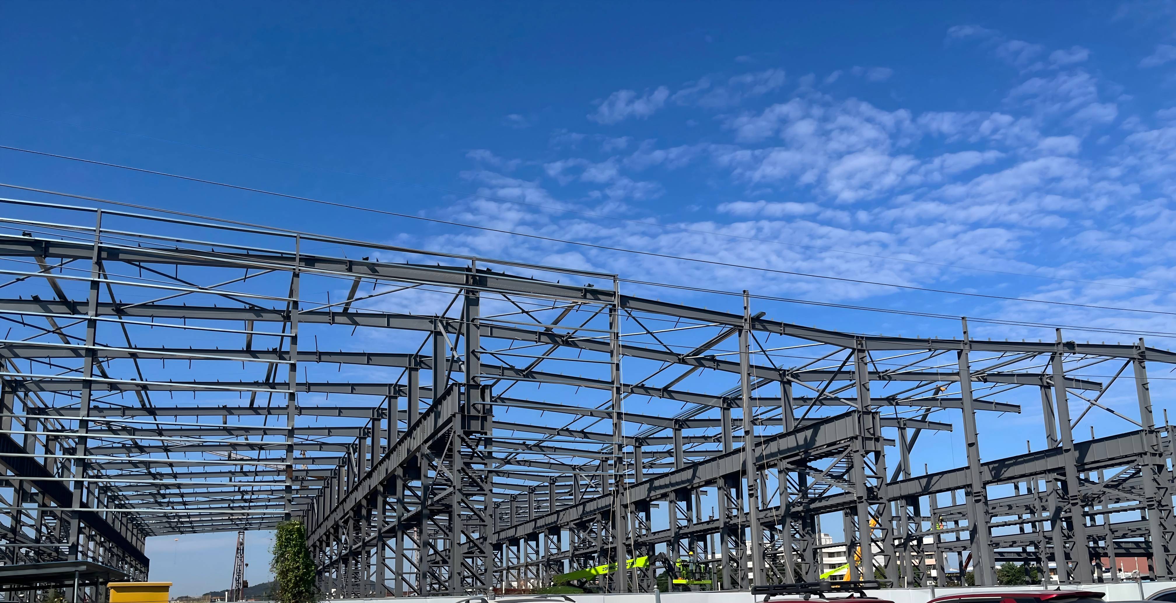
Our steel frame office building solutions redefine corporate construction by integrating rapid field erection, structural flexibility, and superior energy performance. Manufactured from high-tensile Q355B structural steel, these frame systems reduce overall building weight while supporting wide floor plans and expansive glass facades. In a recent five-story corporate park deployment spanning 12,000 square meters, our prefabricated framing system reduced overall structural construction time by 38 percent compared to cast-in-place concrete methods. High-efficiency glass curtain walls and insulated composite floor decks lower annual HVAC energy bills by 24 percent, while hot-dip galvanized components guarantee exceptional fire resistance, acoustic dampening, and long-term asset value for commercial real estate developers worldwide.
Get A Quote

Case Study

Tech Park Corporate Headquarters Complex

A software enterprise commissioned a four-story steel frame office building to establish its international headquarters. Featuring a clear-span interior structure of 32 meters, the design allowed column-free collaborative workspace layouts and rapid open-office floor configurations. Offsite CNC plasma cutting and pre-drilling enabled a six-man field crew to complete primary frame assembly within 32 days, shaving four weeks off the original project timeline. Integrated thermal insulation panels and double-glazed curtain walls reduced daily climate control energy consumption by 22 percent during extreme summer months. The completed office complex enabled the client to launch regional operations ahead of schedule while achieving a certified 100 percent return on structural capital investment.

Financial Center Multi-Story Commercial Office

A commercial development firm selected our steel frame office building engineering to construct an 18,000-square-meter finance tower. Designed with rigid beam-to-column connections, the structure absorbs high dynamic loads and seismic forces easily while providing flexible multi-tenant floor division. Prefabricated floor decks and pre-engineered main framing shortened floor slab casting cycles, cutting overall labor expenditures by 30 percent. The facility incorporated sound-dampening floor underlayment, lowering inter-floor acoustic noise transmission by 15 decibels across active office zones. The client achieved 100 percent tenant occupancy within two months of building handover, praising the sleek architectural aesthetic, fire-rated structural safety, and minimal ongoing facility maintenance requirements.

Regional Business Park Administrative Hub

A municipal trade authority required a three-story steel frame office building to centralize administrative and public service operations. We provided an engineered steel frame system paired with modular exterior wall cladding and daylighting skylight arrays. The entire structural frame was erected in 28 days on a tight downtown site, preventing heavy urban traffic congestion and reducing construction waste by 40 percent compared to conventional masonry builds. Integrated solar-ready roof trusses allowed the customer to install rooftop photovoltaic panels, cutting operational grid power rely by 18 percent. The client commended the fast project delivery, budget control, and high structural reliability under severe local wind conditions.

Related products

At JY Steel Structure, our steel frame office building designs combine advanced CAD/CAM software with automated CNC manufacturing to deliver world-class corporate spaces. Engineered with high-strength structural steel beams, lightweight steel studs, and composite decking, our buildings conform to international building standards including ASTM, EN, and ISO. Factory-controlled pre-drilling ensures precision bolt connections, eliminating field welding delays and reducing structural site assembly time by up to 40 percent. Ideal for headquarters, tech hubs, and multi-story commercial offices, our structural frames accommodate floor-to-ceiling glass facades, raised access flooring, and flexible acoustic partition layouts. Partner with JY Steel Structure to secure factory-direct steel framing, exceptional seismic performance, low lifecycle maintenance costs, and sustainable green building certification for your commercial assets.

Frequently Asked Questions

Why choose a steel frame office building over traditional reinforced concrete?

Steel frame office building systems erect up to 40 percent faster than concrete, drastically cutting site labor costs. Steel offers superior strength-to-weight ratios, seismic resilience, fire resistance, and column-free floor plans, maximizing usable leased office space for commercial real estate developers.
Modern steel frame office building designs utilize composite concrete floor decks, acoustic underlayment, and sound-insulated wall panels. This multi-layer construction effectively blocks inter-floor vibration and ambient noise, meeting strict commercial office acoustic isolation requirements.
Yes, structural steel frames provide exceptional load-bearing rigidity that perfectly supports multi-story glass curtain walls, heavy decorative cladding, and expansive cantilevered entrance canopies while maintaining strict deflection tolerances required by engineering standards.
Built with hot-dip galvanized or high-grade multi-layer coated structural steel framing, these office buildings boast an operational service life exceeding 50 years. They resist corrosion, moisture, pests, and fire with minimal long-term upkeep.

Related Articles

Easy-to-Follow Instructions with Steel Building Kits

24

Jul

Easy-to-Follow Instructions with Steel Building Kits

Benefits of Steel Building Kits for Modern Construction Durability and Strength of Steel Beams Steel beams stand out because they last so long and handle weight really well, which makes them a must-have part of most buildings today. The tensile stre...
View More
Fast Track Construction with Pre-Engineered Steel Buildings

24

Jul

Fast Track Construction with Pre-Engineered Steel Buildings

Why Choose Pre-Engineered Steel Buildings?Accelerate Timelines with Rapid Construction Steel buildings that come pre-engineered are changing how we build things fast, cutting down construction time about half compared to old school methods. These str...
View More
Weatherproof Prefab Warehouses: Protecting Stored Goods

10

Feb

Weatherproof Prefab Warehouses: Protecting Stored Goods

Why Weatherproofing Is Essential for Prefab Warehouse Integrity and Inventory ProtectionPrefabricated warehouse buildings are constantly battling against Mother Nature's elements that can damage both their structure and whatever gets stored inside if...
View More
All-Inclusive Steel Building Kits: Everything Needed for Assembly

10

Feb

All-Inclusive Steel Building Kits: Everything Needed for Assembly

What Are Steel Building Kits—and Why They're Gaining Momentum Steel building kits come as factory-made packages with all the parts already cut to size columns, beams, roof panels, bolts everything needed for quick setup at the job site. The mo...
View More

Customer Testimonials

Our steel frame office building was erected 30 days ahead of schedule, reducing site labor expenses by 30 percent while allowing column-free collaborative open spaces.

JY Steel Structure supplied an outstanding multi-story steel frame office building. The integrated curtain wall design cut energy usage by 22 percent immediately upon occupancy.

Get a Free Quote

Our representative will contact you soon.
Email
Mobile/WhatsApp
Name
Company Name
Message
0/1000
Rapid Offsite Pre-Engineered Structural Assembly

Rapid Offsite Pre-Engineered Structural Assembly

Efficiency in commercial real estate construction depends on minimizing site labor and avoiding costly project delays. Our steel frame office building packages utilize pre-engineered components manufactured under strict ISO quality controls using automated CNC machinery. Structural beams, columns, and purlins arrive on site pre-cut, pre-drilled, and labeled for immediate bolt-together assembly. This precision offsite fabrication eliminates field welding and cuts overall frame installation timelines by up to 40 percent compared to conventional concrete work. Real estate developers achieve faster building occupancy, lower site supervision overhead, and earlier rental income streams, making steel framing the financially superior choice for modern multi-story corporate development projects.
Seismic Resilience and Sustainable Space Optimization

Seismic Resilience and Sustainable Space Optimization

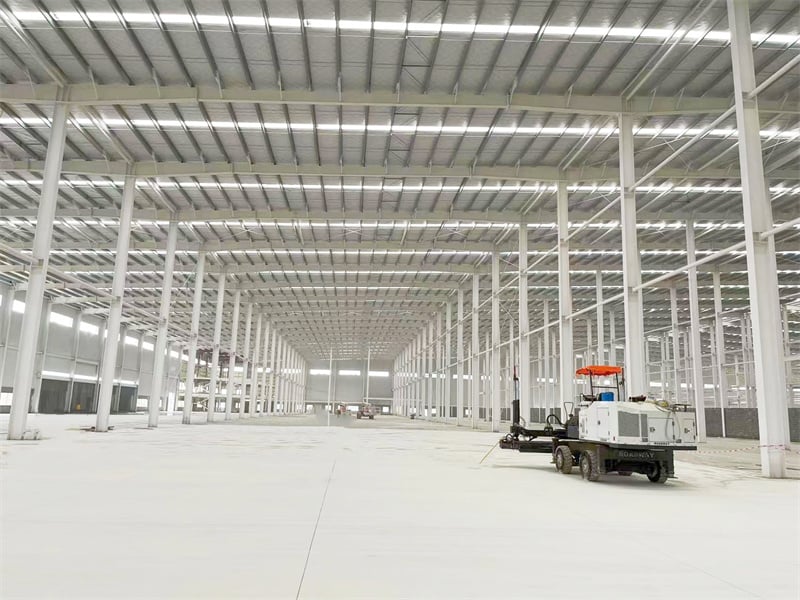
Designed to withstand severe environmental stress, our steel frame office building solutions deliver high seismic flexibility and structural strength without sacrificing space. High-tensile steel frames absorb dynamic seismic vibrations easily, protecting occupants and structural integrity. The superior load-bearing capacity of steel enables wider clear-span floor grids, eliminating intrusive interior support posts and maximizing net rentable floor space by up to 12 percent. Furthermore, structural steel is 100 percent recyclable and compatible with high-efficiency thermal insulation and solar roof mounts. Developers gain a green building solution that lowers long-term operational HVAC energy costs while providing complete floor plan flexibility for diverse corporate tenants.
online