Steel Frame Industrial Building: 40% Faster Build, 25% Energy Savings

Build Smart, Build Strong — with Junyou Steel Structure.

All Categories
Robust Steel Frame Industrial Building Solutions for Modern Enterprises

Robust Steel Frame Industrial Building Solutions for Modern Enterprises

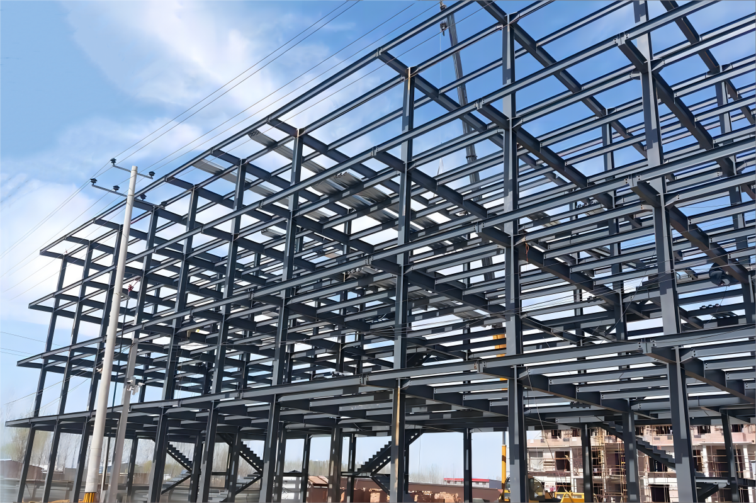
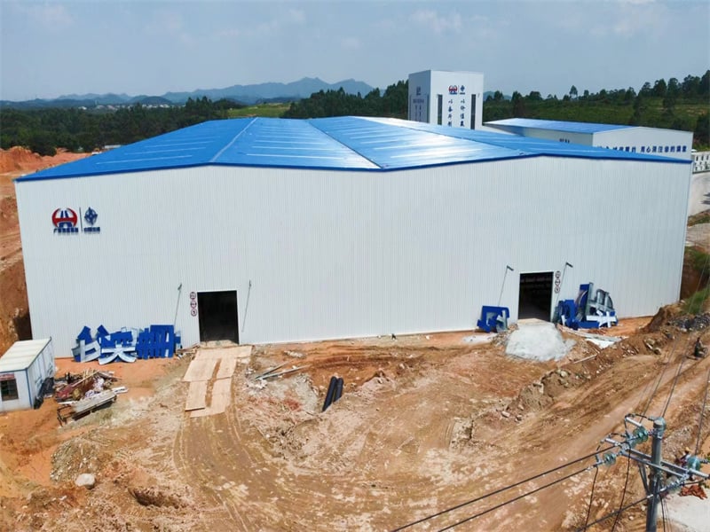
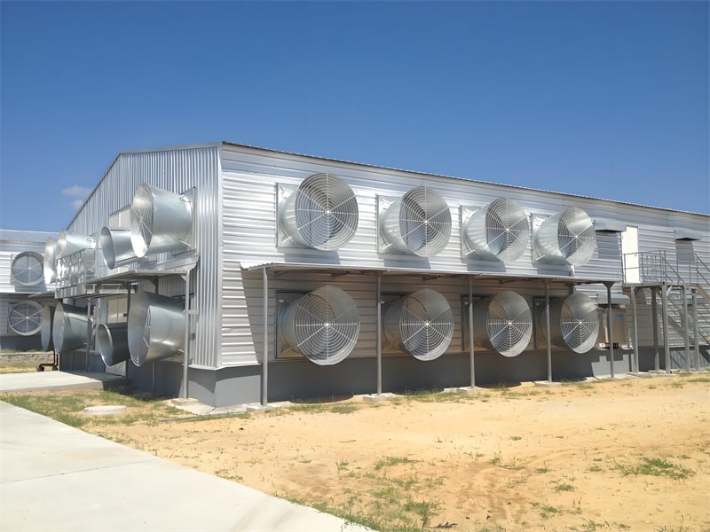
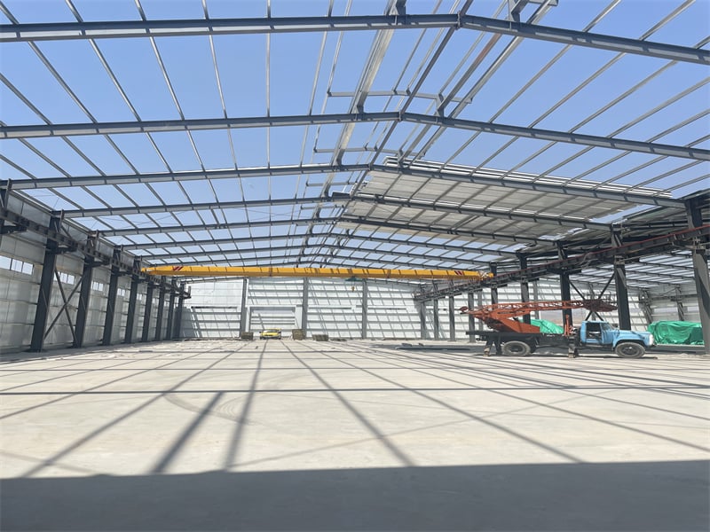
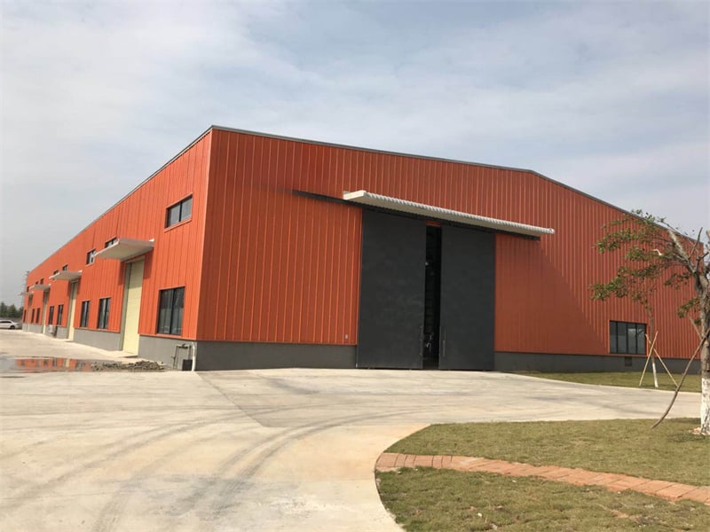
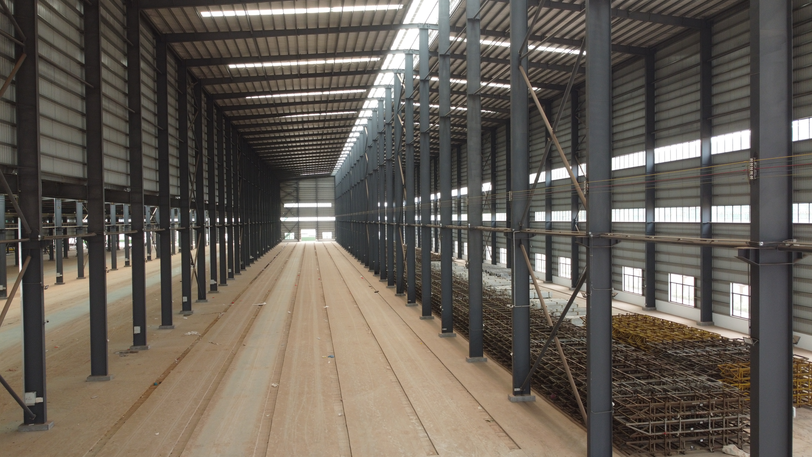
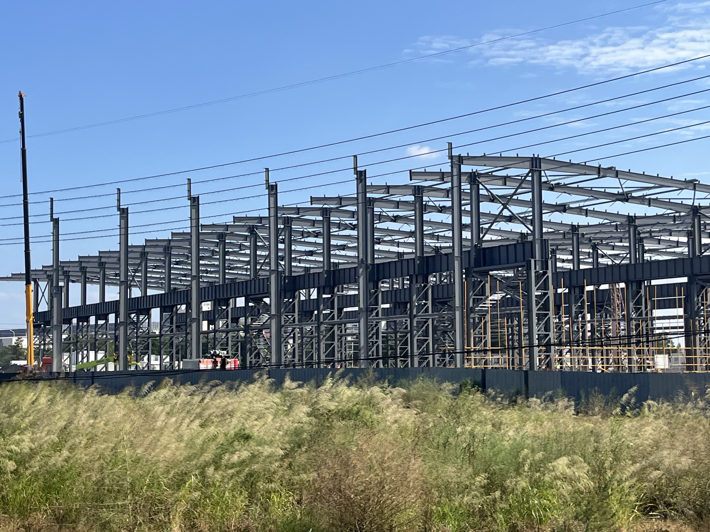
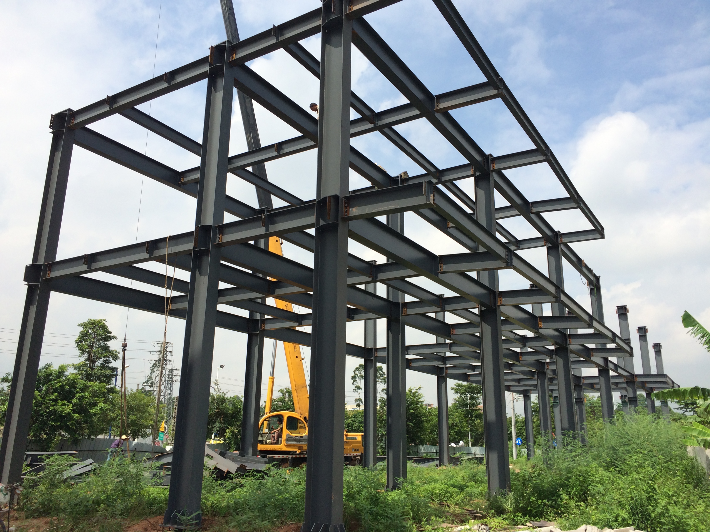
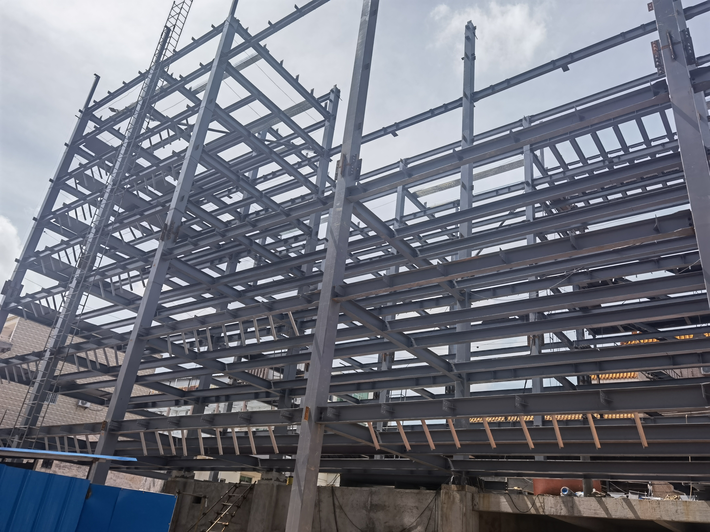
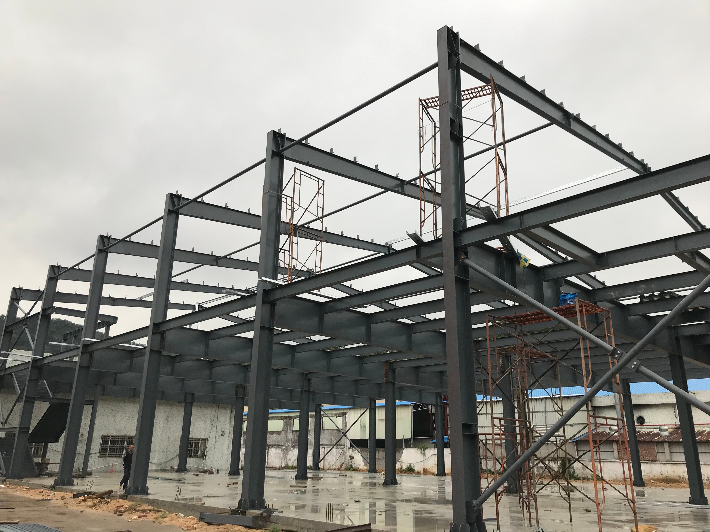
Deploying a steel frame industrial building delivers unparalleled structural strength, rapid project completion, and high operational flexibility for modern enterprises. Built with high-tensile Q355B structural steel framing, these facilities resist severe seismic loads and extreme wind pressure exceeding 170 km/h. Factory-prefabricated components streamline site assembly, reducing overall construction schedules by up to 40% compared to traditional masonry structures. Advanced roof and wall cladding options offer thermal insulation values that lower facility utility expenses by 25% annually. Featuring clear-span framing designs without internal columns, a steel frame industrial building optimizes usable floor area, enabling seamless placement of heavy manufacturing machinery, overhead bridge cranes, and high-density material warehousing systems.
Get A Quote

Case Study

Heavy Equipment Assembly Plant in South Korea

A major heavy machinery manufacturer in South Korea required a high-capacity steel frame industrial building to house continuous fabrication lines. We engineered a 16,000 square meter structure equipped with heavy-duty crane runways capable of supporting dual 30-ton overhead bridge cranes. The precision-engineered primary steel frame was delivered to the site and erected within 70 working days. By utilizing bolt-together structural connections, field welding was minimized, ensuring high structural safety standards throughout assembly. Post-project evaluations demonstrated a 30% reduction in overall facility setup costs and a 35% increase in operational material handling efficiency due to the spacious, column-free clear-span internal floor layout.

Automobile Stamping Facility in Poland

An European automotive supplier commissioned JY Steel Structure to fabricate an 11,000 square meter steel frame industrial building designed to absorb high dynamic vibration forces from heavy metal stamping presses. The design utilized heavy welded H-sections and specialized foundation anchor bolt assemblies. Site construction was finalized in 55 days, allowing the client to meet tight automotive supply production deadlines. The high-performance insulated sandwich wall cladding maintained consistent internal indoor working temperatures throughout extreme European winter months, cutting heating bills by 28%. The client praised the building's structural rigidity and long-term resistance to heavy structural vibration and dynamic floor loads.

E-Commerce Distribution Hub in the United Arab Emirates

To satisfy expanding regional e-commerce logistics demands, a global retail operator constructed a 22,000 square meter steel frame industrial building in Dubai. The structure required special high-reflectivity roof coatings and thick insulated panels to manage severe ambient desert heat. Fabrication and structural assembly were completed in 85 days. The massive clear-span design accommodated automated vertical sorting towers and heavy forklift traffic easily. Operational monitoring showed an interior temperature drop of 14°C relative to ambient external air, drastically reducing air conditioning energy usage by 32%. The project established a regional benchmark for energy-efficient, fast-track industrial logistics warehouse construction.

Related products

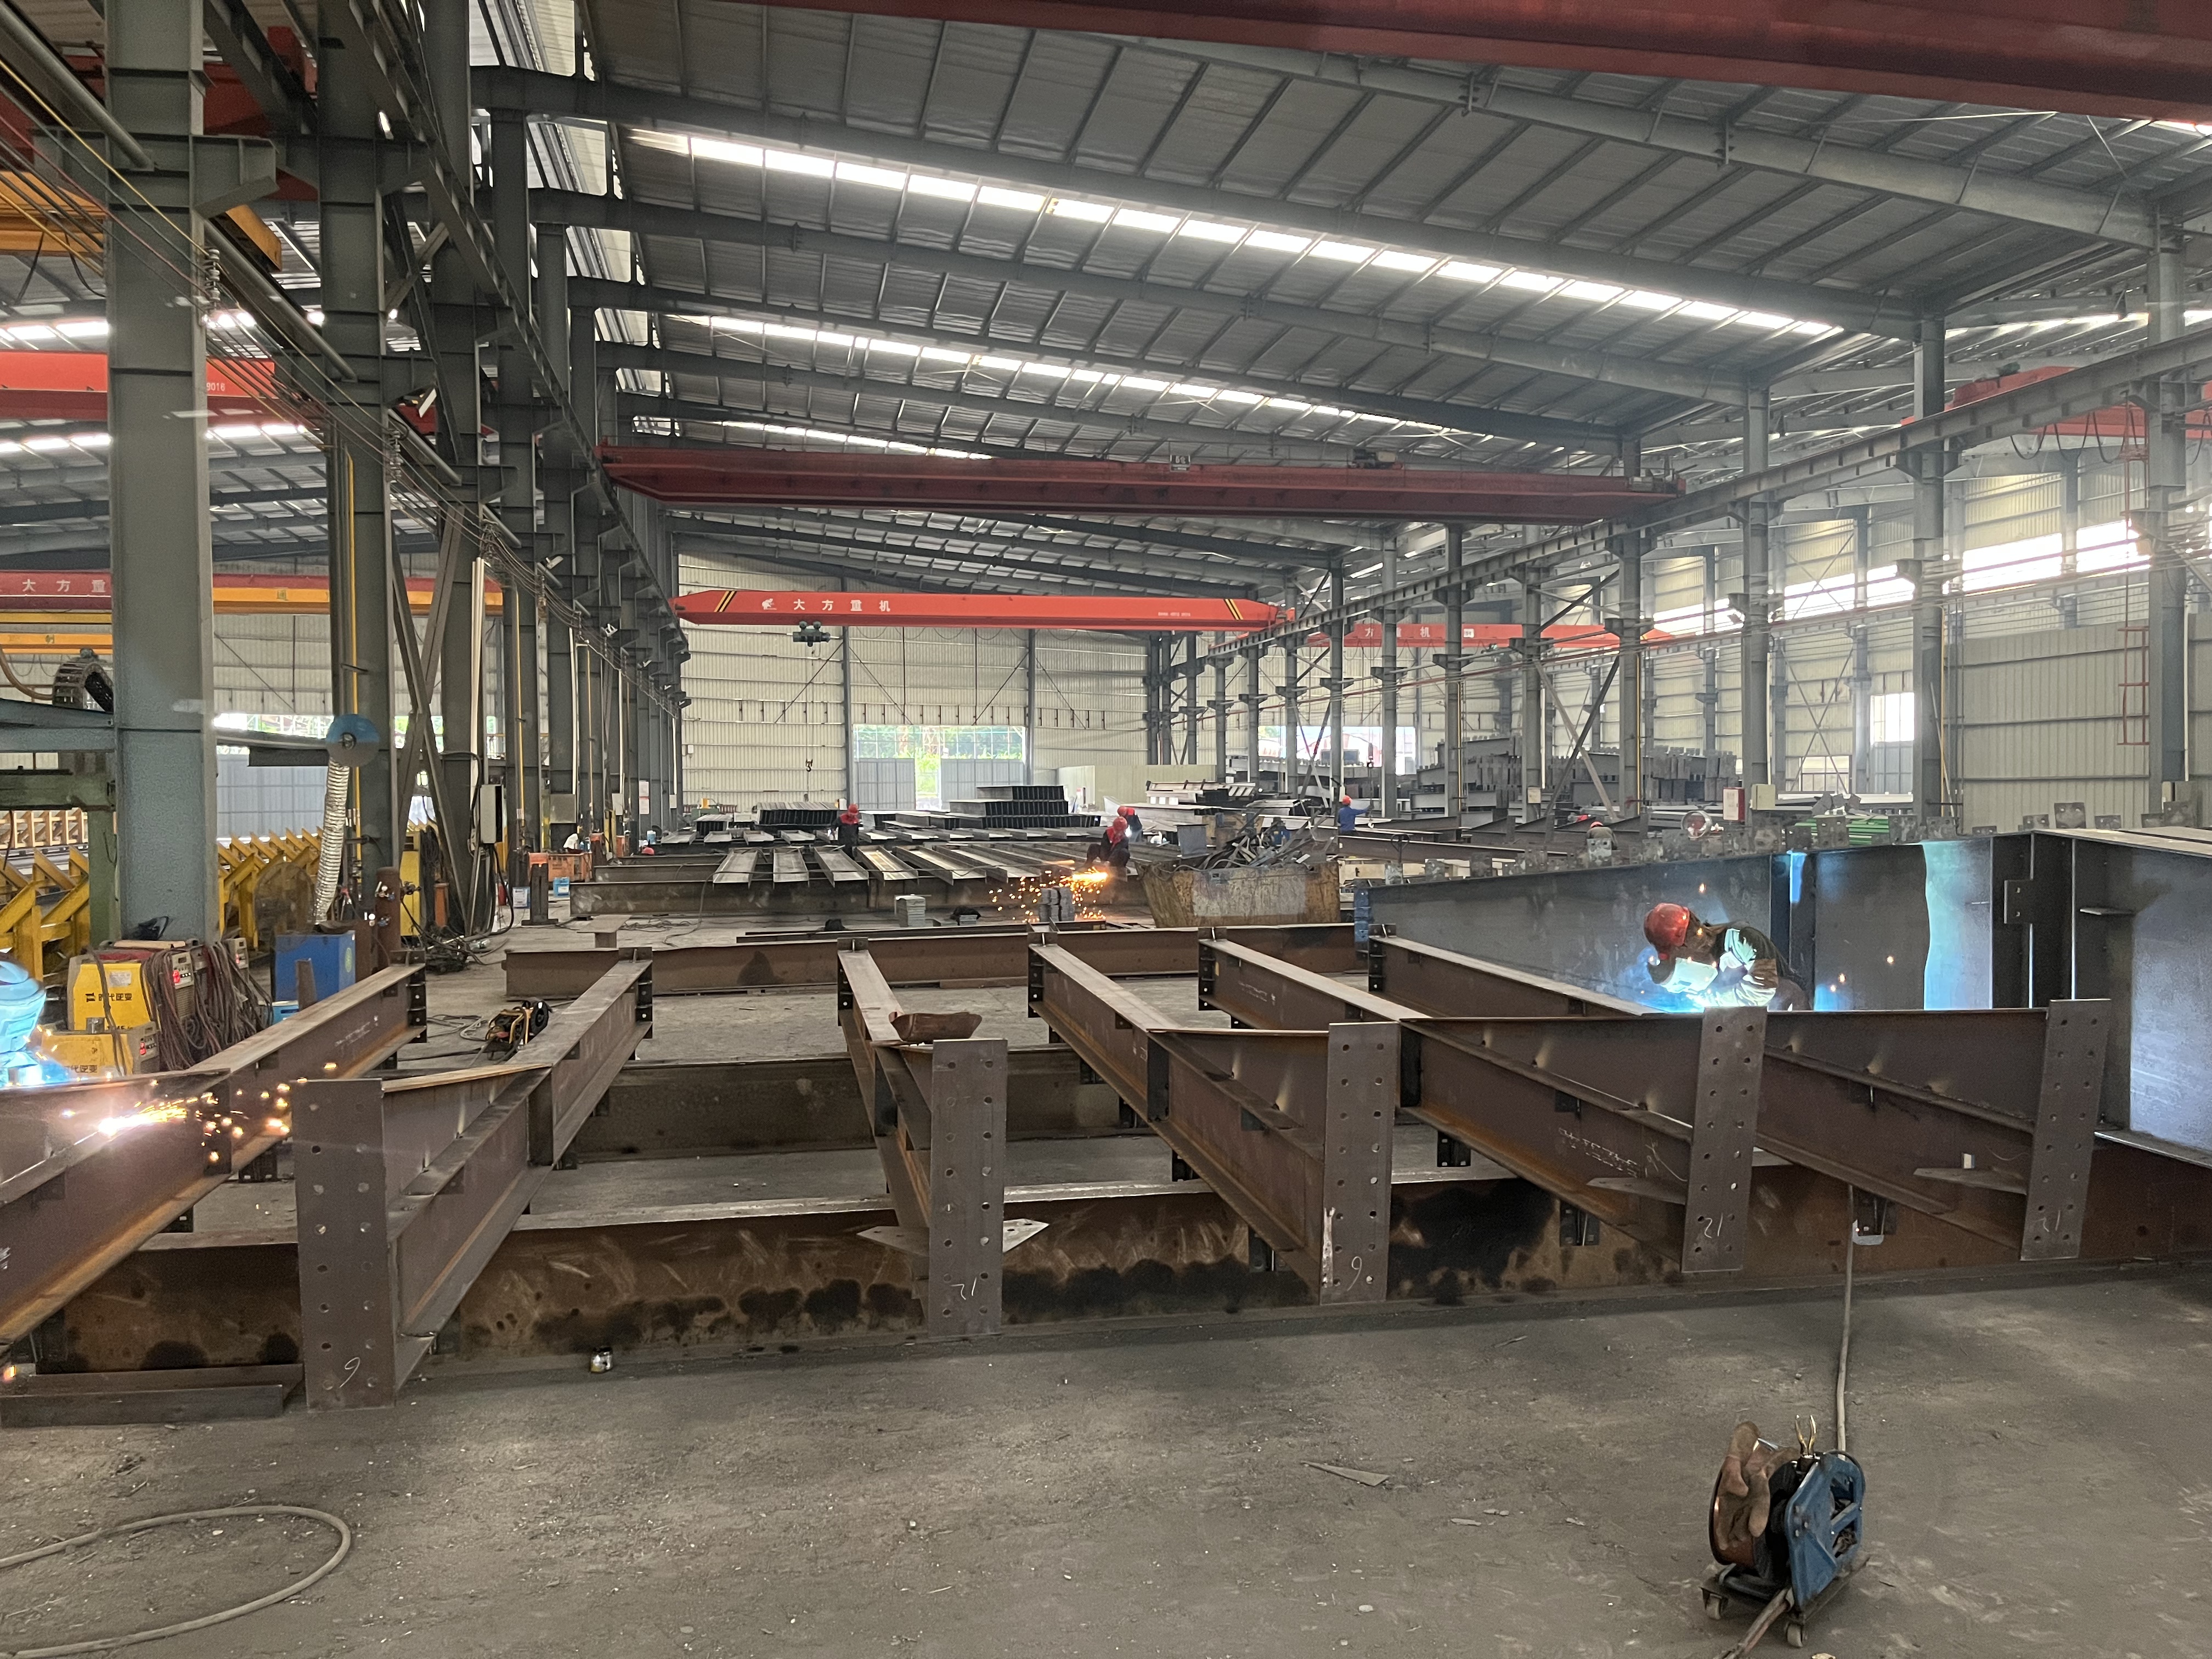
At JY Steel Structure, we manufacture premier steel frame industrial building solutions engineered to handle demanding commercial workloads. Operating from modern manufacturing facilities covering 150,000 square meters, our enterprise produces over 100,000 tons of structural steel components each year for global distribution. Built using certified high-strength steel, our framing systems comply strictly with international structural building standards including ISO9001, CE, and ASTM codes. Our integrated design-to-fabrication process utilizes advanced CNC cutting and automated welding systems to ensure flawless component alignment during field assembly. Whether you require integrated heavy crane supports, clear-span storage space, or multi-story mezzanine office layouts, our steel frame buildings provide exceptional longevity, fire resistance, and superior cost efficiency for expanding commercial operations across international markets.

Frequently Asked Questions

What structural load capacities can a steel frame industrial building support?

Our steel frame industrial buildings are custom-engineered to support heavy dynamic crane loads up to 50 tons, heavy roof solar panel arrays, extreme wind loads up to 180 km/h, and high seismic forces based on specific local regional building code standards.
Clear-span steel framing designs eliminate the need for internal load-bearing support columns, providing up to 60 meters of uninterrupted floor width. This maximizes usable space for dynamic machinery placement, automated conveyor lines, and high-density inventory storage racks.
We apply high-performance shot blasting up to Sa2.5 standards followed by multi-coat epoxy primer painting systems or heavy hot-dip galvanizing, protecting the structural steel frame against ambient moisture, industrial chemicals, and atmospheric corrosion for decades.
With standard periodic maintenance, a high-quality structural steel frame industrial building offers an operational service life exceeding 50 years, maintaining high structural integrity, fire resistance, and asset resale value over time.

Related Articles

High-Quality Welding in Structural Steel Fabrication: Strong Joints

24

Jul

High-Quality Welding in Structural Steel Fabrication: Strong Joints

Key Welding Techniques for Structural Steel ConstructionMIG Welding for Precision in Steel Frame BuildingsMIG (Metal Inert Gas) welding is a highly efficient welding technique that uses a continuous wire feed, making it particularly suitable for larg...
View More
Precision Engineering of Pre-Engineered Steel Buildings: Perfect Fit

24

Jul

Precision Engineering of Pre-Engineered Steel Buildings: Perfect Fit

Precision Engineering in Modern Steel Buildings Defining Precision Engineering in Construction Precision engineering in construction refers to the meticulous methodology that emphasizes accuracy, repeatability, and the reduction of errors. This appro...
View More
Fast Track Construction with Pre-Engineered Steel Buildings

24

Jul

Fast Track Construction with Pre-Engineered Steel Buildings

Why Choose Pre-Engineered Steel Buildings?Accelerate Timelines with Rapid Construction Steel buildings that come pre-engineered are changing how we build things fast, cutting down construction time about half compared to old school methods. These str...
View More
Spacious Interiors of Agricultural Steel Buildings: Easy Machinery Movement

26

Dec

Spacious Interiors of Agricultural Steel Buildings: Easy Machinery Movement

Clear-Span Steel Buildings: Unobstructed Space for Large Farm EquipmentHow Clear-Span Design Eliminates Interior Columns and Maximizes Operational FlexibilitySteel buildings with clear spans get rid of those annoying interior columns thanks to specia...
View More

Customer Testimonials

JY Steel Structure designed our 16,000 m² heavy machinery facility expertly. The crane runway support system handles our 30-ton loads smoothly with zero structural deflection.

Our Polish automotive plant frame was assembled in 55 days. Insulation panels cut heating bills by 28% during winter, proving the quality of their steel frame design.

Get a Free Quote

Our representative will contact you soon.
Email
Mobile/WhatsApp
Name
Company Name
Message
0/1000
Advanced Heavy Crane Integration and Dynamic Load Engineering

Advanced Heavy Crane Integration and Dynamic Load Engineering

Our steel frame industrial building solutions excel in heavy industrial applications requiring integrated bridge cranes and overhead lifting equipment. Utilizing sophisticated structural modeling tools, our engineering team precisely calculates dynamic wheel loads, crane surge forces, and structural fatigue limits to deliver optimized crane runway beams and column designs. Whether your facility requires light 5-ton monorails or massive 50-ton heavy-duty bridge cranes, our structural framing systems guarantee operational stability without structural deflection. Precision factory pre-drilling and alignment ensure smooth crane installation on site, minimizing mechanical wear on crane components while optimizing material handling safety and operational productivity for heavy manufacturing enterprises worldwide.
Superior Fire Resistance and Comprehensive Asset Protection

Superior Fire Resistance and Comprehensive Asset Protection

Safety and asset protection are core priorities in the design of every steel frame industrial building we produce. Structural steel components can be coated with specialized intumescent fire-retardant coatings, providing up to three hours of structural fire endurance in strict compliance with safety codes. Combined with non-combustible rockwool insulation wall panels and high-performance metal roof cladding systems, our buildings drastically lower facility fire risks and commercial insurance premiums. This inherent fire resistance, coupled with superior resistance to lightning strikes and pest damage, provides industrial business owners with ultimate long-term operational peace of mind and complete protection for valuable manufacturing equipment and inventory assets.
online