Steel Framed Buildings: Durable, Scalable Industrial Solutions

Build Smart, Build Strong — with Junyou Steel Structure.

All Categories
Versatile Steel Framed Buildings for Sustainable Industrial Infrastructure

Versatile Steel Framed Buildings for Sustainable Industrial Infrastructure

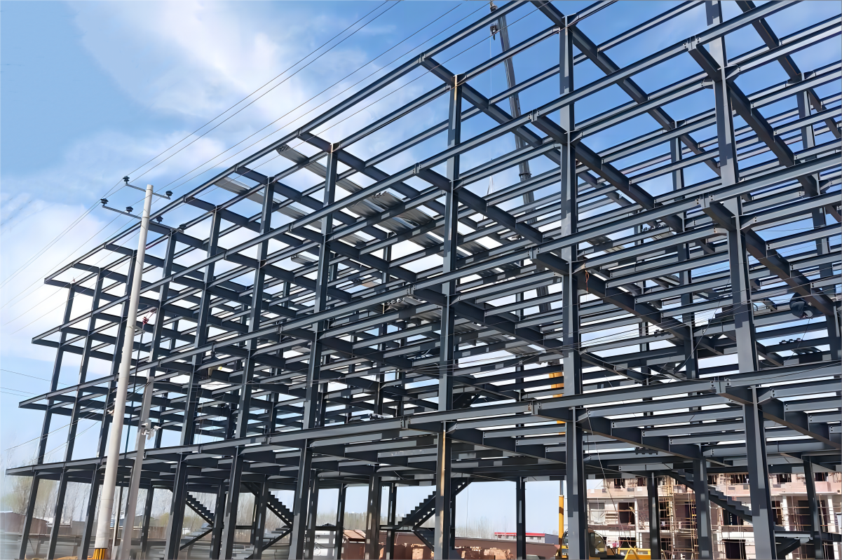
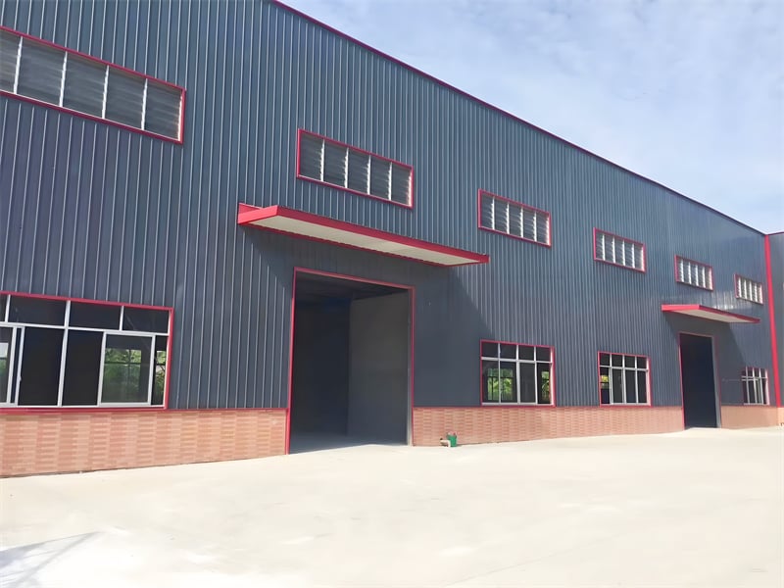
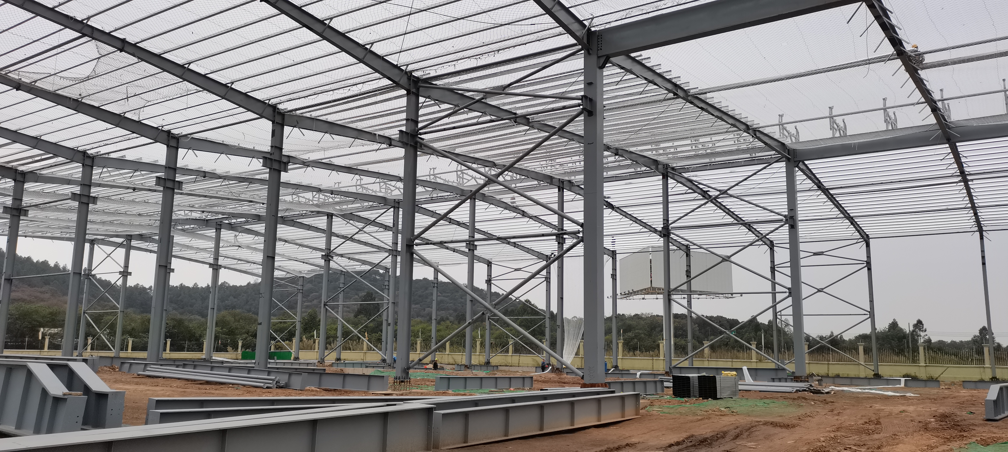
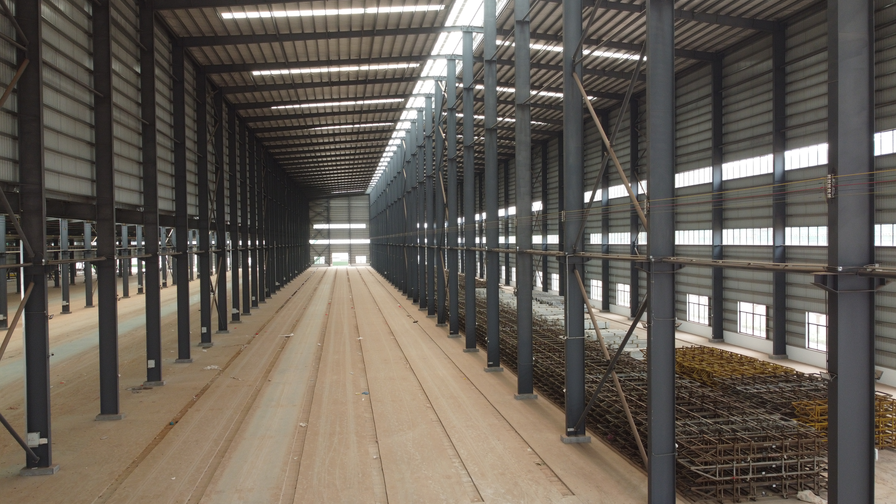
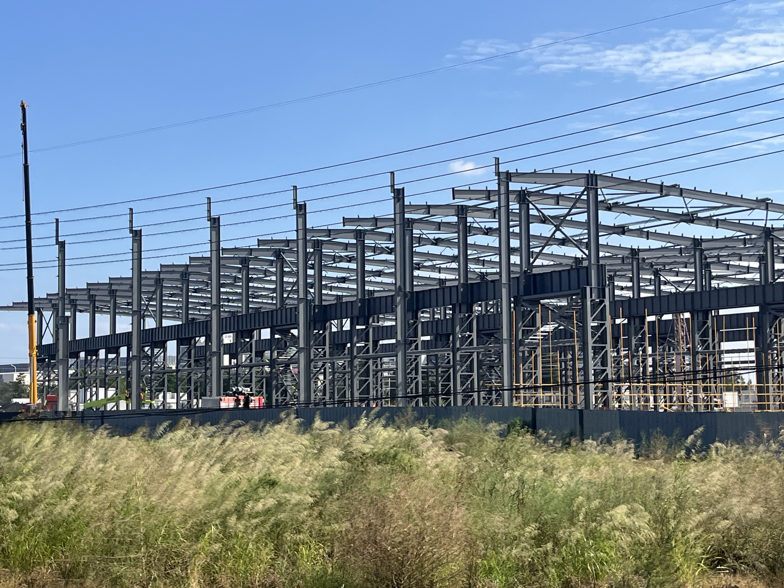
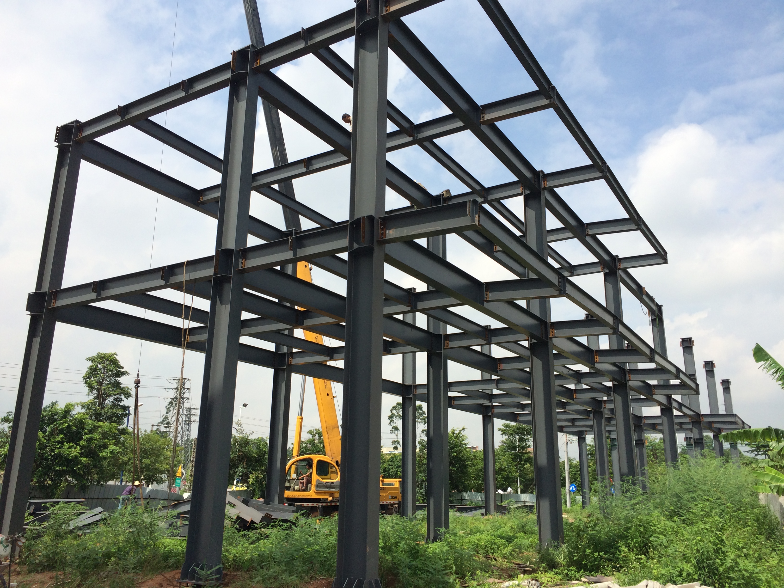
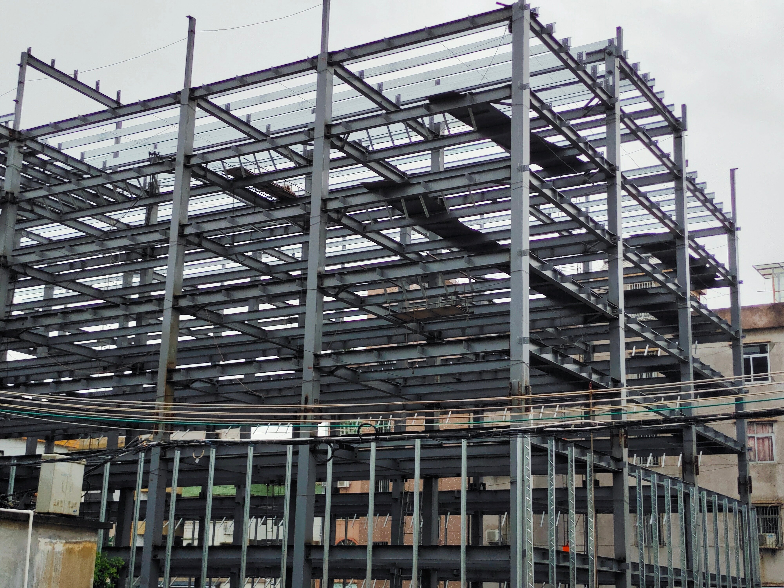
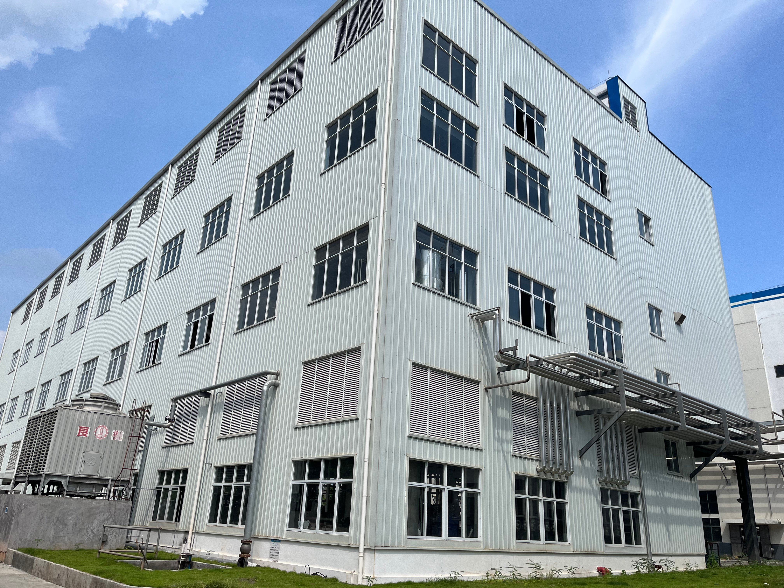
Modern steel framed buildings deliver an unmatched combination of structural durability, architectural flexibility, and fast track construction performance. Fabricated using high-strength structural steel framing, these structures eliminate internal column restrictions, offering expansive open floor plans that optimize material handling and automated machinery integration. Engineered to withstand extreme weather, seismic acceleration, and fire hazards, steel framed buildings cut life-cycle maintenance costs by up to 35% compared to conventional concrete or wood structures. Furthermore, steel is 100% recyclable, significantly reducing environmental footprint while meeting modern green building standards. Ideal for industrial plants, distribution hubs, and commercial complexes, steel framed buildings provide scalable, reliable real estate assets built to support long-term corporate growth.
Get A Quote

Case Study

E-Commerce Fulfillment Center Facility

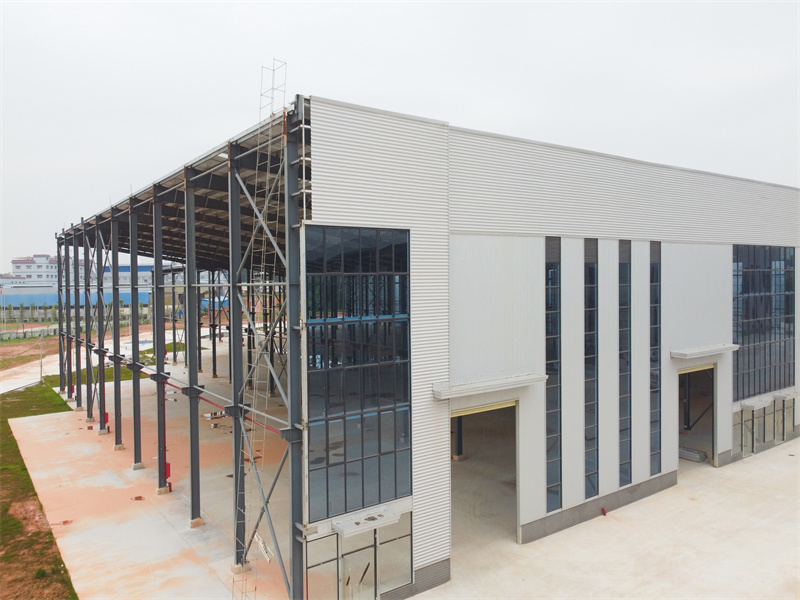
A multinational e-commerce firm required a 25,000-square-meter facility with steel framed buildings to manage peak package handling demands in Malaysia. We designed a multi-span portal frame structure featuring high clear heights to accommodate three-tier automated sorting conveyor systems. Utilizing prefabricated structural steel framing components, on-site erection was finalized within 65 calendar days, beating the client's strict operational deadline by two weeks. The integrated insulated wall paneling lowered internal cooling energy demand by 24% in the tropical climate. This efficient structural design allowed the logistics facility to process over 150,000 daily package shipments smoothly, providing an exceptional structural foundation for regional market expansion.

Heavy Machinery Manufacturing Workshop

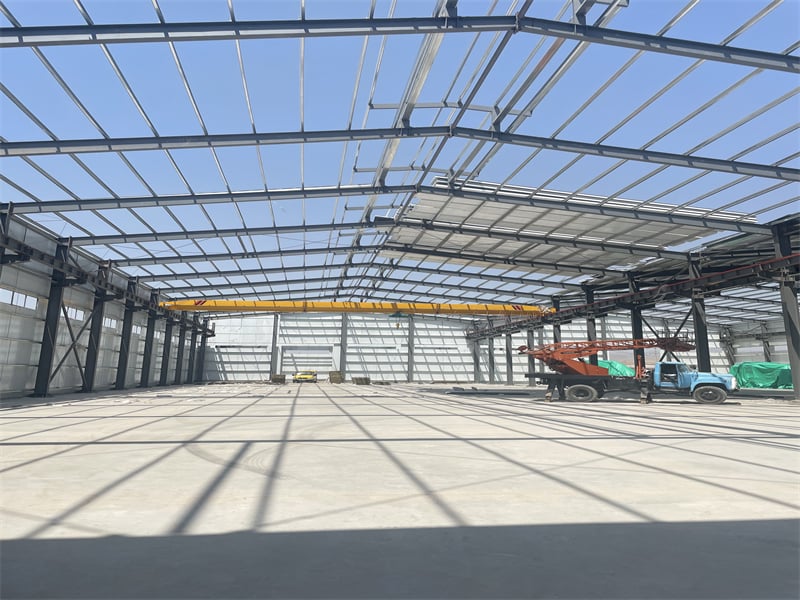
A machinery fabricator in Saudi Arabia commissioned a 14,000-square-meter complex of steel framed buildings designed to house 30-ton overhead bridge cranes. We engineered heavy welded H-section columns and roof trusses coated with heat-resistant anti-corrosion primer to handle intense ambient desert heat exceeding 50 degrees Celsius. The pre-engineered frame enabled fast bolt-together installation in 45 days, minimizing worker thermal exposure on site. The wide clear-span bay configuration optimized raw material staging and assembly line flows, boosting monthly equipment output by 20%. The structural steel framing maintained precise structural tolerances, guaranteeing zero crane rail deflection during heavy-duty lifting maneuvers.

Agricultural Food Processing Depot

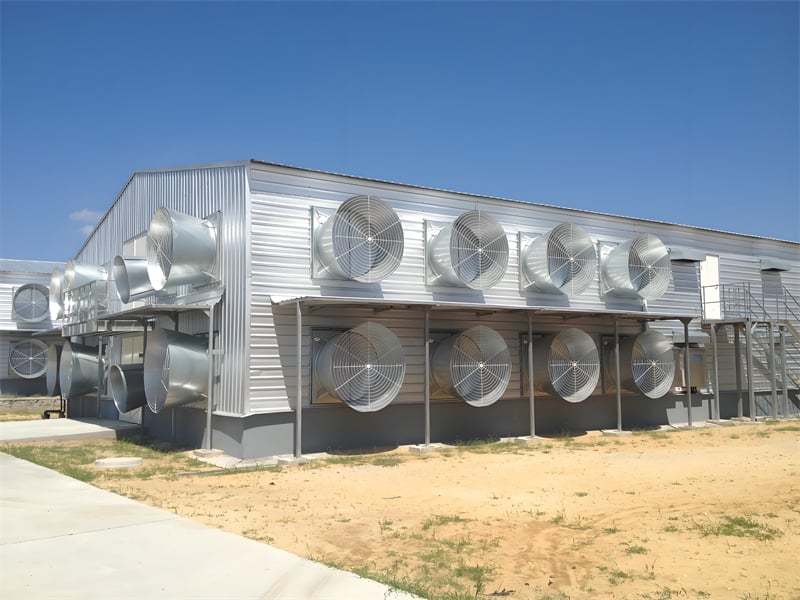
A food processing group in New Zealand required a 9,500-square-meter cluster of steel framed buildings equipped with strict indoor climate control features. We provided hot-dip galvanized structural framing members resistant to organic acids, moisture, and high-pressure washdowns required by food safety standards. The tight prefabricated seal between insulated sandwich panels and structural steel members prevented air leakage, cutting refrigeration energy costs by 28%. The building frame was erected in 35 days, enabling rapid installation of processing line equipment. The resilient steel structure provided an eco-friendly, pest-free environment that complied fully with regional hygiene regulations and international building standards.

Related products

Our steel framed buildings represent the gold standard in modern industrial and commercial real estate engineering. Constructed with precision-made structural steel framing, these pre-engineered buildings deliver clear-span functionality, rapid installation times, and extreme structural strength against harsh environmental factors. Every building package is designed using advanced 3D BIM modeling software to ensure seamless alignment of roof trusses, wall girts, crane beams, and architectural cladding. Designed to serve diverse applications—from logistics warehouses and factories to commercial showrooms and aviation hangars—our steel framed buildings are built to adapt. They allow easy future expansion, lowering structural modification costs while delivering high energy efficiency and thermal protection when integrated with high-performance insulation materials.

Frequently Asked Questions

What are the main financial benefits of investing in steel framed buildings?

Steel framed buildings reduce initial construction timelines by up to 40%, cutting field labor expenses. Their structural durability lowers long-term maintenance costs, while fire resistance and seismic resilience help reduce commercial insurance premiums over time.
Highly flexible. The modular nature of structural steel framing allows simple removal of end-wall panels and bolt-on structural extensions. Business operations can expand physical floor space without compromising existing structural integrity or operational continuity.
Single-skin corrugated steel sheets, insulated sandwich panels (EPS, PU, Rockwool), and standing-seam metal roofs work seamlessly. Selection depends on required thermal efficiency, sound attenuation, fire resistance, and local climate control demands.
Yes. Steel is 100% recyclable without quality loss. Prefabrication minimizes jobsite material waste, and high-performance insulated wall systems lower operational energy consumption, making steel framed buildings an eco-friendly construction choice.

Related Articles

Ductility of Steel Structures: An Energy-Absorbing Mechanism Aiding Building Seismic Resistance

21

Jul

Ductility of Steel Structures: An Energy-Absorbing Mechanism Aiding Building Seismic Resistance

Fundamentals of Steel Ductility in Seismic Design Defining Ductility for Steel Structures When it comes to steel structures, ductility matters a lot, particularly when designing buildings that need to withstand earthquakes. The ability of steel to be...
View More
Precision Engineering of Pre-Engineered Steel Buildings: Perfect Fit

24

Jul

Precision Engineering of Pre-Engineered Steel Buildings: Perfect Fit

Precision Engineering in Modern Steel Buildings Defining Precision Engineering in Construction Precision engineering in construction refers to the meticulous methodology that emphasizes accuracy, repeatability, and the reduction of errors. This appro...
View More
Fast Track Construction with Pre-Engineered Steel Buildings

24

Jul

Fast Track Construction with Pre-Engineered Steel Buildings

Why Choose Pre-Engineered Steel Buildings?Accelerate Timelines with Rapid Construction Steel buildings that come pre-engineered are changing how we build things fast, cutting down construction time about half compared to old school methods. These str...
View More
Spacious Interiors of Agricultural Steel Buildings: Easy Machinery Movement

26

Dec

Spacious Interiors of Agricultural Steel Buildings: Easy Machinery Movement

Clear-Span Steel Buildings: Unobstructed Space for Large Farm EquipmentHow Clear-Span Design Eliminates Interior Columns and Maximizes Operational FlexibilitySteel buildings with clear spans get rid of those annoying interior columns thanks to specia...
View More

Customer Testimonials

Our 15,000 sqm steel framed buildings project was completed 20 days ahead of schedule. The open clear-span layout maximized space utility, cutting our long-term warehouse operational costs by 18%.

The steel framed buildings supplied for our manufacturing site survived extreme heat and sandstorms without issue. Thermal wall insulation cut energy overhead by 22%, making it an outstanding investment.

Get a Free Quote

Our representative will contact you soon.
Email
Mobile/WhatsApp
Name
Company Name
Message
0/1000
Modular Scalability and Simplified Future Expansion

Modular Scalability and Simplified Future Expansion

A major feature of our steel framed buildings is their built-in structural modularity, which allows straightforward future expansion as corporate spatial needs grow. Unlike concrete or masonry facilities that require costly demolition and structural underpinning, steel structures utilize bolted frame connections that simplify end-wall disassembly and frame elongation. Additional structural bays can be integrated with minimal disruption to ongoing indoor business operations. This scalable design concept enables growing enterprises to start with necessary floor footprints and expand seamlessly when inventory or production volumes increase, reducing initial capital expenditures while securing a clear path for future business infrastructure expansion.
Enhanced Fire Resistance and Severe Weather Security

Enhanced Fire Resistance and Severe Weather Security

Engineered with premium structural steel framing and non-combustible cladding materials, our steel framed buildings deliver elevated structural protection against catastrophic fire risks, severe gale winds, and seismic shaking. Structural steel retains predictable load-bearing capacity under strict fire safety standards when treated with intumescent fireproofing coatings, providing crucial evacuation time and protecting valuable indoor inventory assets. Furthermore, computer-modeled portal frames distribute heavy snow loads and horizontal seismic forces evenly across the foundation grid. This structural resilience lowers corporate insurance premiums, limits weather-related building downtime, and ensures long-term operational continuity for critical commercial and industrial facilities.
online